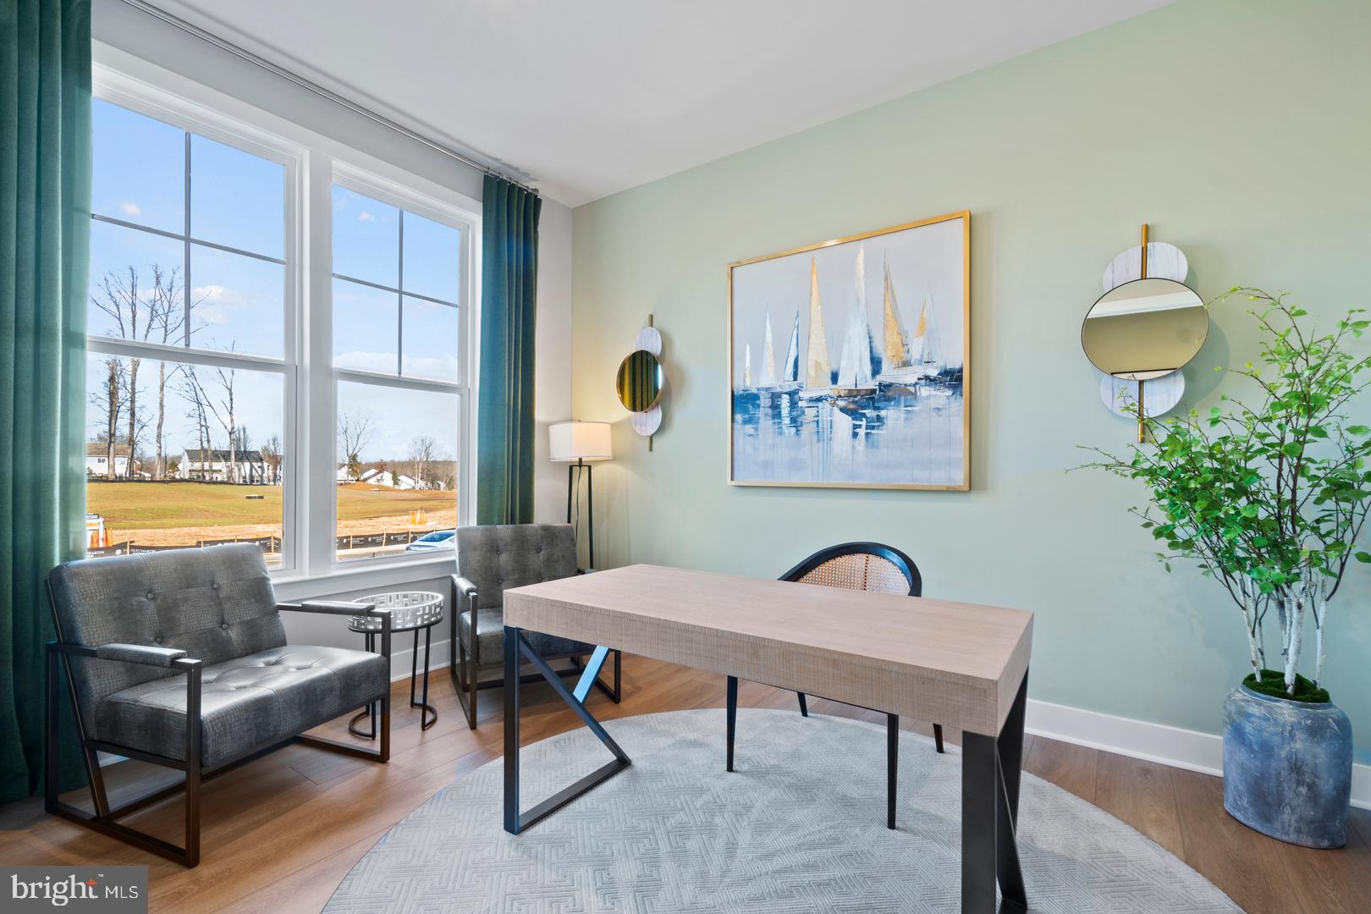
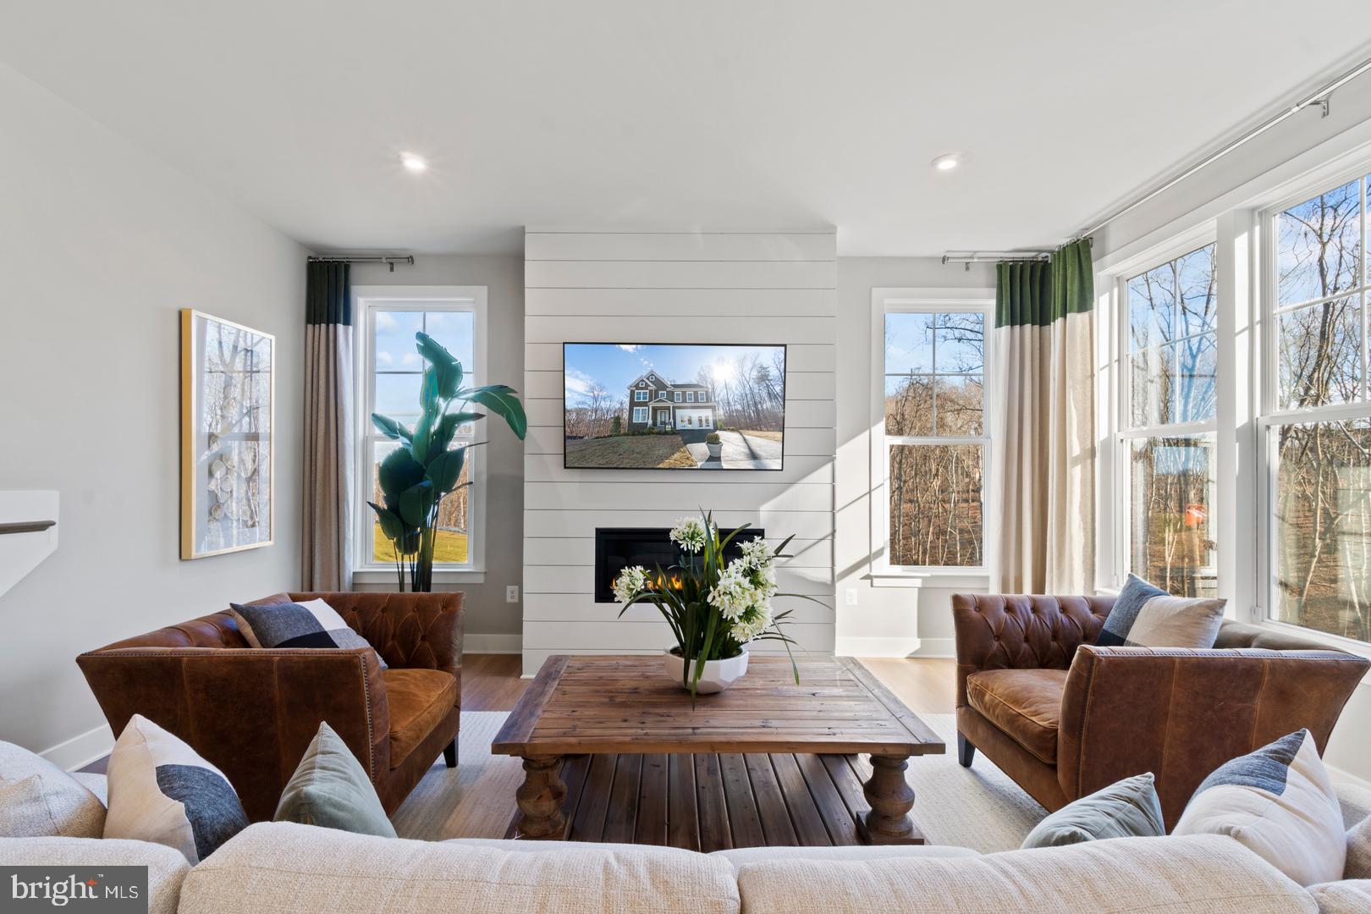
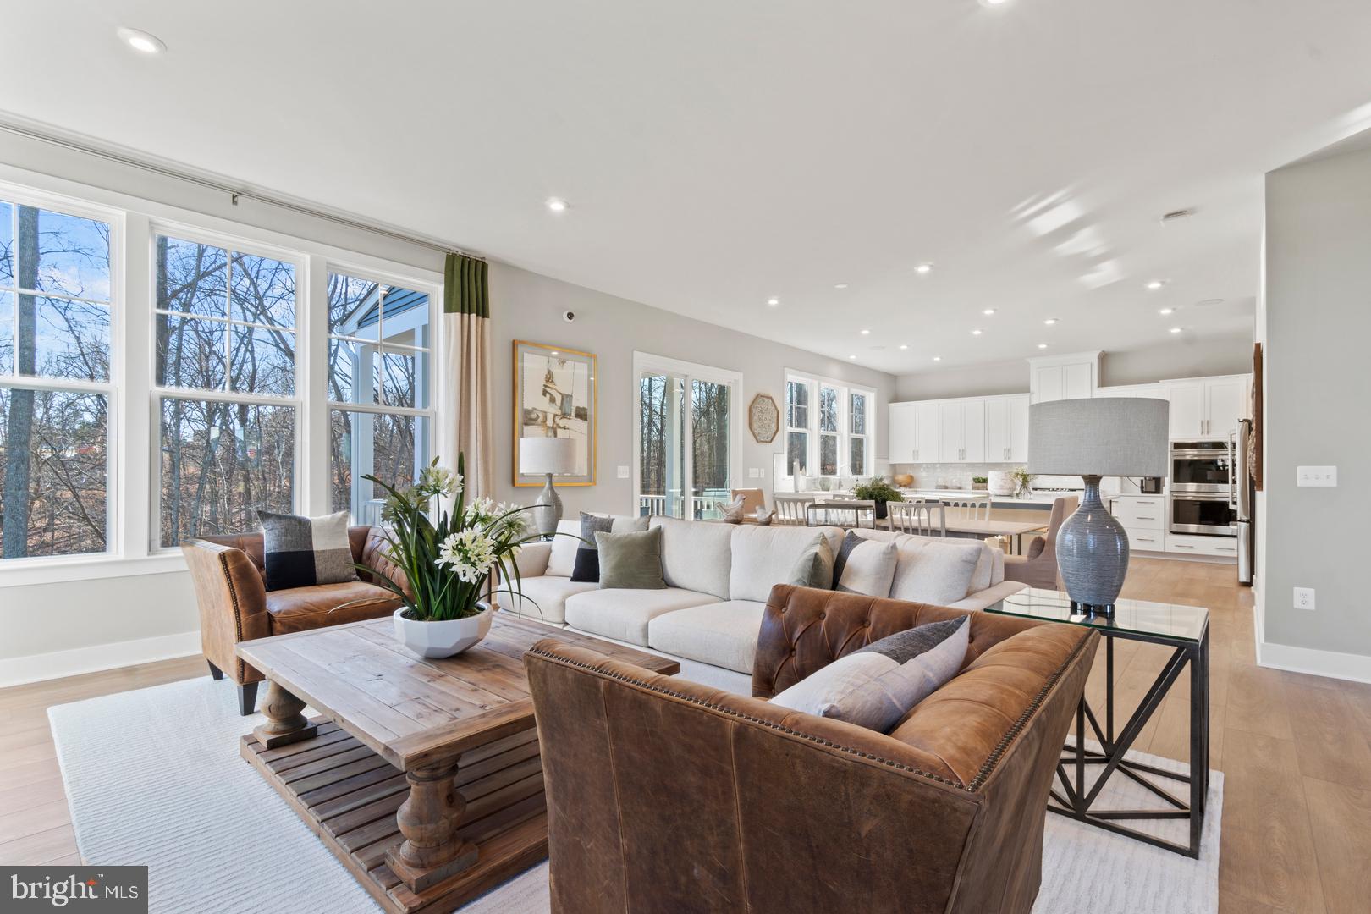
MODEL HOME NOW FOR SALE! This is a rare opportunity to own the beautifully decorated Sienna model, complete with exceptional upgrades and designer finishes throughout. Showcasing the very best this floorplan has to offer, this home is truly loaded with all the bells and whistles!
The Sienna features a spacious, open-concept design that is perfect for everyday living and entertaining. The gourmet kitchen serves as the heart of the home, offering an oversized island, upgraded cabinetry, premium countertops, stainless steel appliances, and stylish designer details. The adjoining dining and family rooms create a bright and inviting gathering space.
Upstairs, the luxurious primary suite provides a private retreat with a spacious walk-in closet and spa-inspired en-suite bath. Generously sized secondary bedrooms, flexible living spaces, and thoughtfully selected upgrades provide plenty of room for family, guests, work, and relaxation.
As the former model home, this property includes professionally coordinated finishes, upgraded lighting, custom design features, and countless enhancements throughout. Every detail has been carefully selected to create a stunning, move-in-ready home unlike any other.
Do not miss your chance to own the Sienna model home—one of the most impressive homes in the community! Schedule your private tour today.
Save
Ask
Tour
Hide
Share
Listing Snapshot
Price
$989,990
Days On Site
78 Days
Bedrooms
6
Inside Area (SqFt)
5,672 sqft
Total Baths
6
Full Baths
5
Partial Baths
1
Lot Size
0.11 Acres
Year Built
2026
MLS® Number
MDPG2211538
Status
Pending
Property Tax
N/A
HOA/Condo/Coop Fees
$175 monthly
Sq Ft Source
Estimated
Friends & Family
React
Invite
Recent Activity
2 months ago
Status changed to Pending
2 months ago
Listing updated with changes from the MLS®
3 months ago
Listing first seen on site
General Features
Acres
0.11
Attached Garage
Yes
Foundation
Slab
Garage
Yes
Garage Spaces
2
Levels
Three Or More
Parking
Garage Door OpenerGarageDrivewayInside EntranceAttached
Parking Spaces
4
Property Condition
New Construction
Property Sub Type
Single Family Residence
Sewer
Public Sewer
Special Circumstances
Standard
SqFt Above
3312
SqFt Below
2360
SqFt Total
5672
Style
Traditional
Utilities
Underground Utilities
Water Source
Public
Zoning
NA
Interior Features
Appliances
Double OvenGas RangeGas OvenElectric Water HeaterDishwasherDisposalExhaust FanRefrigeratorMicrowave