AGENTS - PLEASE VIEW AGENT REMARKS IN BRIGHT MLS.
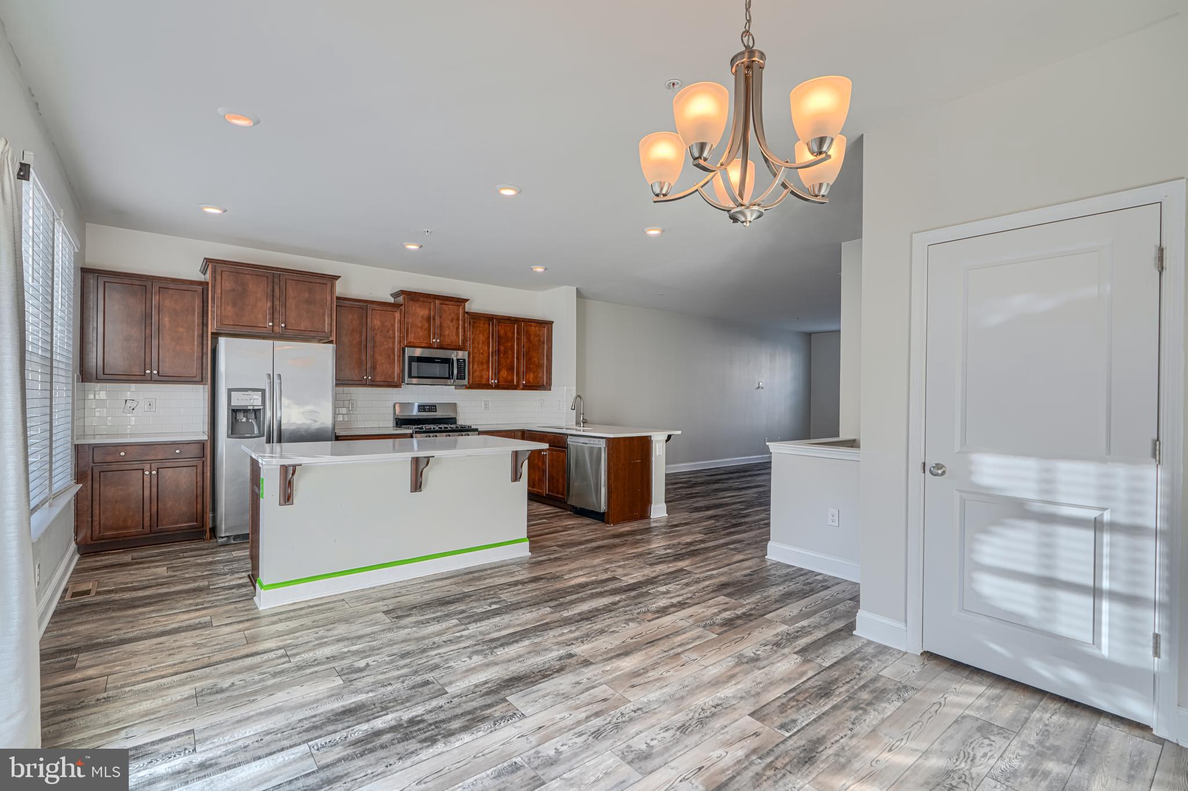
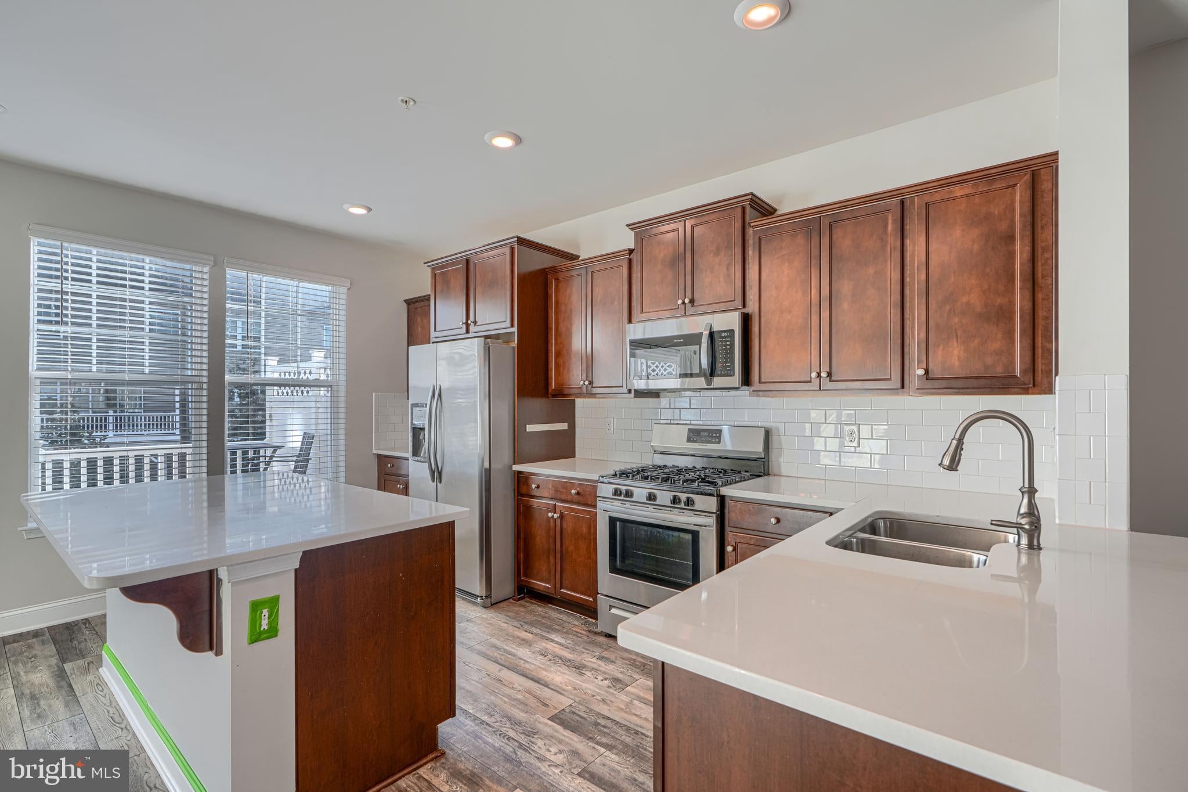
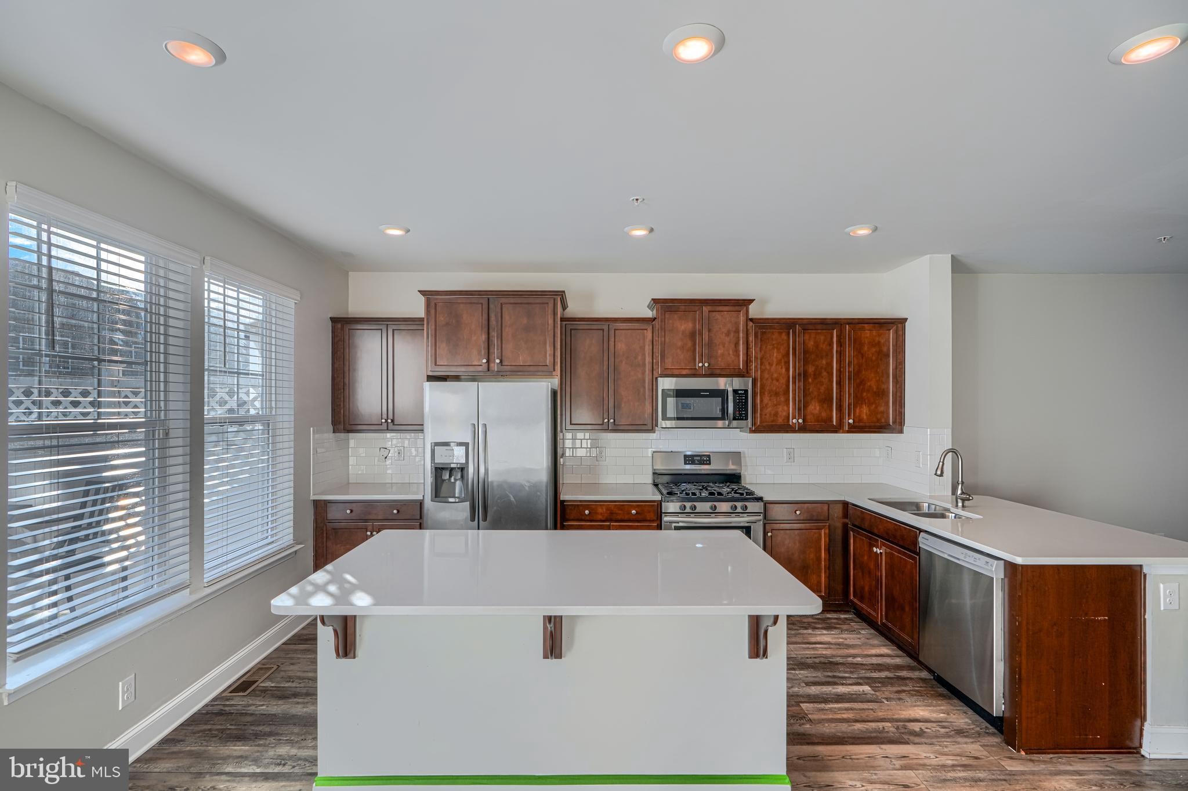
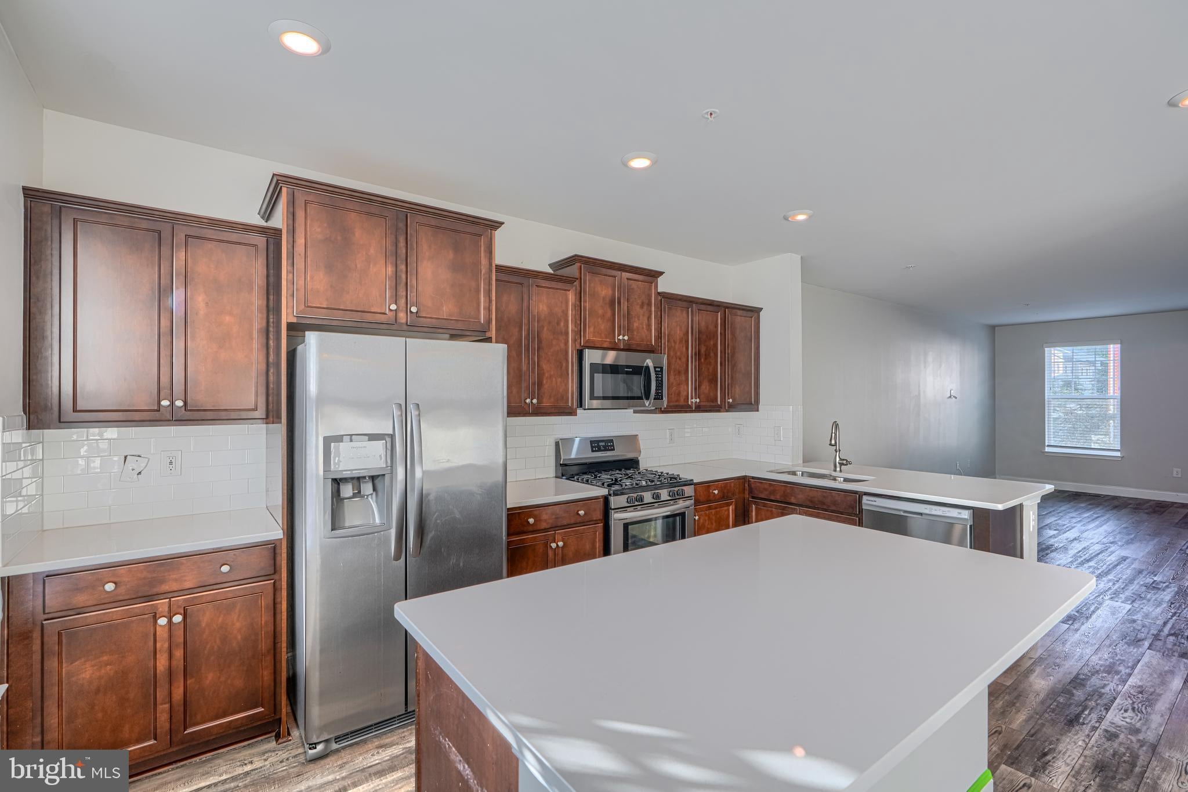
This isn't just a townhome; it's a lifestyle upgrade! Built in 2019 and well maintained throughout, this 4-bedroom, 3.5 bath residence spans 1,920 square feet of open concept living designed for the way you actually live. Step inside to soaring natural light, recessed lighting, and rich ceramic tile flooring that flows through a kitchen featuring stainless steel appliances and granite countertops, with an oversized island made for hosting. The open floor plan connects living, dining, and kitchen seamlessly, while the finished walk out lower level offers flexible space for a home office, gym, or media room. Upstairs, the primary suite delivers a true retreat with a walk-in closet and a spa inspired ensuite bath. A rear deck extends your living space outdoors, and the attached two car garage means no more circling for parking. But the home is only half the story. Beech Tree is a resort style community built around a 30-acre lake with over 3 miles of walking trails, and home to the award-winning Lake Presidential Golf Club, a public 18-hole course with an 11,000 square foot clubhouse and waterfront restaurant. Residents also enjoy a recreation center with a swimming pool, tennis courts, fitness center, and much more, all just minutes from the Capital Beltway and DC. Homes like this don't sit long. Schedule your private tour before someone else claims it.
Offers may be entered ONLINE through Thursday, August 20, 2026 at 8:00 pm.
AT SELLER'S DISCRETION, AN OFFER MAY BE ACCEPTED AT ANY TIME.
Save
Ask
Tour
Hide
Share
Listing Snapshot
Price
$395,000
Days On Site
44 Days
Bedrooms
4
Inside Area (SqFt)
1,920 sqft
Total Baths
4
Full Baths
3
Partial Baths
1
Lot Size
0.04 Acres
Year Built
2019
MLS® Number
MDPG2211648
Status
Active Under Contract
Property Tax
$7,133
HOA/Condo/Coop Fees
$125 monthly
Sq Ft Source
Assessor
Friends & Family
React
Comment
Invite
No Comments Yet
Did you know? You can invite friends and family to your search. They can join your search, rate and discuss listings with you.
Recent Activity
3 weeks ago
Status changed to Active Under Contract
3 weeks ago
Listing updated with changes from the MLS®
a month ago
Listing first seen on site
General Features
Acres
0.04
Attached Garage
Yes
Foundation
Stone
Garage
Yes
Garage Spaces
2
Levels
Three Or More
Parking
Garage Door OpenerGarageBasementInside EntranceAttached
Parking Spaces
2
Property Sub Type
Townhouse
Sewer
Public Sewer
Special Circumstances
Standard
SqFt Above
1920
SqFt Total
2870
Style
ColonialTraditional
Water Source
Public
Zoning
LCD
Interior Features
Appliances
Gas RangeGas OvenGas Water HeaterDryerExhaust FanMicrowaveRefrigeratorStainless Steel Appliance(s)Washer
Basement
FinishedWalk-Out AccessInterior Entry
Cooling
Central AirElectric
Flooring
LaminateCarpetCeramic Tile
Heating
Exhaust FanNatural GasForced Air
Interior
Kitchen IslandRecessed LightingWalk-In Closet(s)
Laundry Features
Upper Level
Save
Ask
Tour
Hide
Share
Exterior Features
Construction Details
Frame
Fencing
Vinyl
Patio And Porch
Deck
Pool Features
None
Roof
CompositionShingle
Community Features
Association Amenities
ClubhouseFitness CenterPlayground
Association Fee
$125.0
Association Fee Frequency
Monthly
Community Features
Sidewalks
School District
PRINCE GEORGE'S COUNTY PUBLIC SCHOOLS
Schools
School District
PRINCE GEORGE'S COUNTY PUBLIC SCHOOLS
Elementary School
Unknown
Middle School
Unknown
High School
Unknown
Listing courtesy of Keller Williams Capital Properties



Did you know? You can invite friends and family to your search. They can join your search, rate and discuss listings with you.