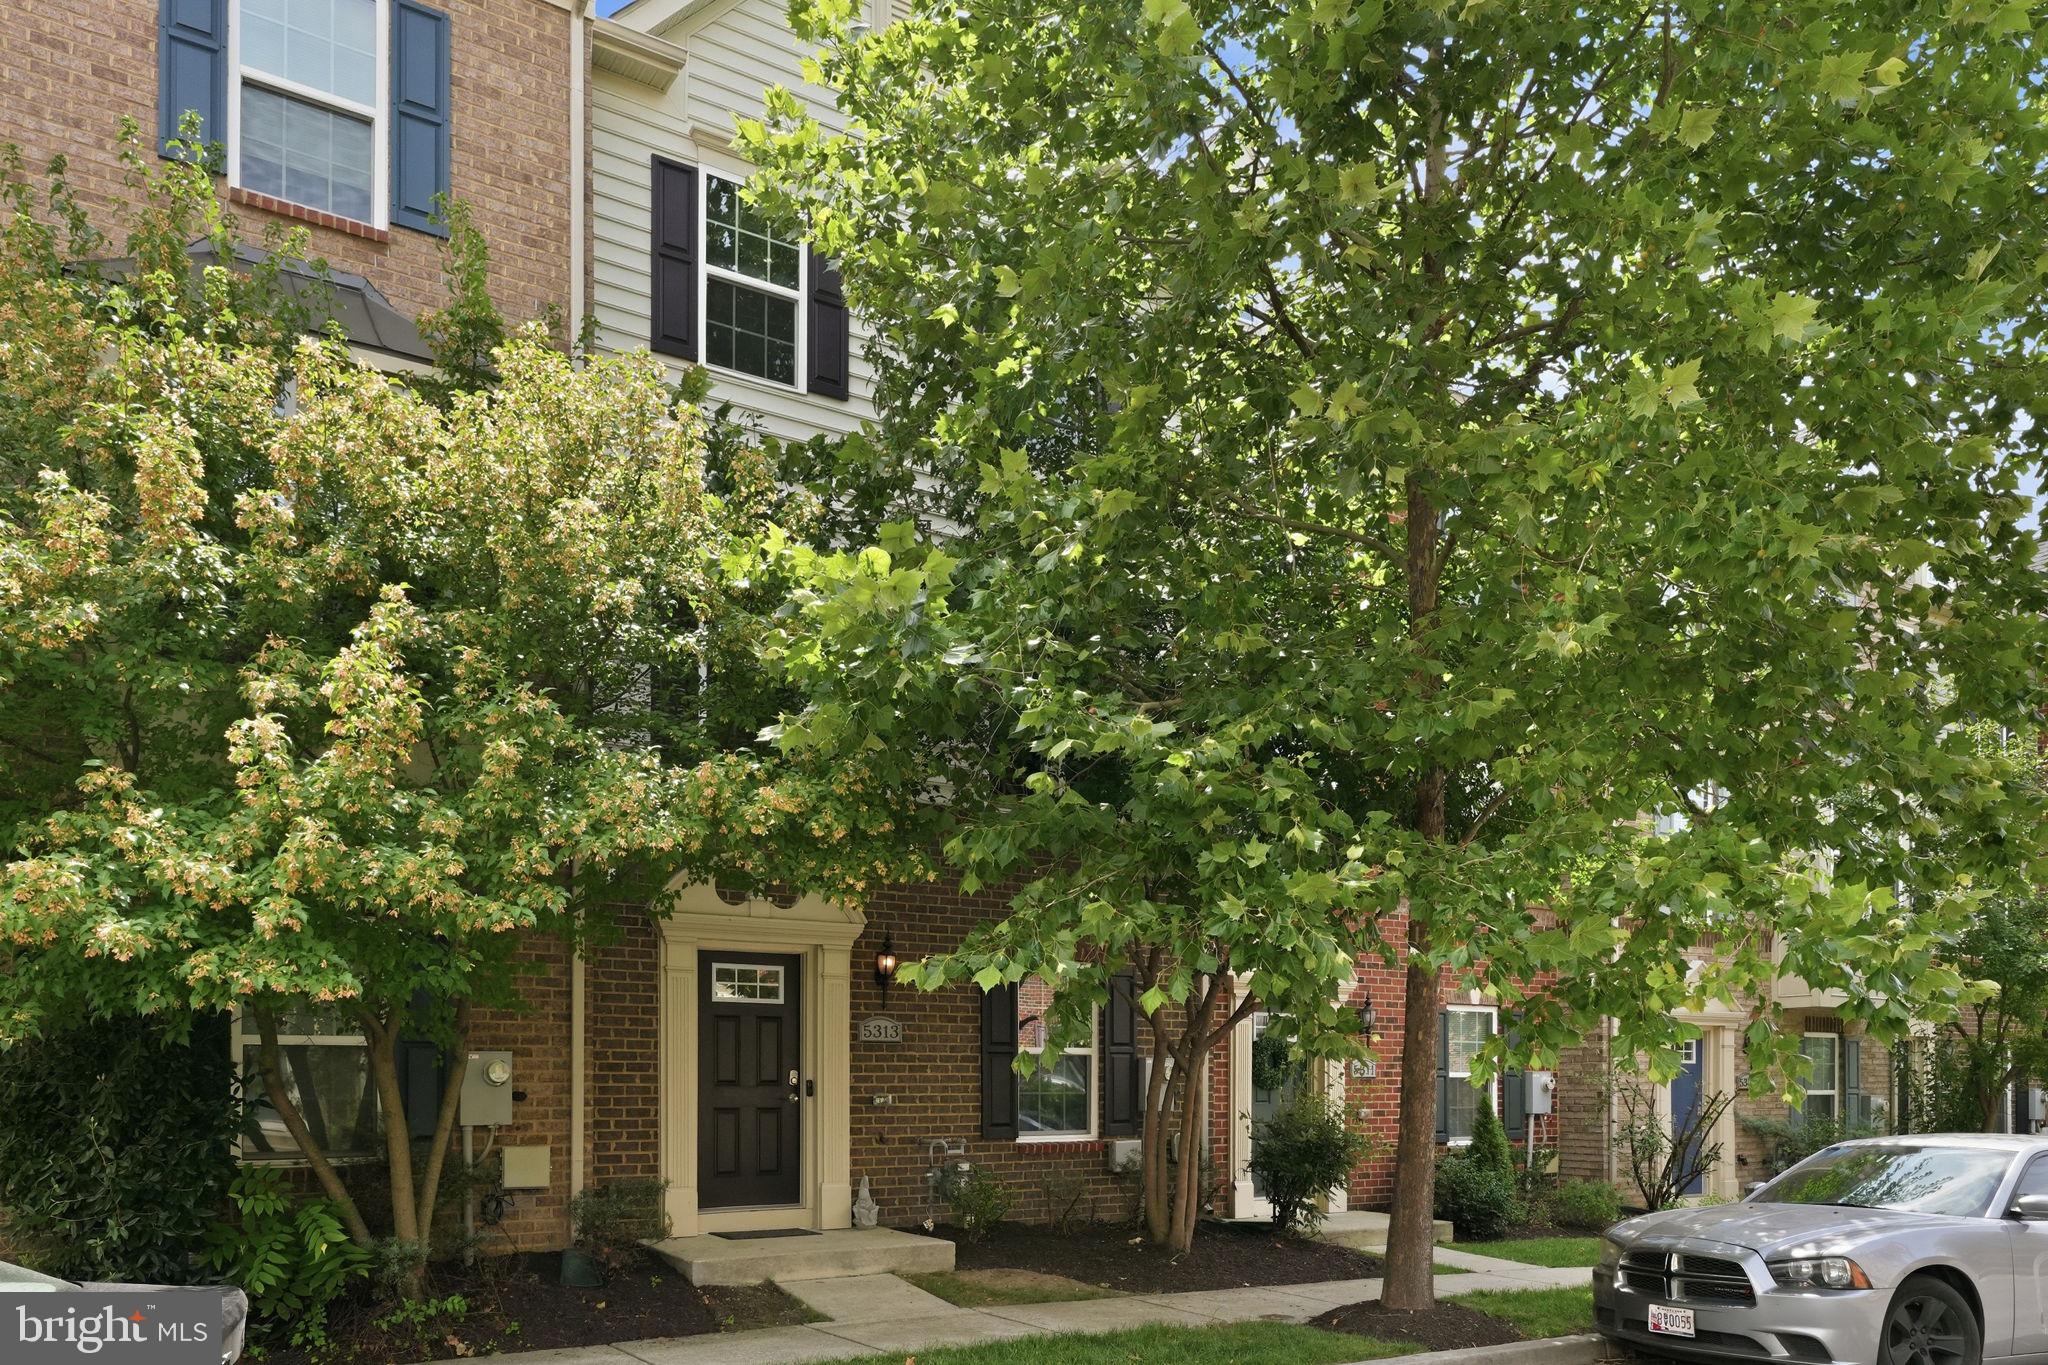
Experience the perfect blend of style, space, and convenience in this beautifully appointed four-level townhome featuring 5 bedrooms, 4.5 bathrooms, a 2-car garage, and thoughtfully designed living spaces ideal for today's lifestyle.
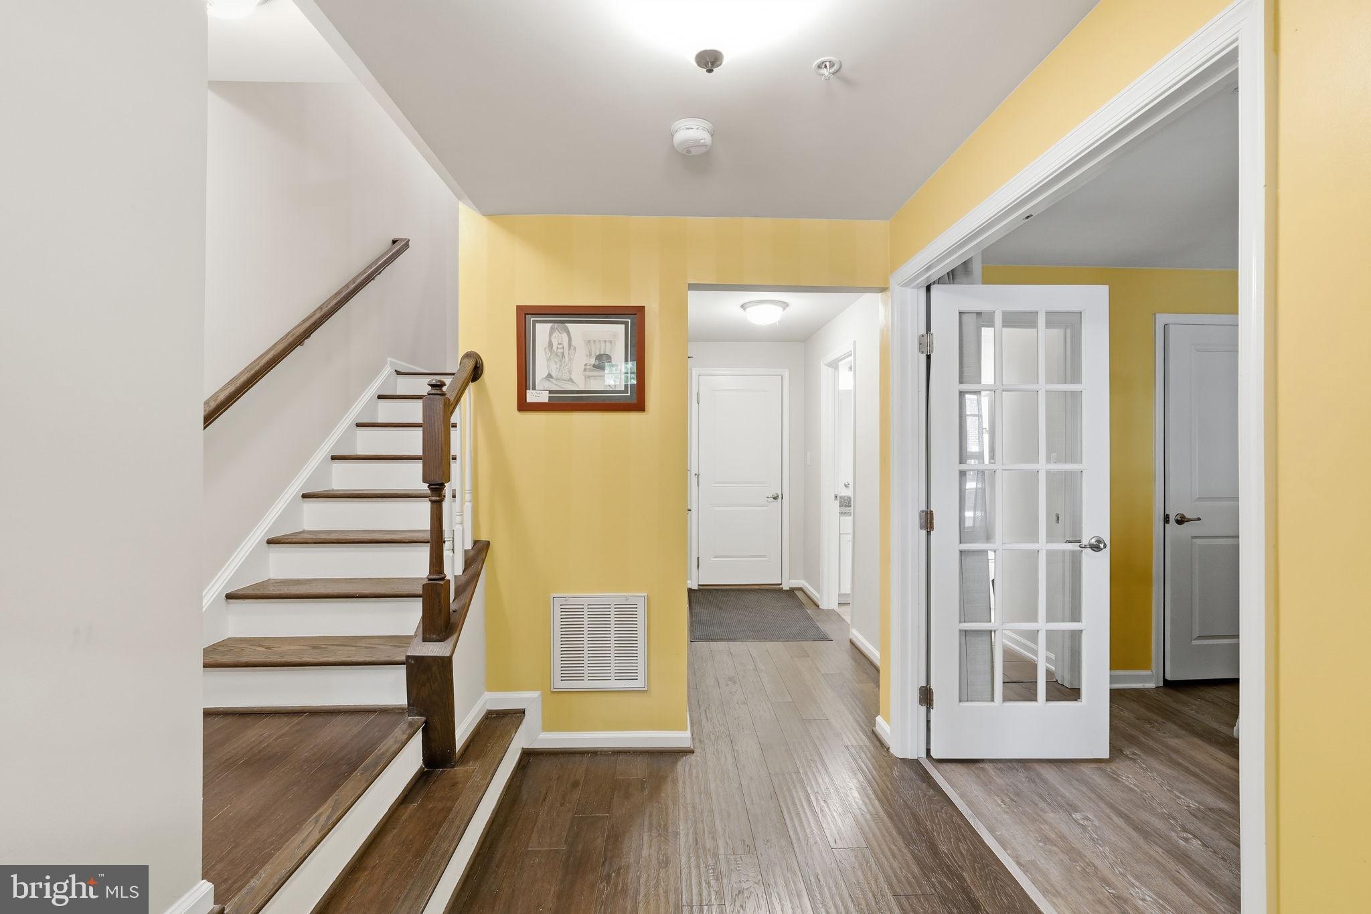
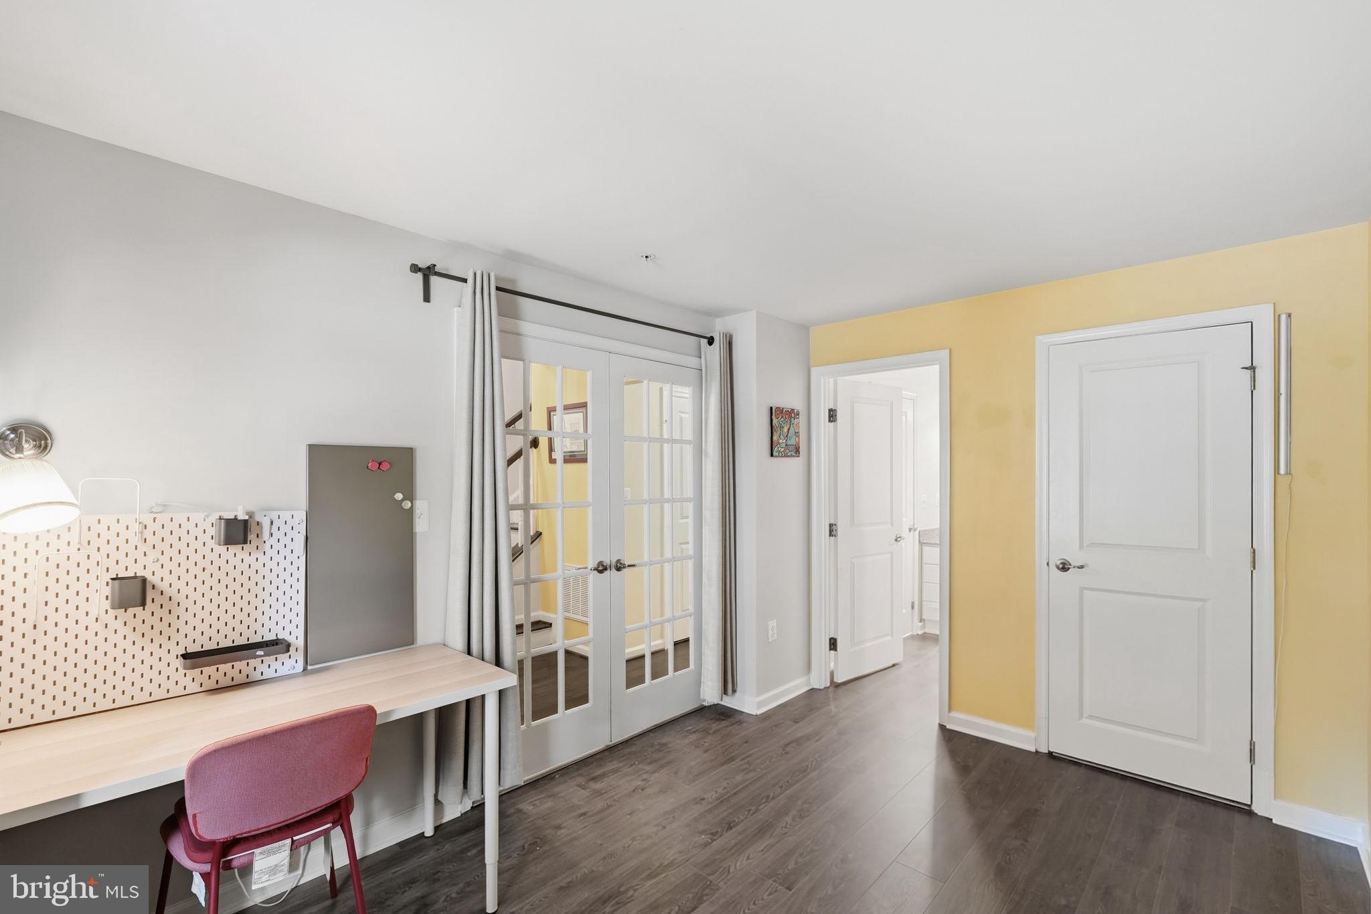
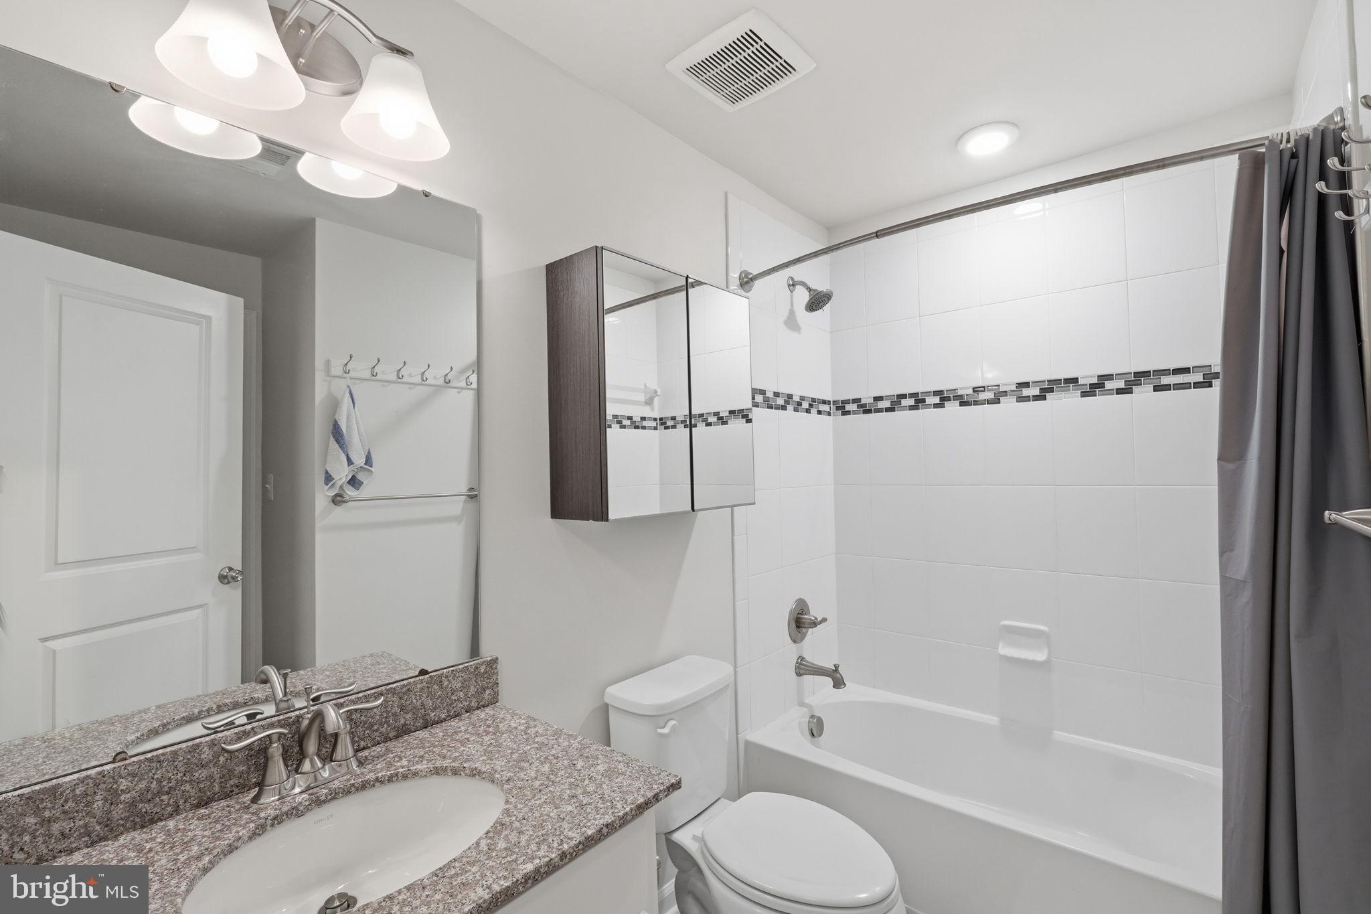
The entry level offers a private main-level bedroom with an en-suite bath, making it perfect for overnight guests, multigenerational living, or a dedicated home office. The expansive second level is the heart of the home, showcasing an open-concept design with a gourmet kitchen featuring granite countertops, a large center island, stainless steel appliances, abundant cabinetry, and a spacious pantry. The kitchen seamlessly flows into the dining area and casual lounge space with access to a private balcony, while a separate living room provides additional space for relaxing or entertaining.
Upstairs, the luxurious primary suite serves as a peaceful retreat with a spacious walk-in closet, en-suite bath featuring dual vanities, a soaking tub, and separate shower. Two additional bedrooms, laundry room with washer and dryer, and full bath complete this level. The fourth floor offers exceptional flexibility with a spacious fifth bedroom, private en-suite bath and access to a private rooftop terrace, creating the perfect space to unwind or entertain under the stars. Throughout the home, new luxury vinyl plank flooring has been installed in all bedrooms, adding both style and durability.
Ideally situated near Greenbelt Metro Station, NASA Goddard Space Flight Center, University of Maryland, grocery stores, shops, and restaurants. Easy access to major commuter routes including I-495, I-95, and the Baltimore-Washington Parkway. UMD Shuttle and Metrobus stops are a short walk away.
Save
Ask
Tour
Hide
Share
Listing Snapshot
Price
$575,000
Days On Site
48 Days
Bedrooms
5
Inside Area (SqFt)
2,520 sqft
Total Baths
5
Full Baths
4
Partial Baths
1
Lot Size
0.03 Acres
Year Built
2017
MLS® Number
MDPG2211776
Status
Active Under Contract
Property Tax
$10,213
HOA/Condo/Coop Fees
$106.15 monthly
Sq Ft Source
Estimated
Friends & Family
React
Comment
Invite
No Comments Yet
Did you know? You can invite friends and family to your search. They can join your search, rate and discuss listings with you.
Recent Activity
3 weeks ago
Status changed to Active Under Contract
3 weeks ago
Listing updated with changes from the MLS®
4 weeks ago
Price changed to $575,000
2 months ago
Listing first seen on site
General Features
Acres
0.03
Attached Garage
Yes
Foundation
Slab
Garage
Yes
Garage Spaces
2
Levels
Three Or More
Parking
Garage Door OpenerOn StreetPermit RequiredGarageInside EntranceAttached
Parking Spaces
2
Property Sub Type
Townhouse
Special Circumstances
Standard
SqFt Above
2520
SqFt Total
2520
Style
Colonial
Water Source
Public
Zoning
RMF48
Interior Features
Appliances
WasherTankless Water HeaterDryer
Cooling
Central AirElectric
Flooring
Vinyl
Heating
Natural GasForced Air
Laundry Features
Upper Level
Main Level Bedrooms
1
Save
Ask
Tour
Hide
Share
Exterior Features
Construction Details
Frame
Exterior
BalconyLightingRain Gutters
Patio And Porch
Deck
Pool Features
None
View
Trees/Woods
Waterview
Trees/Woods
Community Features
Association Fee
$106.15
Association Fee Frequency
Monthly
Community Features
SidewalksStreet Lights
School District
PRINCE GEORGE'S COUNTY PUBLIC SCHOOLS
Schools
School District
PRINCE GEORGE'S COUNTY PUBLIC SCHOOLS
Elementary School
Unknown
Middle School
Unknown
High School
ELEANOR ROOSEVELT
Listing courtesy of Long & Foster Real Estate, Inc.



Did you know? You can invite friends and family to your search. They can join your search, rate and discuss listings with you.