**Luxury 3BR | 3.5BA | Finished Lower Level | Garage | Upgraded End-Unit**
Welcome to 10313 Vista Meadow Way, a beautifully maintained former model home in Vista Gardens offering 3 bedrooms, 3.5 bathrooms, and an inviting open-concept floor plan. Built in 2019, this upgraded end-of-row townhouse features thoughtfully selected finishes and approximately 1,800 square feet of above-grade living space.
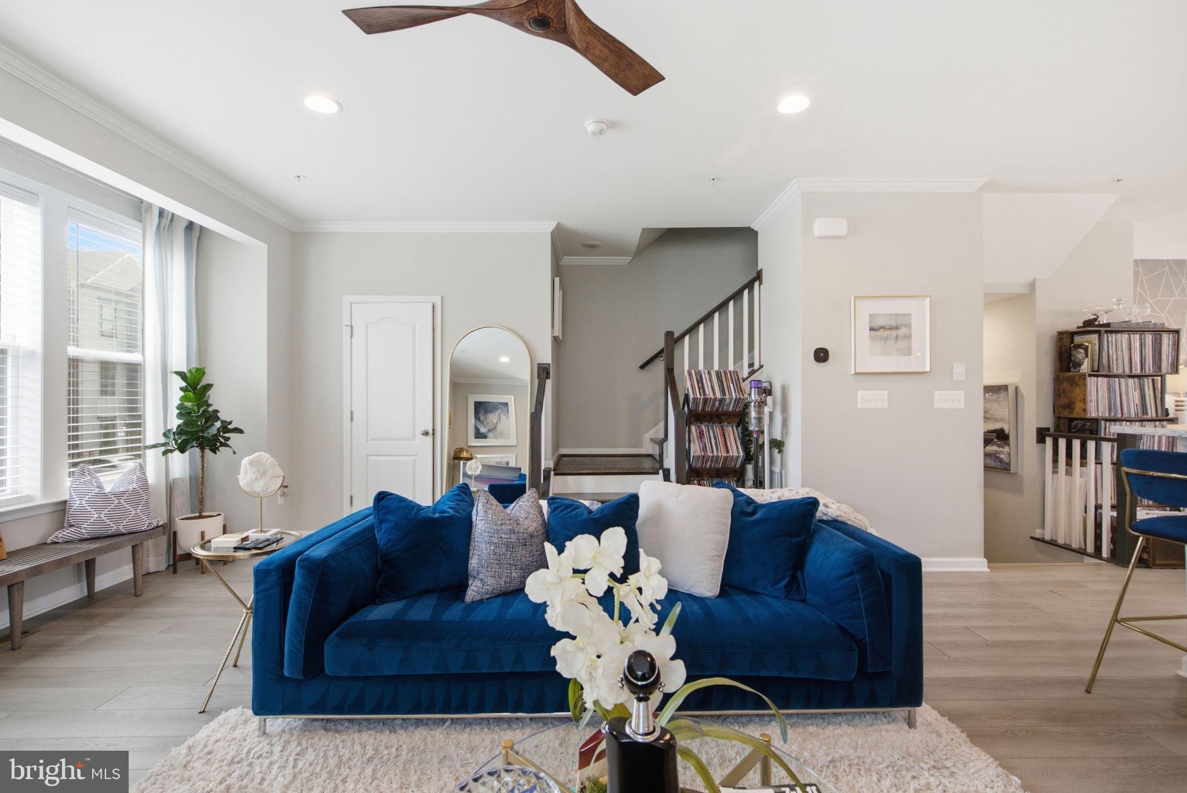
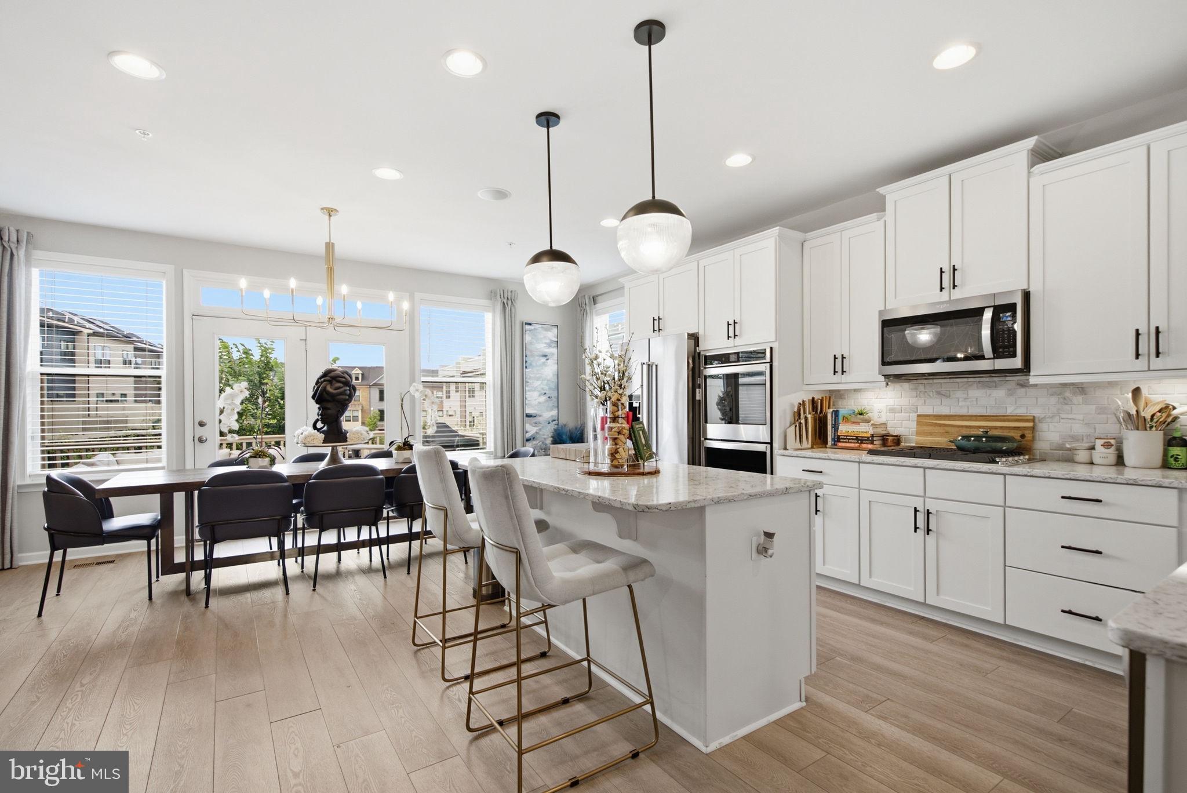
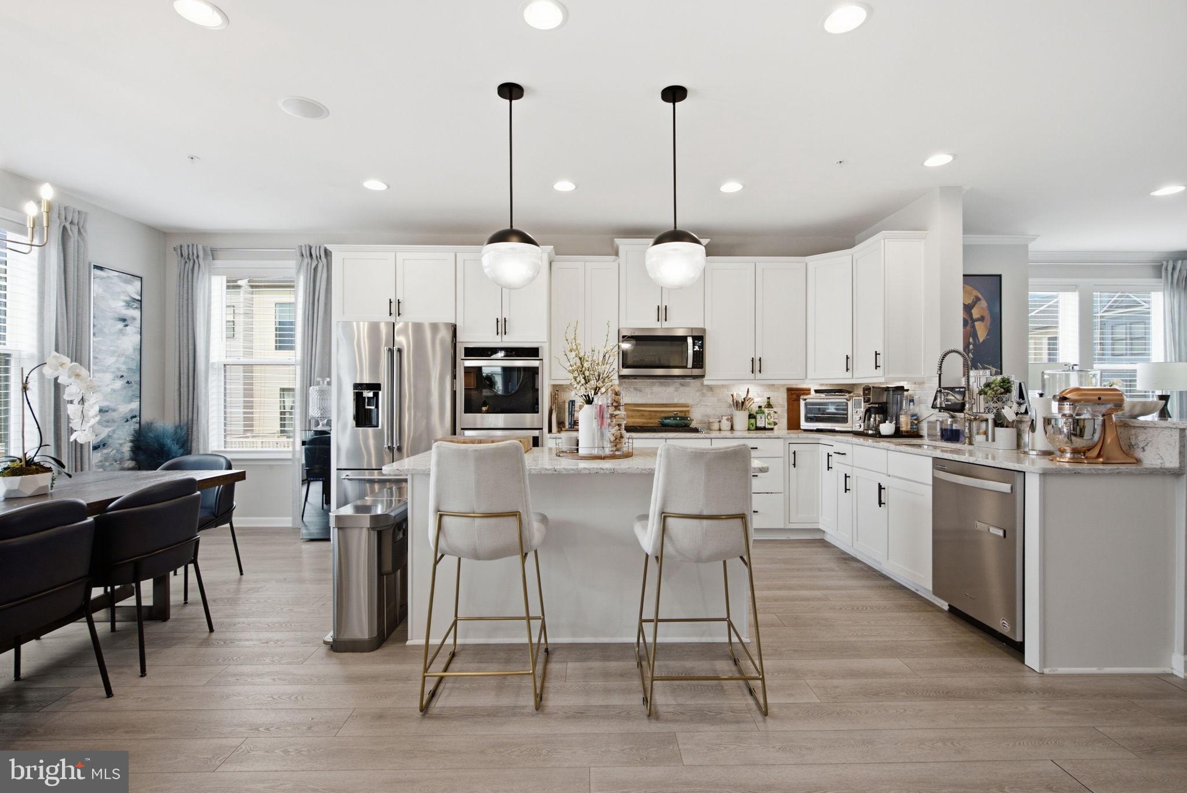
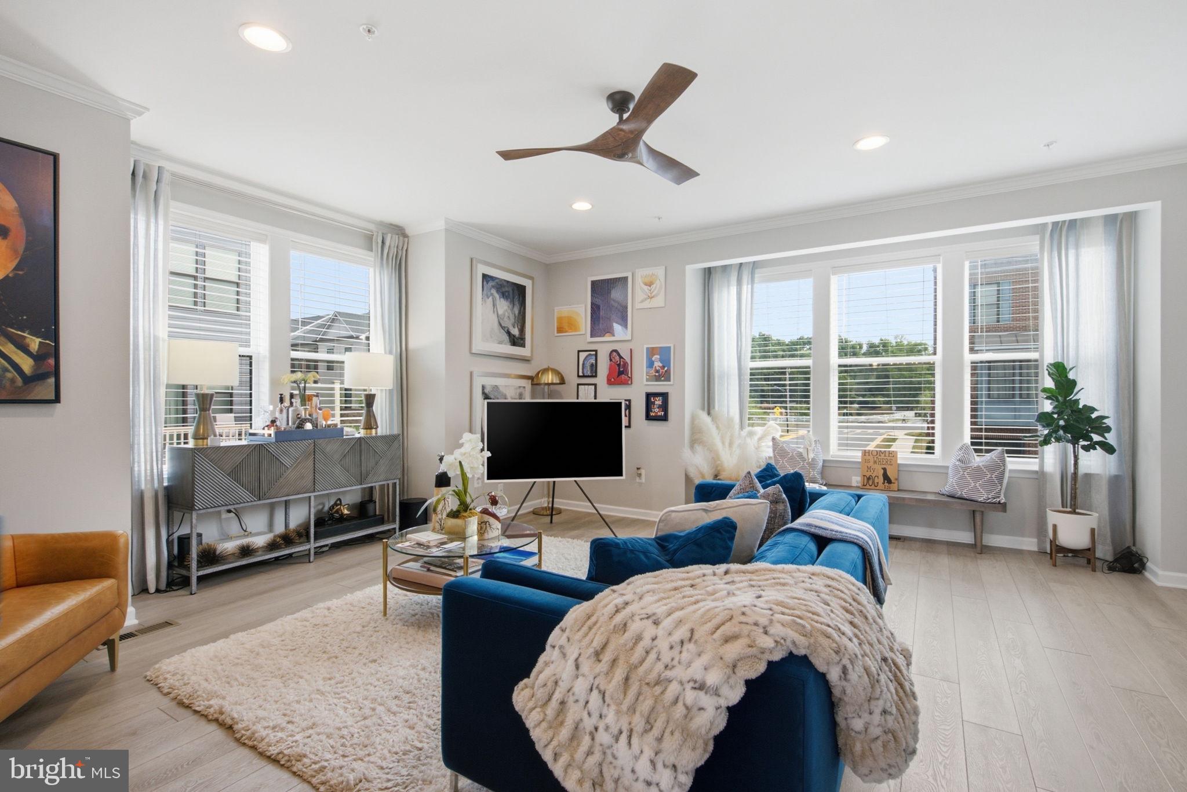
The main level offers a spacious living and dining area that flows seamlessly into the well-appointed gourmet kitchen, featuring modern cabinetry, an oversized island, upgraded countertops, stainless steel appliances, and ample workspace. The open layout provides an ideal setting for both everyday living and entertaining. Throughout the home, upgraded light fixtures, ceiling fans, crown molding, built-ins, and custom wall-panel millwork add distinctive character and a polished designer touch. The finished lower level provides versatile additional living space ideal for a recreation room, home office, fitness area, media room, or lounge, along with a full bathroom for added convenience. Upstairs, generously sized bedrooms provide comfortable private retreats. The primary suite offers a relaxing space with two walk-in closets and private bath. Additional highlights include an attached front-entry garage, driveway parking, washer and dryer, private deck, central air conditioning, and natural-gas utilities. Conveniently located in Lanham with easy access to major commuter routes, Washington, D.C., Northern Virginia, shopping, dining, and everyday conveniences. **Pets welcome with owner approval.**Rental Requirements:** Verifiable gross household income of at least 3 times the monthly rent is required. All applications and income verification must be submitted through RentSpree. No smoking permitted.
**Schedule your showing today and make 10313 Vista Meadow Way your next home!**
Save
Ask
Tour
Hide
Share
Listing Snapshot
Price
$3,550
Days On Site
97 Days
Bedrooms
3
Inside Area (SqFt)
1,800 sqft
Total Baths
4
Full Baths
3
Partial Baths
1
Lot Size
0.05 Acres
Year Built
2019
MLS Number
MDPG2211892
Status
Active Under Contract
Property Tax
N/A
HOA/Condo/Coop Fees
N/A
Sq Ft Source
Assessor
Friends & Family
React
Invite
Recent Activity
7 days ago
Status changed to Active Under Contract
7 days ago
Listing updated with changes from the MLS
3 months ago
Listing first seen on site
General Features
Acres
0.05
Attached Garage
Yes
Available on
2026-09-15
Foundation
Other
Garage
Yes
Garage Spaces
1
Levels
Two
Parking
GarageDrivewayAttached
Parking Spaces
2
Pets
Yes
Property Sub Type
Townhouse
Sewer
Septic Tank
SqFt Above
1800
SqFt Total
2680
Style
Contemporary
Water Source
Public
Zoning
IE
Interior Features
Appliances
RangeGas Water HeaterWasherBuilt-In RangeStainless Steel Appliance(s)MicrowaveDryer