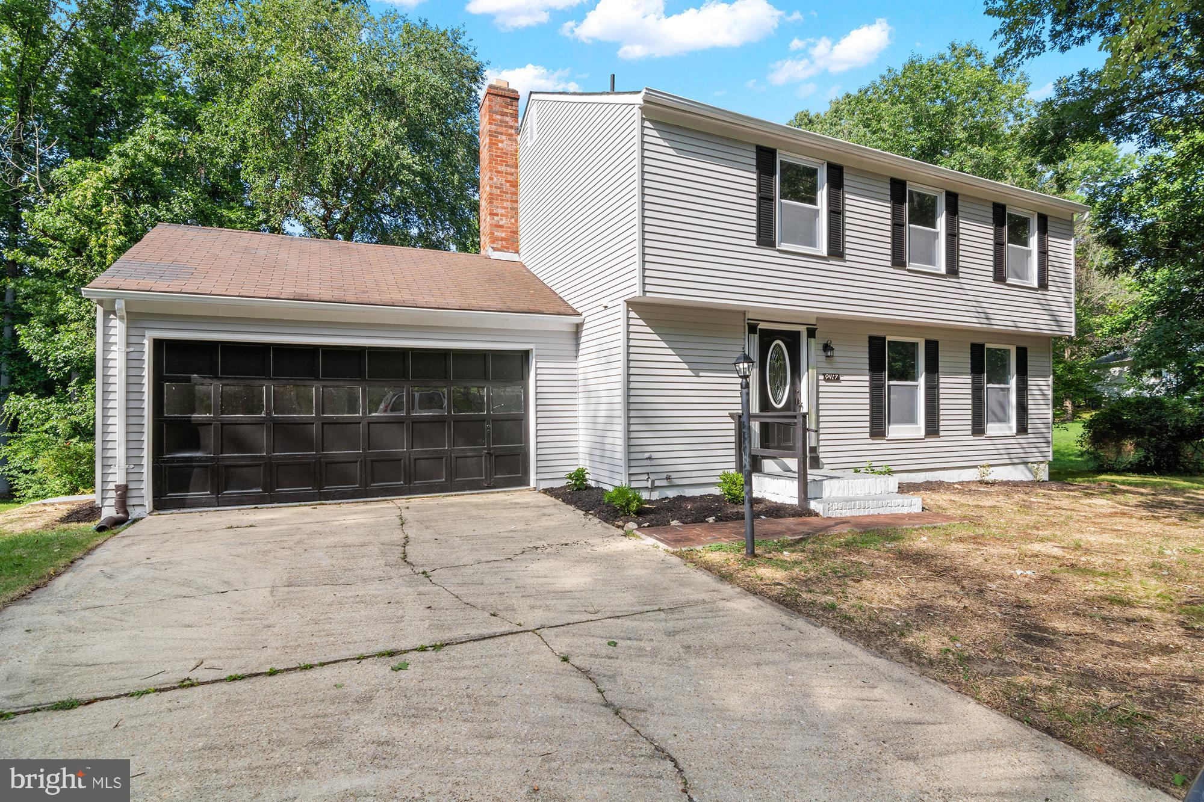
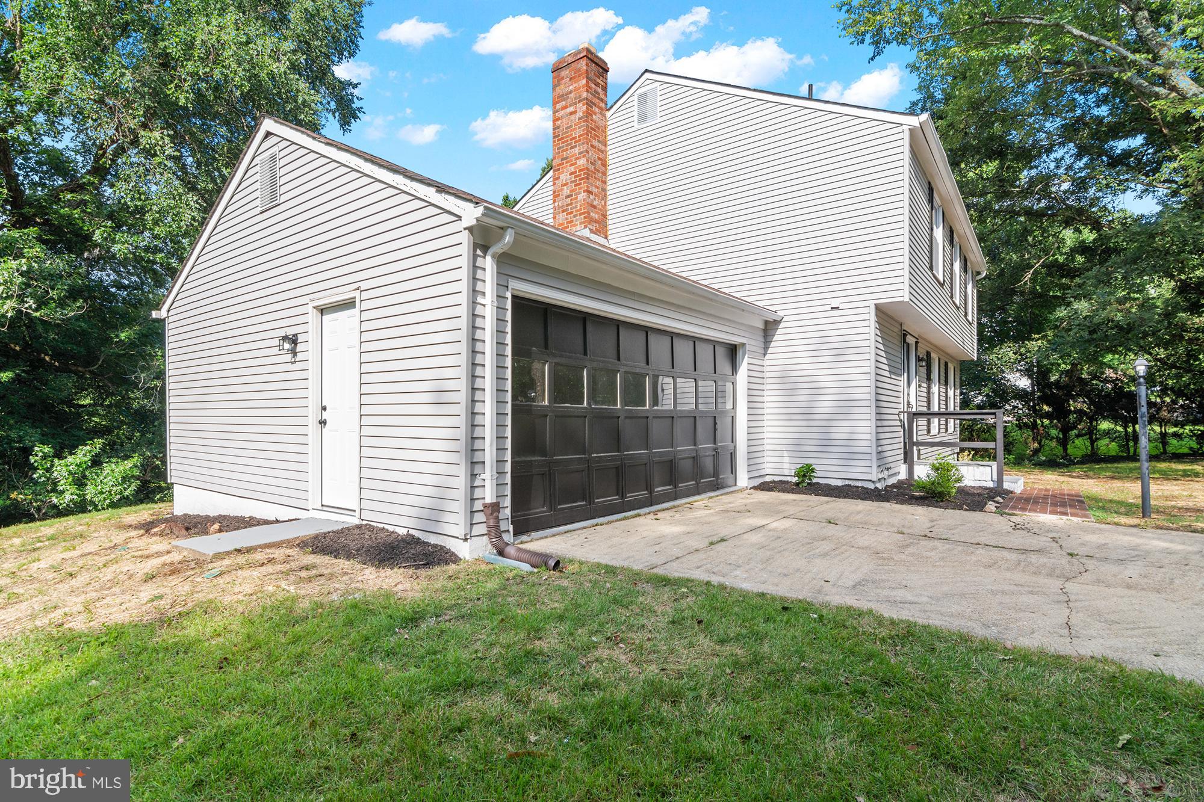
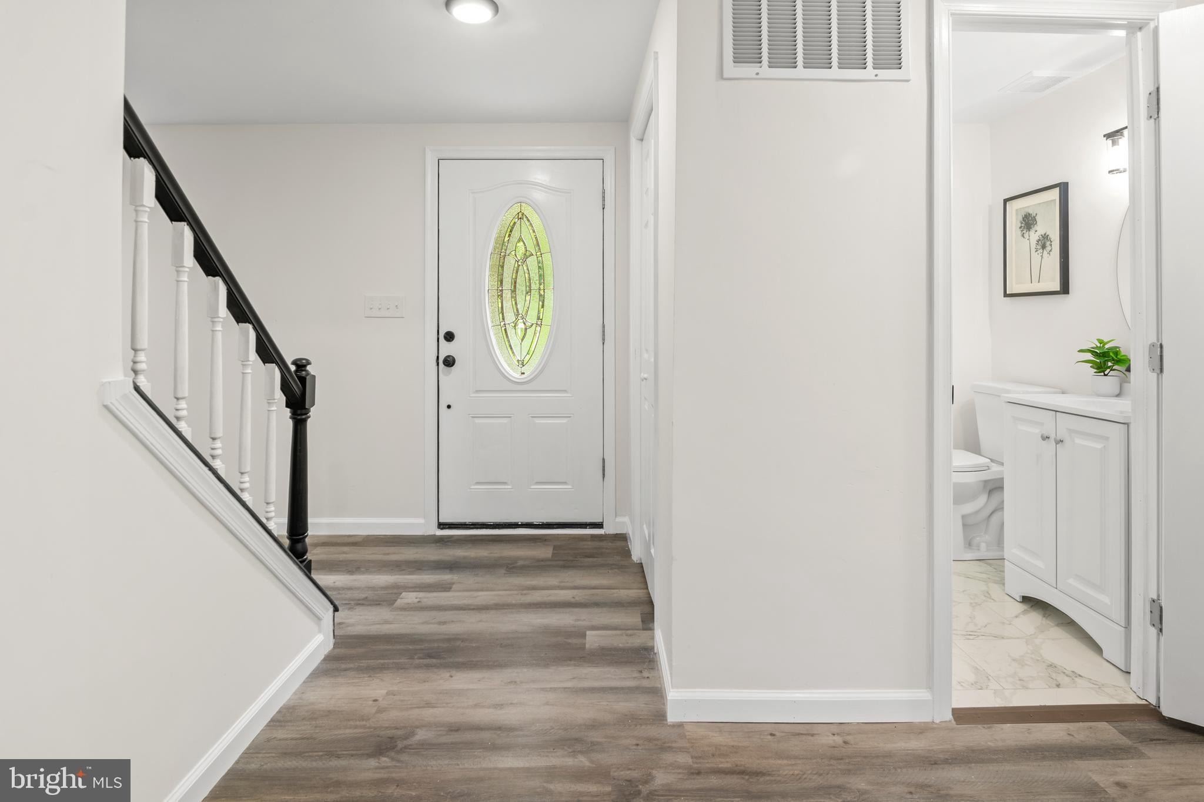
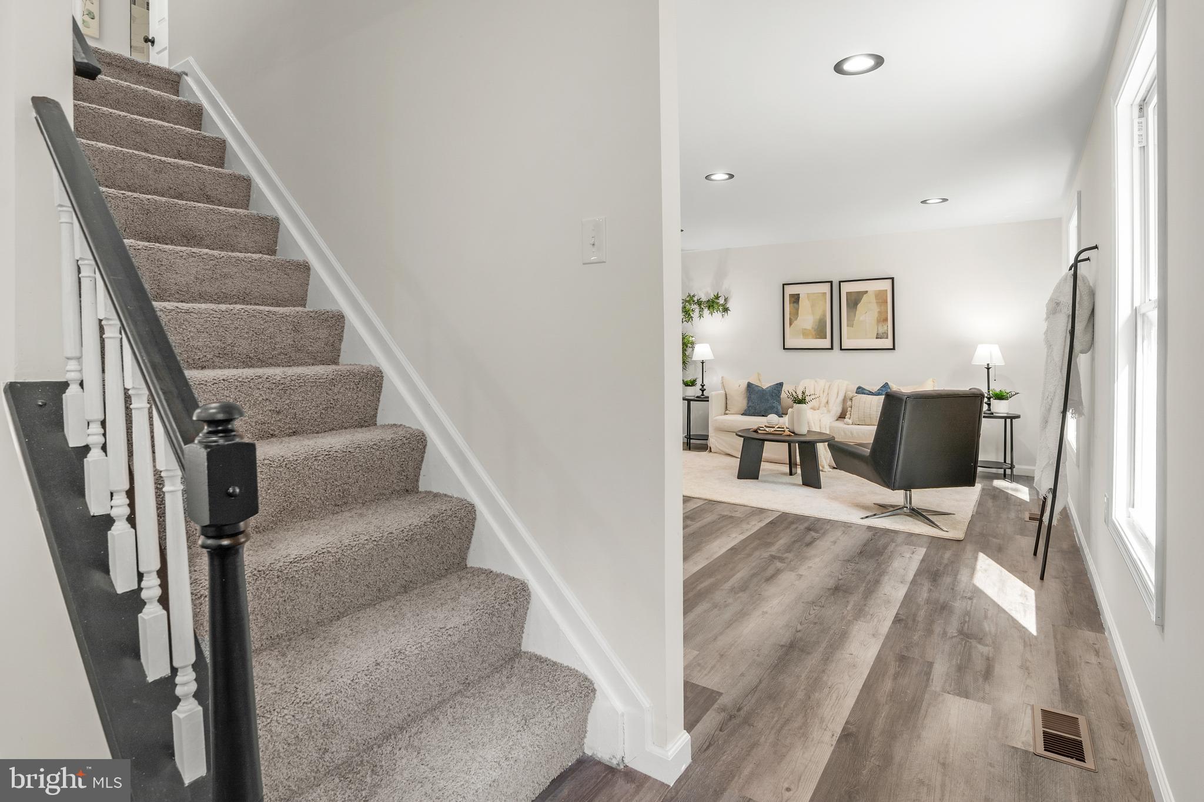
Welcome to this beautifully renovated 5-bedroom, 3.5-bathroom home in the sought-after Marlton community of Upper Marlboro, where modern updates, generous living space, and a prime location come together perfectly. Completely renovated from top to bottom, this move-in-ready home offers stylish finishes and a functional layout designed for today's lifestyle. Step inside to luxury vinyl plank flooring throughout the main level, where a bright formal living room welcomes you to the right and a spacious family room with a cozy fireplace sits to the left, along with a beautifully updated half bathroom. The stunning, fully renovated kitchen is the heart of the home, featuring white cabinetry, stainless steel appliances, a marble backsplash, and abundant counter space. Just off the kitchen, the dining area opens to a large rear deck overlooking the private, tree-lined backyard—perfect for entertaining, relaxing, or enjoying your morning coffee. Upstairs, you'll find four generously sized bedrooms, including a spacious primary suite with a beautifully renovated en-suite bathroom featuring a custom tiled walk-in shower. Three additional bedrooms share a tastefully updated full hallway bathroom with modern finishes. The finished lower level offers even more flexible living space with a fifth bedroom, a fully renovated full bathroom, and a spacious recreation room ideal for a home theater, playroom, home gym, or guest suite. An unfinished storage area provides plenty of additional space for organization. Located in the established Marlton community, residents enjoy convenient access to shopping, dining, parks, schools, and major commuter routes to Washington, D.C., Joint Base Andrews, and surrounding areas. This exceptional home offers the perfect combination of space, style, and location—don't miss your opportunity to make it yours!
Save
Ask
Tour
Hide
Share
Listing Snapshot
Price
$475,000
Days On Site
95 Days
Bedrooms
5
Inside Area (SqFt)
2,415 sqft
Total Baths
4
Full Baths
3
Partial Baths
1
Lot Size
0.37 Acres
Year Built
1974
MLS Number
MDPG2211922
Status
Pending
Property Tax
$5,374
HOA/Condo/Coop Fees
N/A
Sq Ft Source
Estimated
Friends & Family
React
Comment
Invite
No Comments Yet
Did you know? You can invite friends and family to your search. They can join your search, rate and discuss listings with you.
Recent Activity
4 days ago
Status changed to Pending
4 days ago
Listing updated with changes from the MLS
3 months ago
Listing first seen on site
General Features
Acres
0.37
Attached Garage
Yes
Foundation
Block
Garage
Yes
Garage Spaces
2
Levels
Three Or More
Parking
ConcreteGarageDrivewayInside EntranceAttached
Parking Spaces
4
Property Sub Type
Single Family Residence
Sewer
Public Sewer
Special Circumstances
Standard
SqFt Above
1815
SqFt Below
600
SqFt Total
2706
Style
Colonial
Water Source
Public
Zoning
RR
Interior Features
Appliances
Electric RangeElectric OvenElectric Water HeaterDishwasherStainless Steel Appliance(s)RefrigeratorMicrowave



Did you know? You can invite friends and family to your search. They can join your search, rate and discuss listings with you.