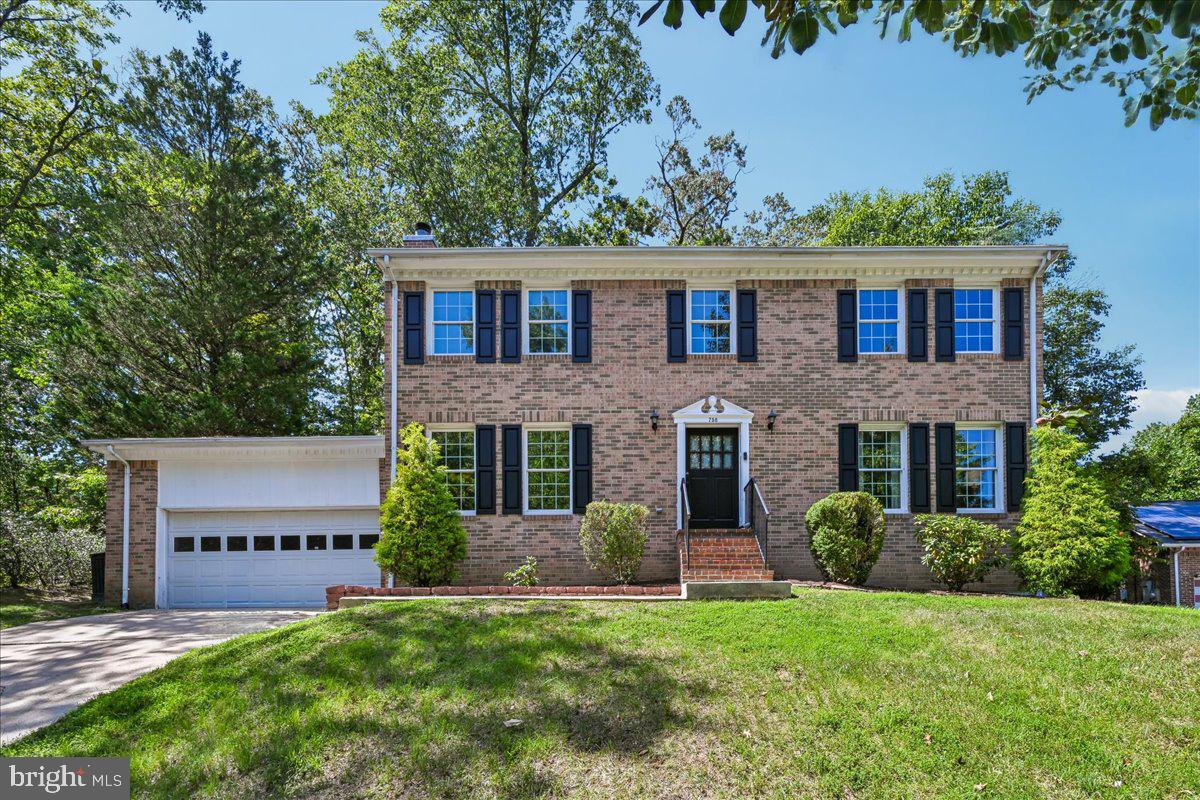
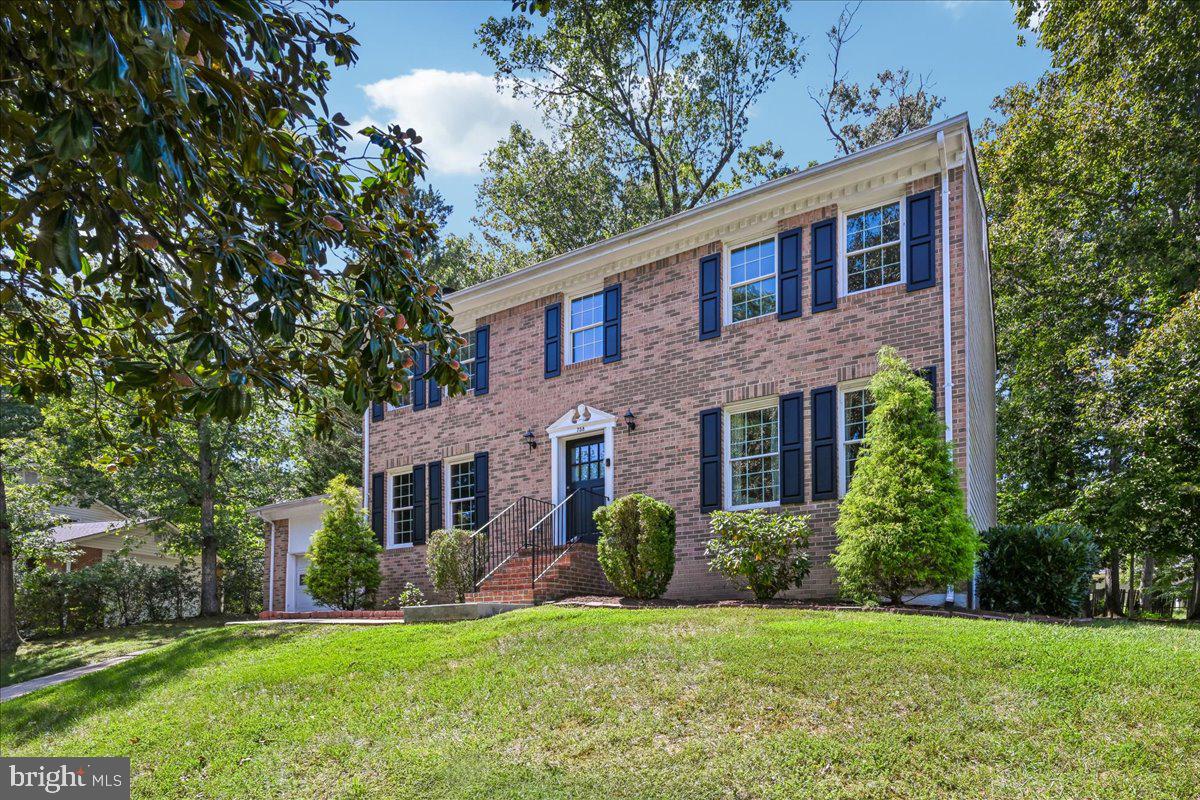
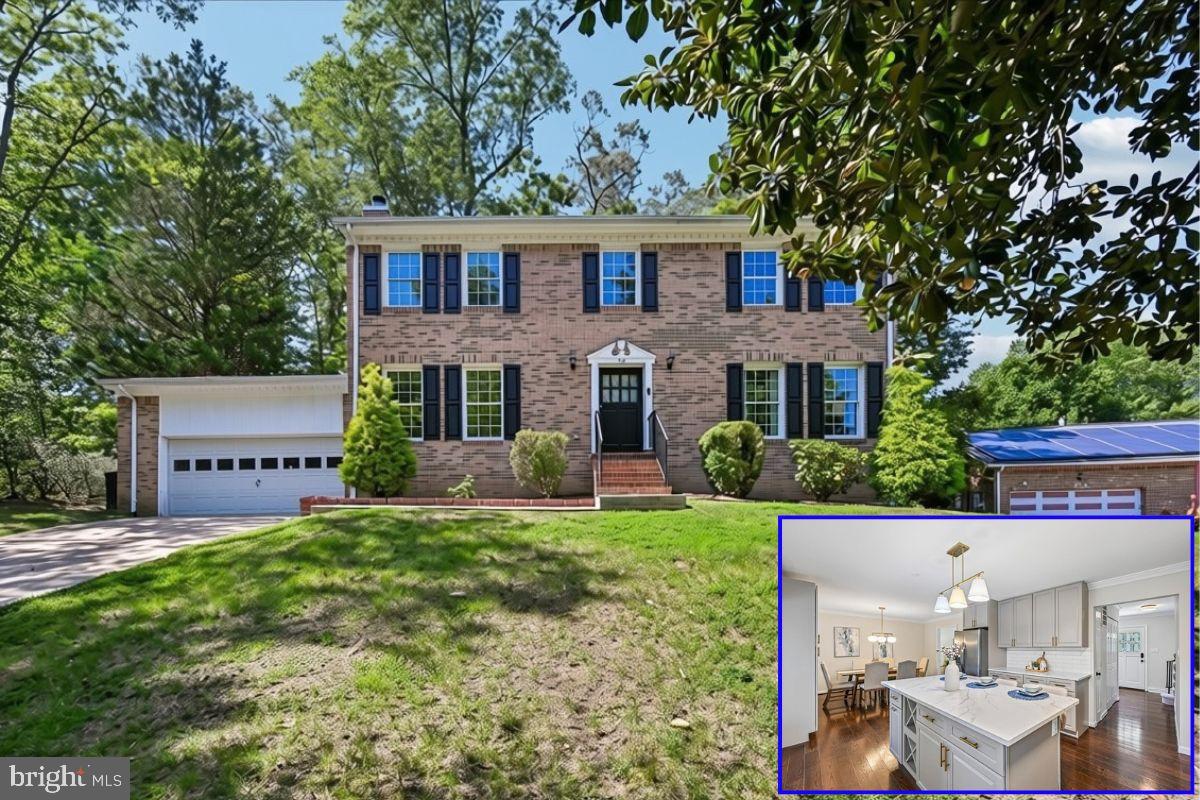
Welcome to this beautifully updated, turnkey detached home in Fort Washington, where the heavy lifting has already been done and you can move right in. Offering 6 bedrooms, 3.5 baths, and spacious living across three finished levels, this home combines stylish updates, flexible living space, and excellent functionality.
The main level features hardwood floors, a bright living room with large windows, a powder room, and a beautifully updated 2026 eat-in kitchen with 42" white cabinetry with gold trim, white quartz countertops with gray veining, a large island with seating for three, a new backsplash, stainless steel appliances, and gold hardware. A convenient laundry room with folding table is also located on this level.
The dining area opens directly to the large rear deck, creating an ideal setting for everyday living and entertaining. A den/family room with built-in cabinetry, shelving, and a wood-burning fireplace provides additional living space, while a pantry and multiple hallway closets offer abundant storage.
Upstairs, new carpet leads to five bedrooms, including a spacious owner's suite with generous closets, built-in shelving, and a private full bath with custom ceramic tile and walk-in shower. Four additional bedrooms share a second full bath.
The fully finished lower level offers a spacious recreation/family room, a sixth bedroom, and a full bath with a custom ceramic tile shower. This private lower-level space is ideal for a nanny, guests, or a home office. A large storage room with laundry tub and additional under-stair storage provide even more practical space.
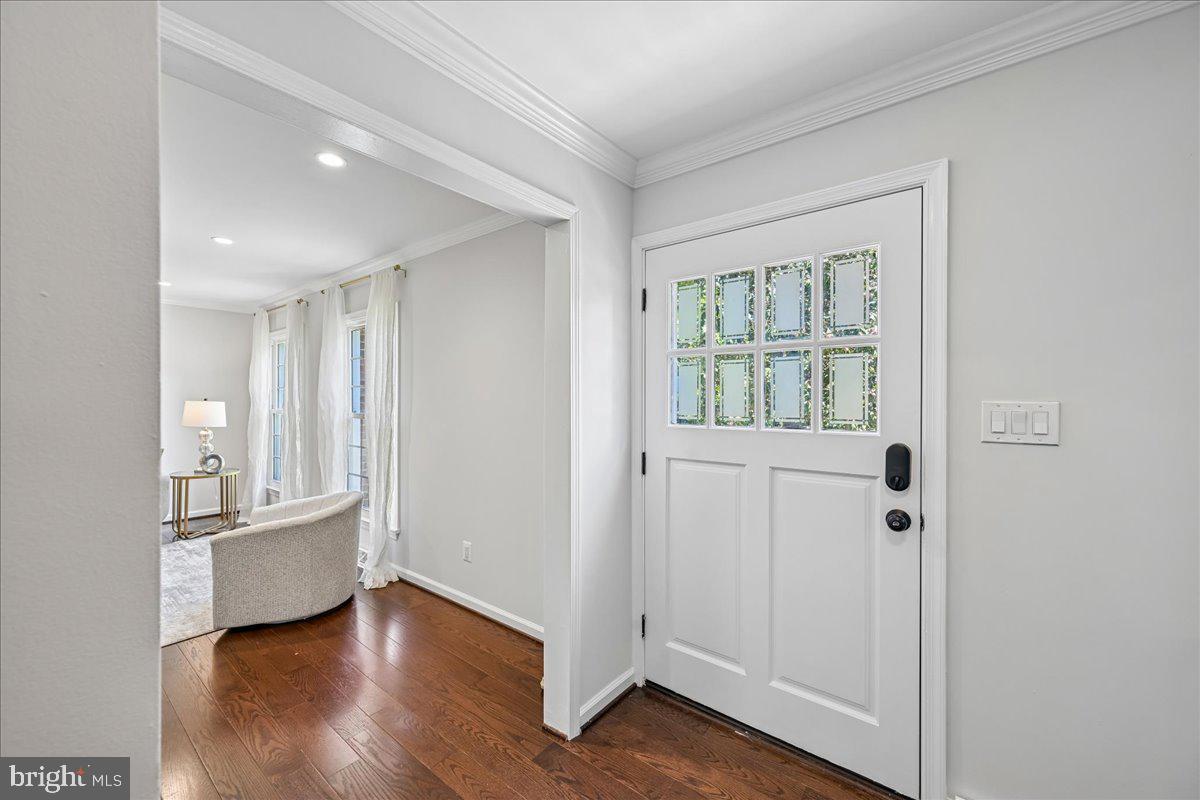
Outside, enjoy a large rear deck with a screened section and a two-car garage. Additional 2026 updates include interior and exterior painting, a new foyer light, new upper-level carpet, and a new A/C compressor.
Conveniently located near Fort Washington National Park, golf, and grocery stores, with a quick drive to National Harbor. This move-in-ready home offers the rare combination of six bedrooms, 3.5 baths, a finished lower level with private guest or nanny accommodations, abundant storage, and excellent outdoor space.
Save
Ask
Tour
Hide
Share
Listing Snapshot
Price
$574,000
Days On Site
41 Days
Bedrooms
6
Inside Area (SqFt)
2,214 sqft
Total Baths
4
Full Baths
3
Partial Baths
1
Lot Size
0.31 Acres
Year Built
1973
MLS Number
MDPG2212038
Status
Active Under Contract
Property Tax
$7,123
HOA/Condo/Coop Fees
N/A
Sq Ft Source
Assessor
Friends & Family
React
Invite
Recent Activity
7 days ago
Status changed to Active Under Contract
7 days ago
Listing updated with changes from the MLS
2 weeks ago
Price changed to $574,000
a month ago
Listing first seen on site
General Features
Acres
0.31
Attached Garage
Yes
Foundation
Concrete Perimeter
Garage
Yes
Garage Spaces
1
Levels
Three Or More
Parking
Garage Door OpenerGarageDrivewayAttached
Parking Spaces
1
Property Sub Type
Single Family Residence
Sewer
Public Sewer
Special Circumstances
Standard
SqFt Above
2214
SqFt Total
3321
Style
Colonial
Water Source
Public
Zoning
RR
Interior Features
Appliances
Gas Water Heater
Basement
FinishedInterior Entry
Cooling
Central AirCeiling Fan(s)Electric
Fireplace
Yes
Fireplace Features
Wood Burning
Fireplaces
1
Flooring
CarpetWood
Heating
Natural GasForced Air
Interior
Ceiling Fan(s)Kitchen IslandPantryRecessed LightingBuilt-in Features