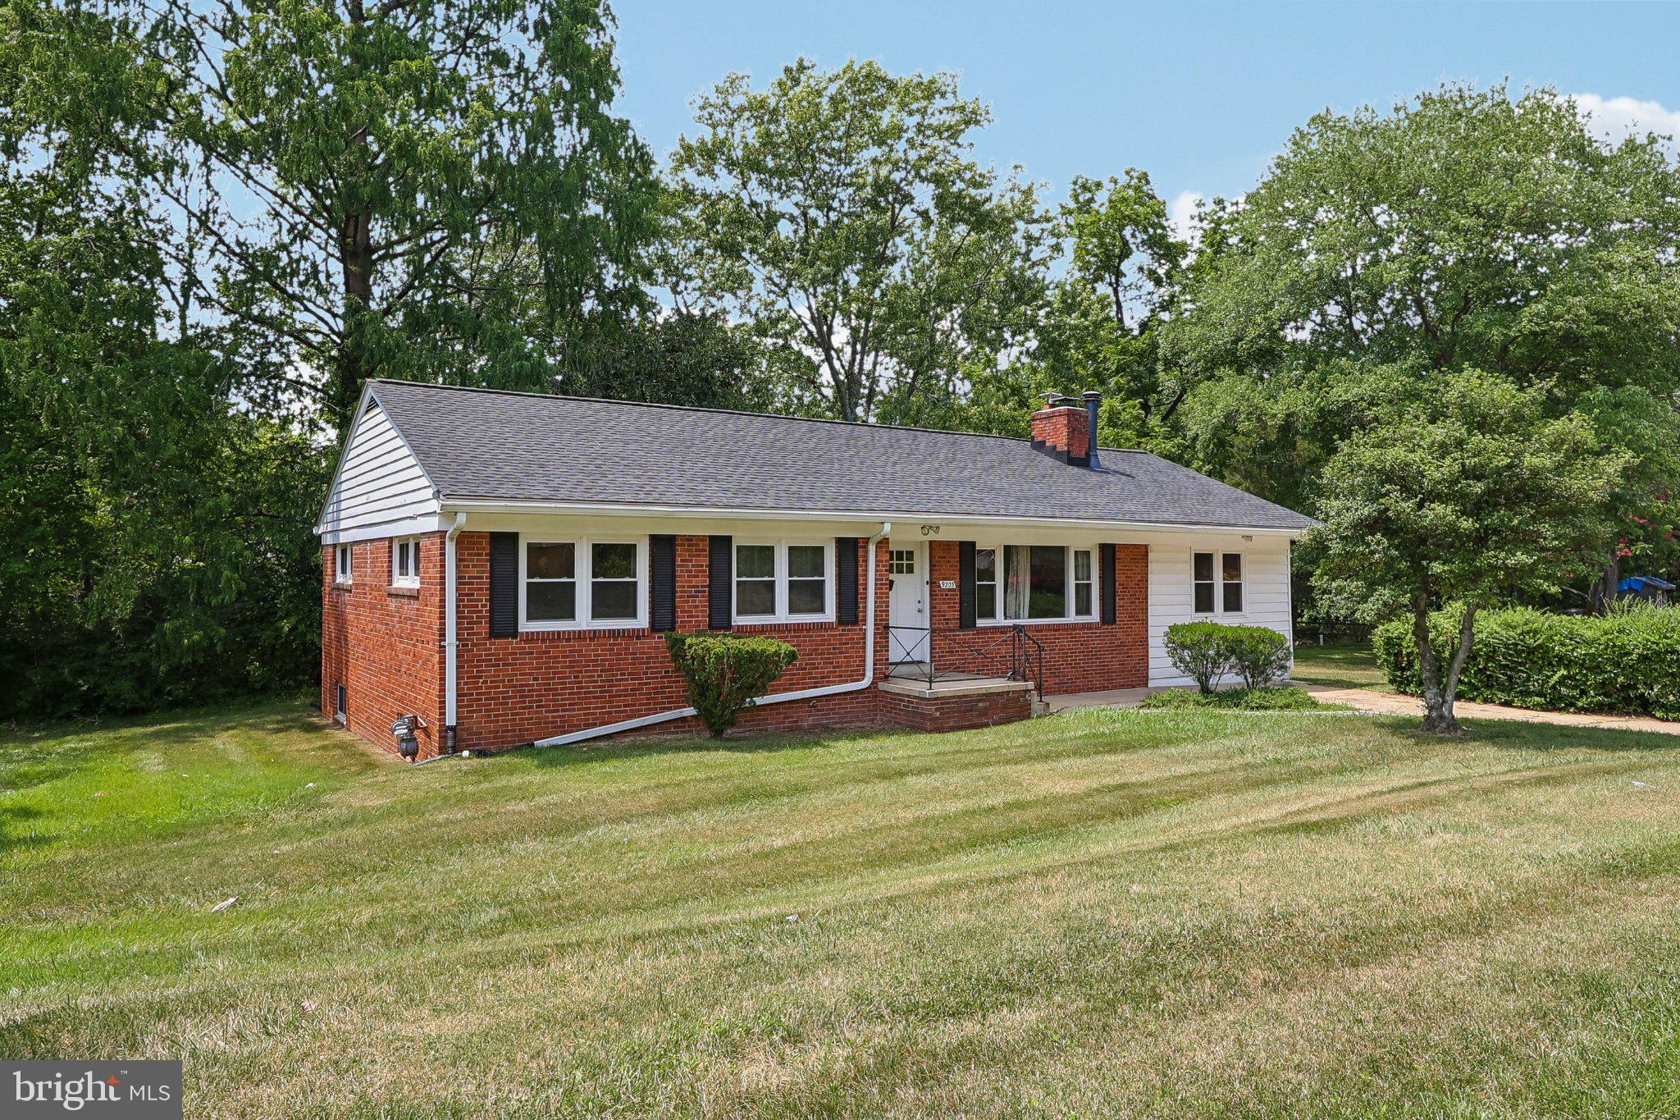
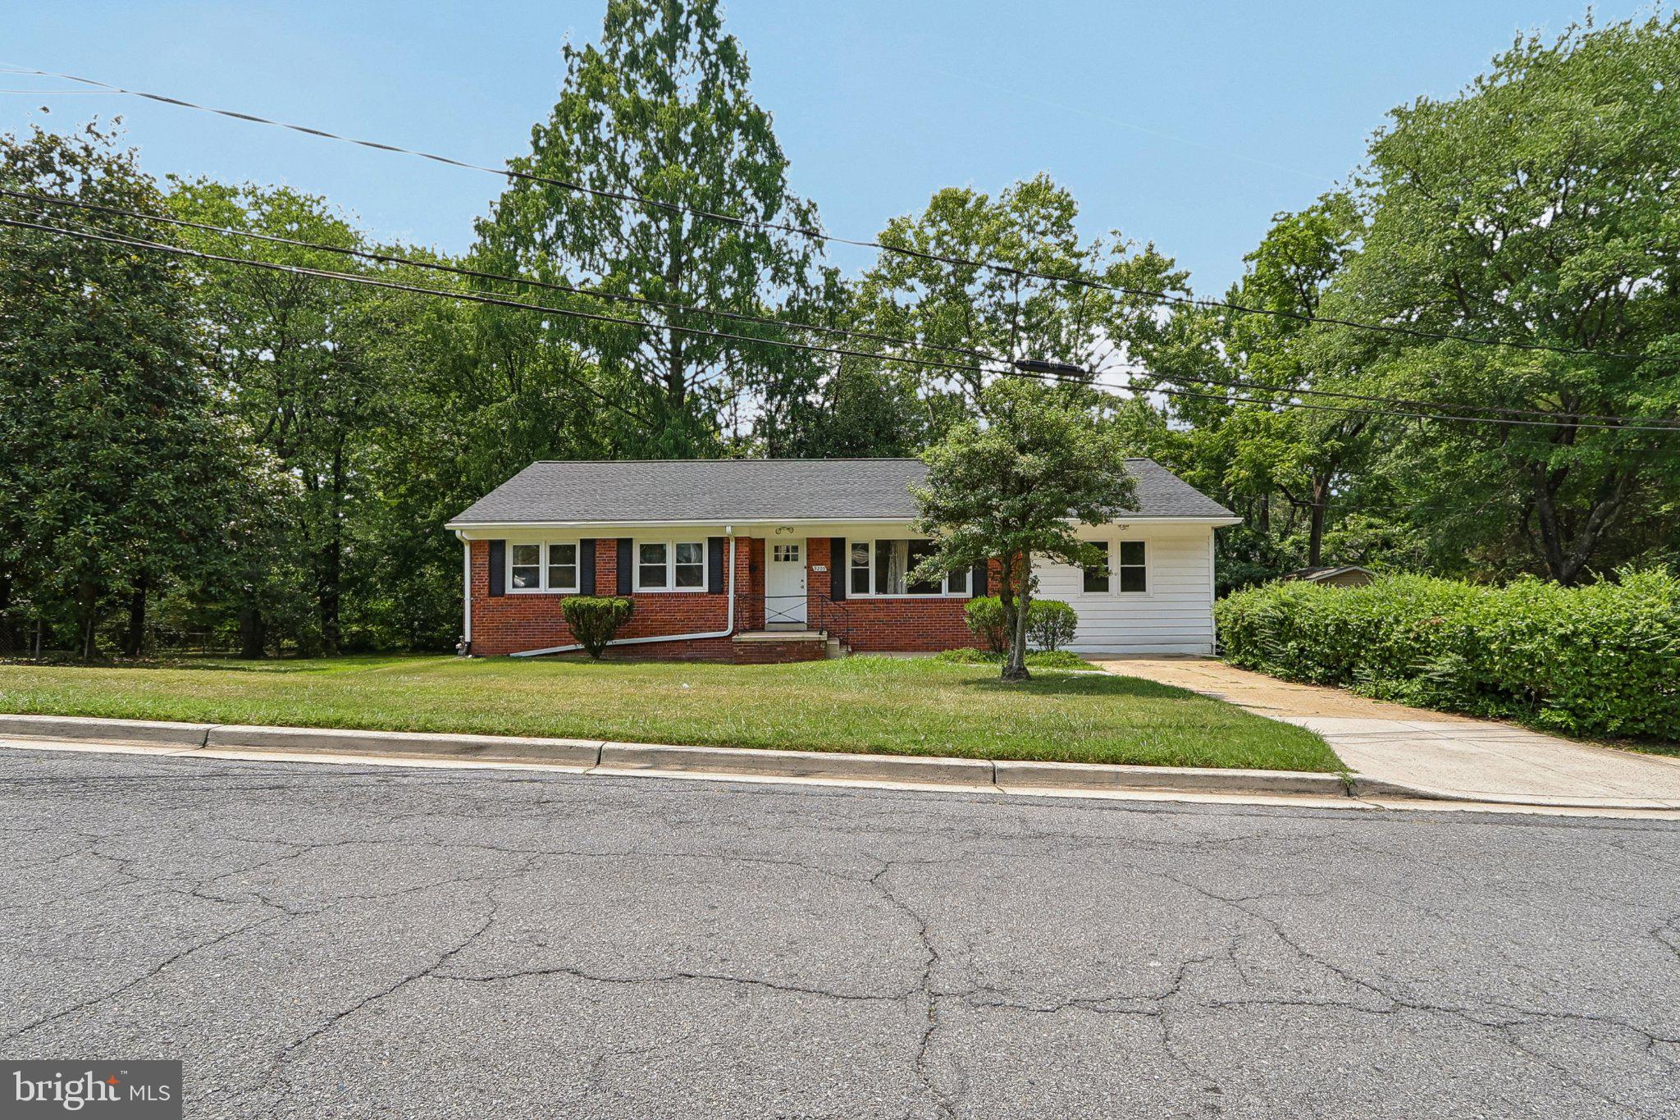
HUGE PRICE IMPROVEMENT. Welcome home to this spacious and ideally located 5-bedroom, 3-bath rambler with a fully finished lower level. This home provides flexible living space for growing households, multi-generational living, or those needing extra room for a home office or guest accommodations.
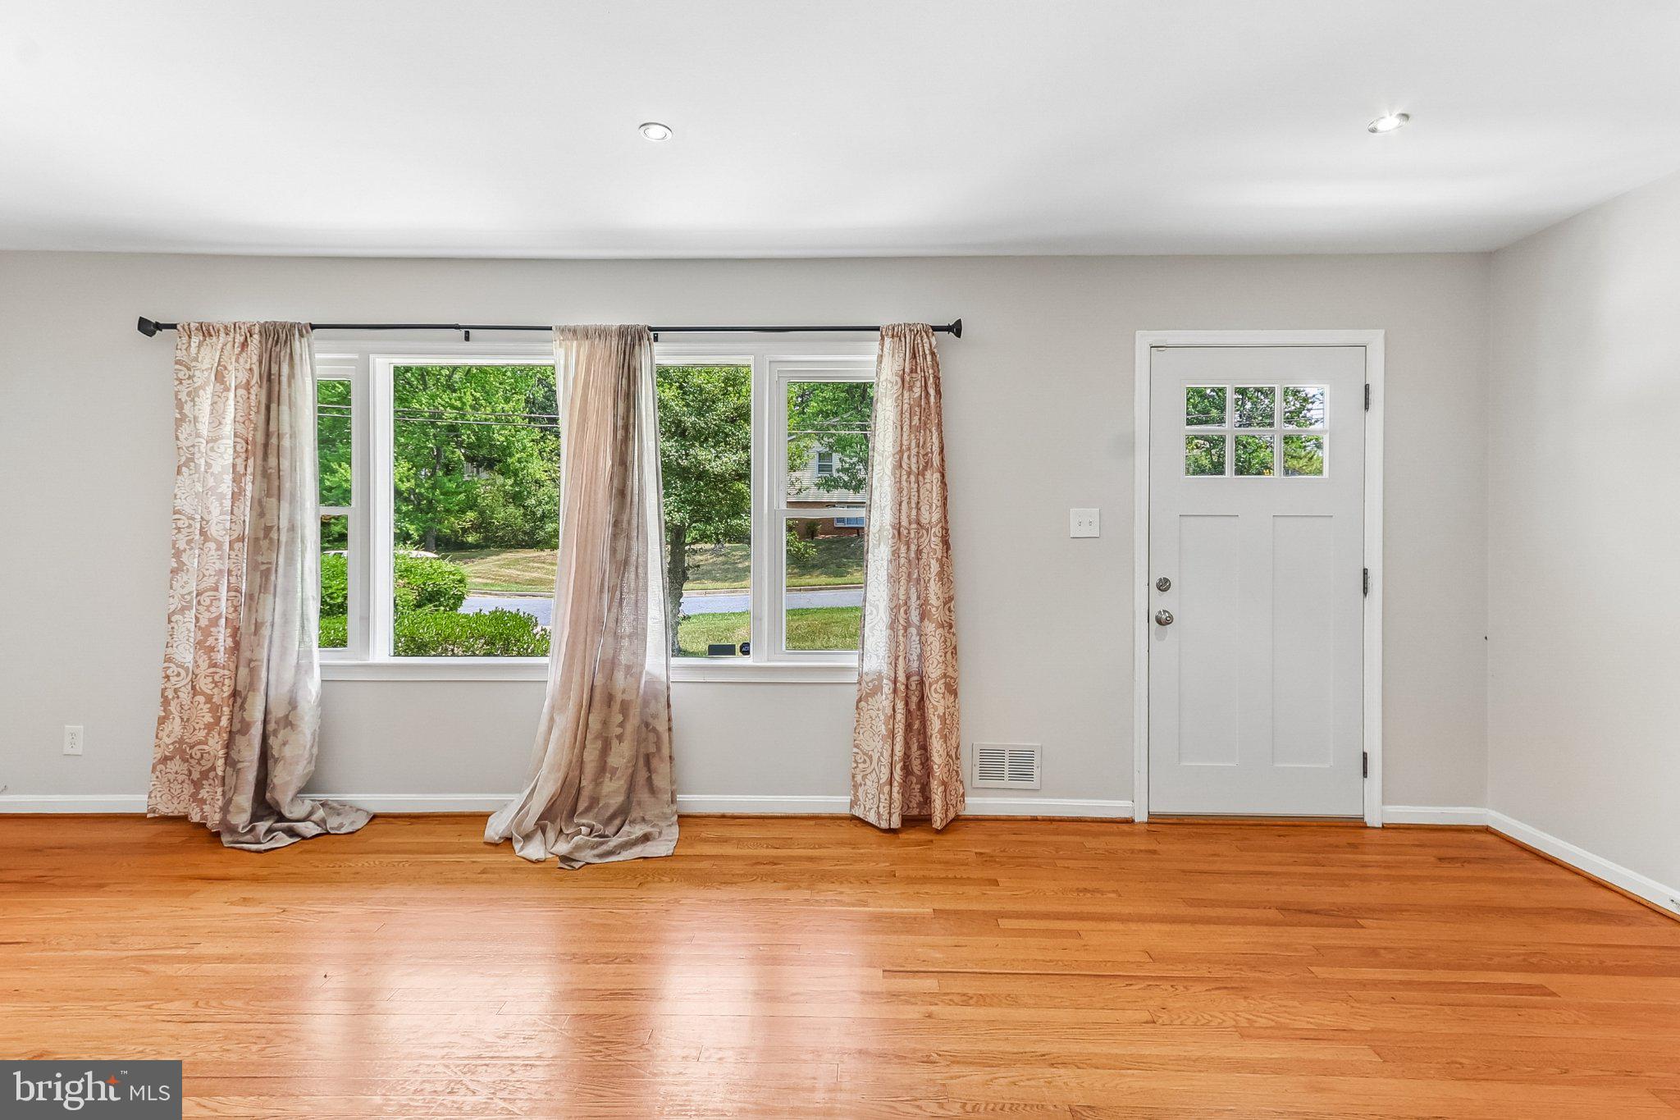
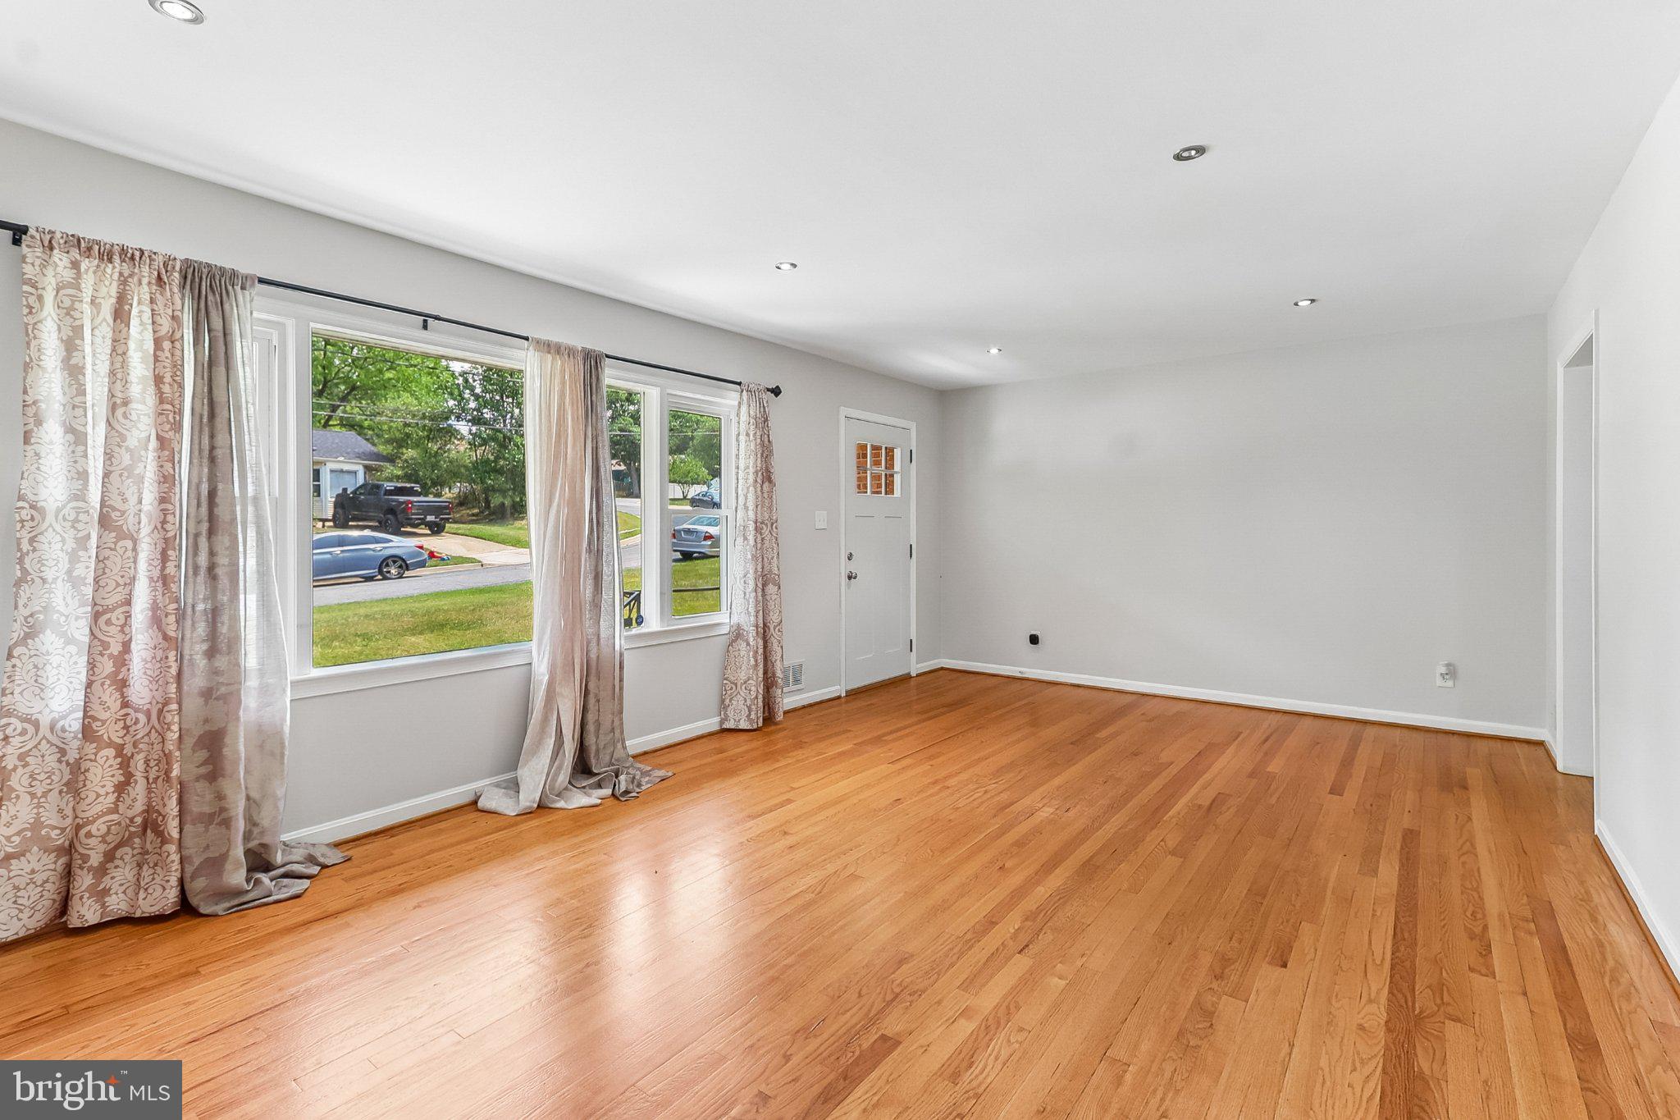
The main level features bright, inviting living spaces with beautiful hardwood flooring, 3 generously sized bedrooms, and an abundance of natural light. The finished lower level expands your living options with 2 additional bedrooms, a full bath, and versatile space ideal for a recreation room, media room, fitness area, or home office.
The kitchen comes equipped with a refrigerator, stove and a dishwasher, while the dedicated laundry area includes a washer and dryer for added convenience. Off-road parking provides ample space for multiple vehicles, making daily living effortless.
Situated on a generous lot in an established neighborhood, this home offers easy access to major commuter routes including I-495, Route 50, and the Baltimore-Washington Parkway, as well as shopping, dining, parks, schools, and the New Carrollton Metro Station.
Whether you're searching for your forever home or simply need more space in a prime Lanham location, this move-in-ready property presents an exceptional opportunity. Schedule your private showing today and discover everything this wonderful home has to offer.
Save
Ask
Tour
Hide
Share
Listing Snapshot
Price
$479,900
Days On Site
45 Days
Bedrooms
5
Inside Area (SqFt)
1,696 sqft
Total Baths
3
Full Baths
3
Partial Baths
N/A
Lot Size
0.29 Acres
Year Built
1963
MLS® Number
MDPG2212052
Status
Pending
Property Tax
$6,185
HOA/Condo/Coop Fees
N/A
Sq Ft Source
Assessor
Friends & Family
React
Comment
Invite
No Comments Yet
Did you know? You can invite friends and family to your search. They can join your search, rate and discuss listings with you.
Recent Activity
3 weeks ago
Status changed to Pending
3 weeks ago
Listing updated with changes from the MLS®
a month ago
Price changed to $479,900
a month ago
Listing first seen on site
General Features
Acres
0.29
Foundation
Slab
Levels
Two
Parking
Off StreetDriveway
Parking Spaces
2
Property Sub Type
Single Family Residence
Sewer
Public Sewer
Special Circumstances
Standard
SqFt Above
1696
SqFt Total
1696
Style
Ranch/Rambler
Water Source
Public
Zoning
RSF95
Interior Features
Appliances
Gas RangeGas OvenCooktopGas Water HeaterWasherDishwasherDisposalDryerMicrowaveExhaust FanRefrigerator
Basement
FinishedWalk-Out Access
Cooling
Central AirCeiling Fan(s)Electric
Fireplace
Yes
Fireplace Features
Wood BurningFree Standing
Fireplaces
2
Flooring
WoodHardwoodCeramic Tile
Heating
Exhaust FanNatural GasForced Air
Interior
Ceiling Fan(s)
Laundry Features
Laundry Room
Main Level Bedrooms
3
Window Features
Window CoveringsWindow Treatments
Laundry
Save
Ask
Tour
Hide
Share
Exterior Features
Construction Details
BrickVinyl Siding
Lot Features
Cul-De-Sac
Patio And Porch
Deck
Pool Features
None
Windows/Doors
Window CoveringsWindow Treatments
Community Features
School District
PRINCE GEORGE'S COUNTY PUBLIC SCHOOLS
Schools
School District
PRINCE GEORGE'S COUNTY PUBLIC SCHOOLS
Elementary School
Unknown
Middle School
Unknown
High School
Unknown
Listing courtesy of Keller Williams Preferred Properties



Did you know? You can invite friends and family to your search. They can join your search, rate and discuss listings with you.