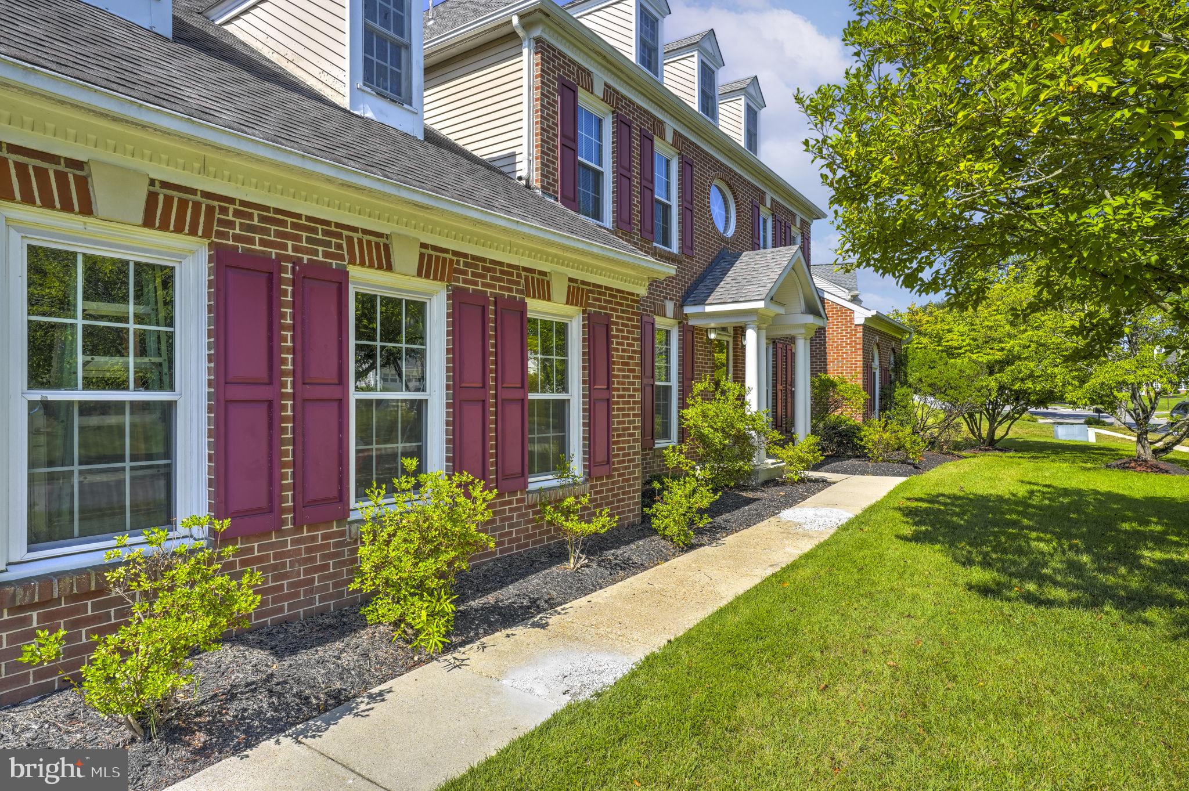
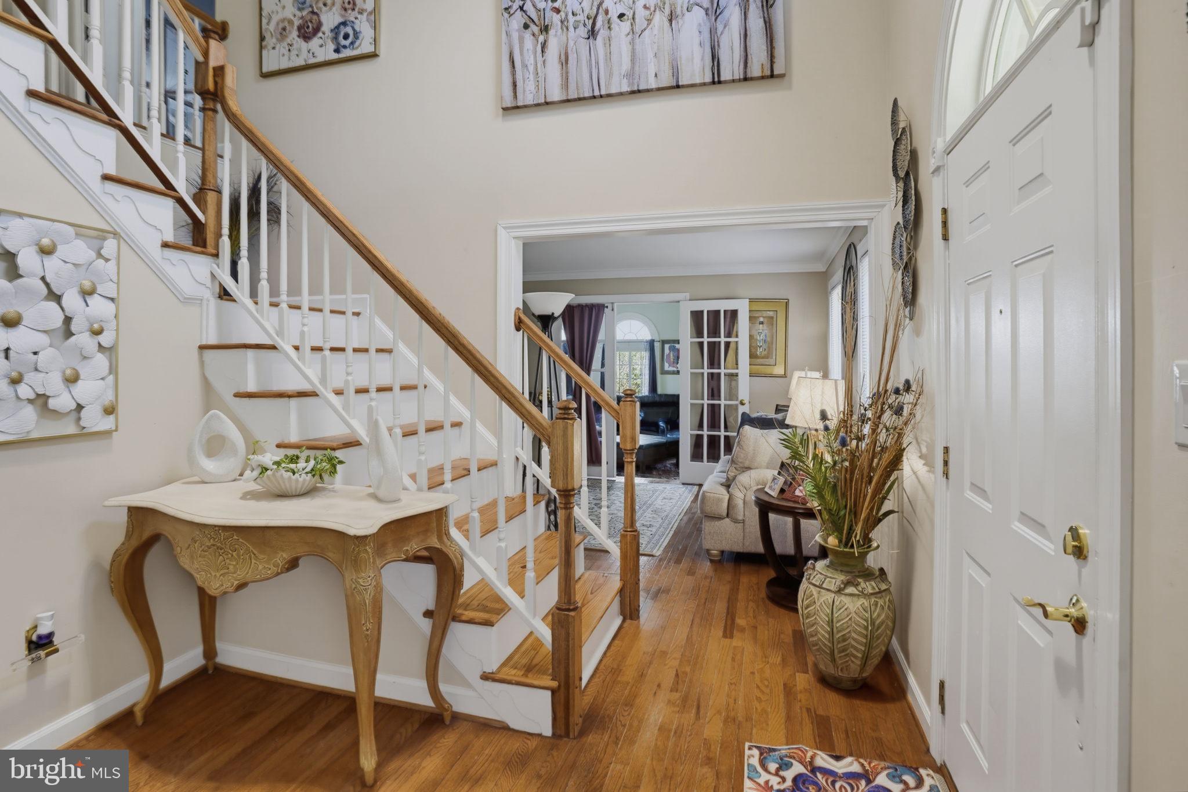
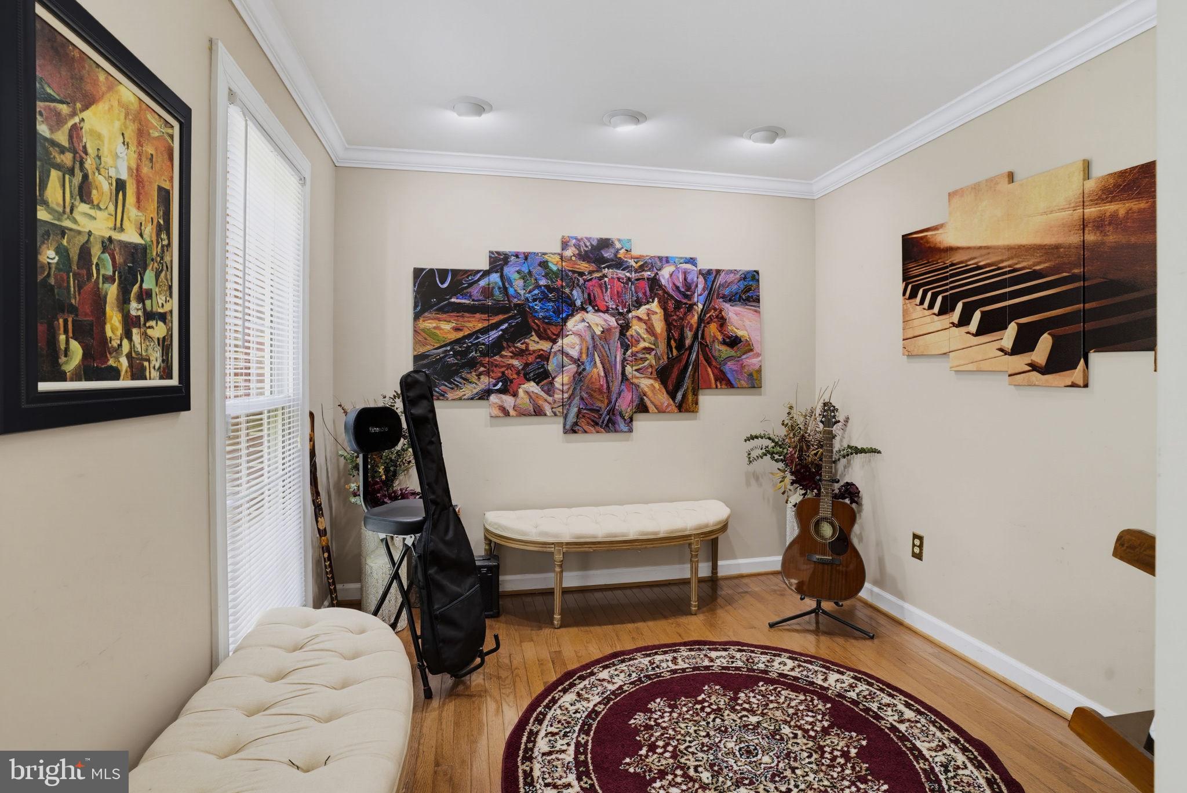
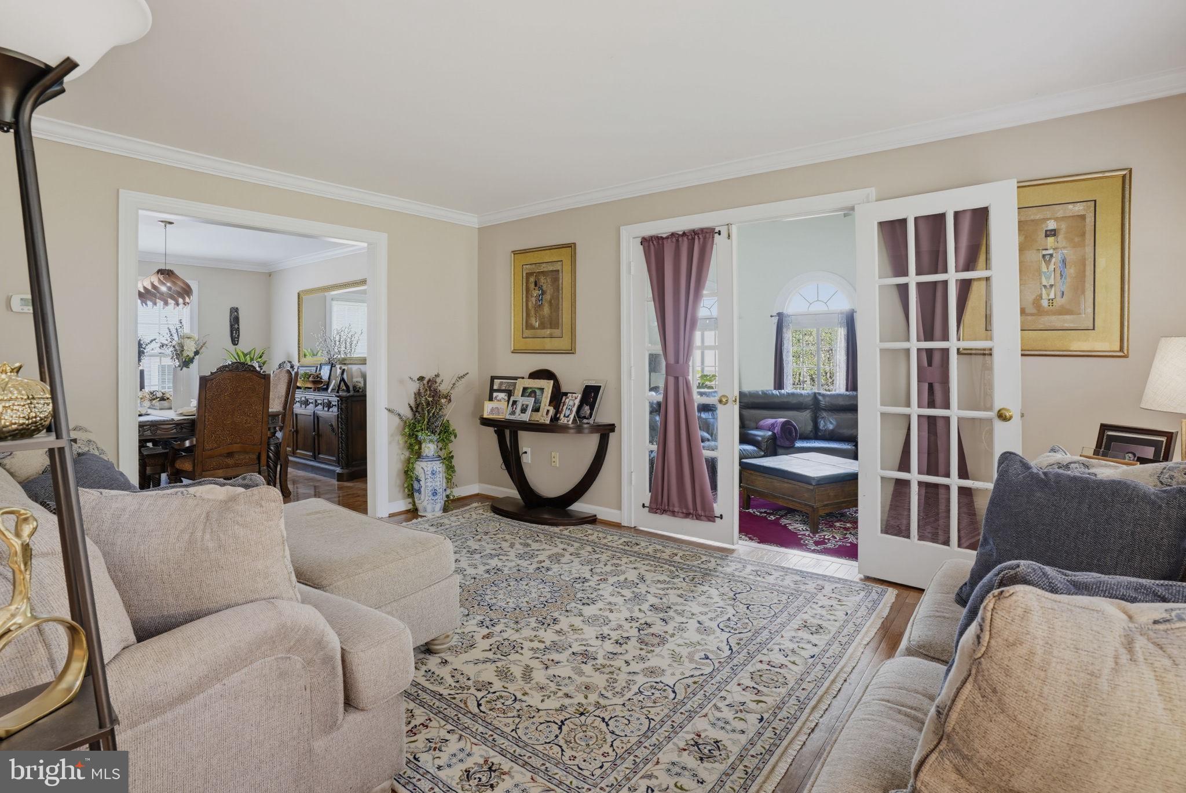
Welcome to this beautifully updated 5 bedrooms, 3.5 Bath home with plenty of space inside and out. From the moment you walk in, you will notice the hardwood floors in the foyer, living room, dining room, and private office, along with updated lighting and modern fixtures.
The renovated kitchen offers updated cabinetry, appliances, a stylish range hood, and tile flooring, making it a great space for both everyday living and entertaining. The upper level bathroom has also been tastefully updated, and the family room and theater room feature new carpet installed in 2025.
One of the best features of this home is the newly finished lower level, which includes a spacious recreation area, custom wet bar with lots of storage, a private bedroom, a full bathroom, and a dedicated fitness room with Bluetooth-operated surround sound. The gym adds even more value to this versatile space.
The sunroom has been turned into an impressive theater room and opens directly to one of two newly built Trex composite decks. Both decks were designed with entertaining in mind and include integrated surround sound, creating a great setting for gatherings or quiet evenings outdoors.
With three finished levels of living space, two premium Trex decks, a thoughtfully finished basement, and many upgrades throughout, this home is ready for its next owner and offers comfort, style, and flexibility in one of Bowie’s most desirable locations.
Save
Ask
Tour
Hide
Share
Listing Snapshot
Price
$780,000
Days On Site
53 Days
Bedrooms
5
Inside Area (SqFt)
4,968 sqft
Total Baths
4
Full Baths
3
Partial Baths
1
Lot Size
0.25 Acres
Year Built
1991
MLS® Number
MDPG2212088
Status
Active
Property Tax
$10,300
HOA/Condo/Coop Fees
$80 monthly
Sq Ft Source
Estimated
Friends & Family
React
Comment
Invite
No Comments Yet
Did you know? You can invite friends and family to your search. They can join your search, rate and discuss listings with you.
Recent Activity
yesterday
Listing updated with changes from the MLS®
2 weeks ago
Status changed to Active
2 months ago
Listing first seen on site
General Features
Acres
0.25
Attached Garage
Yes
Foundation
Slab
Garage
Yes
Garage Spaces
2
Levels
Three Or More
Parking
GarageAttached
Parking Spaces
2
Property Sub Type
Single Family Residence
Sewer
Public Sewer
Special Circumstances
Standard
SqFt Above
3284
SqFt Below
1684
SqFt Total
4968
Style
Colonial
Water Source
Public
Zoning
RR
Interior Features
Appliances
Gas Water Heater
Basement
Finished
Cooling
Central AirGas
Fireplace
Yes
Fireplaces
1
Heating
Natural GasForced Air
Save
Ask
Tour
Hide
Share
Exterior Features
Construction Details
Frame
Lot Features
Corner Lot
Pool Features
Community
Community Features
Association Amenities
Tennis Court(s)
Association Fee
$80.0
Association Fee Frequency
Monthly
Community Features
Pool
School District
PRINCE GEORGE'S COUNTY PUBLIC SCHOOLS
Schools
School District
PRINCE GEORGE'S COUNTY PUBLIC SCHOOLS
Elementary School
Unknown
Middle School
Unknown
High School
Unknown
Listing courtesy of The Southside Group Real Estate



Did you know? You can invite friends and family to your search. They can join your search, rate and discuss listings with you.