Welcome to 6510 Blacklog Street—a beautifully updated bungalow offering comfort, flexibility, and convenient access to Washington, D.C. This detached home features three bedrooms, two full bathrooms, and approximately 1,208 finished square feet across two levels.
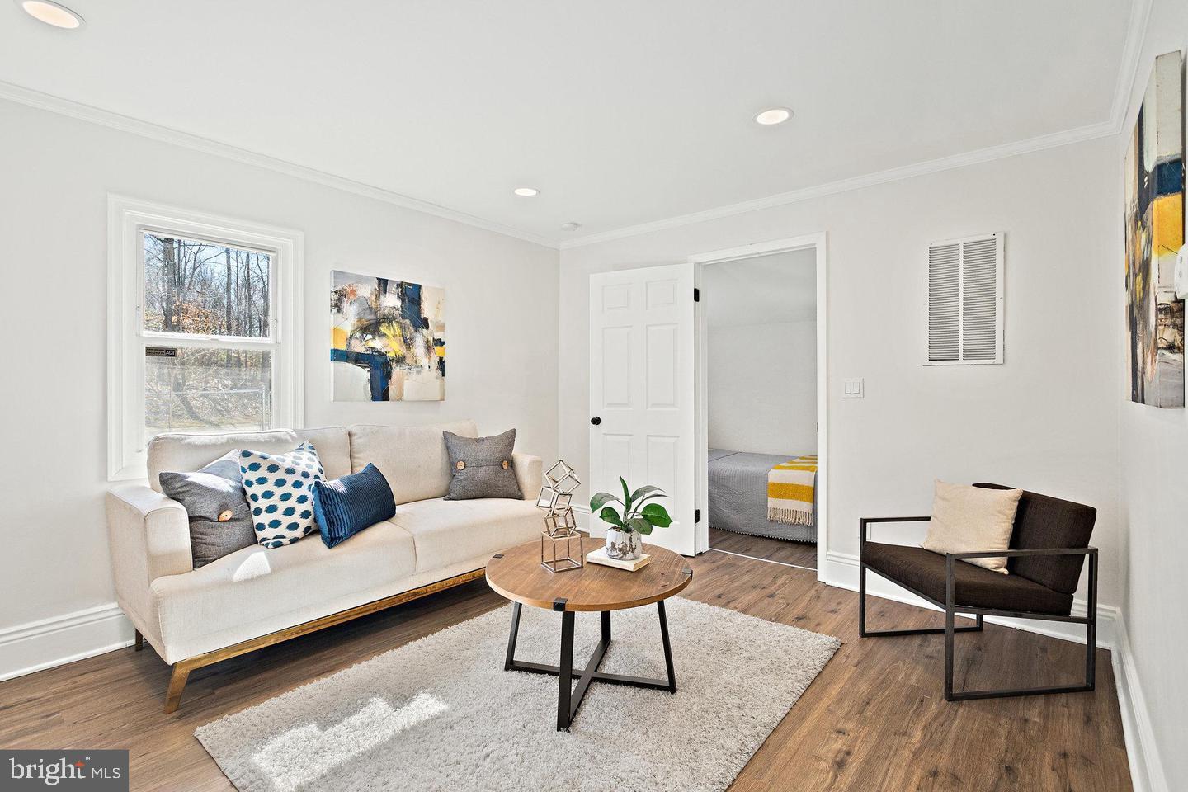
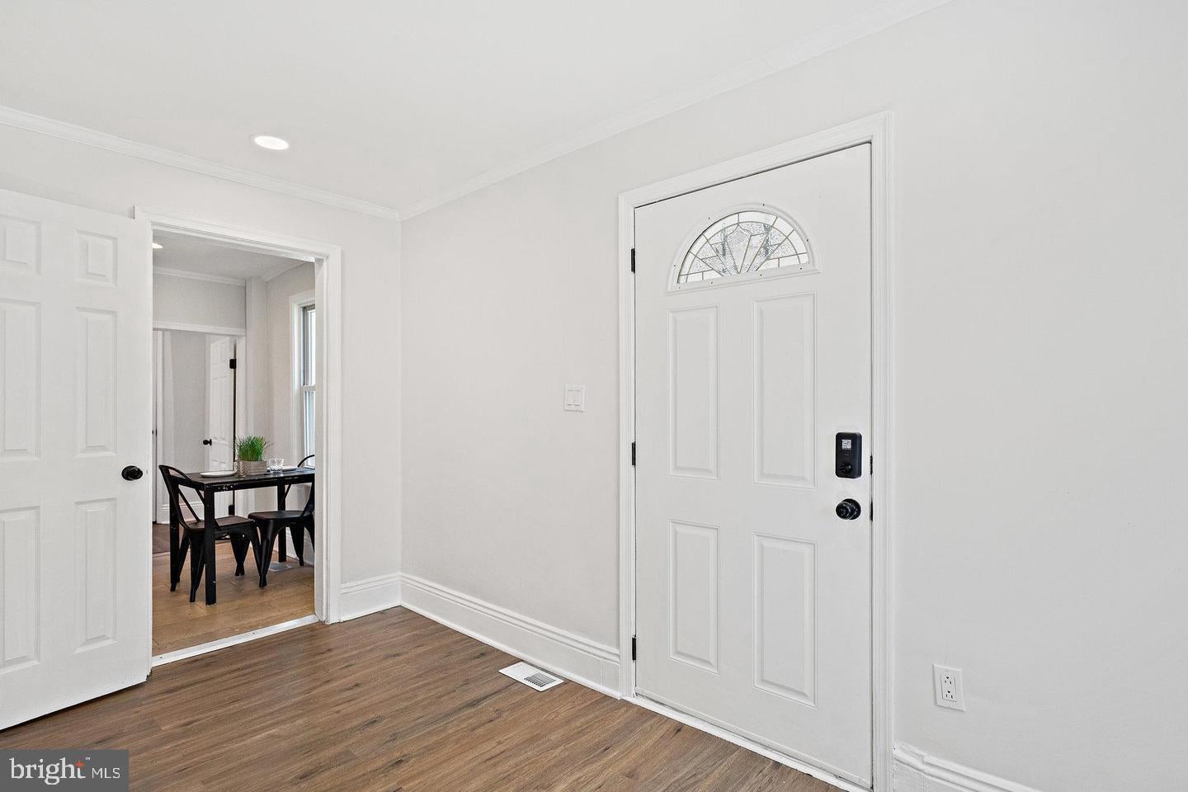
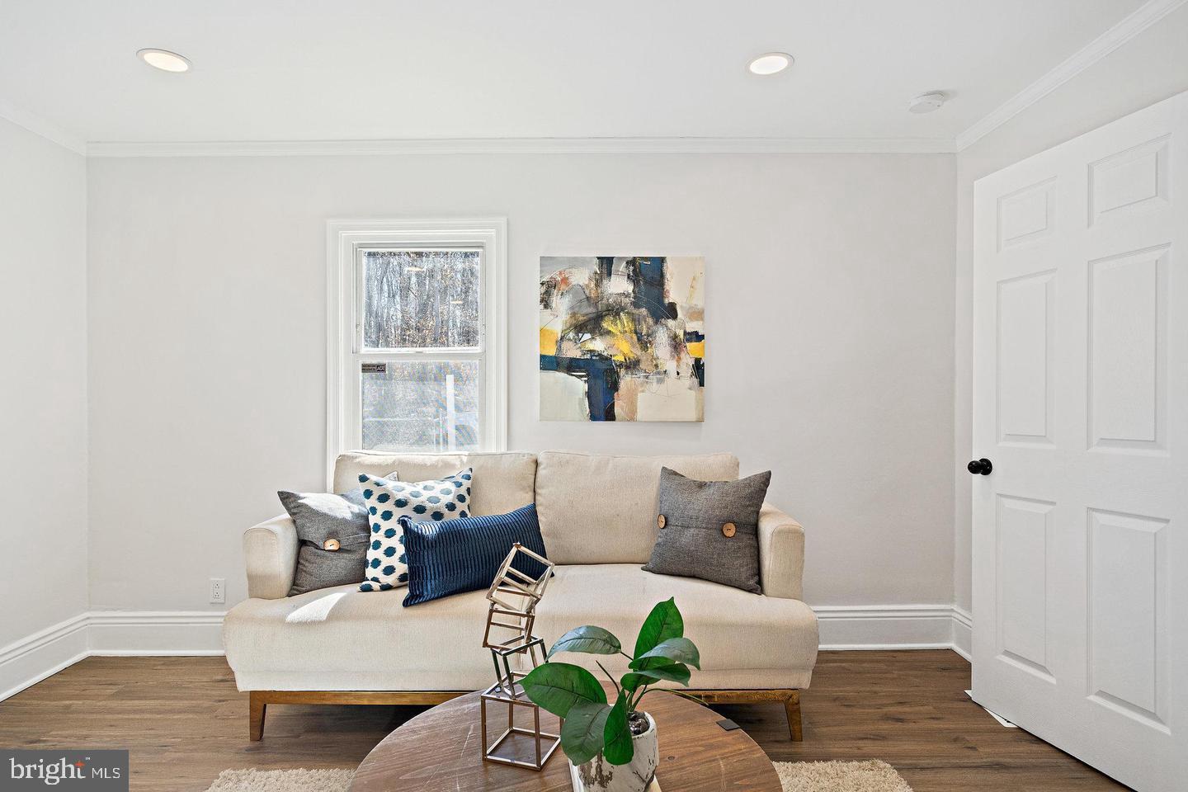
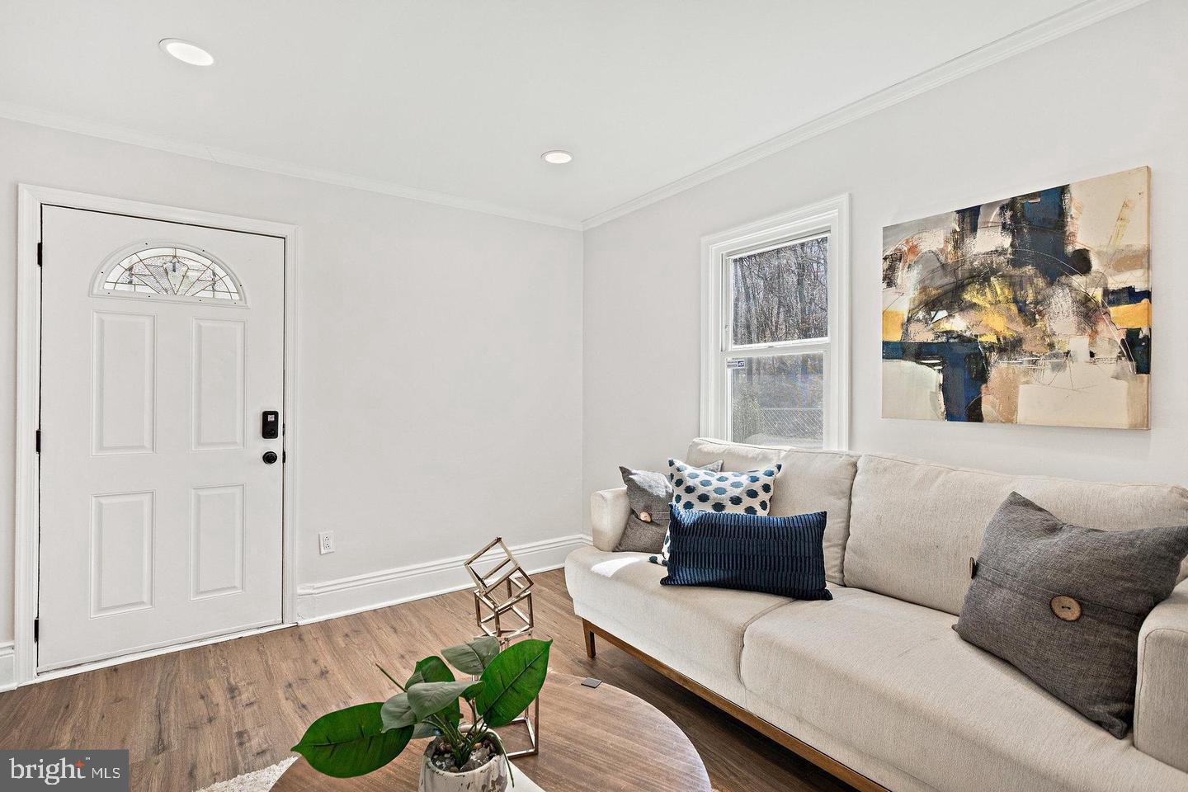
The main level welcomes you with luxury vinyl plank flooring, recessed lighting, and a bright, comfortable living area. The updated kitchen features stainless-steel appliances, refinished cabinetry, and stylish black accents. All three bedrooms are conveniently located on the main level, along with a full bathroom.
The finished walkout lower level expands the home’s possibilities with a spacious recreation area, wet bar, wine storage, laundry area, and a second full bathroom featuring a tiled walk-in shower. Whether used for entertaining, working from home, or additional living space, this level offers plenty of versatility.
Outside, enjoy a fenced backyard, patio area, and a concrete driveway with parking for two vehicles. Located in the Carmody Hills community with no HOA, this home provides convenient access to shopping, dining, public transportation, major commuter routes, and Washington, D.C.
Schedule your private tour and discover the possibilities at 6510 Blacklog Street!
Offers may be entered ONLINE through Tuesday, September 1, 2026 at 5:00 pm.
AT SELLER'S DISCRETION, AN OFFER MAY BE ACCEPTED AT ANY TIME.
Save
Ask
Tour
Hide
Share
Listing Snapshot
Price
$275,990
Days On Site
93 Days
Bedrooms
3
Inside Area (SqFt)
760 sqft
Total Baths
2
Full Baths
2
Partial Baths
N/A
Lot Size
0.13 Acres
Year Built
1940
MLS Number
MDPG2212168
Status
Active
Property Tax
$4,157
HOA/Condo/Coop Fees
N/A
Sq Ft Source
Assessor
Friends & Family
React
Comment
Invite
No Comments Yet
Did you know? You can invite friends and family to your search. They can join your search, rate and discuss listings with you.
Recent Activity
a month ago
Price changed to $275,990
a month ago
Listing updated with changes from the MLS
3 months ago
Status changed to Active
3 months ago
Listing first seen on site
General Features
Acres
0.13
Foundation
Block
Levels
Two
Parking
Driveway
Parking Spaces
2
Property Sub Type
Single Family Residence
Sewer
Public Sewer
Special Circumstances
Short Sale
SqFt Above
760
SqFt Total
1208
Style
Bungalow
Water Source
Public
Zoning
RSF65
Interior Features
Appliances
Gas Water Heater
Basement
Finished
Cooling
Central AirElectric
Heating
Natural GasCentral
Main Level Bedrooms
3
Save
Ask
Tour
Hide
Share
Exterior Features
Construction Details
Frame
Pool Features
None
Community Features
School District
PRINCE GEORGE'S COUNTY PUBLIC SCHOOLS
Schools
School District
PRINCE GEORGE'S COUNTY PUBLIC SCHOOLS
Elementary School
Unknown
Middle School
Unknown
High School
Unknown
Listing courtesy of Keller Williams Preferred Properties



Did you know? You can invite friends and family to your search. They can join your search, rate and discuss listings with you.