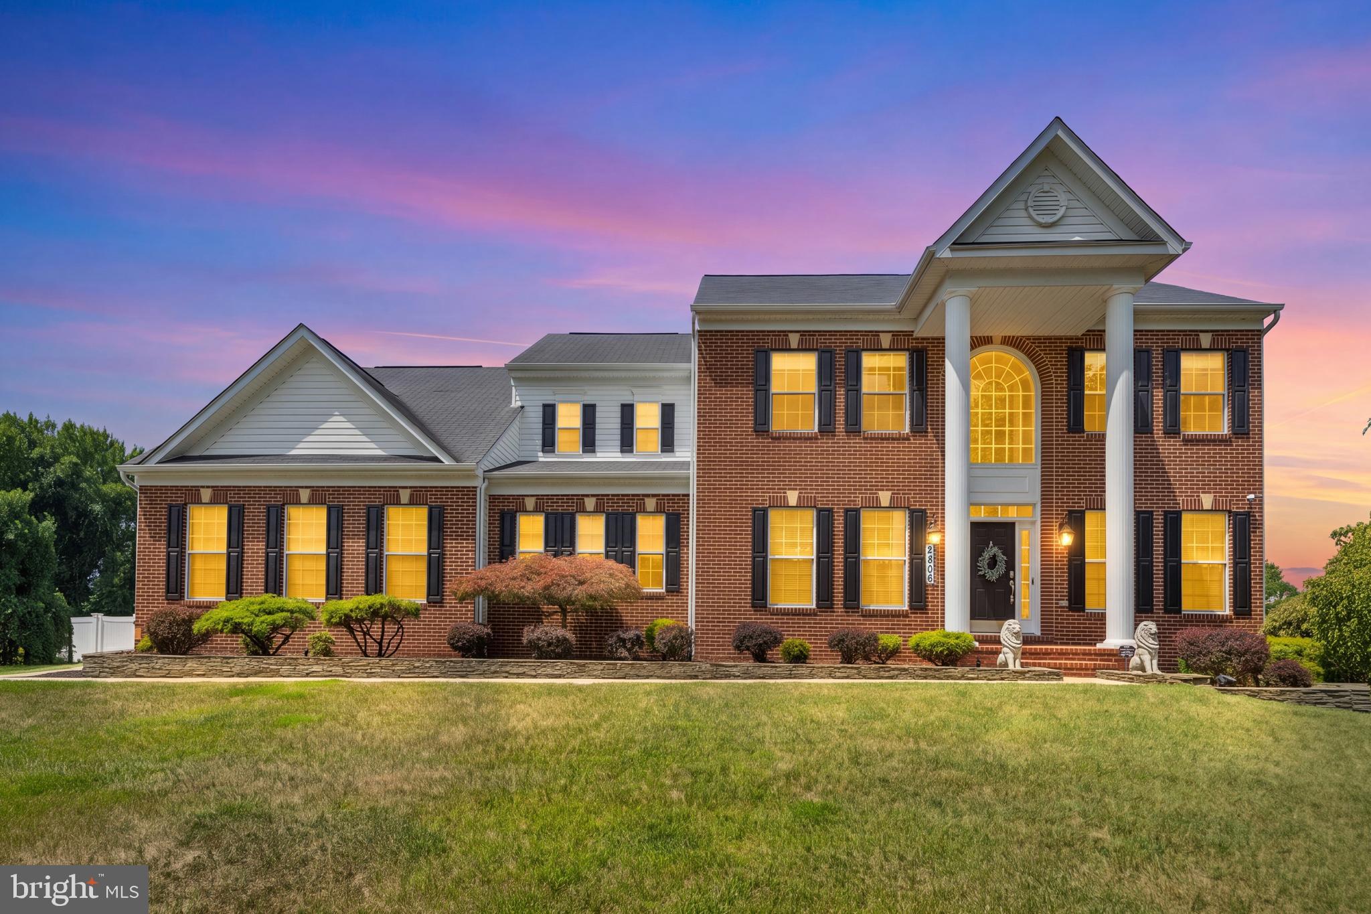
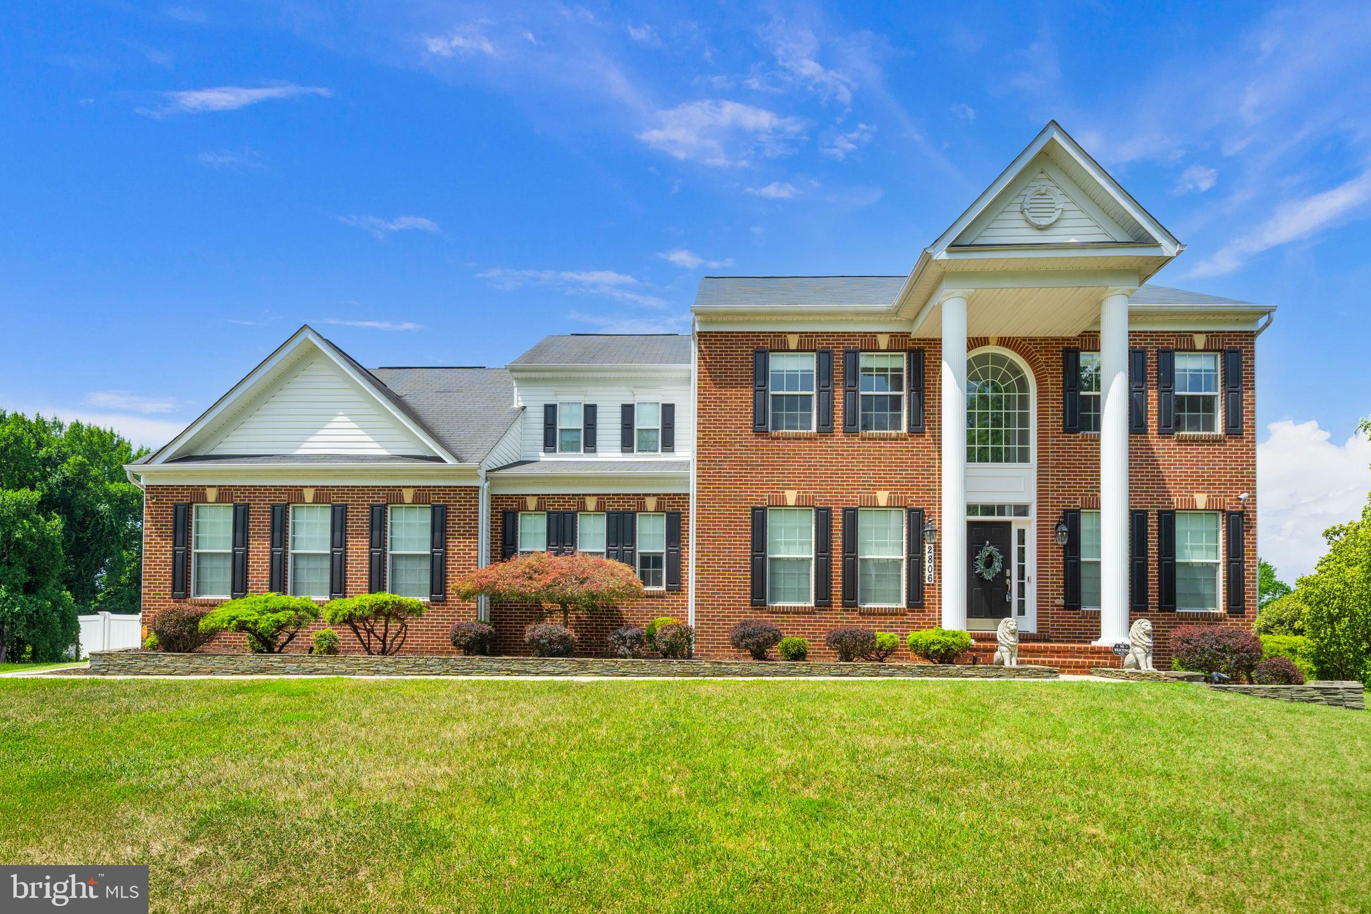
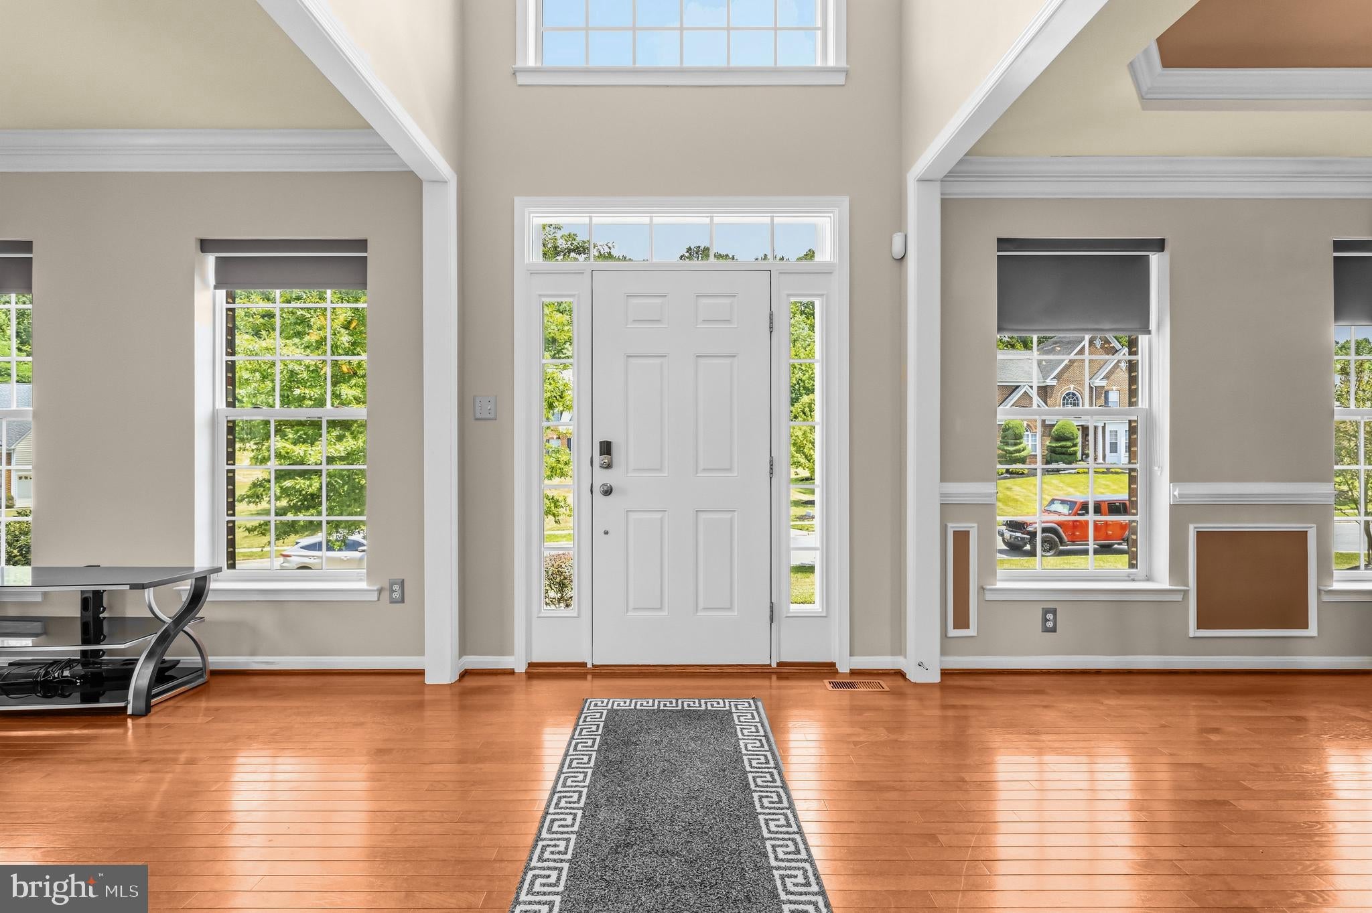
Welcome to 2806 Pumpkin St, a showstopping residence in River Gate Estates where thoughtful design, upscale finishes, and everyday comfort come together. This exceptional 6-bedroom, 5.5-bath home makes an unforgettable first impression with its beautifully framed façade, mature Creighton Myrtle trees, stately two-story foyer, and impressive two-car side-entry garage featuring epoxy flooring, custom cabinetry, and a built-in car vacuum system. Inside, every detail reflects quality and sophistication, from the recently painted interiors to the energy-efficient upgrades throughout.
The main level is designed for both elevated entertaining and comfortable living. Elegant columns frame the formal dining room, where a tray ceiling with crown molding adds architectural charm before flowing seamlessly into the gourmet kitchen. Truly the heart of the home, the kitchen features premium Monogram, Fisher & Paykel, Samsung, and Maytag appliances, including a range top, double ovens, warming drawer, dishwasher, wine cellar, and smart refrigerator. A custom 10-foot quartz island, quartz countertops, and matching backsplash create a stunning gathering space, while the sunny breakfast room opens directly to the deck for effortless indoor-outdoor living. The inviting family room centers around a cozy fireplace, creating the perfect place to relax or entertain.
Upstairs, the spacious bedrooms provide room for everyone, including a luxurious primary suite designed as a private retreat. A tray ceiling with crown molding adds elegance to the bedroom, while the expansive walk-in closet offers custom built-ins and a ceiling fan for added comfort and organization. The spa-inspired primary bath features a Moen smart shower with digital controls and Wi-Fi technology, frameless shower glass, Carrara-style tile, a shower bench, linear drain, dual vessel sinks, upgraded lighting, and a rain shower head—bringing a true resort-like experience home.
The fully finished walkout lower level expands the home's versatility with a dedicated media room, a sixth bedroom, a full bath, and a stylish bar, making it ideal for entertaining or multigenerational living. A complete gym, additional refrigerators, generous storage space, a sunroom, and new flooring throughout the walkout level further enhance this exceptional space while providing direct access to the backyard.
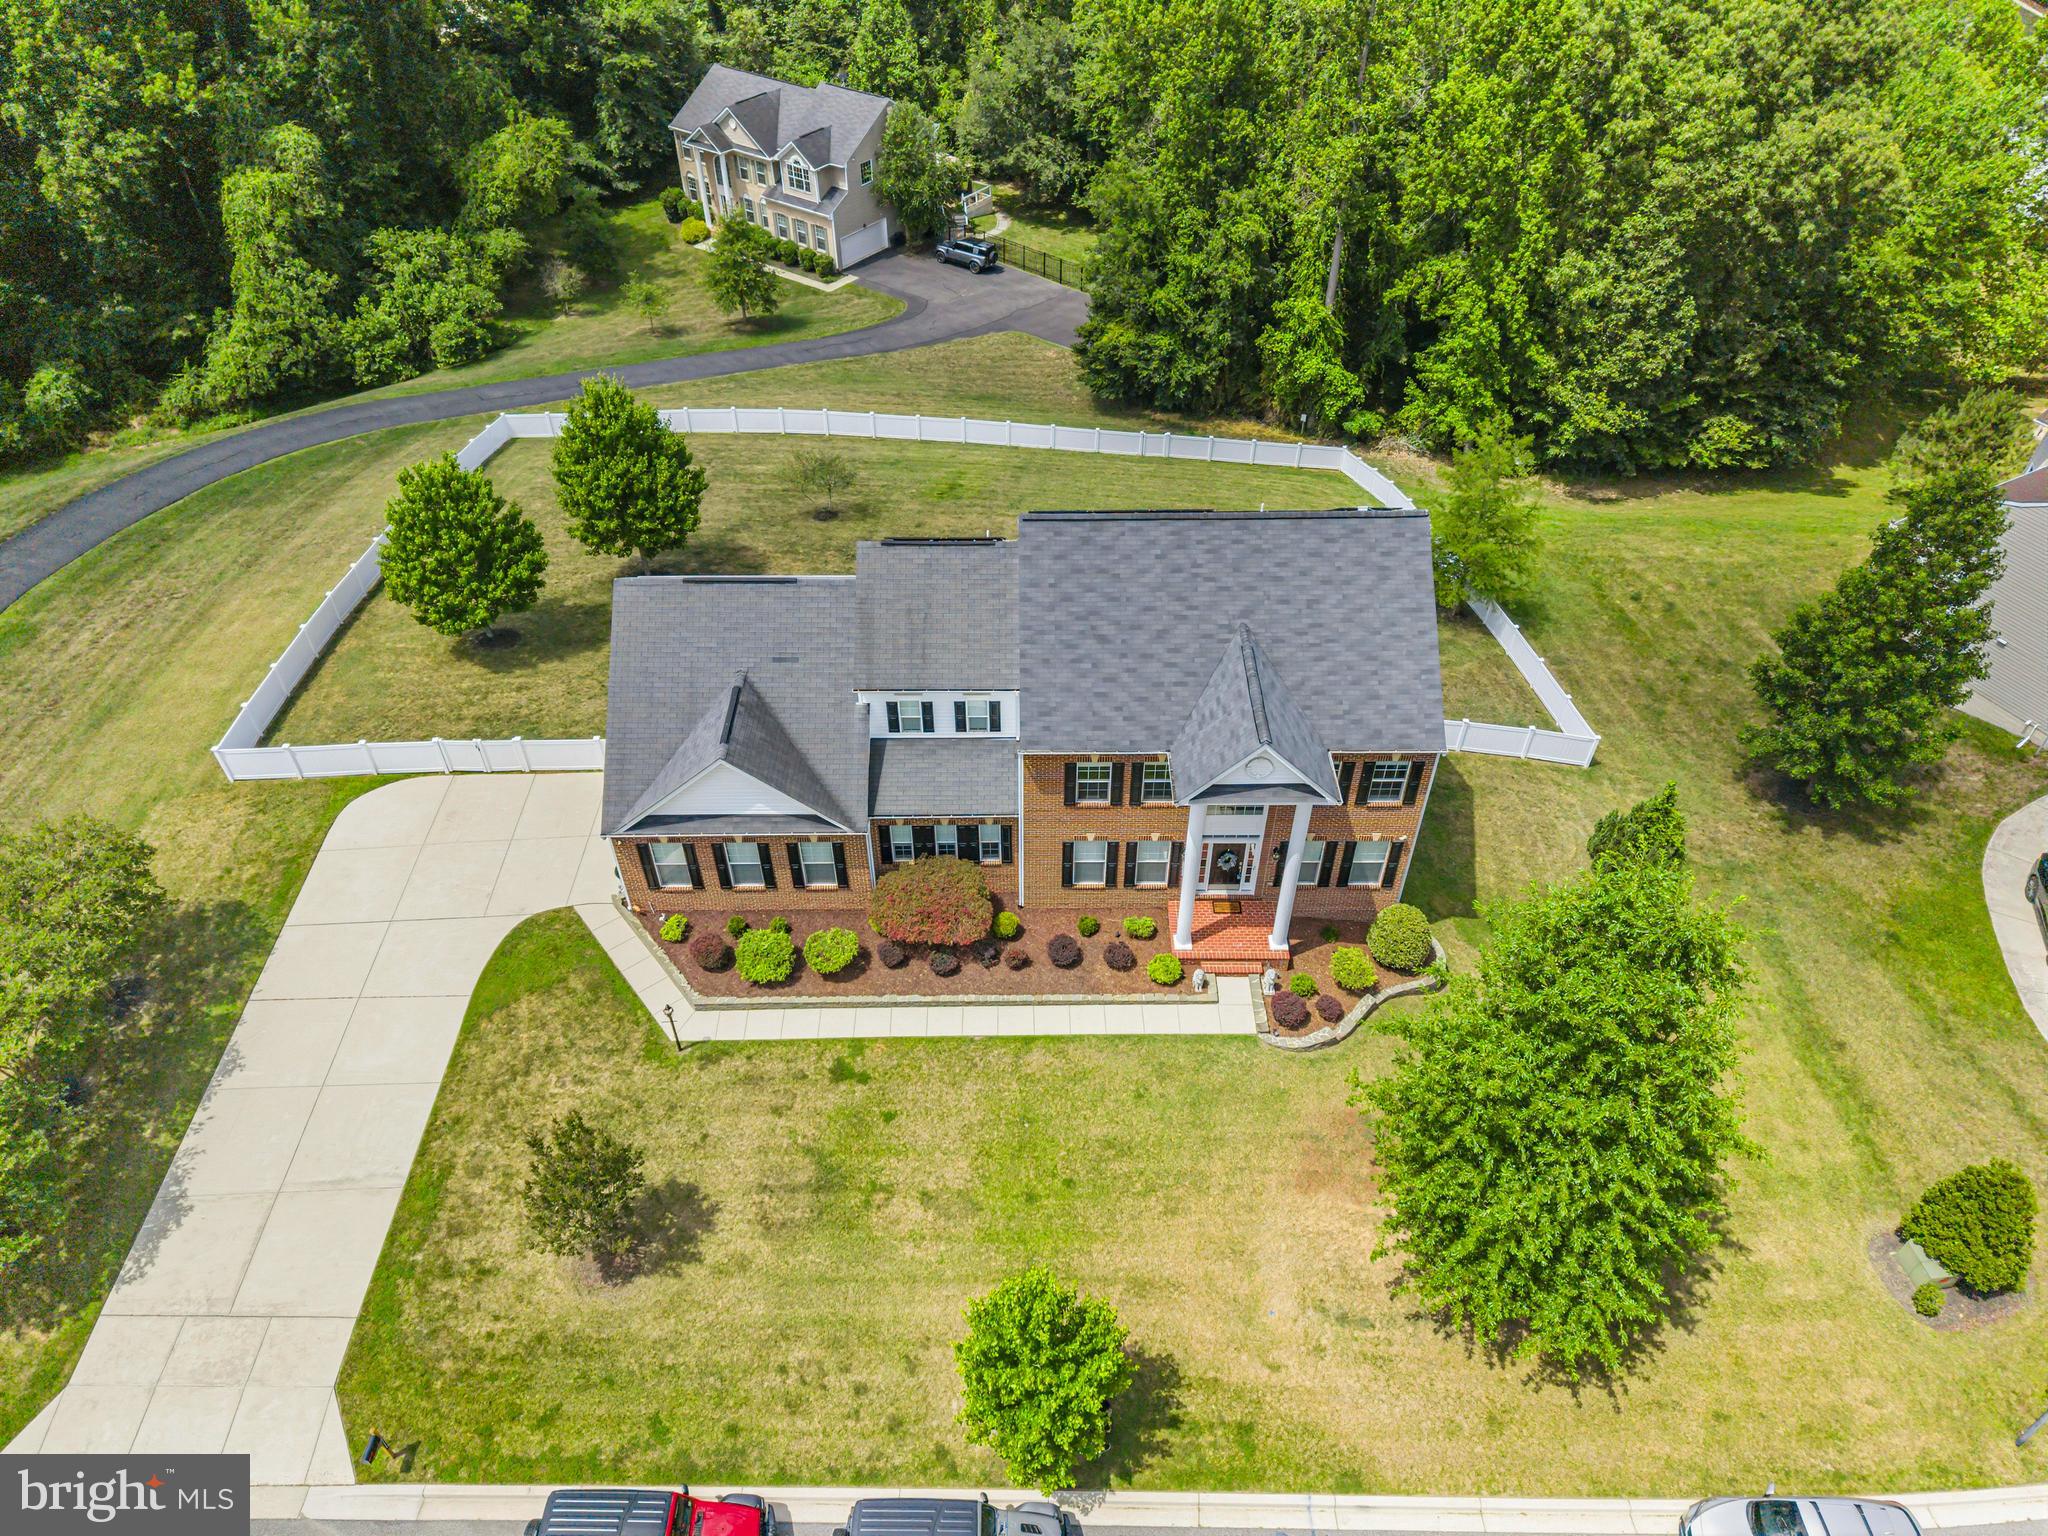
Step outside to enjoy a large fenced backyard designed for gathering and unwinding. The deck includes a hot tub and outdoor items that convey, creating an inviting setting for quiet evenings or weekend celebrations.
Located in River Gate Estates, this Clinton home offers convenient access to major commuter routes including I-495, Route 5, Route 301, and Suitland Parkway, making travel throughout the DMV easy. Nearby employment hubs include Joint Base Andrews, Fort Meade, National Harbor, and Washington, DC. Enjoy shopping, dining, and entertainment at National Harbor, MGM, Tanger Outlets, Woodmore Towne Centre, and local Clinton favorites. Outdoor recreation awaits at Cosca Regional Park, while the National Harbor waterfront and Washington, DC museums offer endless options for weekends and visitors. This is a rare opportunity to own a home where luxury, technology, and exceptional livability come together.
Mortgage savings may be available for buyers of this listing.
Save
Ask
Tour
Hide
Share
Listing Snapshot
Price
$865,000
Days On Site
46 Days
Bedrooms
6
Inside Area (SqFt)
4,718 sqft
Total Baths
5
Full Baths
4
Partial Baths
1
Lot Size
0.71 Acres
Year Built
2013
MLS® Number
MDPG2212216
Status
Active
Property Tax
$8,965
HOA/Condo/Coop Fees
$29.17 monthly
Sq Ft Source
Estimated
Friends & Family
React
Comment
Invite
No Comments Yet
Did you know? You can invite friends and family to your search. They can join your search, rate and discuss listings with you.
Recent Activity
2 weeks ago
Status changed to Active
2 weeks ago
Listing updated with changes from the MLS®
2 months ago
Listing first seen on site
General Features
Acres
0.71
Attached Garage
Yes
Foundation
Block
Garage
Yes
Garage Spaces
2
Levels
Three Or More
Parking
OversizedGarage Door OpenerConcreteOn StreetGarageDrivewayInside EntranceAttached
Parking Spaces
6
Property Sub Type
Single Family Residence
Security
Security SystemSecurity Lights
Sewer
Public Sewer
Special Circumstances
Standard
SqFt Above
3180
SqFt Below
1538
SqFt Total
4772
Style
Colonial
Utilities
Underground Utilities
Water Source
Public
Zoning
RE
Interior Features
Appliances
Double OvenOvenGas RangeGas OvenCooktopGas Water HeaterDishwasherRefrigeratorDisposalDryerExhaust FanFreezerIce MakerMicrowaveStainless Steel Appliance(s)WasherENERGY STAR Qualified DishwasherENERGY STAR Qualified Appliances
Basement
Exterior EntryWalk-Out AccessSump PumpFull
Cooling
Central AirCeiling Fan(s)ZonedElectric
Fireplace
Yes
Fireplaces
1
Flooring
CarpetWoodHardwood
Heating
Exhaust FanNatural GasForced AirZoned
Interior
Recessed LightingCeiling Fan(s)Walk-In Closet(s)Kitchen IslandHigh CeilingsTray Ceiling(s)Crown MoldingSoaking Tub



Did you know? You can invite friends and family to your search. They can join your search, rate and discuss listings with you.