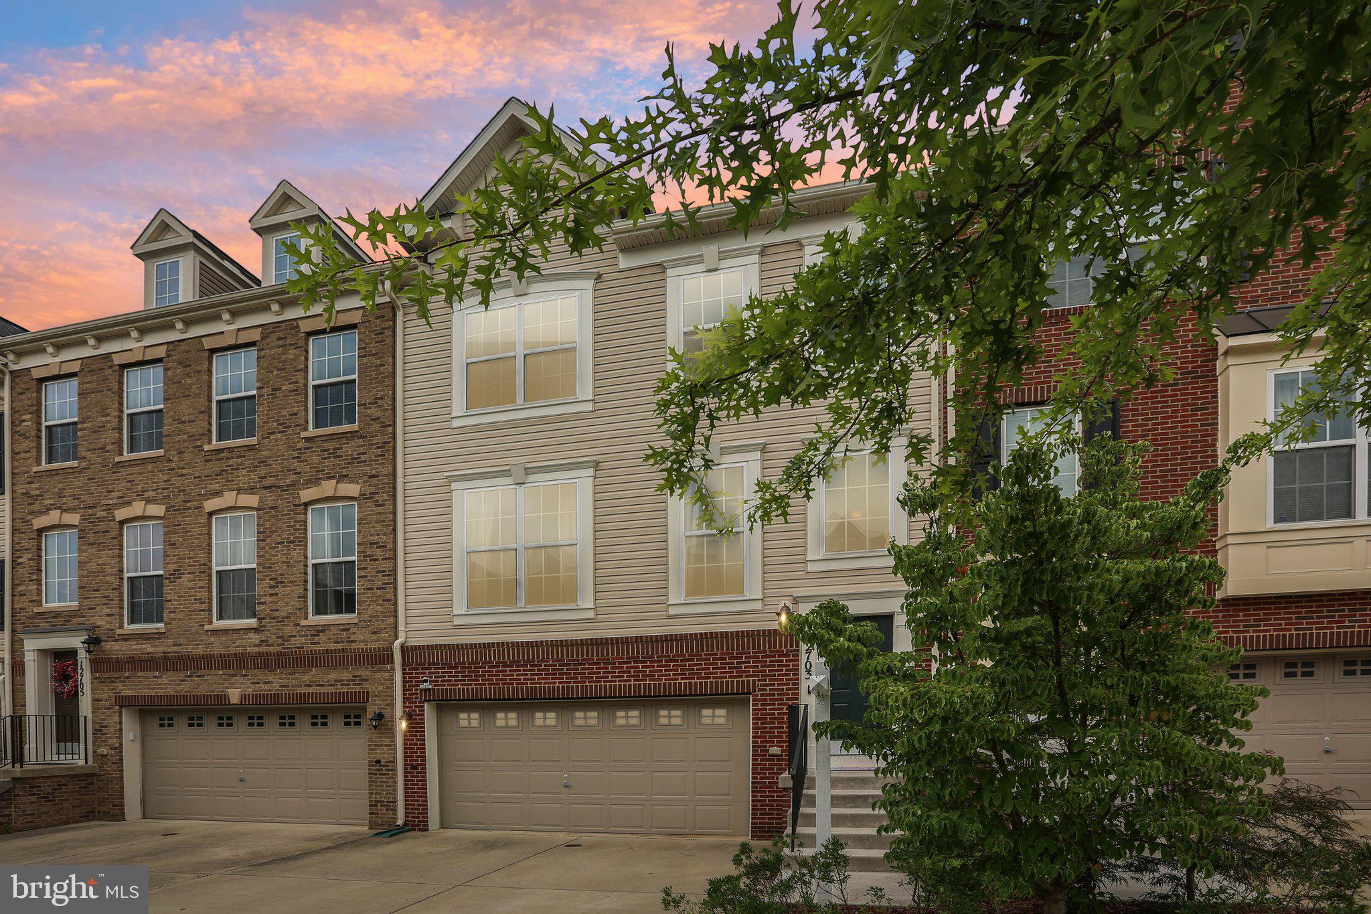
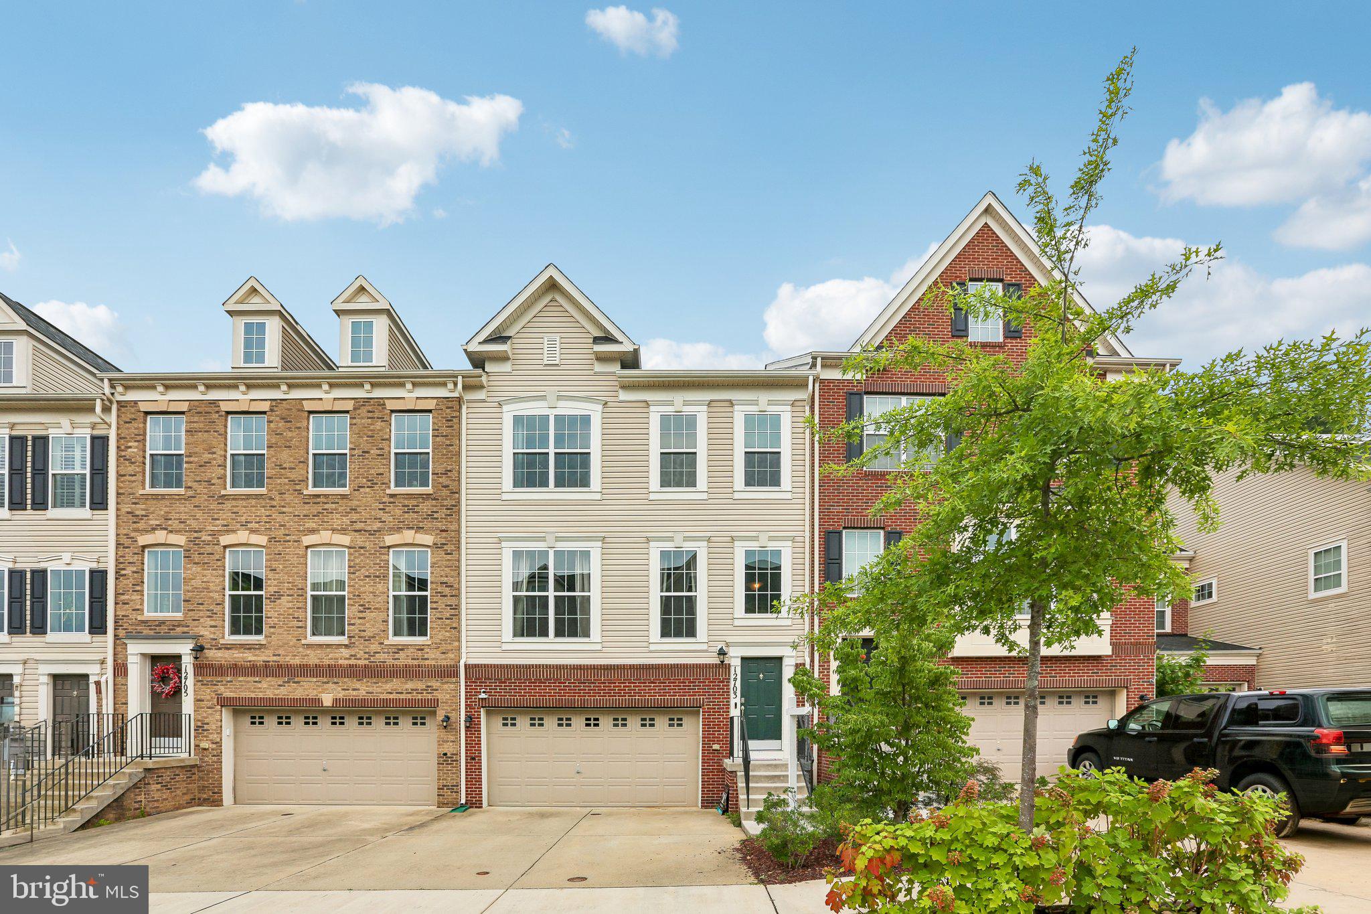
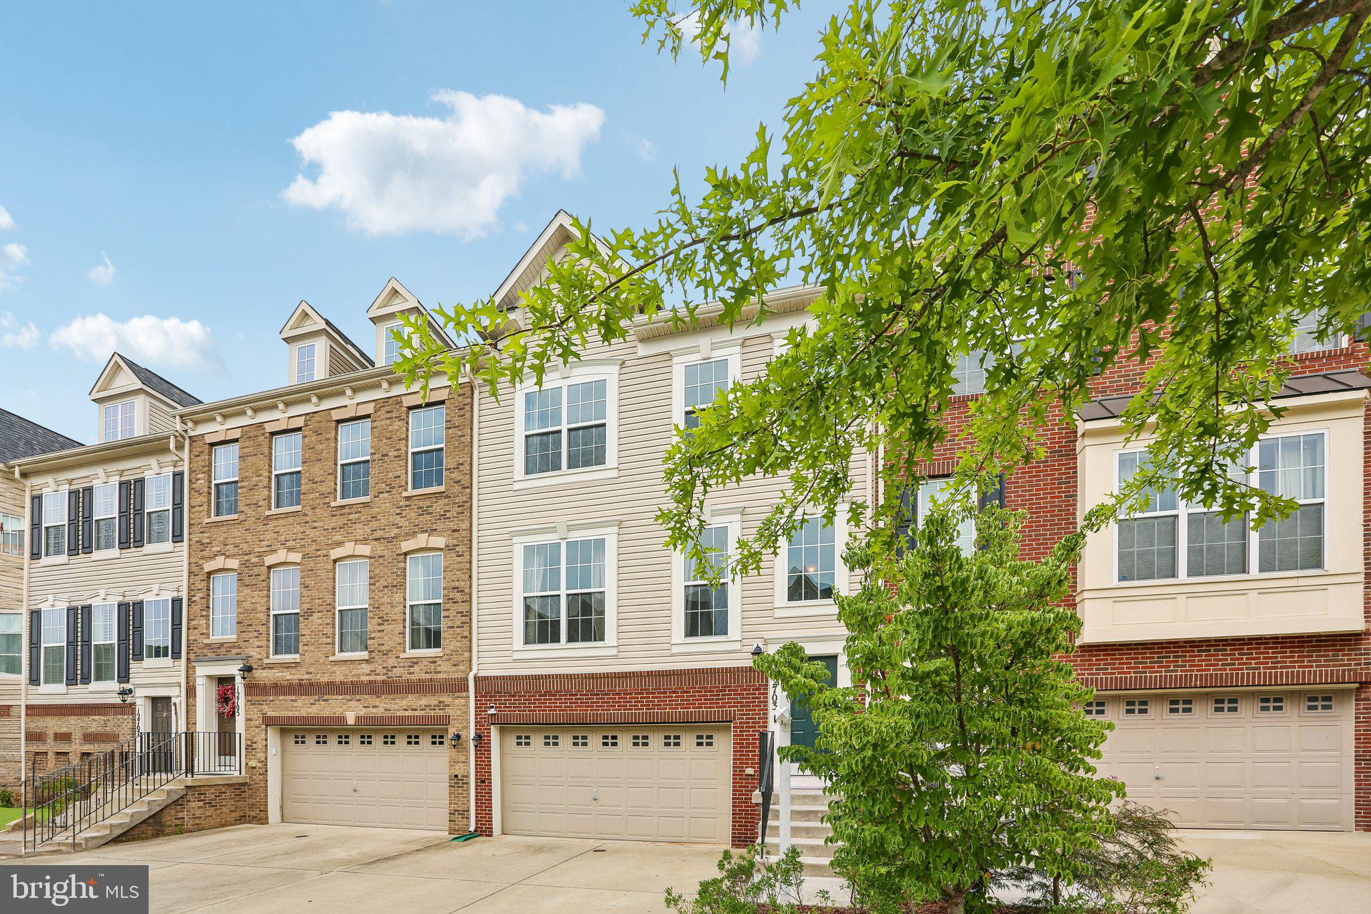
Welcome to 12703 Rustic Rock Lane, Beltsville, MD, a beautifully maintained three-level townhome with a two-car garage, modern finishes, and an incredible location in one of Beltsville's most desirable amenity-rich communities. Whether you are a first-time homebuyer looking for your dream home or a move-up buyer searching for more space and convenience, this home checks all the boxes.
Step inside to discover fresh paint throughout, new carpet on the stairs, updated luxury vinyl plank flooring on the lower level, and beautiful wood floors throughout the entire main and upper levels. The heart of the home is the stunning gourmet kitchen featuring granite countertops, stainless steel appliances, recessed lighting, pendant lighting, a massive center island with stool seating, and an open-concept design that is perfect for everyday living and entertaining.
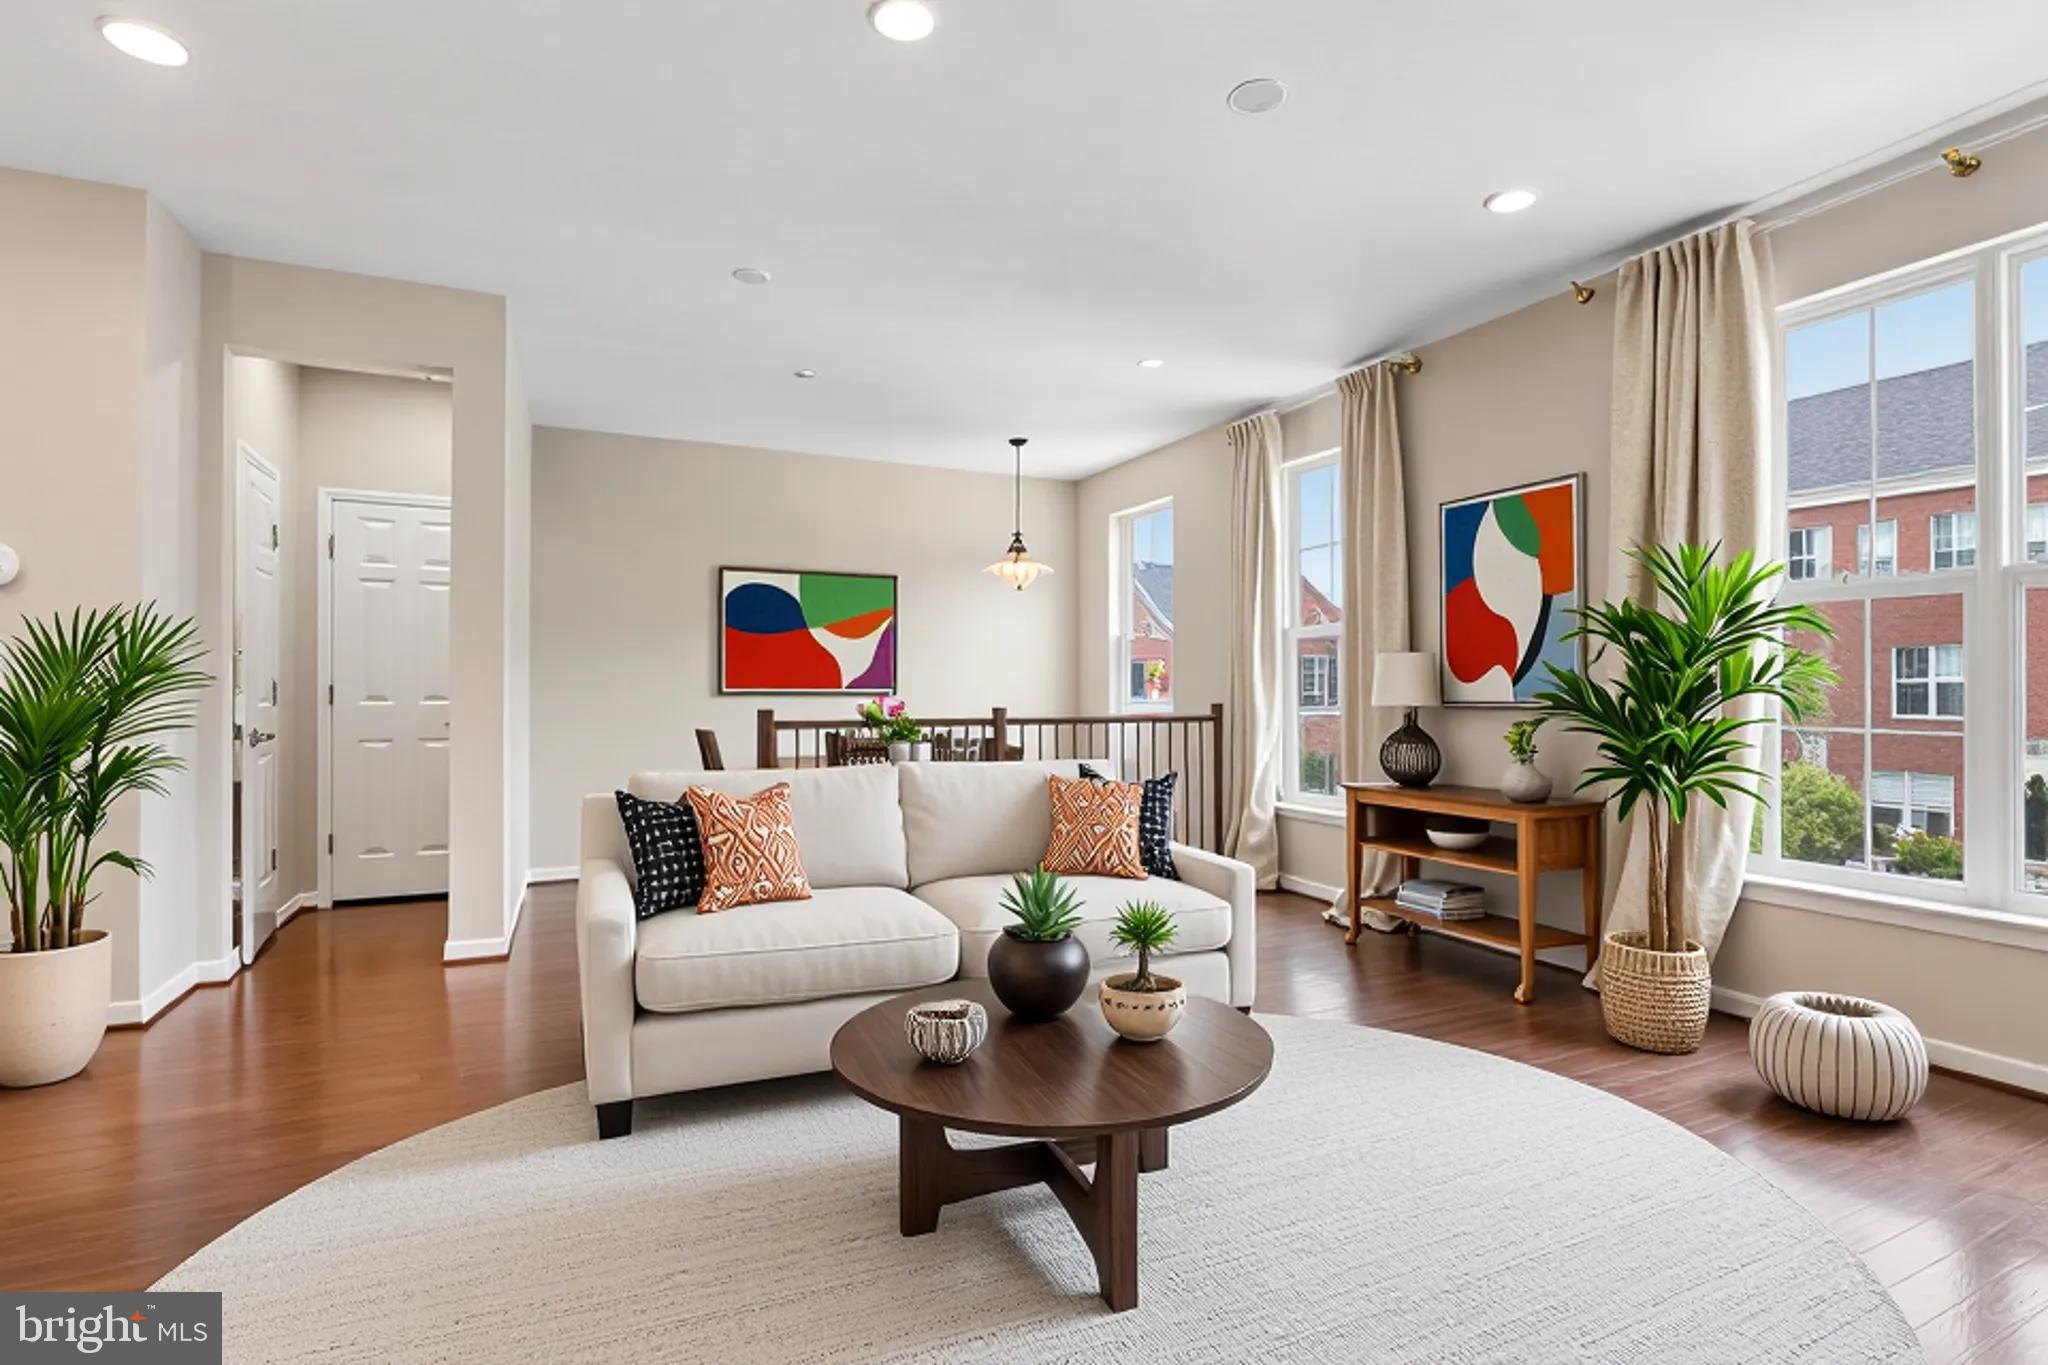
The spacious main level offers a flexible floor plan with a large living room on one side of the kitchen and an inviting dining area with additional sitting space on the other. A convenient powder room completes the main level. Just beyond the dining area, step onto the maintenance-free deck overlooking mature woods, creating a peaceful and private setting for morning coffee, outdoor dining, or relaxing after a long day.
Upstairs, you'll find three generously sized bedrooms, all with beautiful wood flooring. The spacious primary suite is a true retreat featuring two walk-in closets and a luxurious ensuite bathroom with dual vanities, a soaking tub, and a separate shower. Two additional bedrooms offer excellent closet space and share a well-appointed full hallway bathroom. The upper-level laundry room adds everyday convenience.
The finished walkout lower level features updated luxury vinyl plank flooring and provides the perfect space for a recreation room, family room, home office, fitness area, or media room. An additional powder room makes this level ideal for entertaining or hosting overnight guests.
Outside your front door, enjoy exceptional community amenities including a clubhouse, swimming pool, tot lots, scenic walking paths, a beautiful lake, and retail shops within walking distance. Commuters will appreciate easy access to I-95, I-495, the Intercounty Connector (MD-200), and the conveniently located MARC train station within the community, making travel to Washington, D.C., Baltimore, and surrounding employment centers a breeze.
If you're searching for a move-in ready townhome in Beltsville with a two-car garage, gourmet kitchen, open floor plan, private wooded views, community amenities, and an unbeatable commuter location, this exceptional home is one you won't want to miss!
Some pictures have been virtually staged
Save
Ask
Tour
Hide
Share
Listing Snapshot
Price
$538,000
Days On Site
47 Days
Bedrooms
3
Inside Area (SqFt)
2,880 sqft
Total Baths
4
Full Baths
2
Partial Baths
2
Lot Size
0.04 Acres
Year Built
2015
MLS® Number
MDPG2212240
Status
Pending
Property Tax
$6,338
HOA/Condo/Coop Fees
$145 monthly
Sq Ft Source
Estimated
Friends & Family
React
Comment
Invite
No Comments Yet
Did you know? You can invite friends and family to your search. They can join your search, rate and discuss listings with you.
Recent Activity
3 weeks ago
Status changed to Pending
3 weeks ago
Listing updated with changes from the MLS®
a month ago
Price changed to $538,000
2 months ago
Listing first seen on site
General Features
Acres
0.04
Attached Garage
Yes
Foundation
Slab
Garage
Yes
Garage Spaces
2
Levels
Three Or More
Parking
Garage Door OpenerConcreteGarageDrivewayAttached
Parking Spaces
4
Property Sub Type
Townhouse
Security
Smoke Detector(s)Carbon Monoxide Detector(s)
Sewer
Public Sewer
Special Circumstances
Standard
SqFt Above
1920
SqFt Below
960
SqFt Total
2880
Style
Colonial
Utilities
Cable Available
Water Source
Public
Zoning
NAC
Interior Features
Appliances
Gas RangeGas OvenGas Water HeaterDishwasherDisposalDryerIce MakerRefrigeratorStainless Steel Appliance(s)WasherMicrowave
Basement
FinishedWalk-Out Access
Cooling
Central AirElectric
Electric
200+ Amp Service
Flooring
WoodVinyl
Heating
Natural GasForced Air
Interior
Eat-in KitchenKitchen IslandRecessed LightingWalk-In Closet(s)Open FloorplanSoaking Tub



Did you know? You can invite friends and family to your search. They can join your search, rate and discuss listings with you.