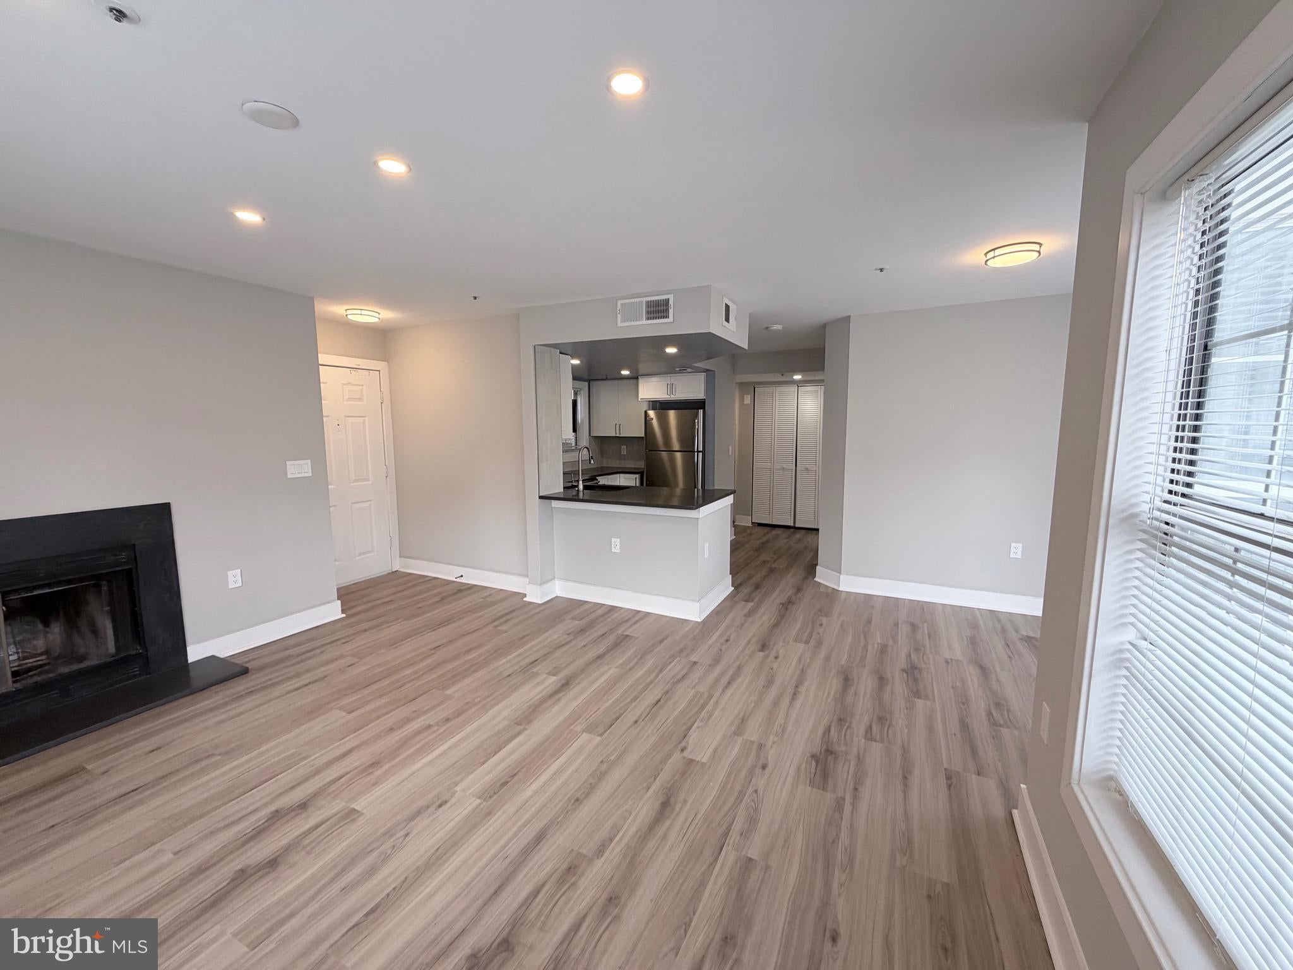
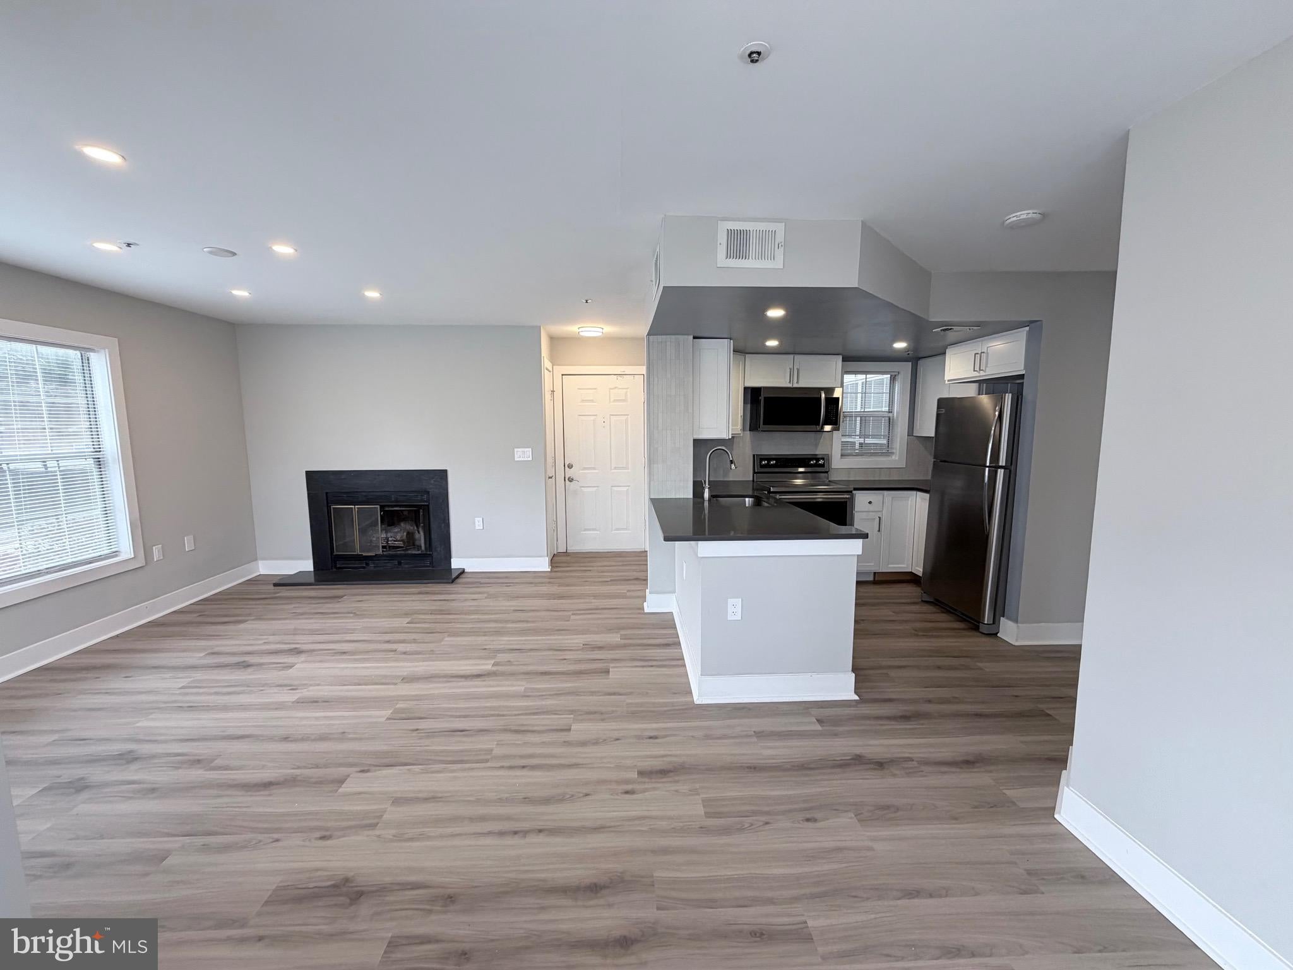
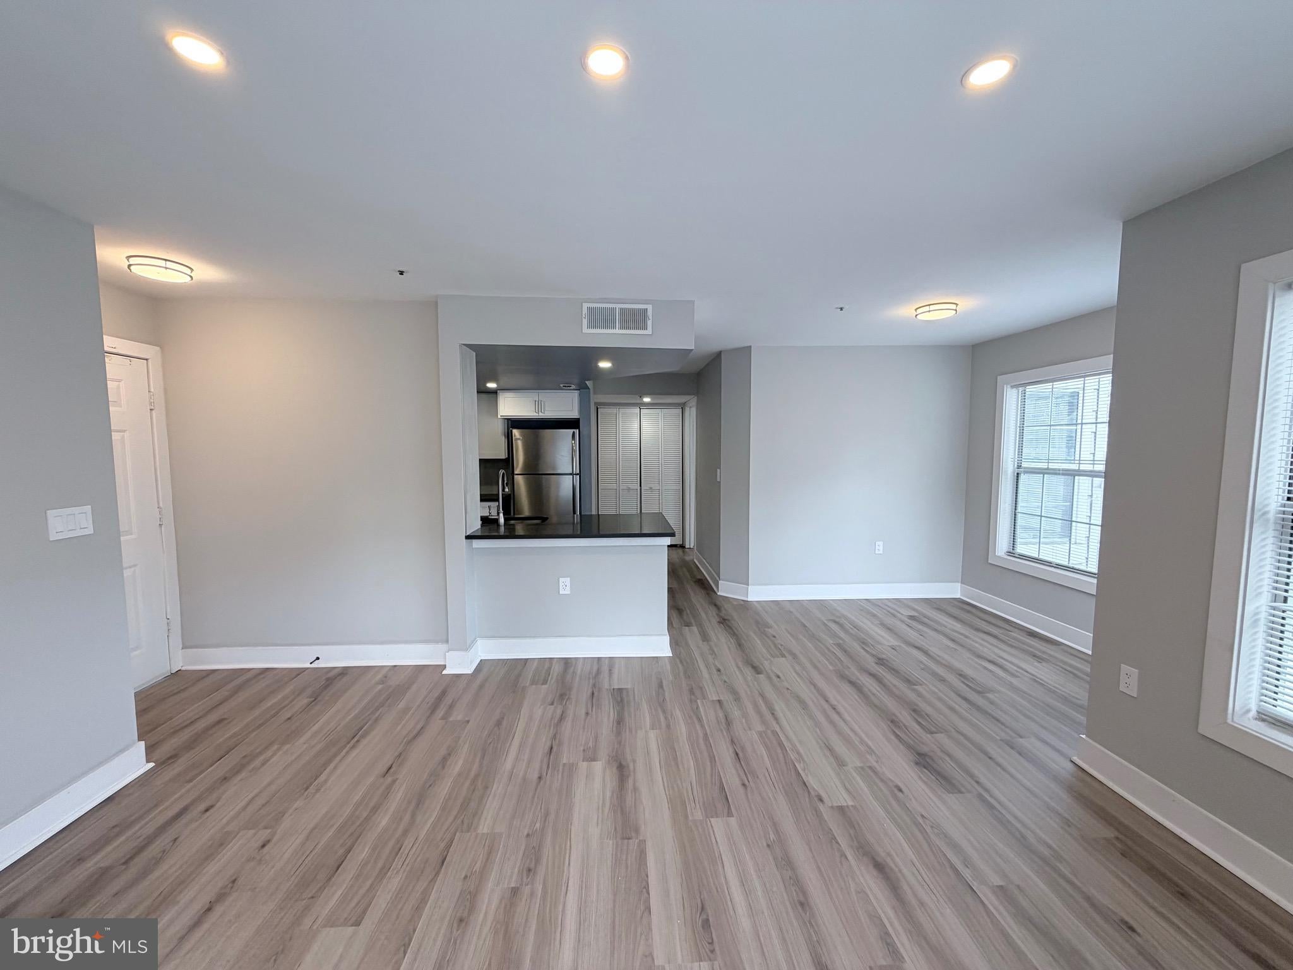
Welcome to this fully renovated and modernized 2BR, 2 full bath ground-level condo ideally located in Bowie. This desirable corner home benefits from additional exposure, filling the space with abundant natural sunlight throughout. Step inside to a warm, inviting living room anchored by a wood-burning fireplace, creating the perfect balance of comfort and style.
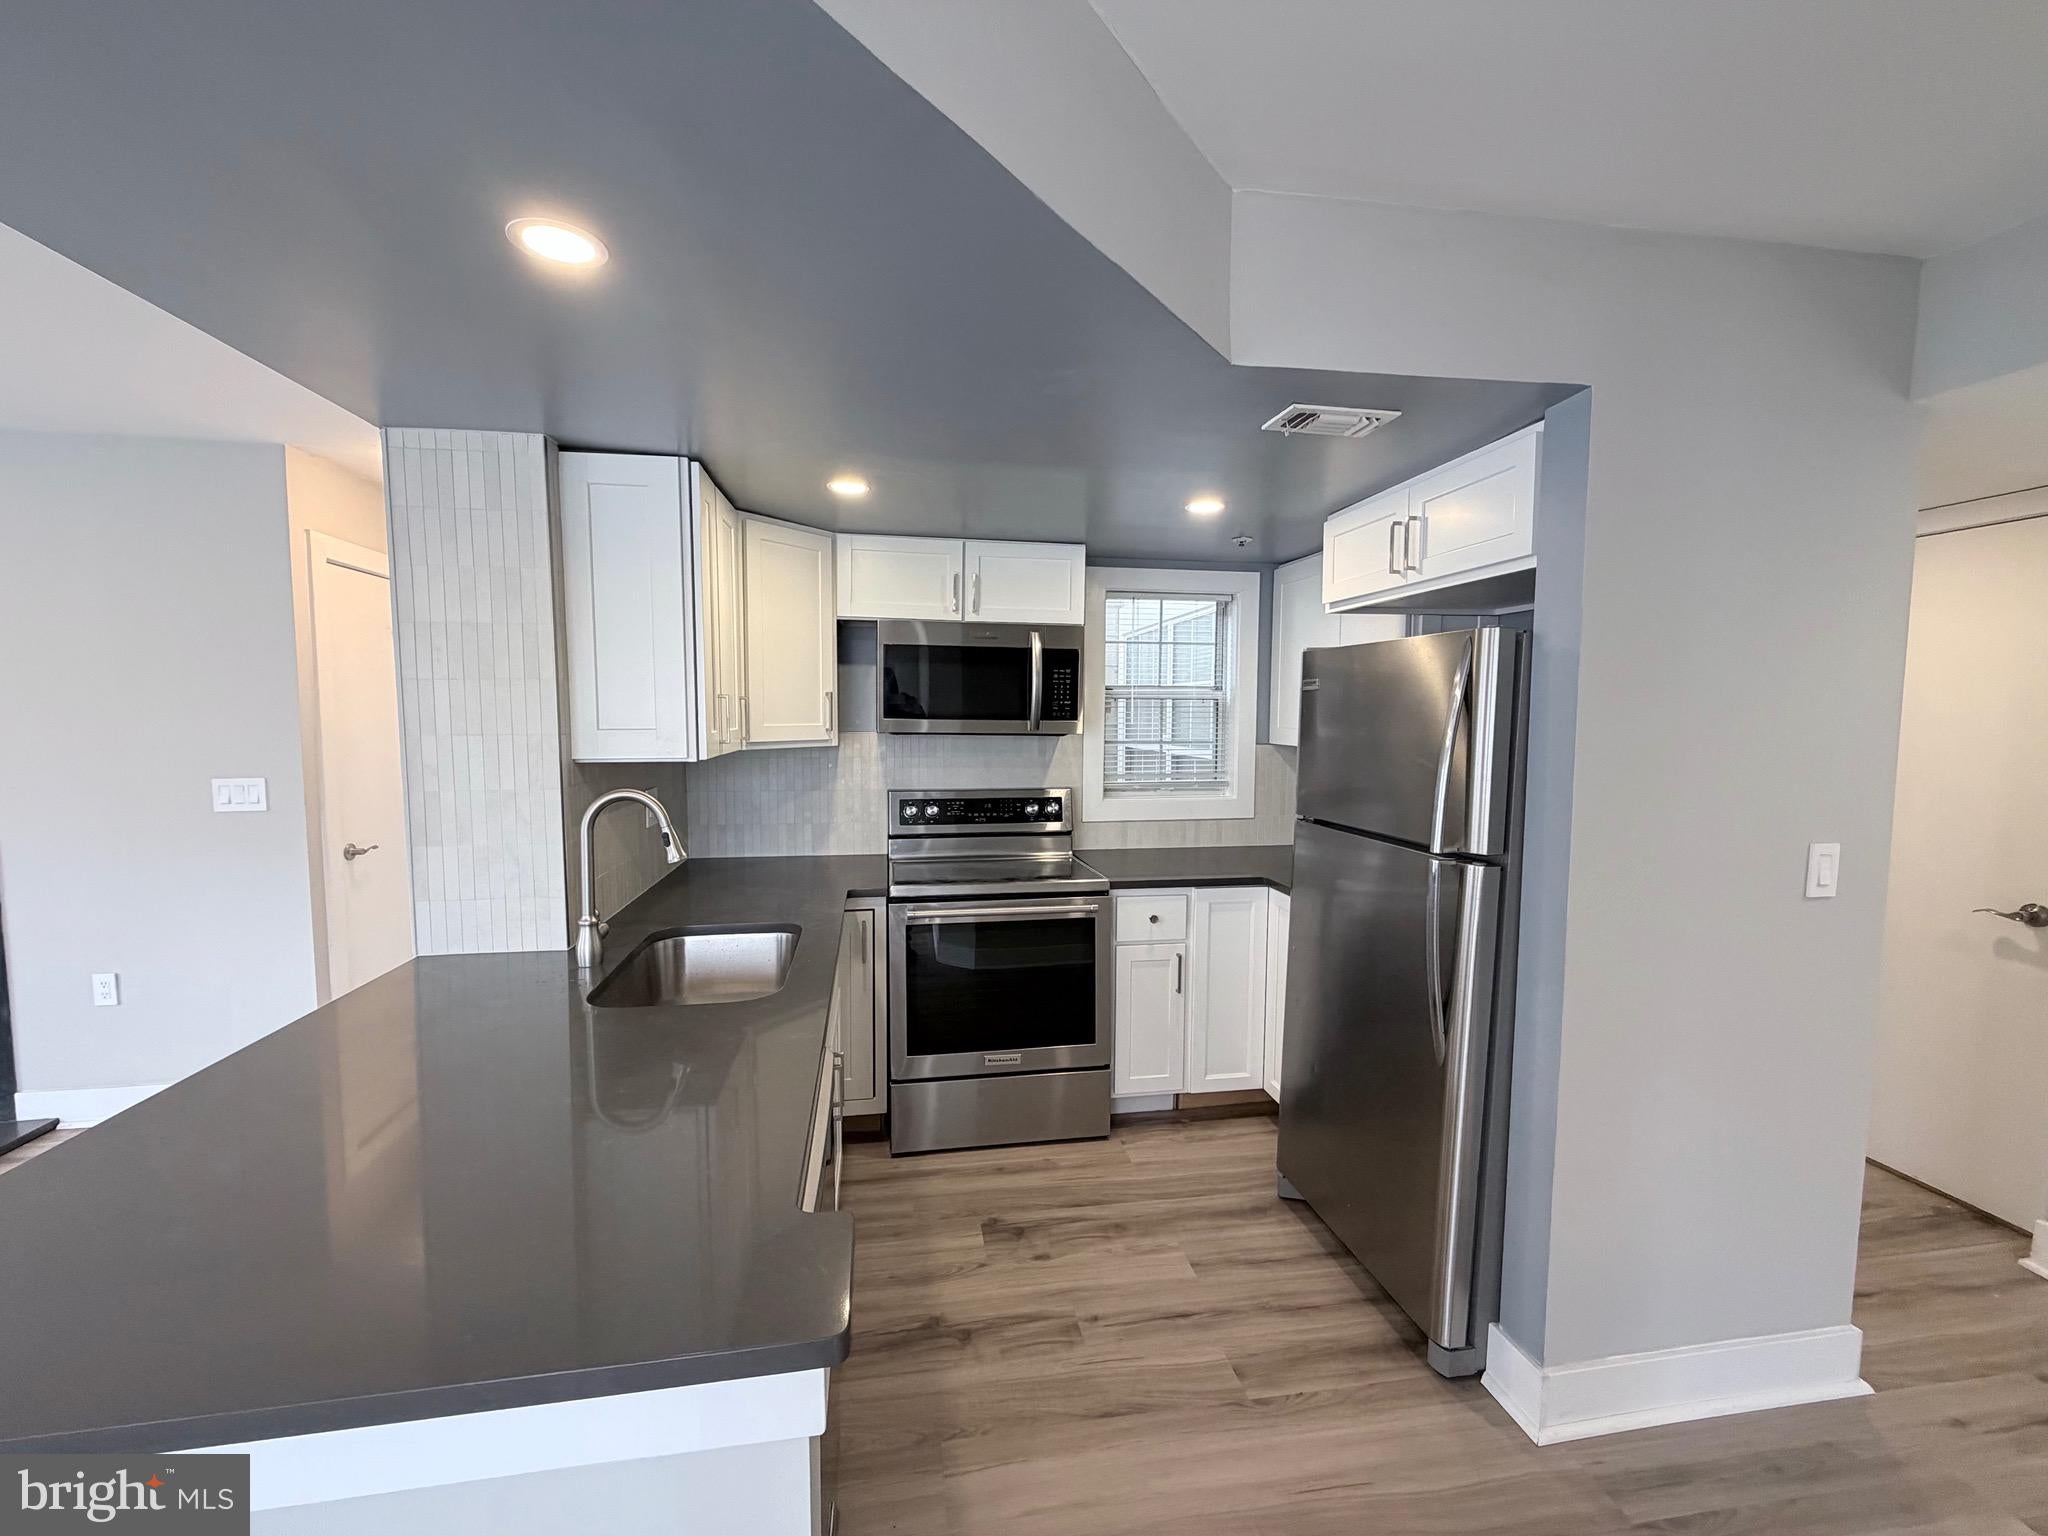
The open, gourmet kitchen flows seamlessly from the living area and is designed for both everyday living and entertaining. It features stainless steel appliances, granite countertops, a modern backsplash, and hardwood floors throughout, with space to pull up bar stools for casual dining. Just beyond the kitchen, a dedicated dining area offers flexibility—perfect for formal meals or an ideal home office setup.
The oversized primary bedroom provides a peaceful retreat, complete with a stylish full bath and a walk-in closet. The secondary bedroom is thoughtfully positioned on the opposite side of the hallway, generously sized to accommodate any bedroom set and offering a full wall of closet space. It connects to a massive, beautifully renovated hall bath accessible from both the bedroom and hallway—ideal for guests and everyday convenience.
Located just minutes from Bowie Town Center, offering restaurants, retail, and grocery options, as well as a nearby commuter parking lot just minutes from the home. Easy access to Route 50, Route 301, Annapolis, and the BW Parkway makes this an excellent option for commuters seeking both convenience and style.
Application Requirements: Professionally listed by Burke Properties DMV. Min. gross household income 3x rent ($86,400/yr). Credit, background, eviction, rental & employment checks required. After application is completed, email docs to agent: govt-issued ID, 2 recent pay stubs & 2 recent bank statements showing direct deposit (or canceled checks). Complete files processed within 48 hrs.
Save
Ask
Tour
Hide
Share
Listing Snapshot
Price
$2,400
Days On Site
52 Days
Bedrooms
2
Inside Area (SqFt)
858 sqft
Total Baths
2
Full Baths
2
Partial Baths
N/A
Lot Size
0.04 Acres
Year Built
1989
MLS® Number
MDPG2212324
Status
Pending
Property Tax
N/A
HOA/Condo/Coop Fees
N/A
Sq Ft Source
Estimated
Friends & Family
React
Comment
Invite
No Comments Yet
Did you know? You can invite friends and family to your search. They can join your search, rate and discuss listings with you.
Recent Activity
3 weeks ago
Status changed to Pending
3 weeks ago
Listing updated with changes from the MLS®
2 months ago
Listing first seen on site
General Features
Acres
0.04
Available on
2026-08-07
Levels
One
Parking
Parking Lot
Pets
No
Property Sub Type
Condominium
Sewer
Public Sewer
SqFt Above
858
SqFt Total
858
Style
Unit/Flat
Water Source
Public
Zoning
RESIDENTIAL
Interior Features
Appliances
OvenCooktopElectric Water HeaterDishwasherDisposalDryerExhaust FanMicrowaveRange HoodRefrigeratorStainless Steel Appliance(s)Washer
Cooling
Central AirElectric
Flooring
LaminateCeramic Tile
Heating
Exhaust FanElectricCentral
Laundry Features
Washer Hookup
Main Level Bedrooms
2
Save
Ask
Tour
Hide
Share
Exterior Features
Construction Details
Aluminum Siding
Pool Features
None
Community Features
Accessibility Features
Accessible EntranceAccessible Electrical and Environmental ControlsCustomized Wheelchair Accessible



Did you know? You can invite friends and family to your search. They can join your search, rate and discuss listings with you.