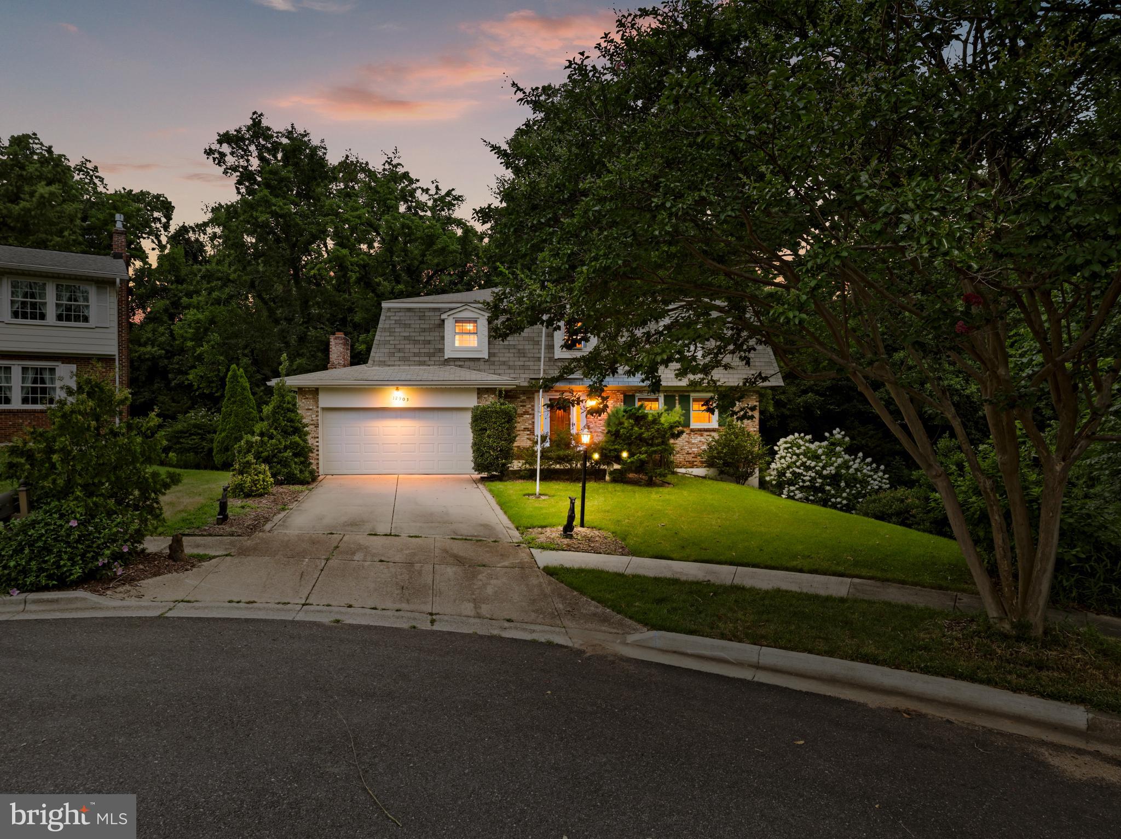
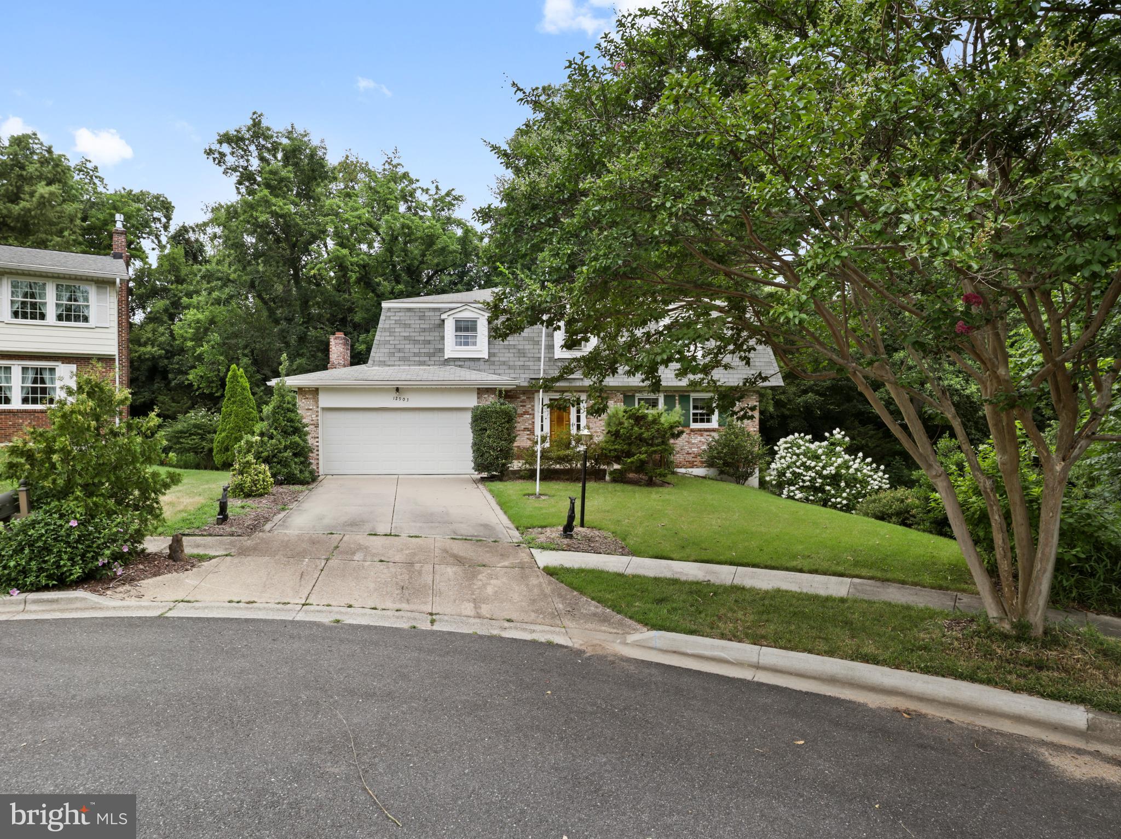
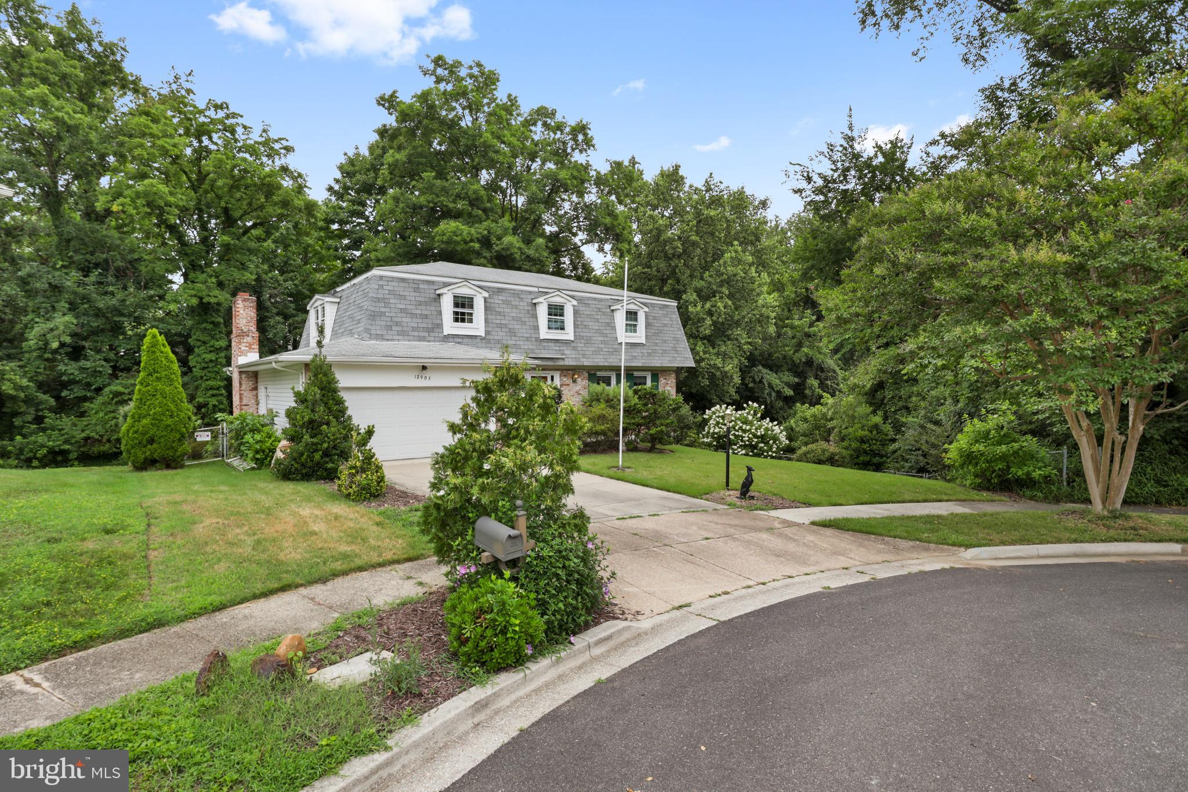
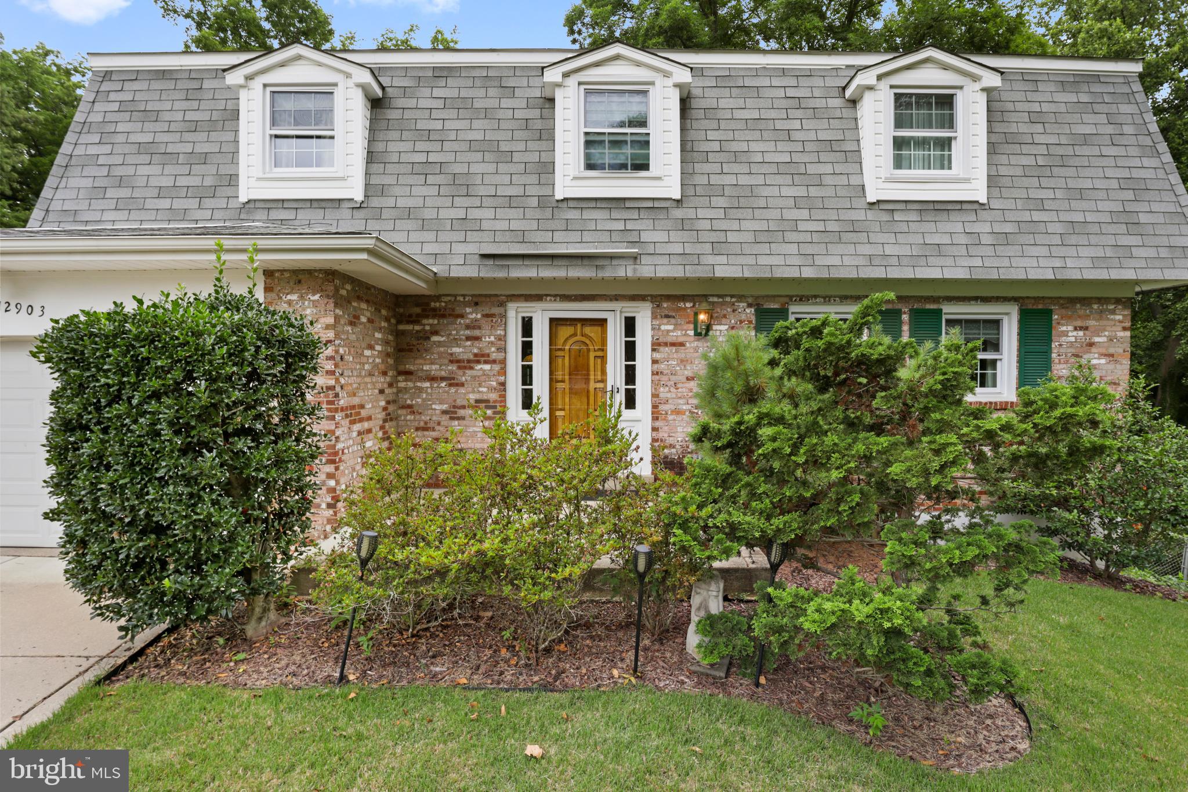
Welcome to 12903 Dauphin Court, an inviting residence set on a established court in sought-after Fort Washington. With approximately 2,250 square feet of living space on the top 2 levels and the basement level with 810 square feet on an expansive 0.37-acre homesite, this property offers a refined sense of space, privacy, and possibility. Its classic conventional design is complemented by multiple living areas, an attached garage, a partially finished lower level, and a wood burning fireplace that creates an elegant focal point for gathering and entertaining.
Inside, the home presents a graceful and flexible layout designed to accommodate both relaxed everyday living and memorable occasions. The partially finished lower level extends the living experience, offering exceptional versatility for a media lounge, private office, fitness space, guest retreat, or curated storage. Outdoors, the generous lot with a screened in deck/porch creates a private backdrop for dining, garden design, recreation, or quiet evenings at home, while the attached garage adds a welcome layer of convenience.
Ideally positioned in Prince George’s County, this Fort Washington address offers a distinguished balance of neighborhood comfort and regional accessibility. Enjoy proximity to commuter routes, parks, shopping, dining, and everyday conveniences, with National Harbor, Washington, D.C., and Northern Virginia within easy reach. For buyers seeking generous proportions, timeless character, and an address with lasting potential, 12903 Dauphin Court offers an exceptional opportunity.
Save
Ask
Tour
Hide
Share
Listing Snapshot
Price
$520,000
Days On Site
52 Days
Bedrooms
4
Inside Area (SqFt)
2,250 sqft
Total Baths
3
Full Baths
2
Partial Baths
1
Lot Size
0.37 Acres
Year Built
1969
MLS® Number
MDPG2212350
Status
Pending
Property Tax
$6,067
HOA/Condo/Coop Fees
N/A
Sq Ft Source
Assessor
Friends & Family
React
Comment
Invite
No Comments Yet
Did you know? You can invite friends and family to your search. They can join your search, rate and discuss listings with you.
Recent Activity
2 weeks ago
Status changed to Pending
2 weeks ago
Listing updated with changes from the MLS®
2 months ago
Listing first seen on site
General Features
Acres
0.37
Attached Garage
Yes
Foundation
SlabBlock
Garage
Yes
Garage Spaces
2
Levels
Three Or More
Parking
GarageDrivewayAttached
Parking Spaces
6
Pets
No
Property Sub Type
Single Family Residence
Sewer
Public Sewer
Special Circumstances
Standard
SqFt Above
2250
SqFt Total
3060
Style
Traditional
Utilities
Natural Gas Available
Water Source
None
Zoning
RSF95
Interior Features
Appliances
Electric Water Heater
Basement
Cooling
Heat PumpElectric
Fireplace
Yes
Fireplace Features
Wood Burning
Fireplaces
1
Flooring
WoodHardwoodCeramic TileCarpetConcrete
Heating
ElectricForced Air
Interior
Eat-in Kitchen
Laundry Features
In Basement
Window Features
Window CoveringsWindow Treatments
Dining Room
Level - Main
Family Room
Level - Main
Kitchen
Level - Main
Living Room
Level - Main
Save
Ask
Tour
Hide
Share
Exterior Features
Construction Details
Frame
Patio And Porch
PorchDeckPatio
Pool Features
None
Roof
Shingle
Windows/Doors
Window CoveringsWindow Treatments
Community Features
Association Amenities
None
School District
PRINCE GEORGE'S COUNTY PUBLIC SCHOOLS
Schools
School District
PRINCE GEORGE'S COUNTY PUBLIC SCHOOLS
Elementary School
Unknown
Middle School
Unknown
High School
Unknown
Listing courtesy of Long & Foster Real Estate, Inc.



Did you know? You can invite friends and family to your search. They can join your search, rate and discuss listings with you.