SUNDAY Open House! October 4, 2023 1-3PM!
BUYER INCENTIVE! Preferred lender may offer up to a $6,000 lender credit (not to exceed 1% of the loan amount) toward eligible closing costs. Contact Tareq Maayta, Managing Director, NMLS #1443073, Finance USA Corporation for details and restrictions.
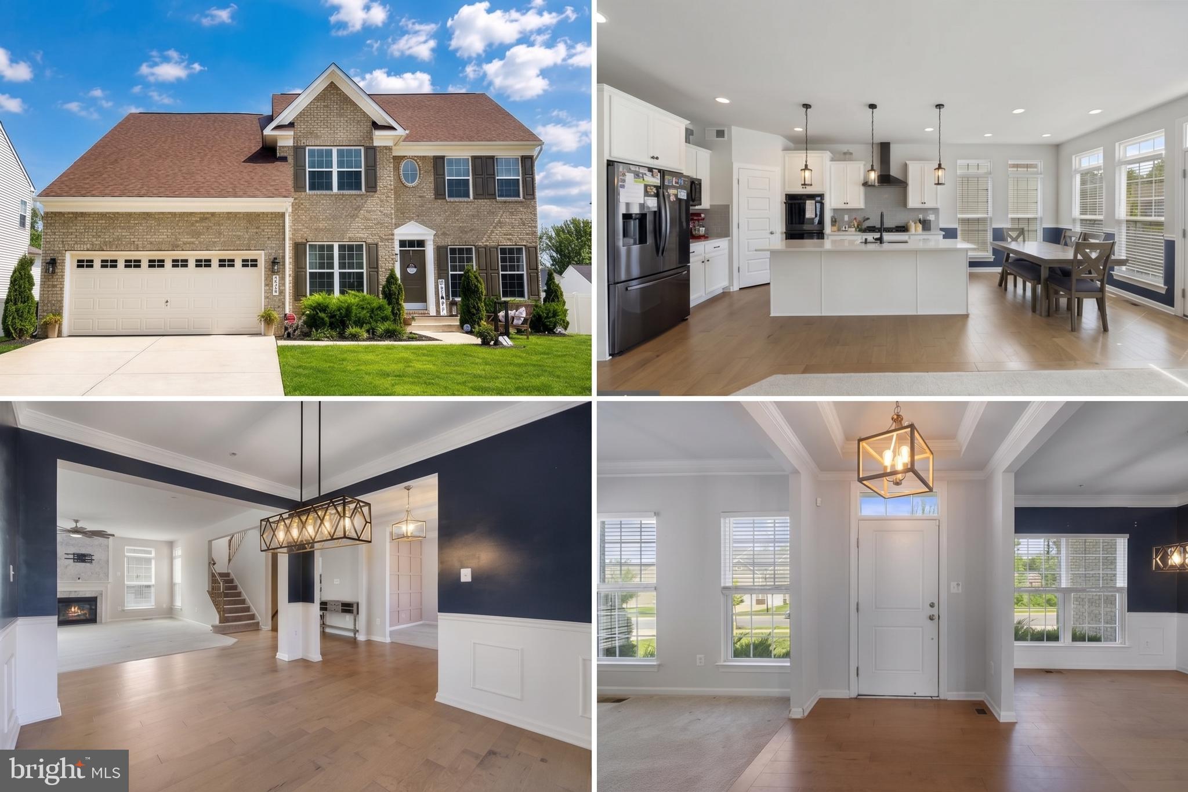
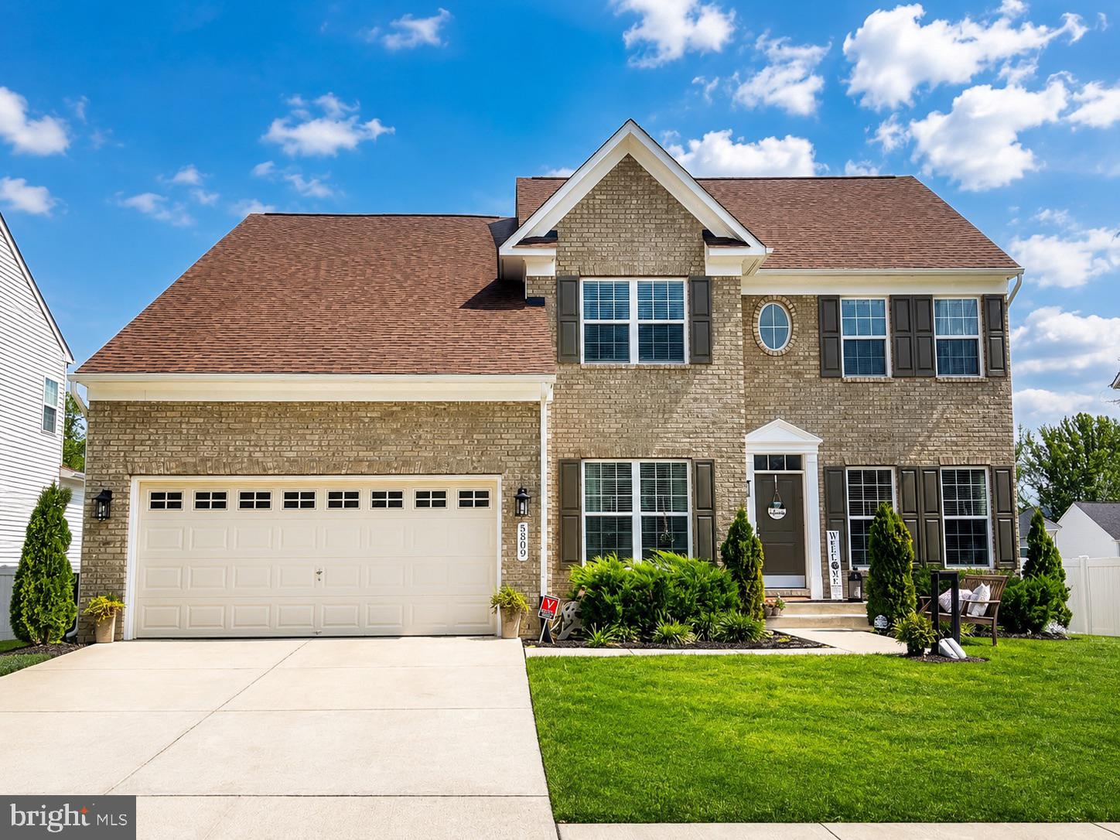
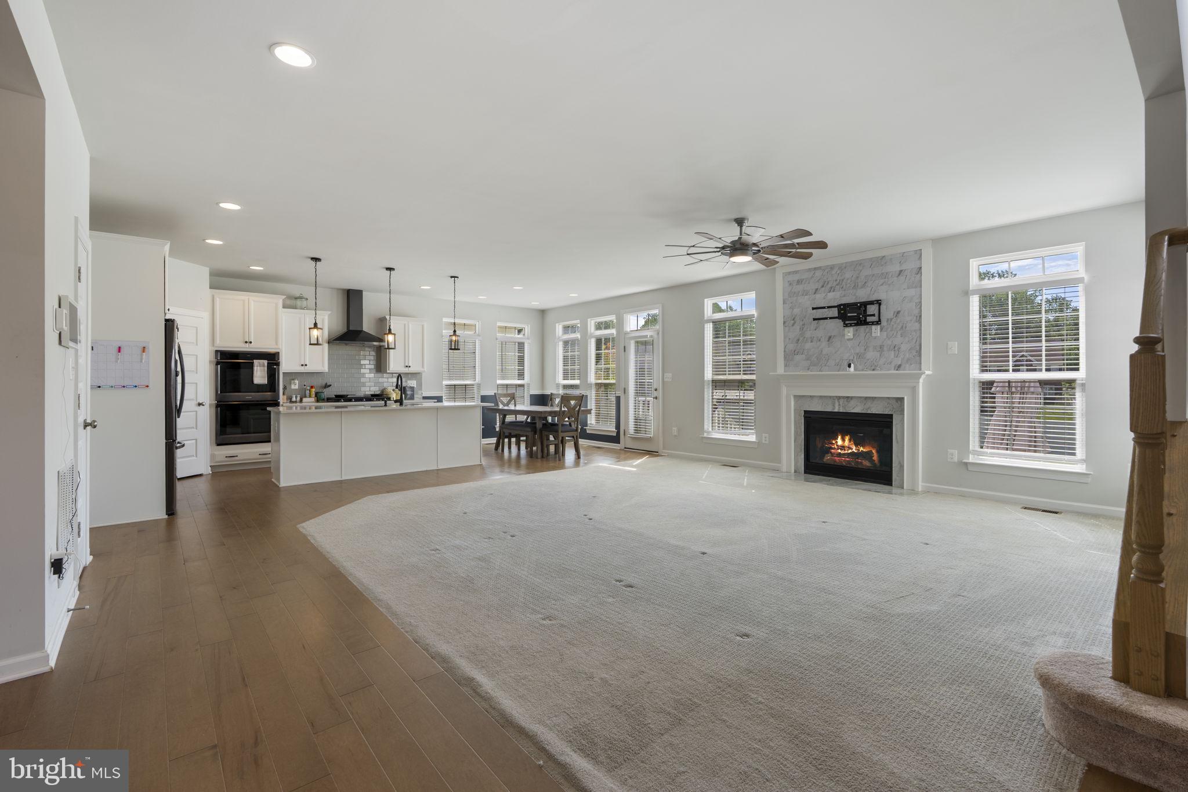
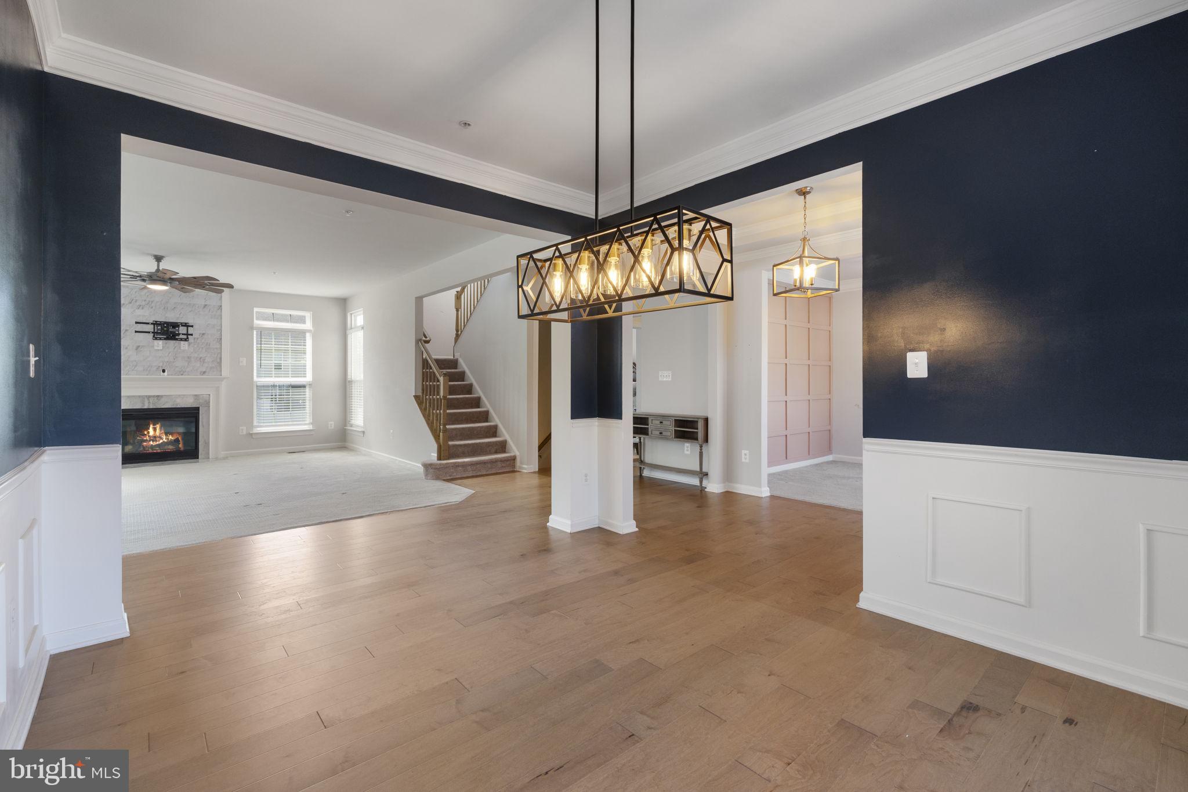
Discover the best value in Brandywine at 5809 McIntosh Pl, a spacious 2022-built home perfectly situated on a quiet, highly desirable cul-de-sac. Priced competitively to allow the new owners to add their own custom paint and flooring, this incredible property offers the rare opportunity to build immediate equity while enjoying modern architectural design. The inviting main level features warm hardwood floors and a cozy living area anchored by a beautiful custom-tiled fireplace. Entertaining is effortless in the gourmet chef’s kitchen, which boasts an oversized seating island, a walk-in pantry, a premium Samsung refrigerator, built-in double ovens, and a gas range. For ultimate convenience and accessibility, the main floor also highlights a luxurious primary suite complete with a large walk-in closet and a private en-suite bath.
Upstairs, you will find generously sized secondary bedrooms and a conveniently located laundry room upgraded with modern lighting. Maximize your lifestyle in the fully finished basement, a sprawling entertainer’s dream that includes a dedicated home office, an open recreation space, a custom wet bar, a full bathroom, and extensive built-in storage. Step outside to enjoy a large, level, and completely enclosed custom-fenced backyard—the perfect private oasis for summer cookouts, gardening, and outdoor play. Located just minutes from commuter Routes 301 and 5, Brandywine Crossing, top-tier shopping, dining, and local golf courses, this modern gem offers the ultimate blend of everyday convenience, flexible living space, and unbeatable value.
Save
Ask
Tour
Hide
Share
Listing Snapshot
Price
$689,900
Days On Site
65 Days
Bedrooms
5
Inside Area (SqFt)
3,980 sqft
Total Baths
3
Full Baths
3
Partial Baths
N/A
Lot Size
0.3 Acres
Year Built
2022
MLS® Number
MDPG2212366
Status
Active
Property Tax
$9,649
HOA/Condo/Coop Fees
$74.52 monthly
Sq Ft Source
Estimated
Friends & Family
React
Comment
Invite
No Comments Yet
Did you know? You can invite friends and family to your search. They can join your search, rate and discuss listings with you.
Recent Activity
23 hours ago
Listing updated with changes from the MLS®
a week ago
Price changed to $689,900
2 months ago
Status changed to Active
2 months ago
Listing first seen on site
General Features
Acres
0.3
Attached Garage
Yes
Foundation
Other
Garage
Yes
Garage Spaces
2
Levels
Three Or More
Parking
GarageInside EntranceAttached
Parking Spaces
2
Pets
Yes
Property Sub Type
Single Family Residence
Security
Smoke Detector(s)Security System
Sewer
Public Sewer
Special Circumstances
Standard
SqFt Above
3980
SqFt Total
4280
Style
Colonial
Utilities
Cable Available
Water Source
Public
Zoning
RR
Interior Features
Appliances
Double OvenOvenCooktopElectric Water HeaterDishwasherDisposalFreezerIce MakerRange HoodRefrigeratorStainless Steel Appliance(s)Water HeaterMicrowaveENERGY STAR Qualified FreezerENERGY STAR Qualified RefrigeratorENERGY STAR Qualified DishwasherENERGY STAR Qualified Appliances
Basement
DaylightPartialInterior Entry
Cooling
Central AirCeiling Fan(s)ZonedENERGY STAR Qualified EquipmentElectric
Fireplace
Yes
Fireplace Features
Gas
Fireplaces
1
Flooring
CarpetWoodHardwood
Heating
Natural GasCentralZonedForced Air
Interior
Ceiling Fan(s)PantryRecessed LightingWalk-In Closet(s)High CeilingsTray Ceiling(s)Crown MoldingOpen FloorplanSoaking Tub



Did you know? You can invite friends and family to your search. They can join your search, rate and discuss listings with you.