PENDING**OFFERING UP TO $57K CLOSING COST ASSISTANCE WITH USE OF APPROVED LENDER AND TITLE!*
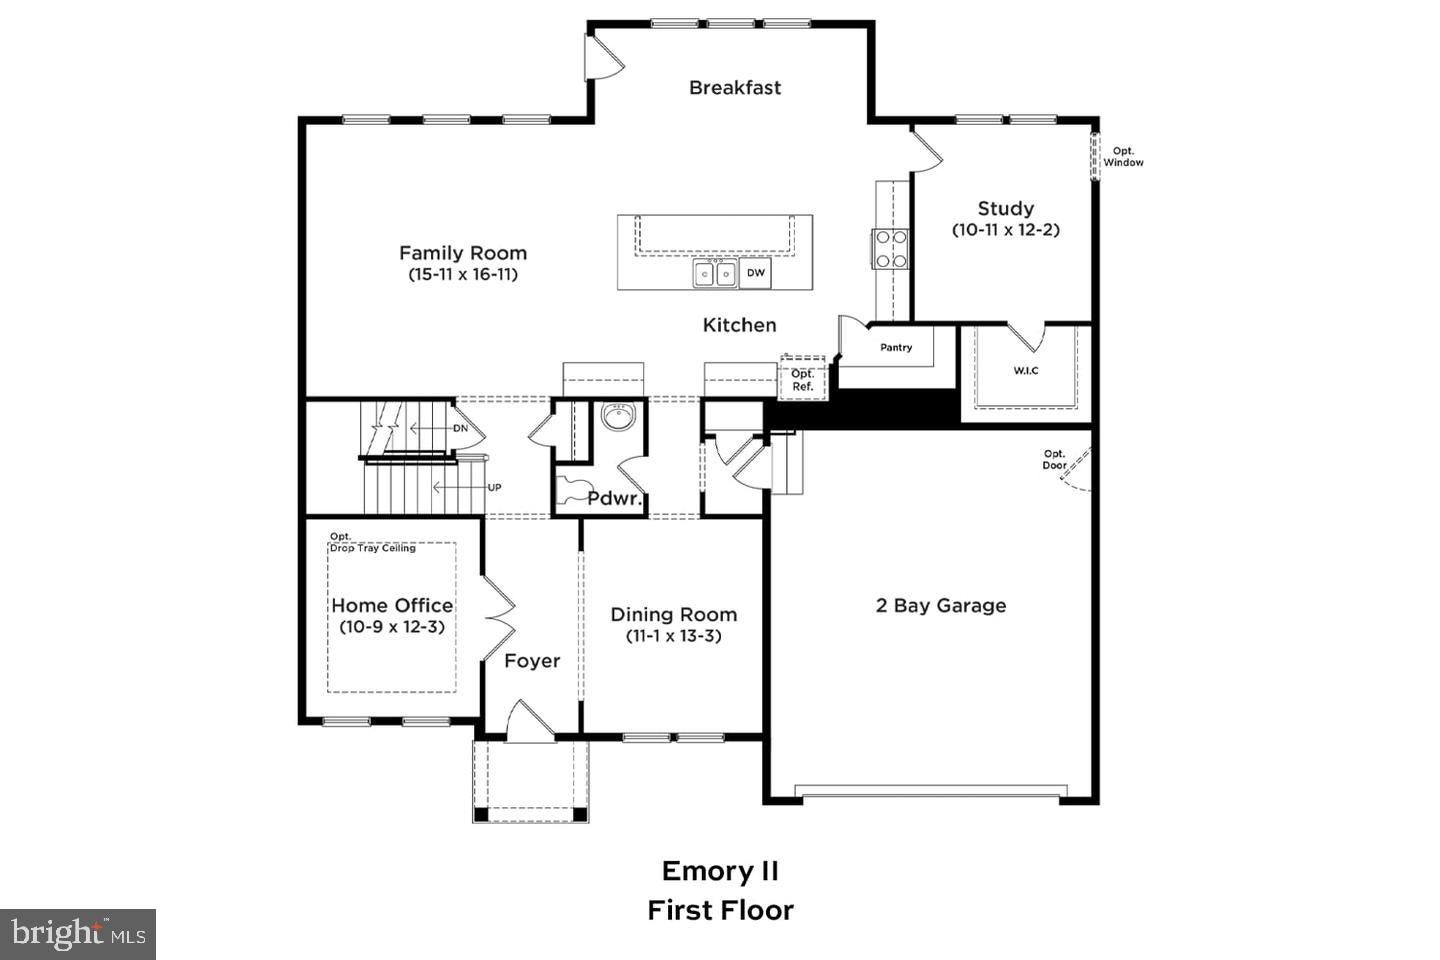
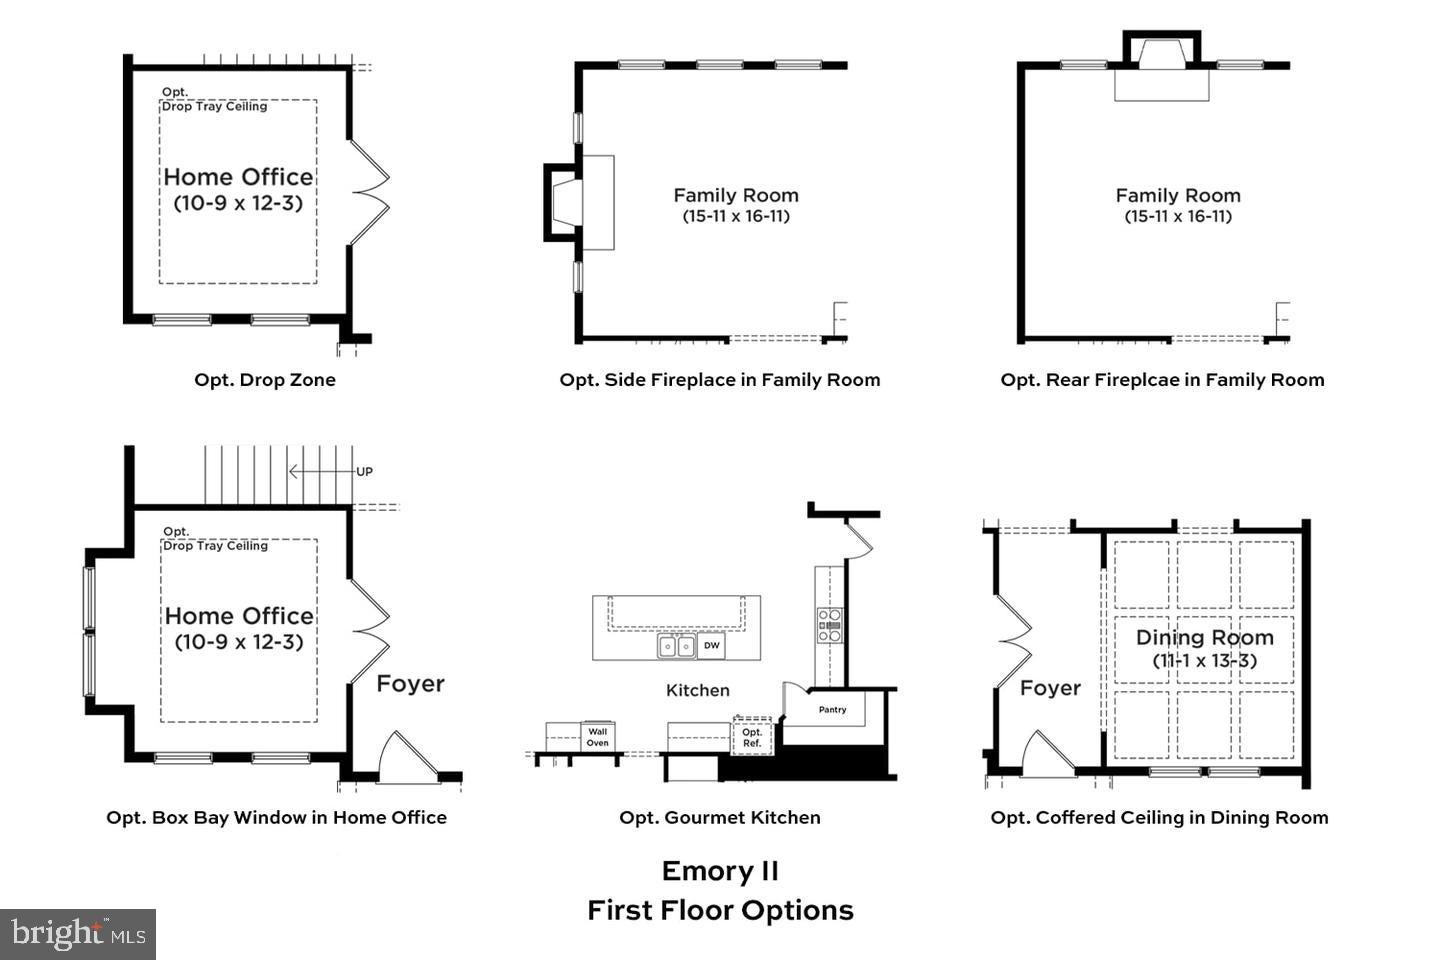
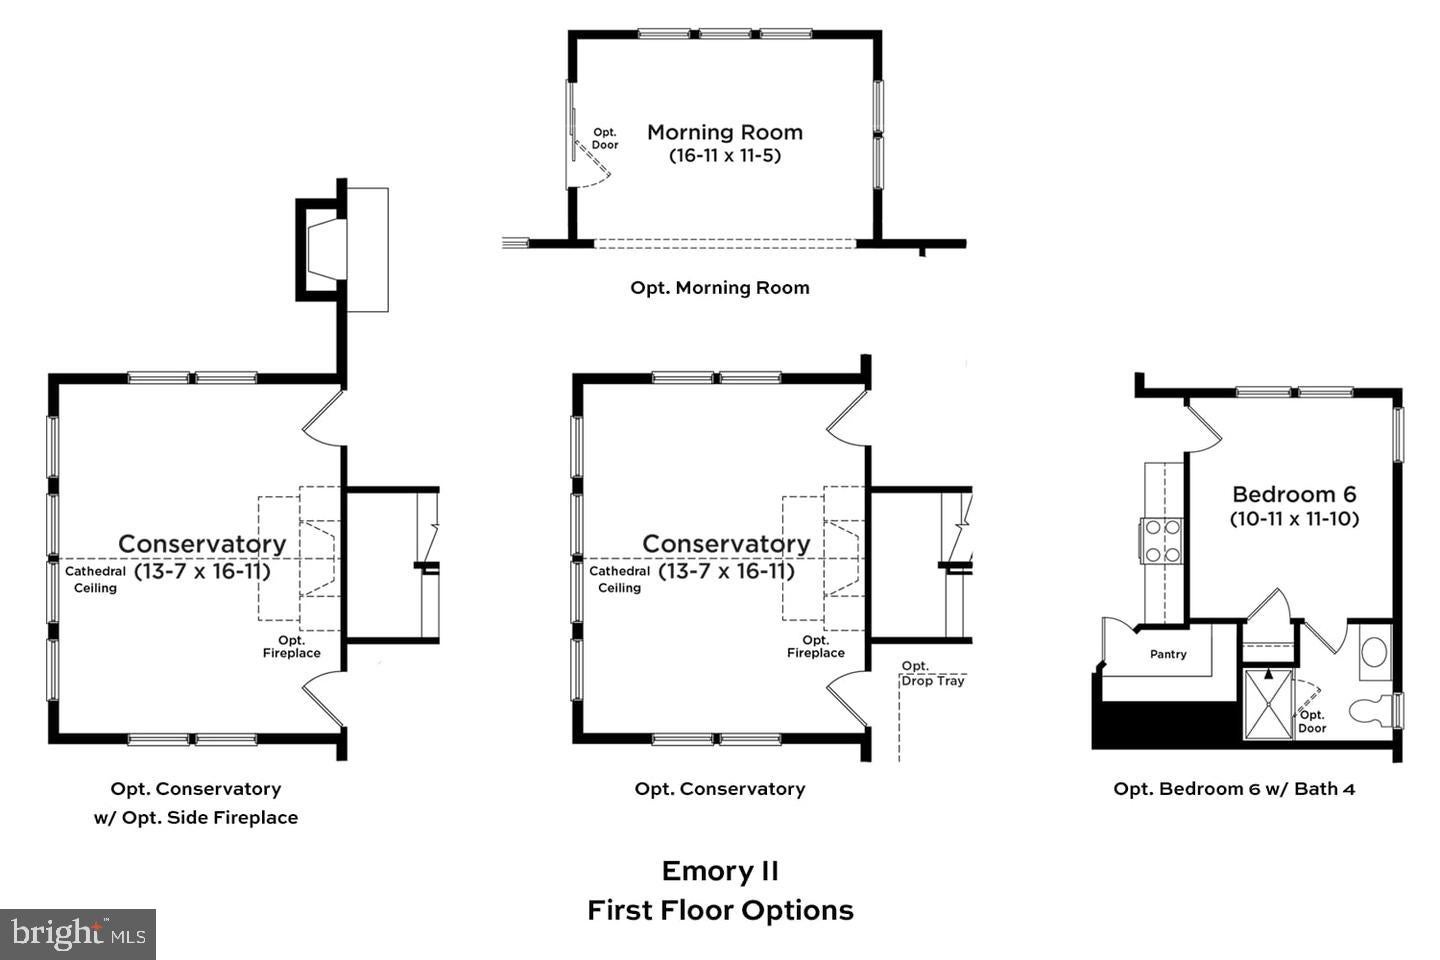
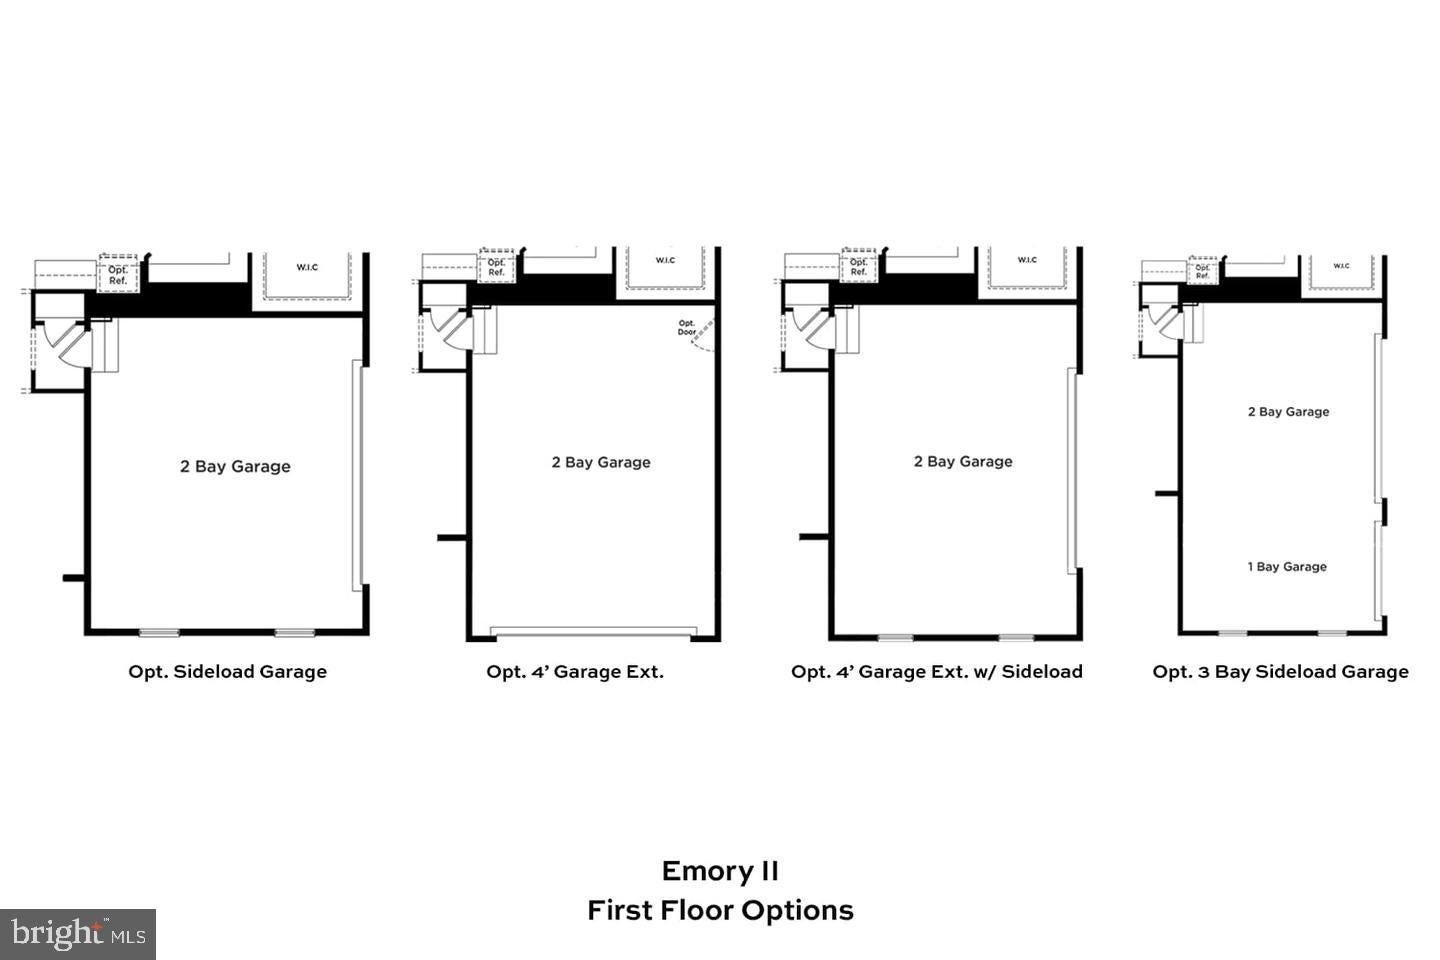
Welcome to the Emory II. Thoughtfully designed for the entertainer in us all, the Emory's kitchen and breakfast area seamlessly flow into the family room, creating an ideal space for hosting guests. Continue throughout the main level to find dedicated areas for a home office, a dining room, and a main level guest room. As you make your way upstairs to the second level, you will discover an open-concept loft that connects to the laundry room and secondary bedrooms. Also accessible from the loft area is the primary suite, a secluded and luxurious haven that features an optional sitting area, two walk-in closets, and a stunning bathroom designed to maximize relaxation and comfort. This suite a real show-stopper by adding an optional tray or vaulted ceiling or the Sitting area with a covered porch! Need more space? The Emory offers a finished rec room and optional media room, bedroom, and full bathroom, providing ample space to relax and unwind. Overall, the Emory II is a superbly designed floor plan that offers a perfect blend of style, comfort, and functionality. We are the only premier homebuilder in Bowie Maryland that allows you to personalize your home with added extensions and design studio options. Contact the Community Sales Consultant to discover how we can build the Emory II your way! *Photos may not be of actual home. Photos may be of similar home/floorplan if home is under construction or if this is a base price listing.
Save
Ask
Tour
Hide
Share
Listing Snapshot
Price
$988,329
Days On Site
111 Days
Bedrooms
6
Inside Area (SqFt)
5,019 sqft
Total Baths
6
Full Baths
5
Partial Baths
1
Lot Size
0.21 Acres
Year Built
2026
MLS Number
MDPG2212420
Status
Pending
Property Tax
N/A
HOA/Condo/Coop Fees
$130 monthly
Sq Ft Source
Estimated
Friends & Family
React
Invite
Recent Activity
3 weeks ago
Status changed to Pending
3 weeks ago
Price changed to $988,329
3 weeks ago
Listing updated with changes from the MLS
4 months ago
Listing first seen on site
General Features
Acres
0.21
Attached Garage
Yes
Foundation
SlabConcrete Perimeter
Garage
Yes
Garage Spaces
2
Levels
Three Or More
Parking
GarageAttached
Parking Spaces
2
Property Condition
New Construction
Property Sub Type
Single Family Residence
Sewer
Public Sewer
Special Circumstances
Standard
SqFt Above
3573
SqFt Below
1446
SqFt Total
5019
Style
Craftsman
Water Source
Public
Zoning
RR
Interior Features
Appliances
OvenGas Water HeaterDisposalDishwasherStainless Steel Appliance(s)RefrigeratorMicrowaveCooktop