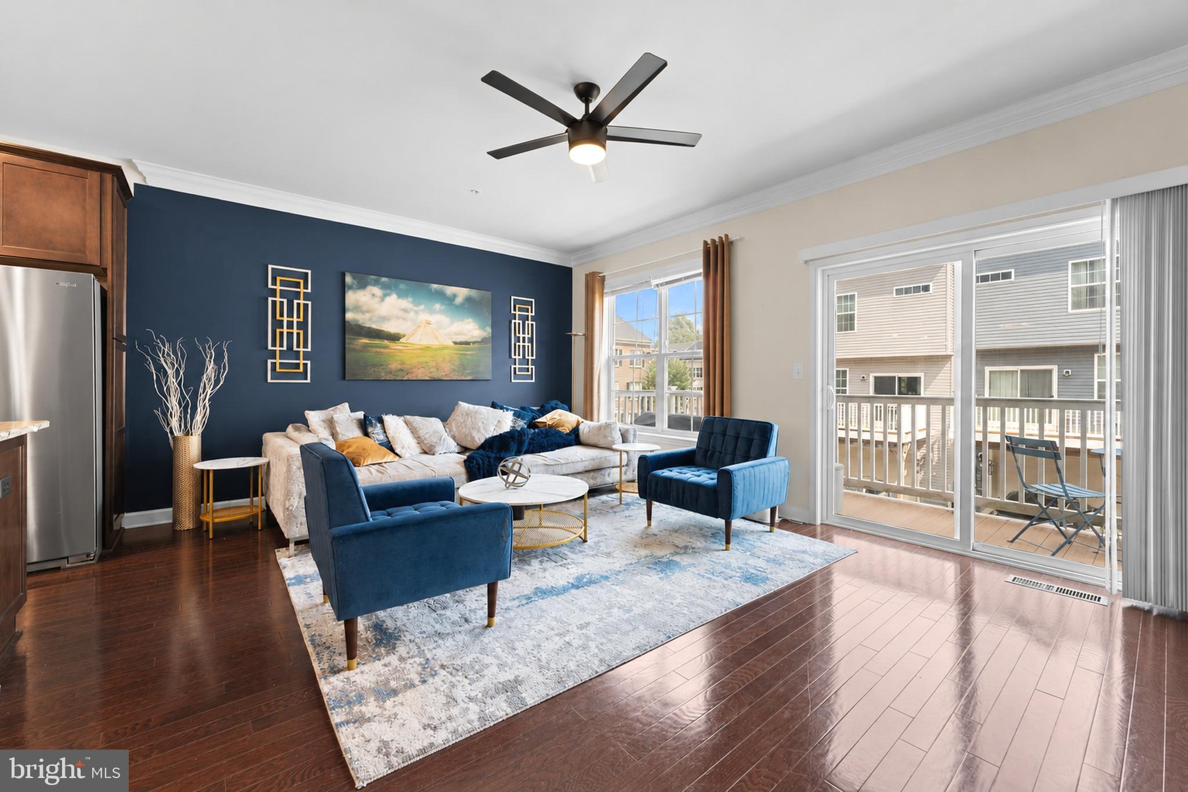
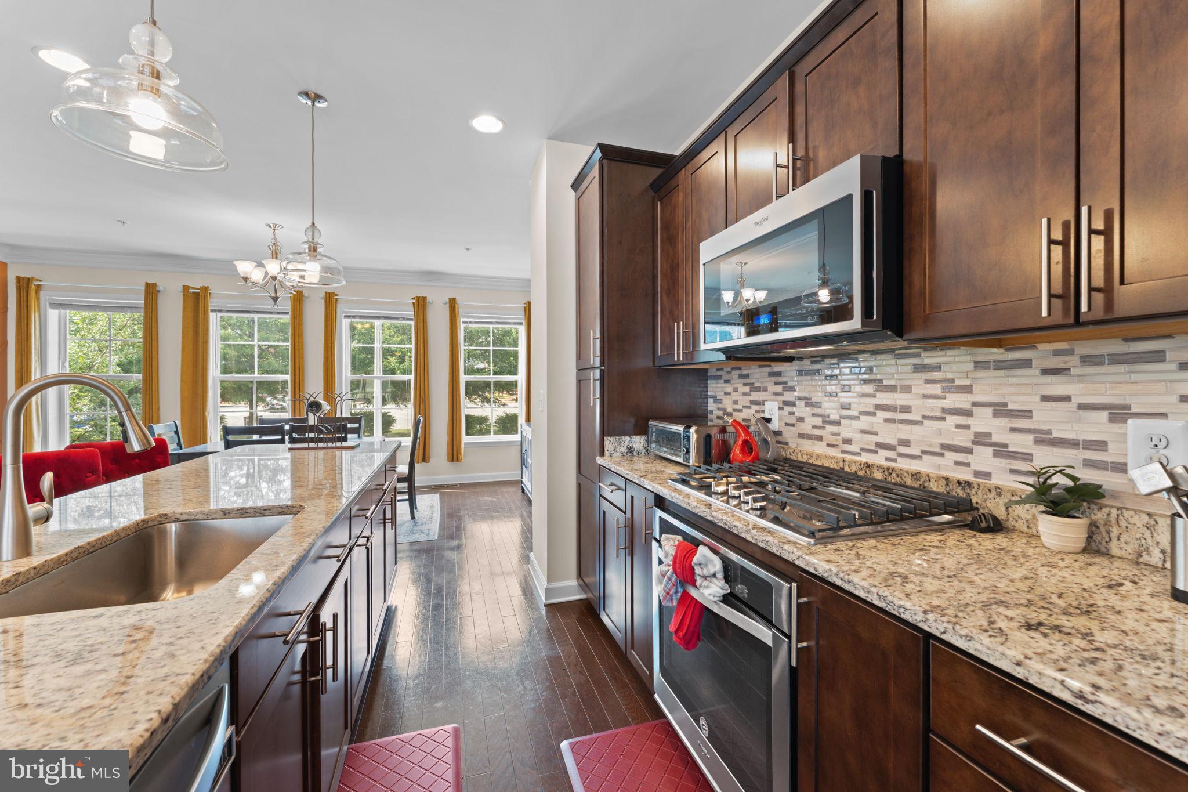
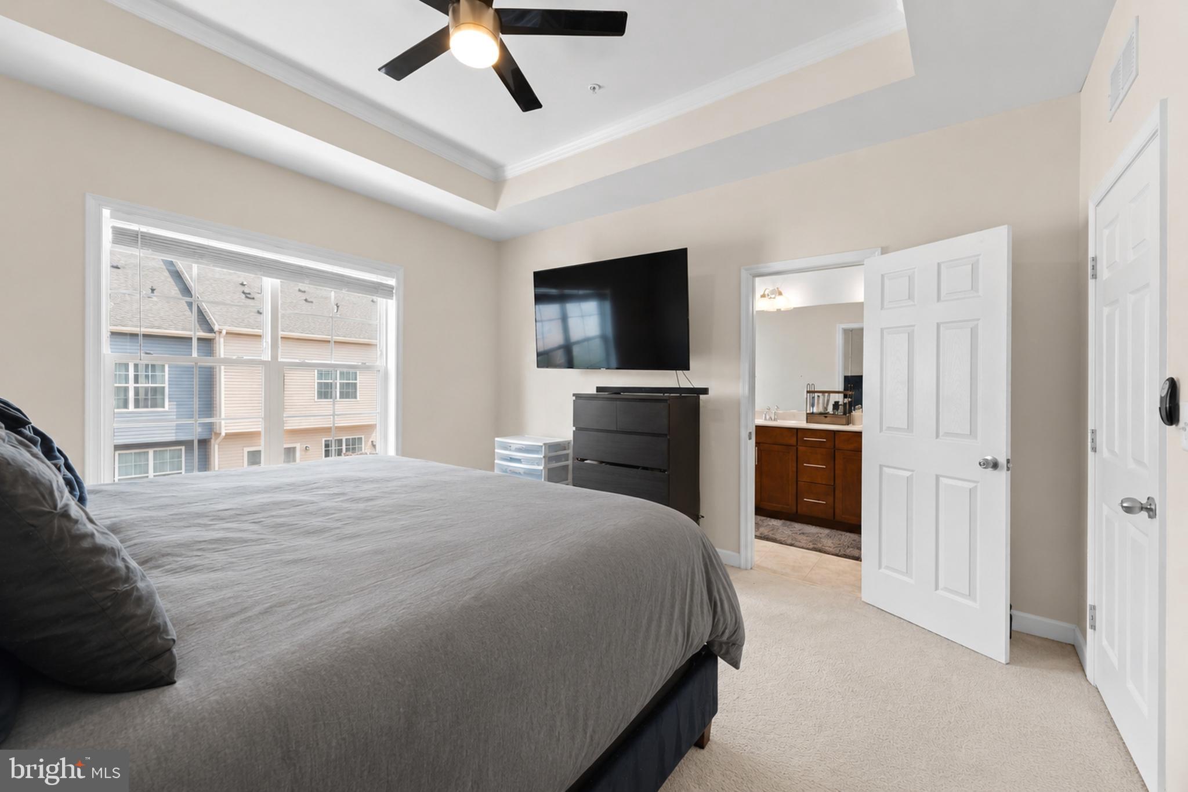
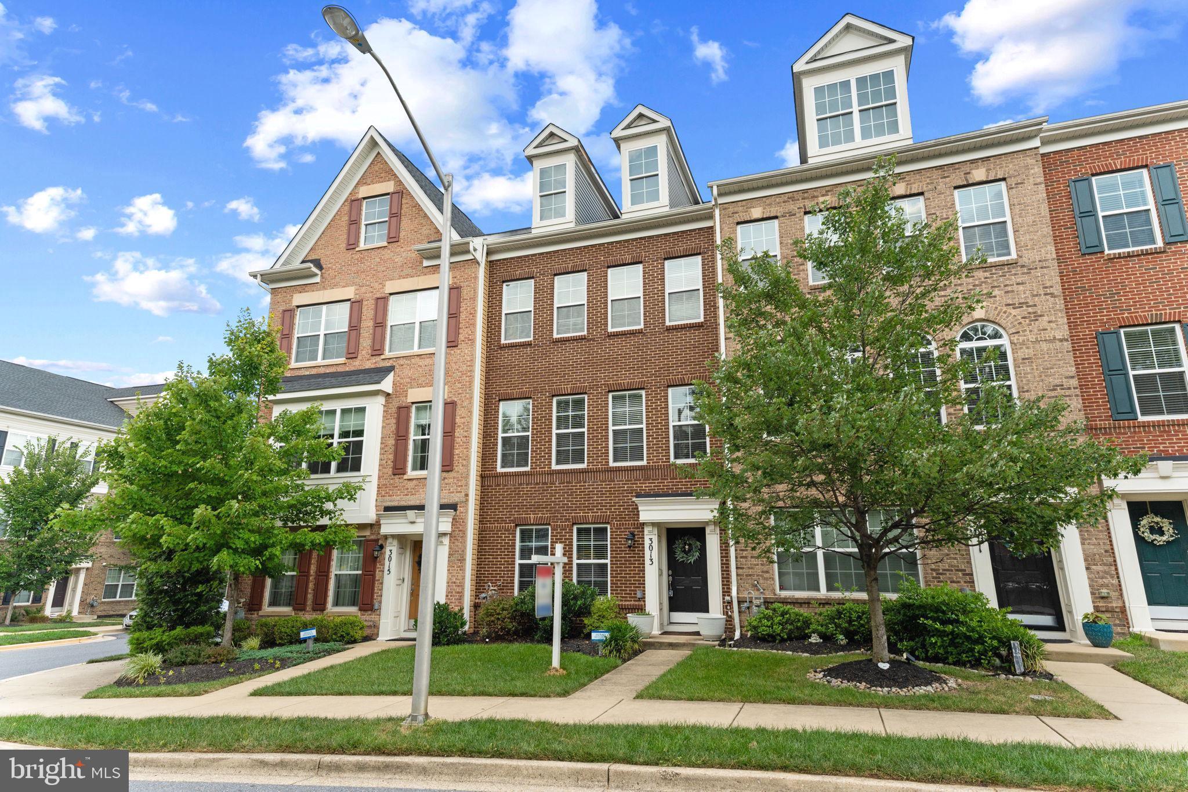
SEE WALK-THROUGH VIDEO! Welcome to 3013 Saint Josephs Drive in Springdale Estates, offering 2,432 finished square feet across three levels, 3 bedrooms, 2 full and 2 half baths, flexible living space, and a 2-car garage. The main level is designed for both everyday living and entertaining, featuring hardwood floors, recessed lighting, an open layout and a spacious gourmet kitchen with a large center island, granite countertops, upgraded cabinetry, stainless steel appliances and pantry storage. Upstairs, the generous primary suite offers a walk-in closet and private bath with a soaking tub and separate shower, along with two additional bedrooms and a full hall bath. The finished lower level provides additional flexible space for a home office, media room, fitness area or second gathering space, plus convenient garage access. Located near Woodmore Towne Centre, Wegmans, Costco, shopping, dining, Route 50, I-495, Largo Metro and New Carrollton Metro. With more than 2,400 finished square feet, three finished levels and a versatile floor plan, this home offers room to spread out while keeping everyday conveniences within easy reach. Schedule your private showing today.
Save
Ask
Tour
Hide
Share
Listing Snapshot
Price
$525,000
Days On Site
51 Days
Bedrooms
3
Inside Area (SqFt)
2,432 sqft
Total Baths
4
Full Baths
2
Partial Baths
2
Lot Size
0.03 Acres
Year Built
2019
MLS® Number
MDPG2212422
Status
Active
Property Tax
$6,168
HOA/Condo/Coop Fees
$119.08 monthly
Sq Ft Source
Estimated
Friends & Family
React
Comment
Invite
No Comments Yet
Did you know? You can invite friends and family to your search. They can join your search, rate and discuss listings with you.
Recent Activity
2 weeks ago
Listing updated with changes from the MLS®
a month ago
Status changed to Active
2 months ago
Listing first seen on site
General Features
Acres
0.03
Attached Garage
Yes
Direction Faces
North
Foundation
Concrete Perimeter
Garage
Yes
Garage Spaces
2
Levels
Three Or More
Parking
Garage Door OpenerConcreteGarageInside EntranceAttached
Parking Spaces
2
Pets
Breed RestrictionsYes
Property Sub Type
Townhouse
Sewer
Public Sewer
Special Circumstances
Standard
SqFt Above
2432
SqFt Total
3224
Style
Colonial
Water Source
Public
Zoning
LCD
Interior Features
Appliances
Gas RangeGas OvenCooktopGas Water HeaterDishwasherDisposalDryerRefrigeratorWasherWater HeaterMicrowave
Cooling
Central AirElectric
Flooring
CarpetWoodCeramic TileHardwood
Furnished
Unfurnished
Heating
ElectricCentral
Interior
Kitchen IslandPantryRecessed LightingWalk-In Closet(s)High CeilingsTray Ceiling(s)Crown MoldingOpen FloorplanSoaking Tub



Did you know? You can invite friends and family to your search. They can join your search, rate and discuss listings with you.