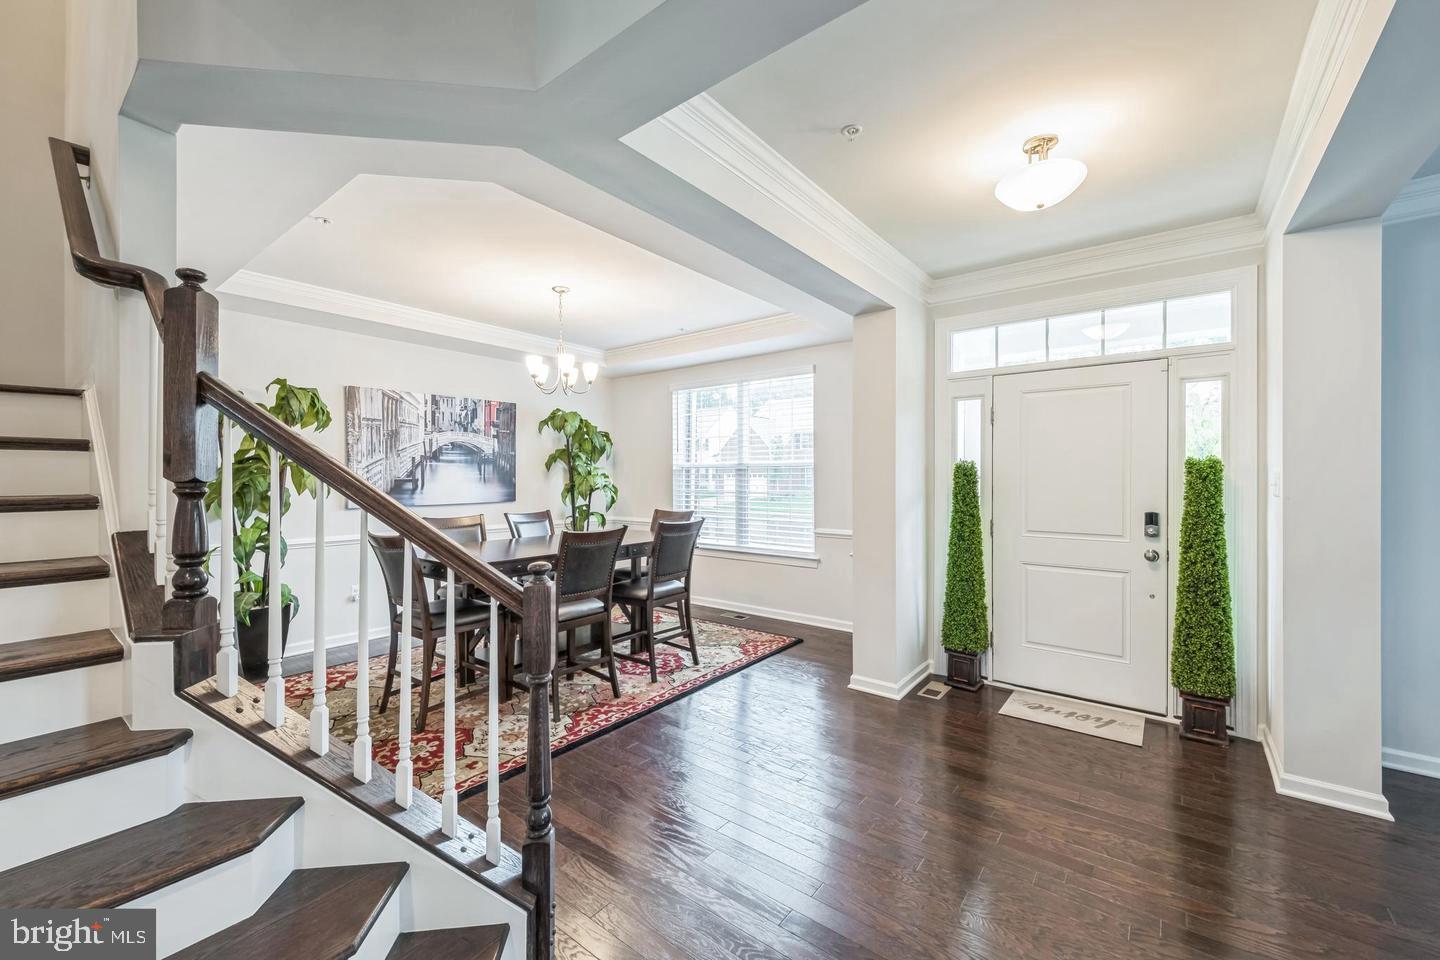
Welcome to luxury living in the highly sought-after Villages of Savannah, where timeless elegance meets modern comfort. Boasting nearly 6,000 square feet of beautifully designed living space, this exceptional residence offers 5 spacious bedrooms, 3 full bathrooms, and 2 half bathrooms, providing the perfect blend of sophistication and functionality for everyday living and entertaining.
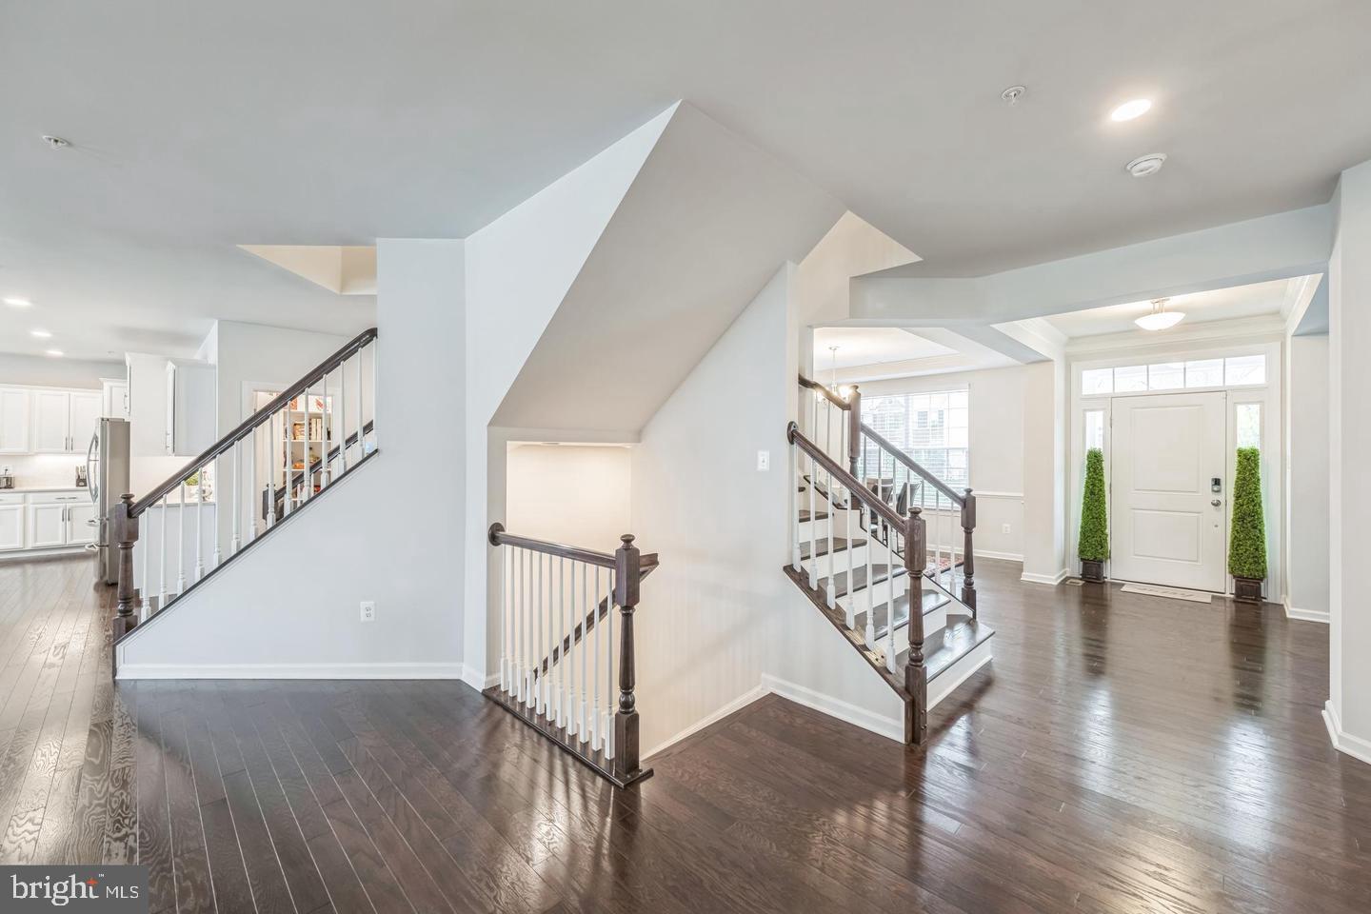
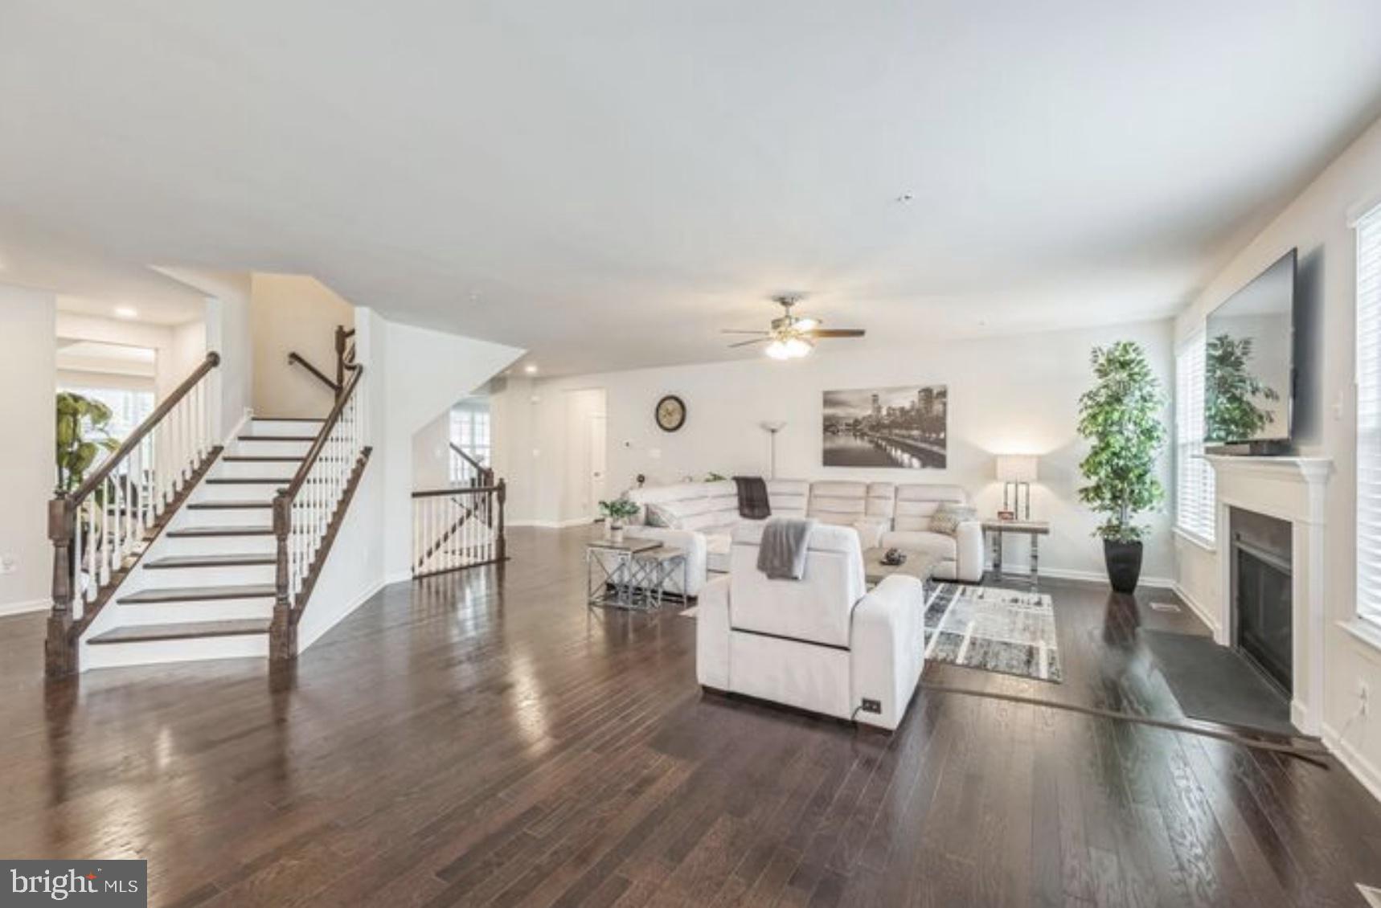
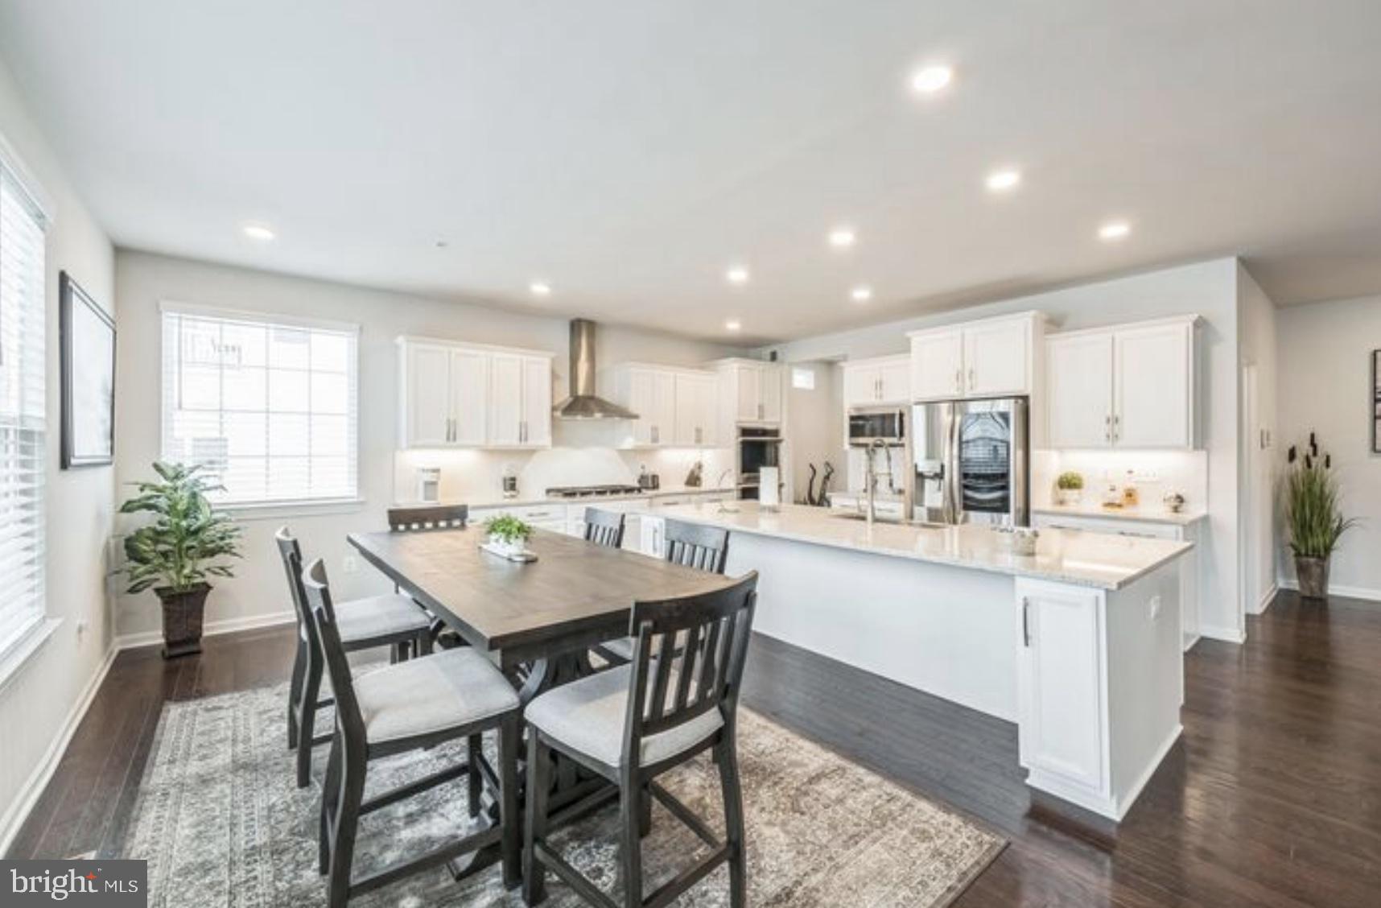
Step inside to discover an open-concept floor plan featuring an inviting family room with a cozy fireplace, abundant natural light, and elegant finishes throughout. The heart of the home is the gourmet kitchen, complete with stainless steel appliances, ample cabinetry, generous counter space, and an oversized island that's perfect for hosting family and friends.
Retreat to the luxurious owner's suite, where you'll find a spa-inspired bathroom featuring a soaking tub, separate shower, dual vanities, and two walk-in closets.
The walk-up basement is an entertainer's dream, complete with a custom wet bar, expansive recreation space, and endless possibilities for movie nights, game days, or multi-generational living.
Outdoor living is equally impressive. Enjoy gatherings on the large deck overlooking the fully fenced backyard, while the front and rear irrigation system keeps your lawn lush and beautiful throughout the seasons. Car enthusiasts and homeowners alike will appreciate the professionally upgraded $6,000 epoxy garage flooring, adding both durability and style.
Located in the desirable Villages of Savannah community, this home offers convenient access to shopping, dining, parks, commuter routes, and everything Brandywine has to offer.
Save
Ask
Tour
Hide
Share
Listing Snapshot
Price
$929,990
Days On Site
71 Days
Bedrooms
5
Inside Area (SqFt)
5,916 sqft
Total Baths
5
Full Baths
3
Partial Baths
2
Lot Size
0.3 Acres
Year Built
2022
MLS® Number
MDPG2212516
Status
Active
Property Tax
$12,258
HOA/Condo/Coop Fees
$74 monthly
Sq Ft Source
Estimated
Friends & Family
React
Comment
Invite
No Comments Yet
Did you know? You can invite friends and family to your search. They can join your search, rate and discuss listings with you.
Recent Activity
a week ago
Listing updated with changes from the MLS®
a week ago
Status changed to Active
2 months ago
Listing first seen on site
General Features
Acres
0.3
Attached Garage
Yes
Foundation
Other
Garage
Yes
Garage Spaces
3
Levels
Three Or More
Parking
Garage Door OpenerGarageInside EntranceAttached
Parking Spaces
3
Property Sub Type
Single Family Residence
Sewer
Septic TankPublic Sewer
Special Circumstances
Standard
SqFt Above
3944
SqFt Below
1972
SqFt Total
5916
Style
Colonial
Water Source
Public
Zoning
RR
Interior Features
Appliances
Gas Water Heater
Basement
Other
Cooling
Electric
Fireplace
Yes
Fireplaces
2
Heating
Natural GasForced Air
Main Level Bedrooms
1
Save
Ask
Tour
Hide
Share
Exterior Features
Construction Details
Frame
Fencing
Vinyl
Pool Features
None
Community Features
Association Fee
$74.0
Association Fee Frequency
Monthly
School District
PRINCE GEORGE'S COUNTY PUBLIC SCHOOLS
Schools
School District
PRINCE GEORGE'S COUNTY PUBLIC SCHOOLS
Elementary School
Unknown
Middle School
Unknown
High School
Unknown
Listing courtesy of Keller Williams Preferred Properties



Did you know? You can invite friends and family to your search. They can join your search, rate and discuss listings with you.