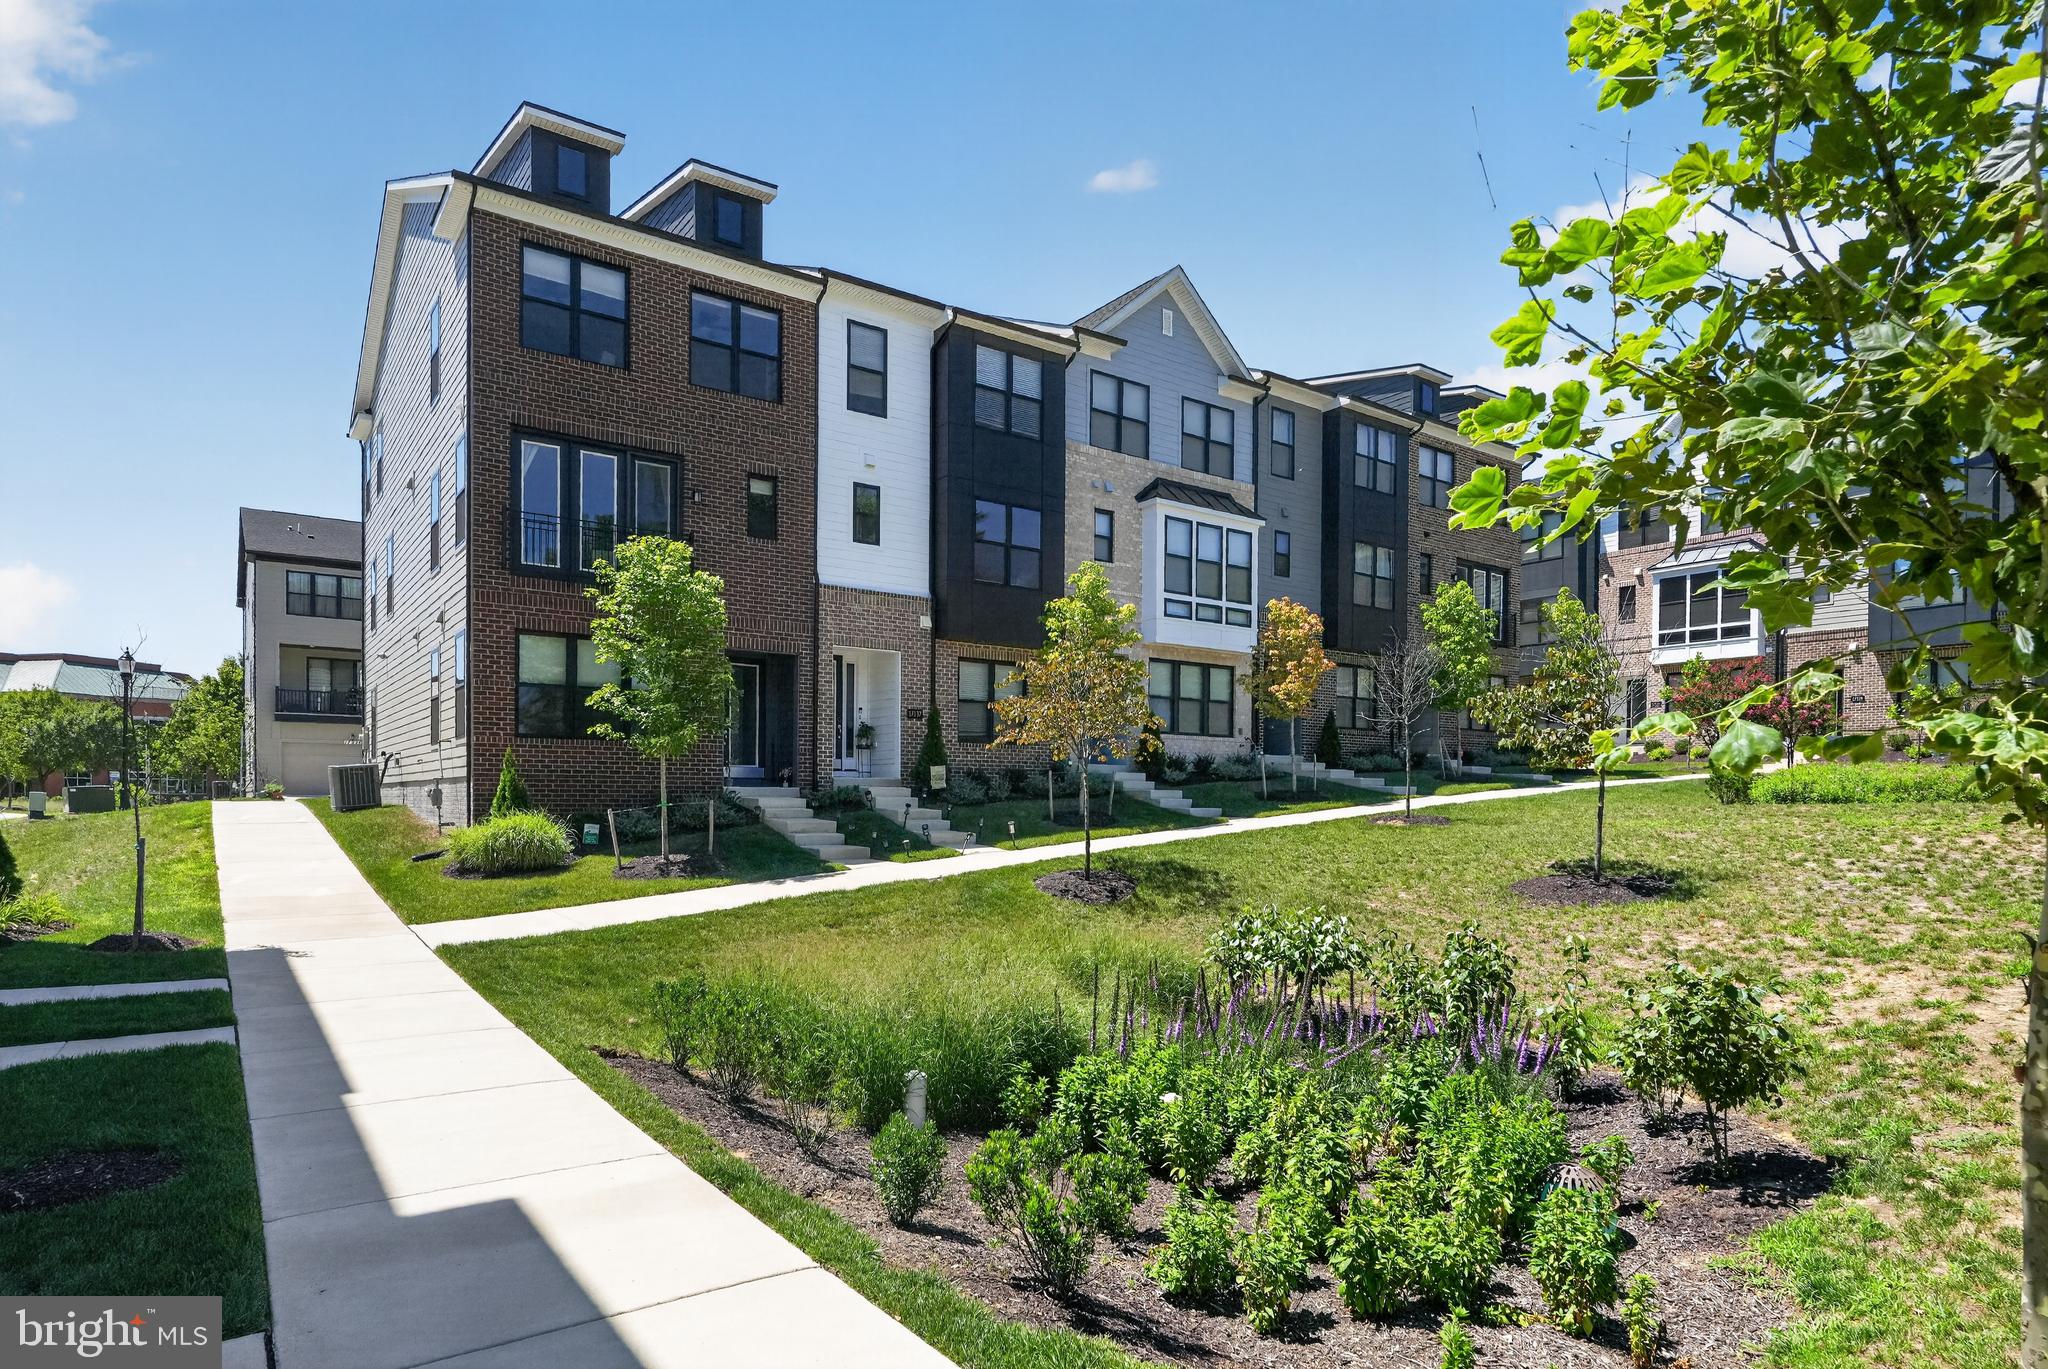
Welcome home to this beautifully appointed three-level townhome offering thoughtfully designed living space, featuring four spacious bedrooms, three and a half bathrooms, and an oversized rear-entry two-car garage. Modern luxury vinyl plank flooring extends throughout the home, creating a seamless and contemporary feel.
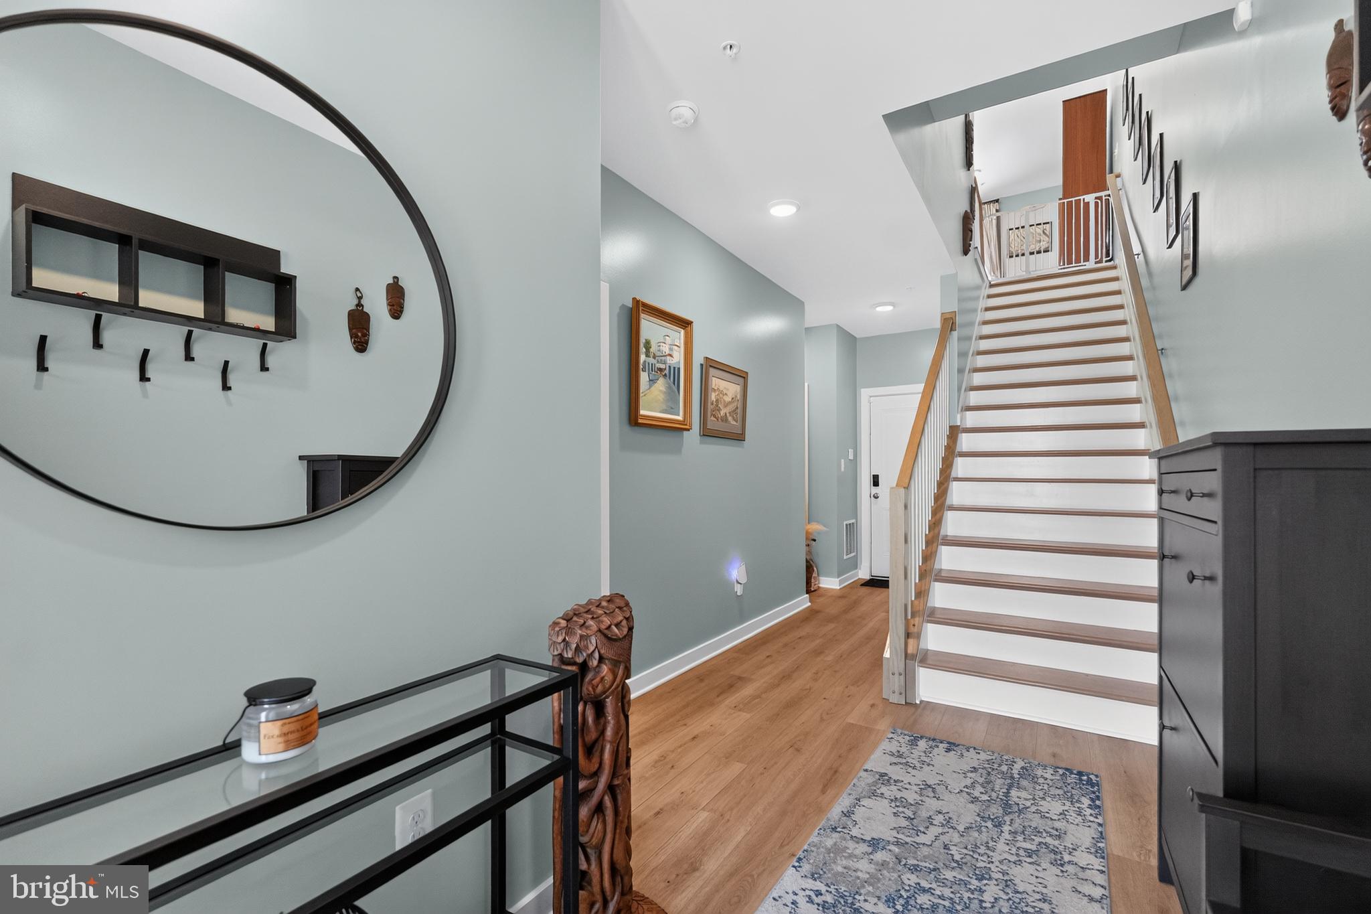
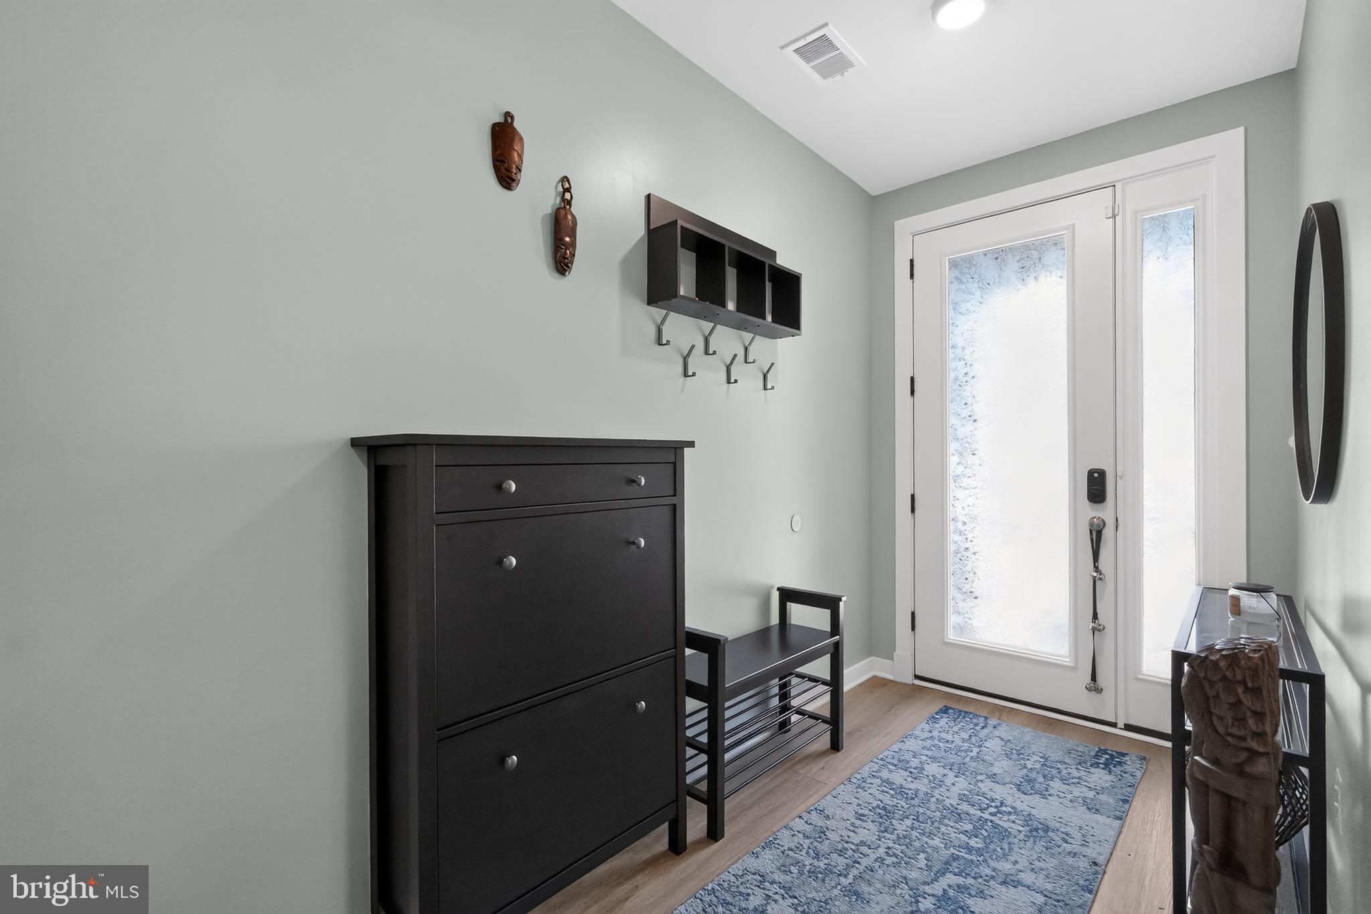
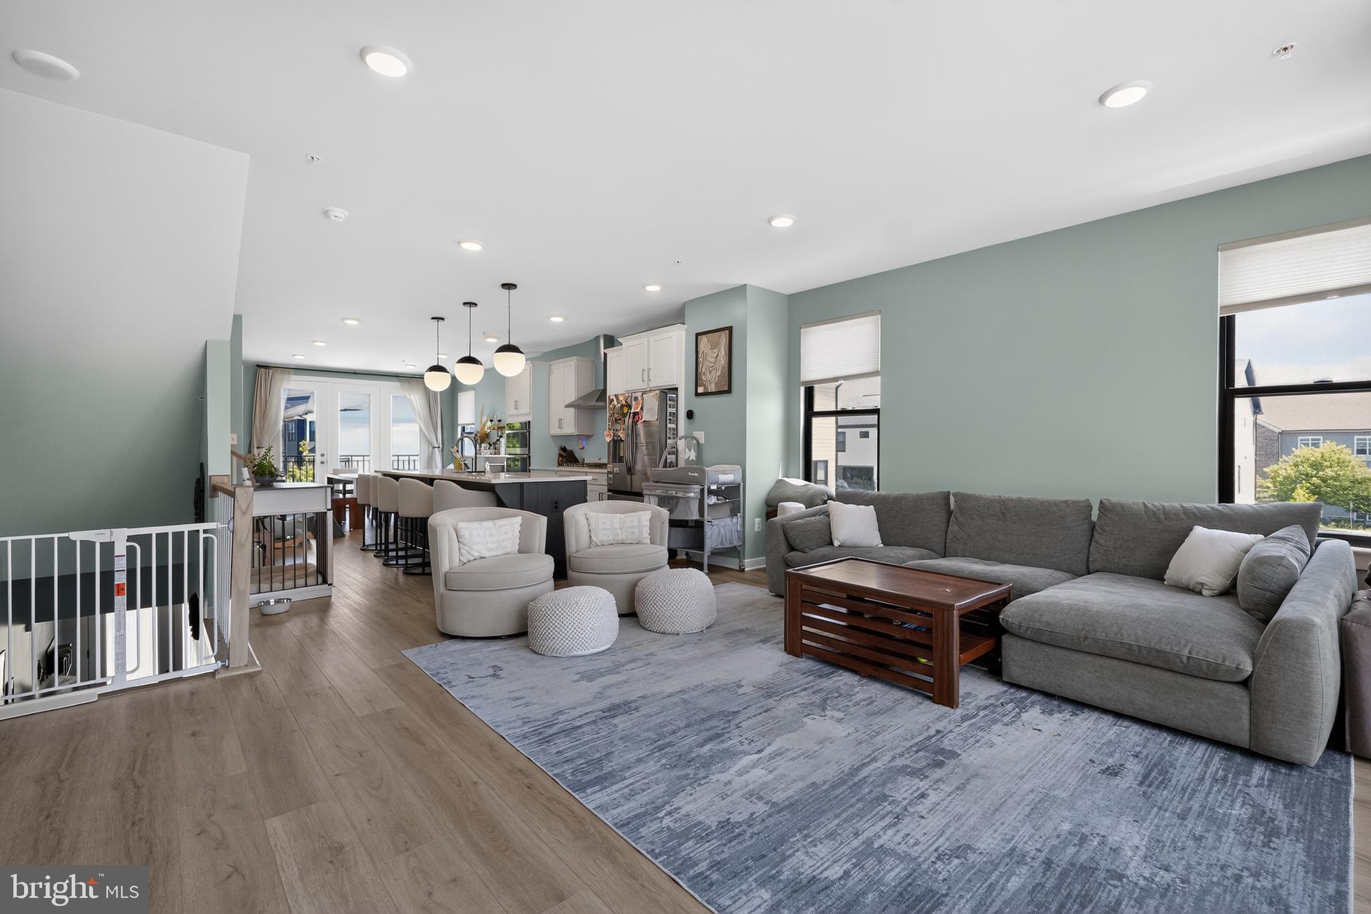
The entry level welcomes you to the fourth bedroom, which is versatile enough to serve as an in-law suite, a space for a young adult, a home office, or a play area for children. The main level is designed for both comfortable everyday living and effortless entertaining. An expansive open-concept floor plan is filled with natural light and enhanced by recessed lighting throughout. The gourmet kitchen is the centerpiece of the home, showcasing quartz countertops, stainless steel appliances, a wall oven, hooded cooktop, deep sink, generous cabinetry, and a large walk-in pantry. The adjoining dining and living areas flow seamlessly to sliding glass doors, creating an inviting indoor-outdoor living experience. An additional half bath completes this level.
Retreat to the upper level where the spacious primary suite offers generous walk-in closets and a spa-inspired en-suite bath featuring dual vanities, abundant storage, and an oversized walk-in shower. Two additional generously sized bedrooms share a well-appointed full hall bath, while the conveniently located upper-level laundry room makes everyday chores a breeze. With its spacious layout, upscale finishes, flexible living spaces, and prime design, this exceptional rental offers the perfect blend of comfort, style, and convenience. Don't miss the opportunity to make this beautiful townhome your next home!
Save
Ask
Tour
Hide
Share
Listing Snapshot
Price
$4,500
Days On Site
68 Days
Bedrooms
4
Inside Area (SqFt)
1,920 sqft
Total Baths
4
Full Baths
3
Partial Baths
1
Lot Size
0.05 Acres
Year Built
2024
MLS® Number
MDPG2212588
Status
Pending
Property Tax
N/A
HOA/Condo/Coop Fees
$95 monthly
Sq Ft Source
Estimated
Friends & Family
React
Comment
Invite
No Comments Yet
Did you know? You can invite friends and family to your search. They can join your search, rate and discuss listings with you.
Recent Activity
a month ago
Status changed to Pending
a month ago
Listing updated with changes from the MLS®
2 months ago
Price changed to $4,500
2 months ago
Listing first seen on site
General Features
Acres
0.05
Attached Garage
Yes
Available on
2026-09-19
Foundation
Slab
Garage
Yes
Garage Spaces
2
Levels
Three Or More
Parking
GarageOtherAttached
Parking Spaces
2
Pets
Yes
Property Condition
New Construction
Property Sub Type
Townhouse
Sewer
Public Sewer
SqFt Above
1920
SqFt Total
1920
Style
Contemporary
Water Source
Public
Zoning
TACE
Interior Features
Appliances
Gas Water Heater
Basement
Finished
Cooling
Central AirZonedENERGY STAR Qualified EquipmentElectric
Heating
Natural GasCentralZonedForced Air
Save
Ask
Tour
Hide
Share
Exterior Features
Construction Details
Brick
Pool Features
None
Community Features
Association Fee
$95.0
Association Fee Frequency
Monthly
School District
PRINCE GEORGE'S COUNTY PUBLIC SCHOOLS
Schools
School District
PRINCE GEORGE'S COUNTY PUBLIC SCHOOLS
Elementary School
Unknown
Middle School
Unknown
High School
Unknown
Listing courtesy of Keller Williams Capital Properties



Did you know? You can invite friends and family to your search. They can join your search, rate and discuss listings with you.