OPEN HOUSES this...
SAT OCT 24th - 12pm to 2pm
SUN Oct 25th - 1pm-to 3pm
HURRY...PRICE REDUCED $10,000! Closing Help/Decorator Allowance for painting negotiable with full price offer!
Welcome to 16012 Edgeview Terrace
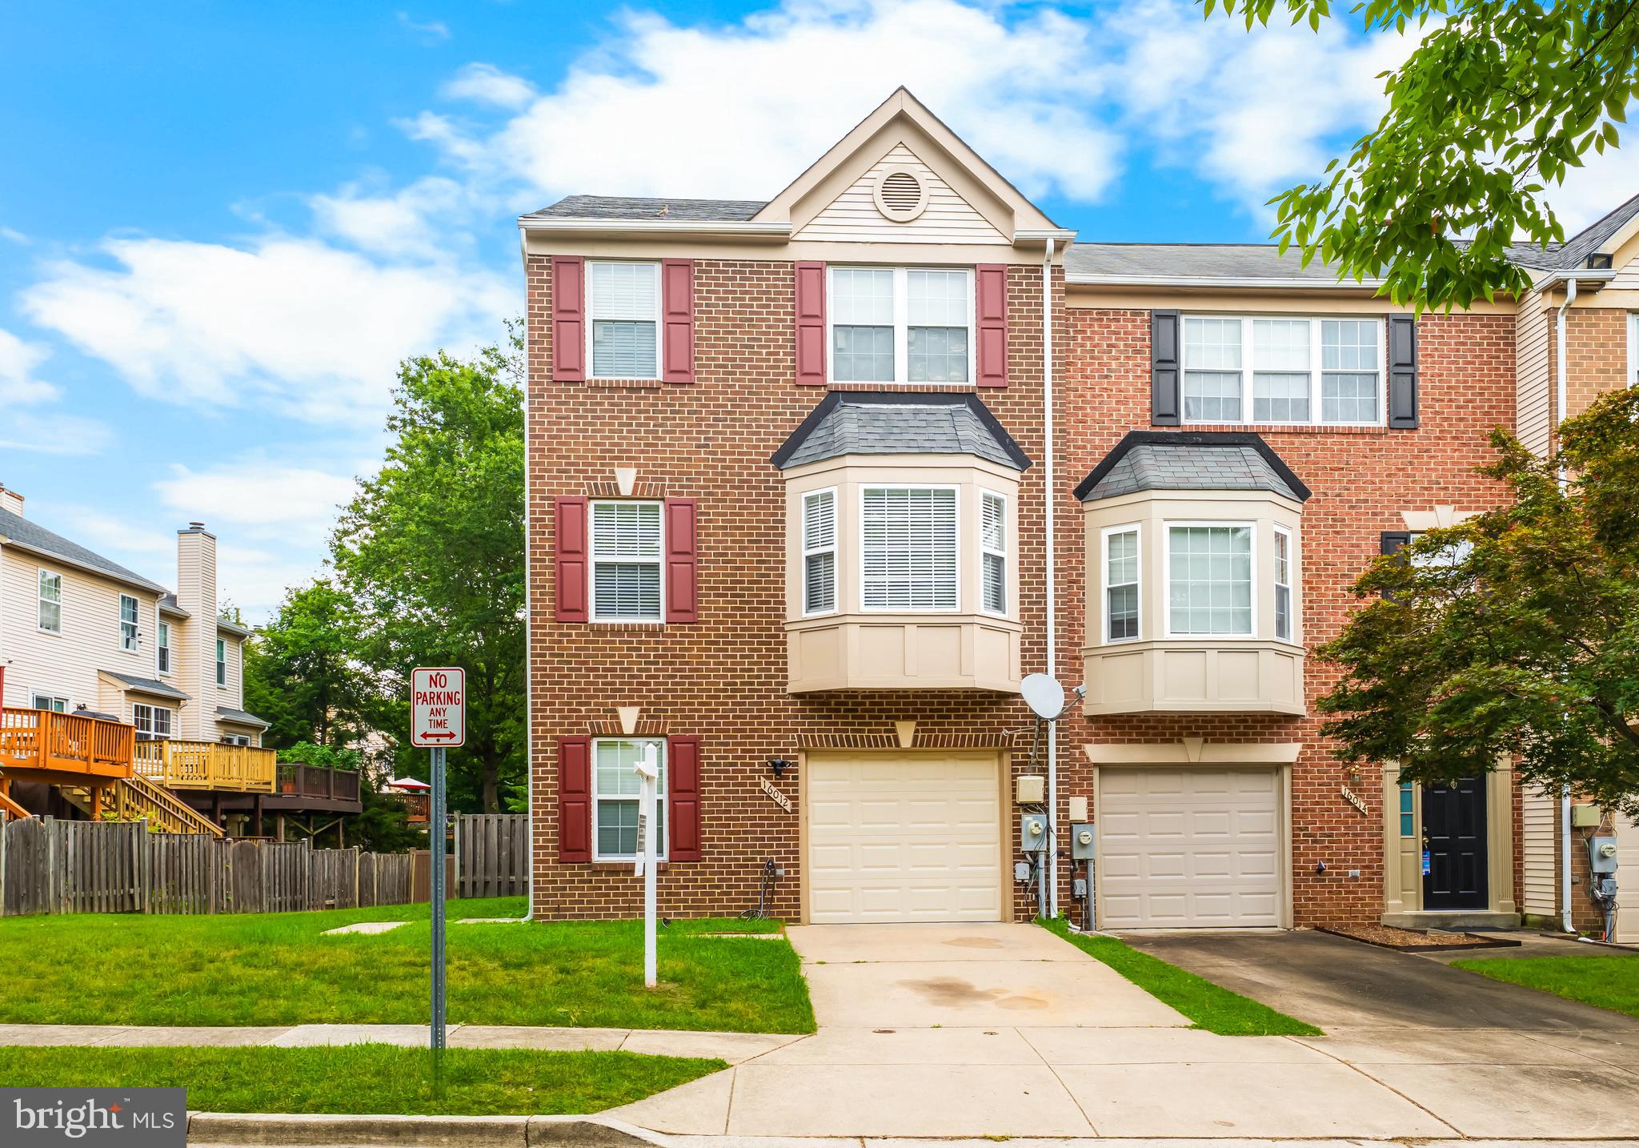
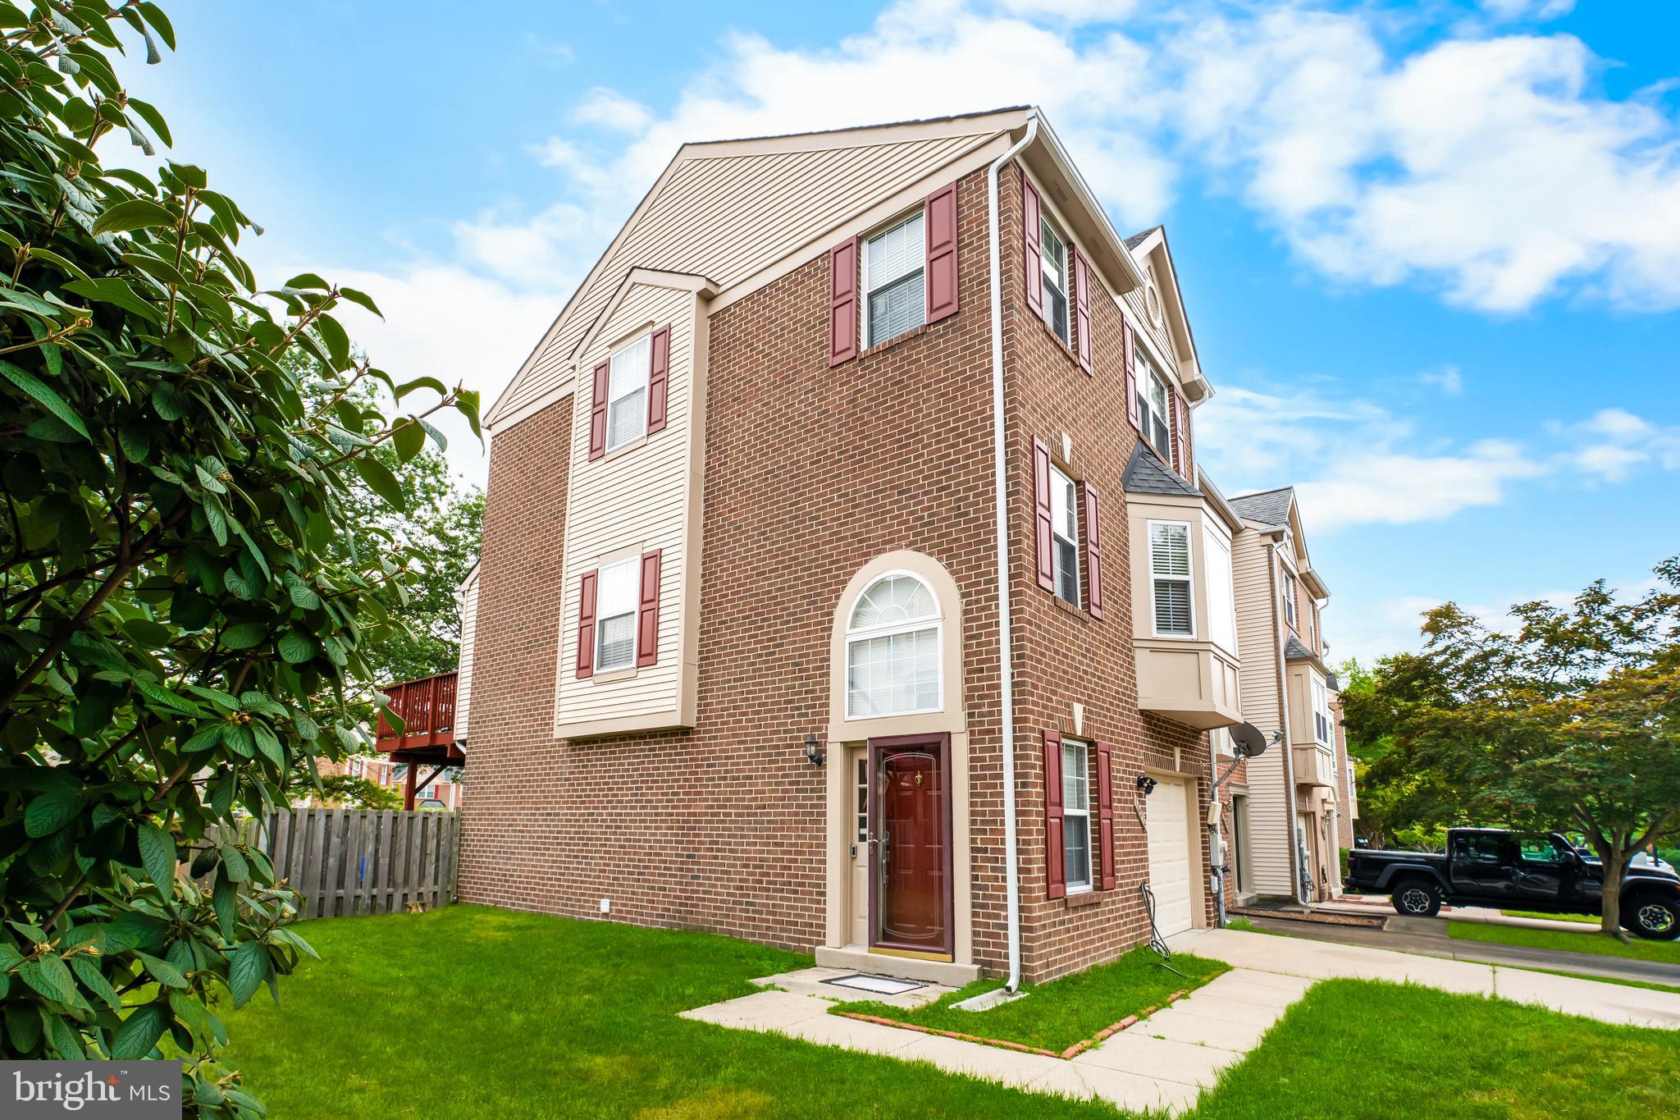
...A Beautifully Maintained Brick Front/Side End-Unit Townhome in Sought-After The Palisades!
Discover the perfect combination of style, comfort, and convenience in this spacious 3-bedroom, 2 Full bath/2 half bath end-unit townhome offering 1966 square feet of thoughtfully designed living space.
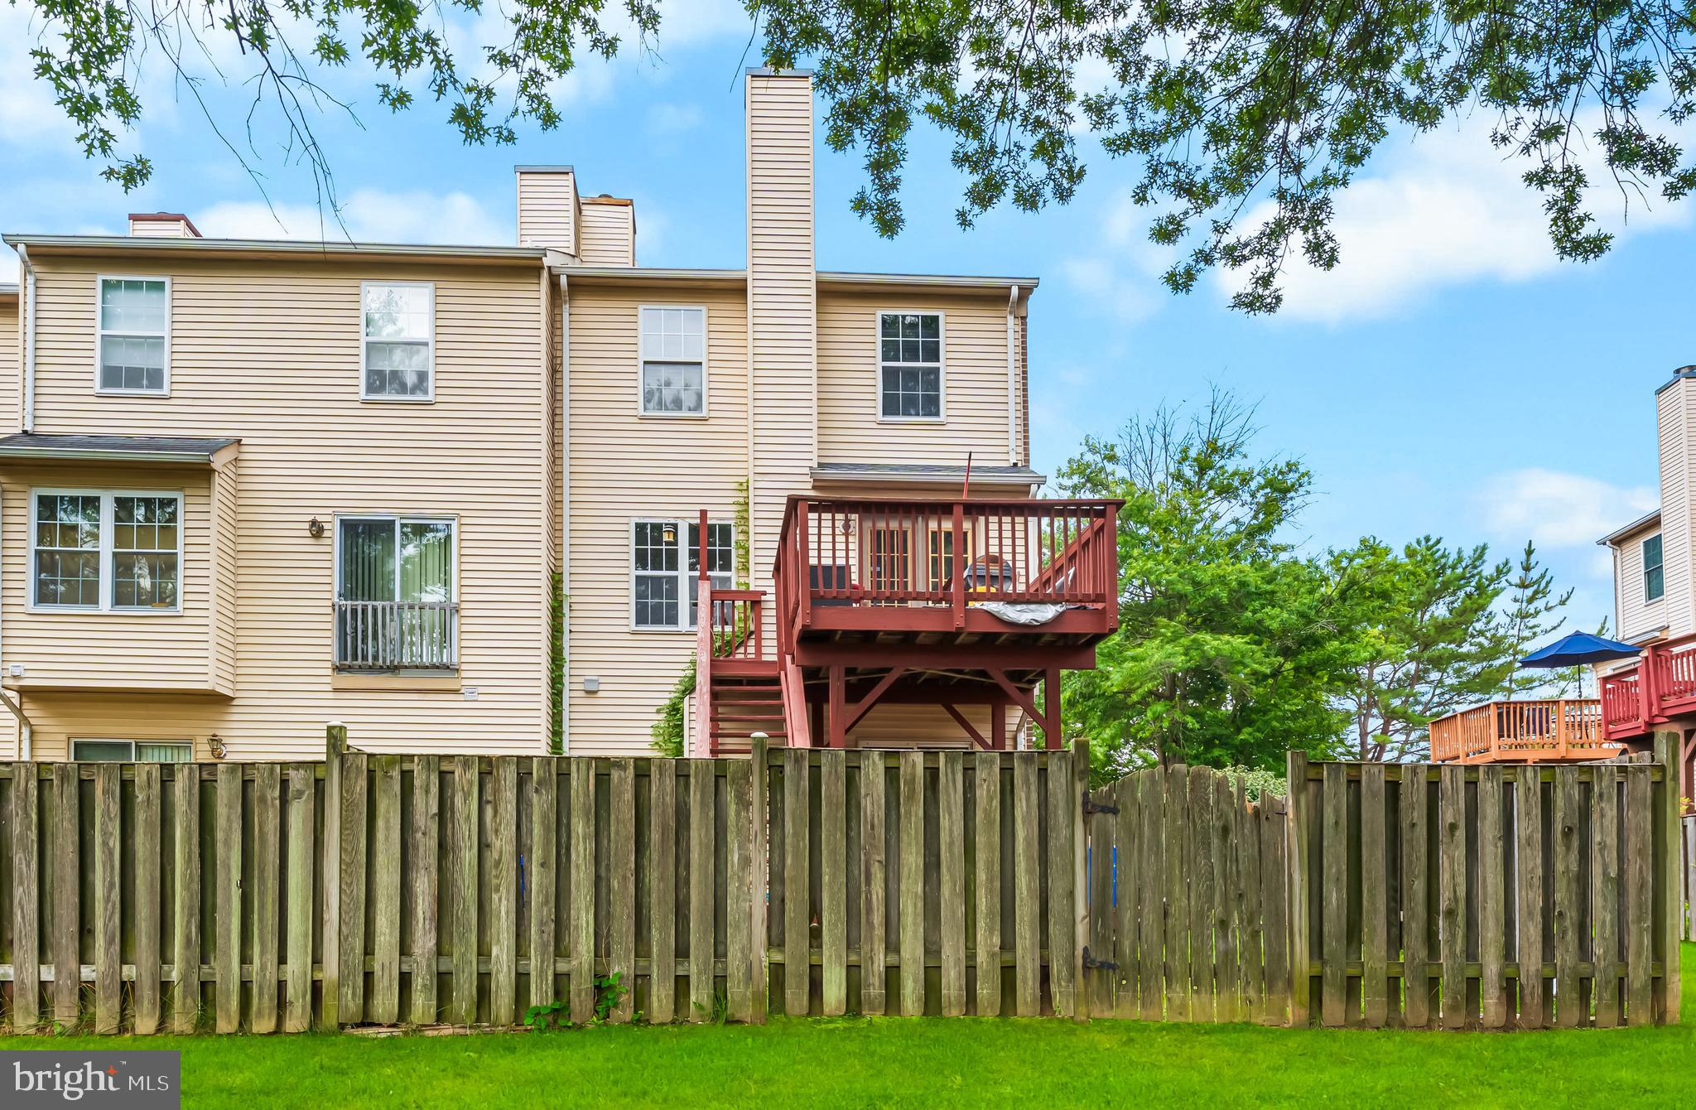
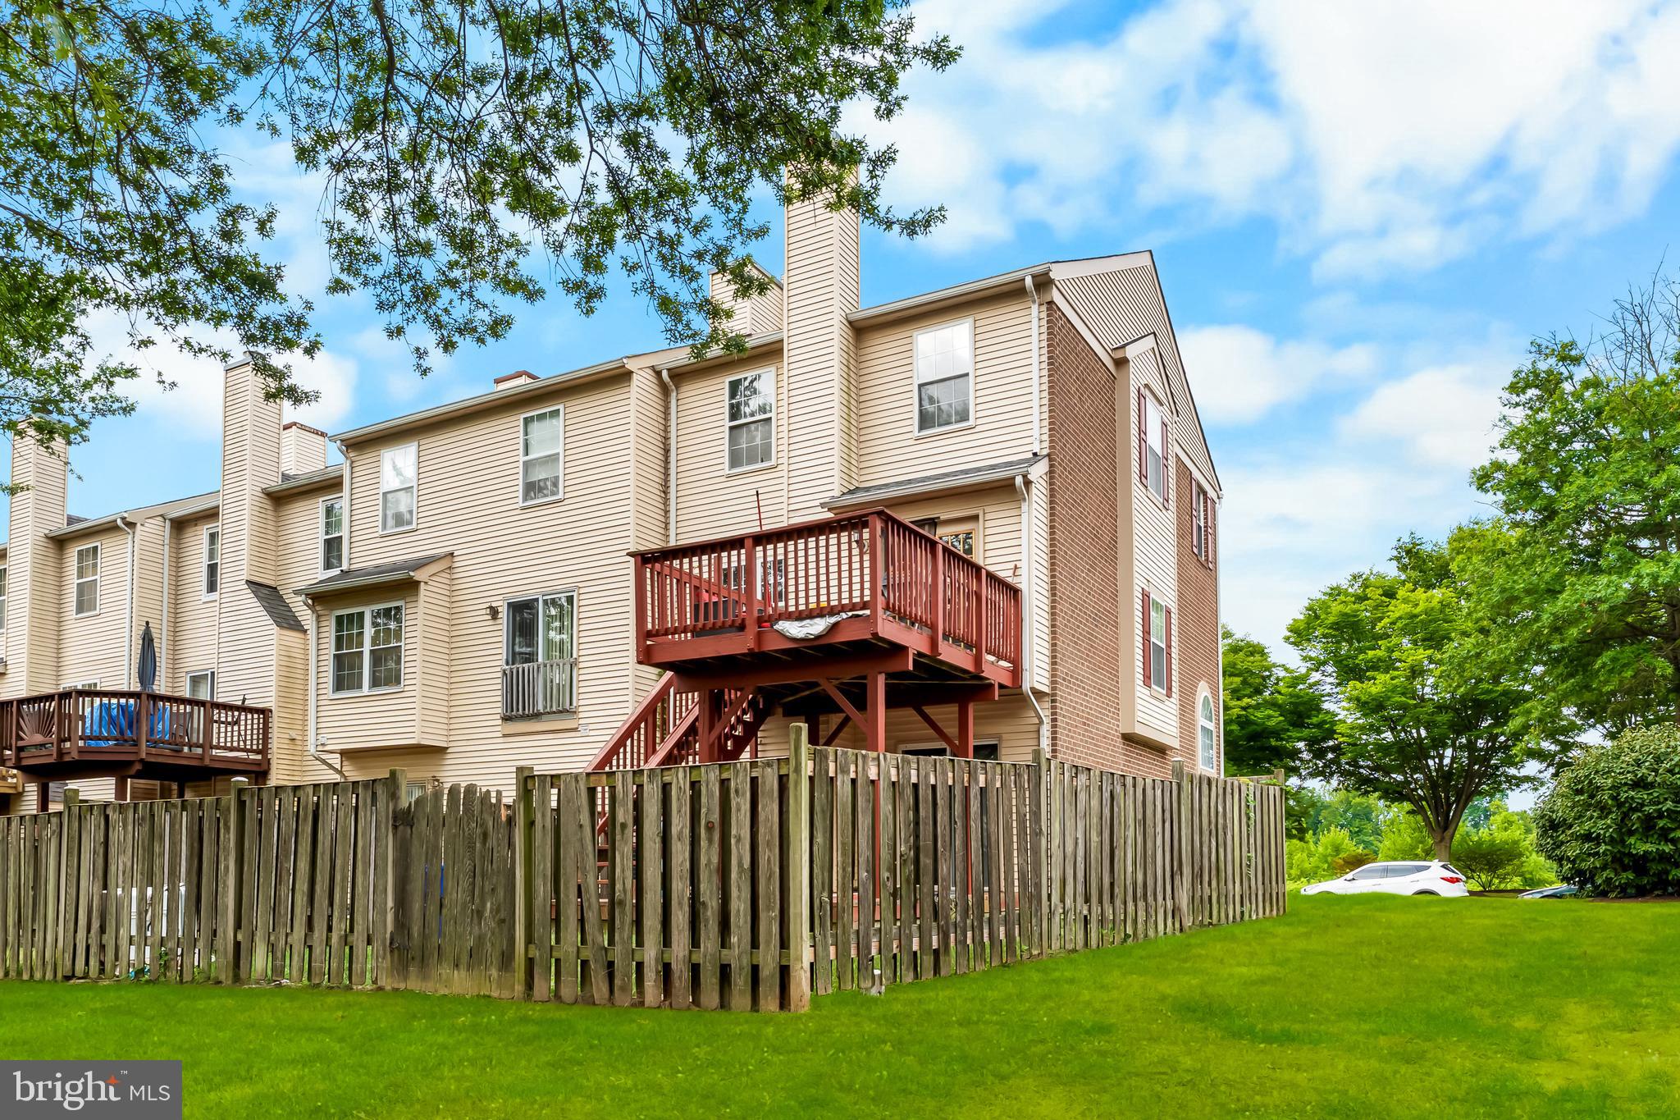
Step inside to a dramatic two-story foyer filled with natural light that welcomes you home. The entry level features a cozy family room with a gas fireplace and walk-out access to the backyard, creating the perfect space for relaxing or entertaining.
The upper main level boasts an open-concept living and dining area ideal for everyday living and hosting guests. The upgraded kitchen features granite countertops, abundant cabinetry, a pass-through window, and a sunny breakfast area that makes meal preparation both functional and enjoyable.
Upstairs, you'll find three generously sized bedrooms, each with soaring vaulted ceilings that enhance the home's spacious feel. The owner's suite is a true retreat with an impressive vaulted ceiling, a private en-suite bath featuring a skylight, and modern finishes.
Additional highlights include:
* NEW Exterior Trim and Fascia Boards
* End-unit location providing extra windows and abundant natural light
* Gas fireplace
* Granite kitchen countertops
* Vaulted ceilings throughout all bedrooms
* Skylight in the primary bathroom
* Central heating and air conditioning
* Attached garage with additional parking
* Low-maintenance brick and vinyl exterior
Ideally situated in the desirable **The Palisades** community, this home offers easy access to major commuter routes including Routes 50, 301, and I-495, making travel to Washington, D.C., Annapolis, Fort Meade, and Baltimore convenient. Residents also enjoy close proximity to shopping, dining, parks, schools, and the Bowie Town Center. Only 20 min from BWI Airport!
Whether you're a first-time homebuyer, downsizing, or seeking a low-maintenance lifestyle in a prime Bowie location, this exceptional home is ready to welcome you!
Note: Some of the photos of the interior (1st 2 levels) of this home have been virtually staged to remove custom colors on walls and some furniture. Decorator allowance for painting/closing help is negotiable…
Save
Ask
Tour
Hide
Share
Listing Snapshot
Price
$449,999
Days On Site
88 Days
Bedrooms
3
Inside Area (SqFt)
1,966 sqft
Total Baths
4
Full Baths
2
Partial Baths
2
Lot Size
0.06 Acres
Year Built
1995
MLS Number
MDPG2212790
Status
Active
Property Tax
$409,700
HOA/Condo/Coop Fees
$46 monthly
Sq Ft Source
Estimated
Friends & Family
React
Comment
Invite
No Comments Yet
Did you know? You can invite friends and family to your search. They can join your search, rate and discuss listings with you.
Recent Activity
2 days ago
Listing updated with changes from the MLS
2 months ago
Price changed to $449,999
3 months ago
Status changed to Active
3 months ago
Listing first seen on site
General Features
Acres
0.06
Attached Garage
Yes
Foundation
Slab
Garage
Yes
Garage Spaces
1
Levels
Three Or More
Parking
Off StreetGarageAttached
Parking Spaces
1
Property Sub Type
Townhouse
Sewer
Public Sewer
Special Circumstances
Standard
SqFt Above
1326
SqFt Below
640
SqFt Total
2606
Style
Colonial
Water Source
Public
Zoning
LCD
Interior Features
Appliances
OvenGas RangeGas OvenCooktopGas Water HeaterDishwasherDisposalDryerExhaust FanIce MakerMicrowaveRefrigeratorWasher



Did you know? You can invite friends and family to your search. They can join your search, rate and discuss listings with you.