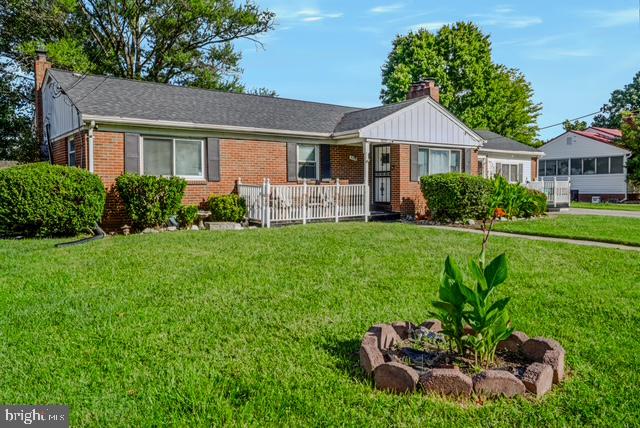
NO HOA. Lovingly cared for brick rambler with 3 bedrooms, 3 full baths, and two fully finished levels in Abbott Forest, Temple Hills. The home sits on a 0.23-acre lot with all three bedrooms on the main level. The primary bedroom has a private en-suite bath and room to expand into a sitting area.
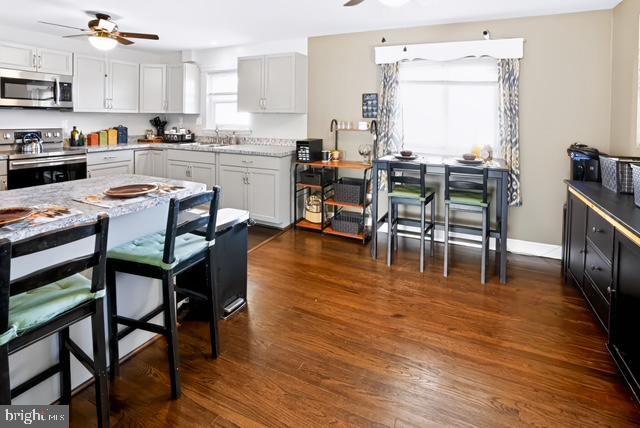
The living room is built around a wood-burning fireplace. The eat-in kitchen has stainless steel appliances, a breakfast island, abundant cabinetry, and generous dining space. Next to the kitchen, the family room has two separate entrances and a rare indoor BBQ grill built into the brick wall, so you can entertain year-round. A bonus room works as a home office, media room, playroom, music studio, or private retreat.
The fully finished lower level has its own outside entrance and is divided into two distinct living areas. Use it for recreation, guests, or possibly additional private living space. Downstairs you’ll also find a second wood-burning fireplace, a custom bar and mirrors that convey, laundry, and a generous flex area ready for your vision.
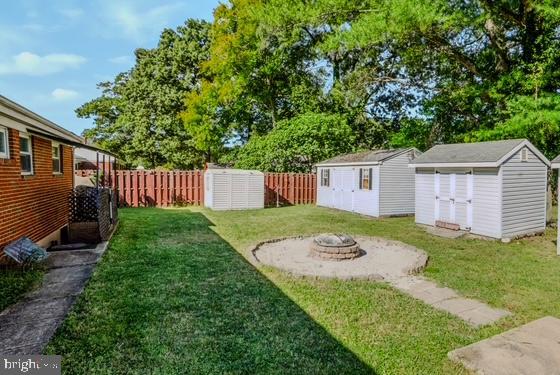
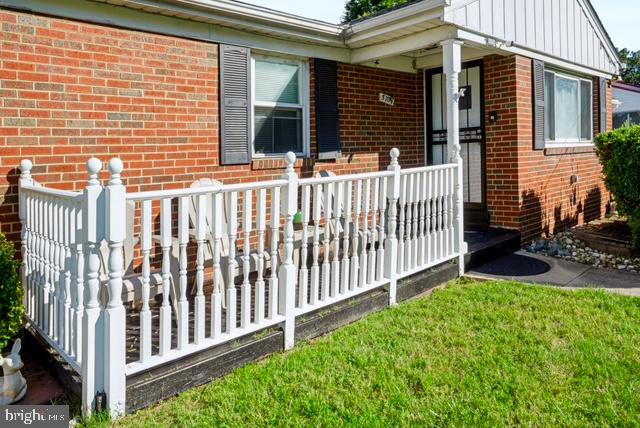
Outside, the home has two front porches, a large deck, a fire pit, and a fully fenced backyard with room for gatherings, gardening, and pets. Four sheds provide extra storage, and the extended asphalt driveway fits 5+ vehicles. There’s central air and attic storage, and the home is minutes from I-495, Route 5, I-295, Joint Base Andrews, and public transit, with Metro 1–3 miles away.
Being sold AS-IS with a home warranty included. This solid brick home has great bones and needs only cosmetic updates, a rare chance to add value and make it truly your own. Schedule your private showing today.
Save
Ask
Tour
Hide
Share
Listing Snapshot
Price
$480,000
Days On Site
87 Days
Bedrooms
3
Inside Area (SqFt)
1,302 sqft
Total Baths
3
Full Baths
3
Partial Baths
N/A
Lot Size
0.23 Acres
Year Built
1958
MLS Number
MDPG2212872
Status
Active
Property Tax
$5,319
HOA/Condo/Coop Fees
N/A
Sq Ft Source
Assessor
Friends & Family
React
Invite
Recent Activity
6 hours ago
Listing updated with changes from the MLS
a month ago
Status changed to Active
3 months ago
Listing first seen on site
General Features
Acres
0.23
Foundation
Slab
Levels
Two
Parking
AsphaltOff StreetOn StreetDriveway
Parking Spaces
5
Property Sub Type
Single Family Residence
Sewer
Public Sewer
Special Circumstances
Standard
SqFt Above
1302
SqFt Total
2604
Style
Ranch/Rambler
Water Source
Public
Zoning
RSF95
Interior Features
Appliances
Electric RangeElectric OvenCooktopElectric Water HeaterDishwasherDisposalDryerIce MakerRefrigeratorStainless Steel Appliance(s)WasherMicrowave