Tucked within the Perrywood community, this thoughtfully updated three-level townhome offers a wonderful balance of generous living space, flexible rooms and inviting indoor-outdoor living. The main living level is anchored by a distinctive renovated kitchen featuring sage cabinetry, granite countertops, a black sink and faucet, gas cooking, engineered maple hardwood flooring and abundant storage. Natural light fills the home throughout the day, with bright living spaces in the morning and afternoon sun streaming into the kitchen and breakfast area.
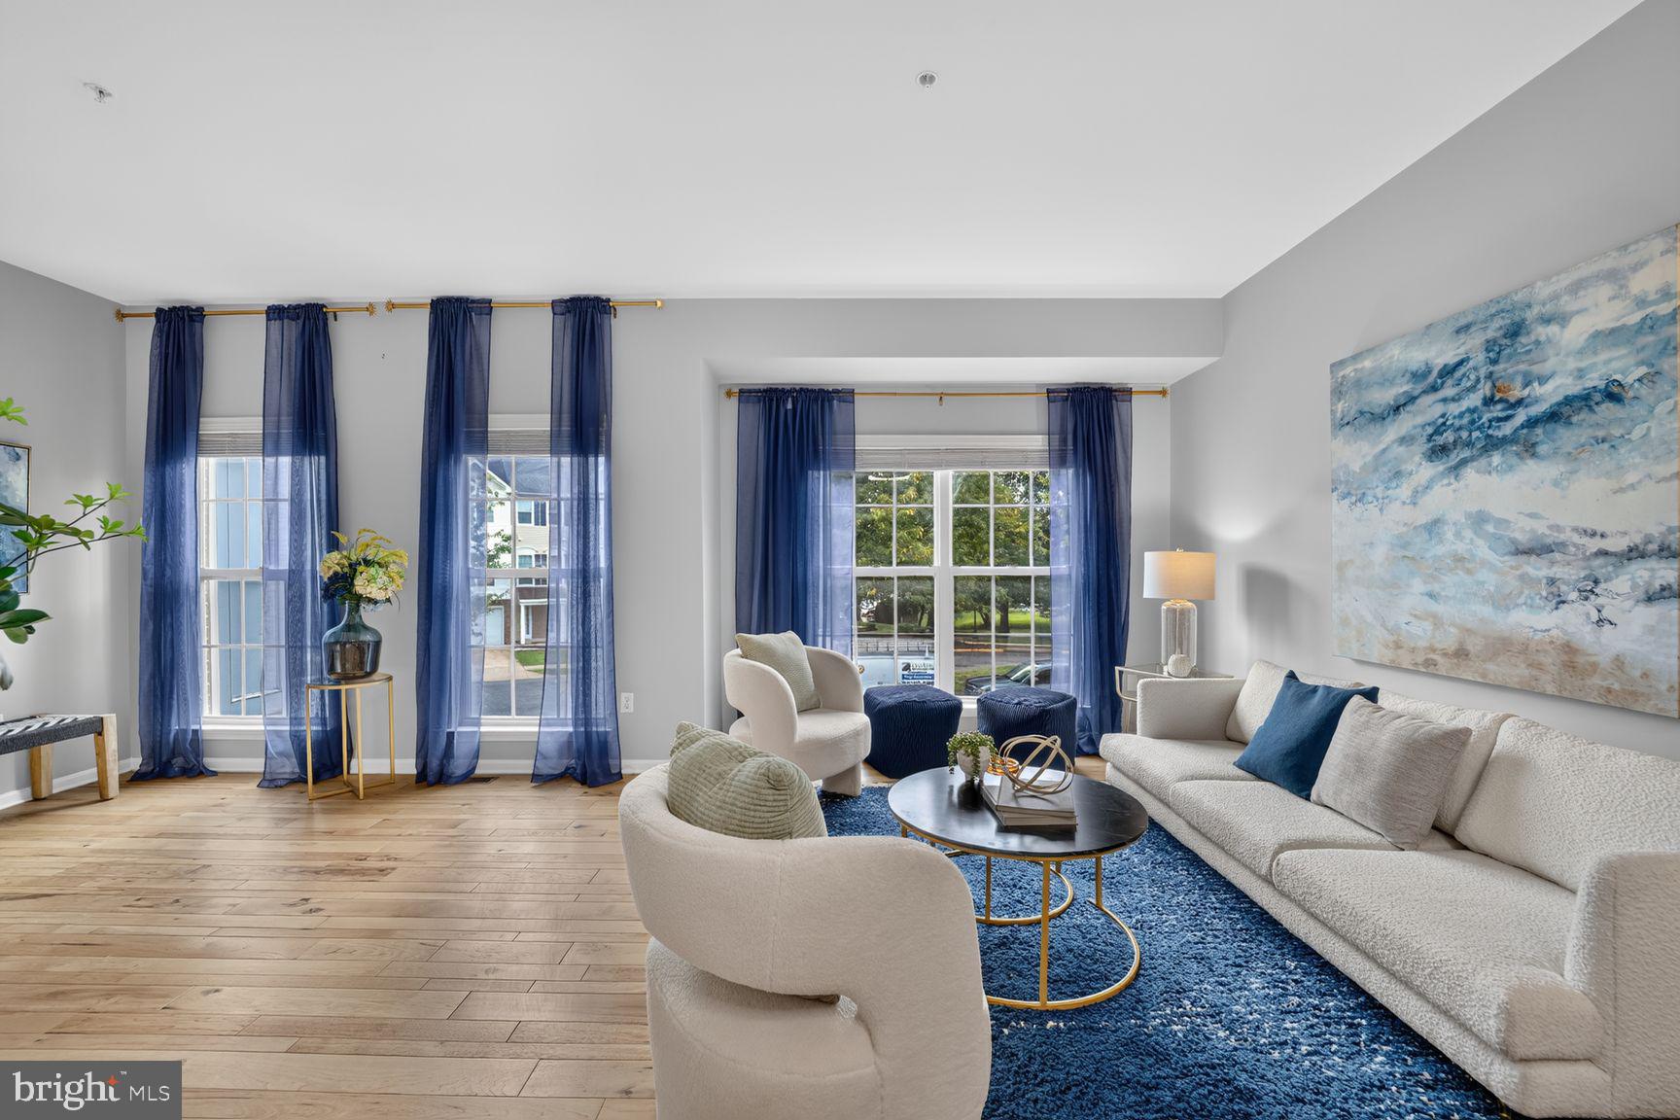
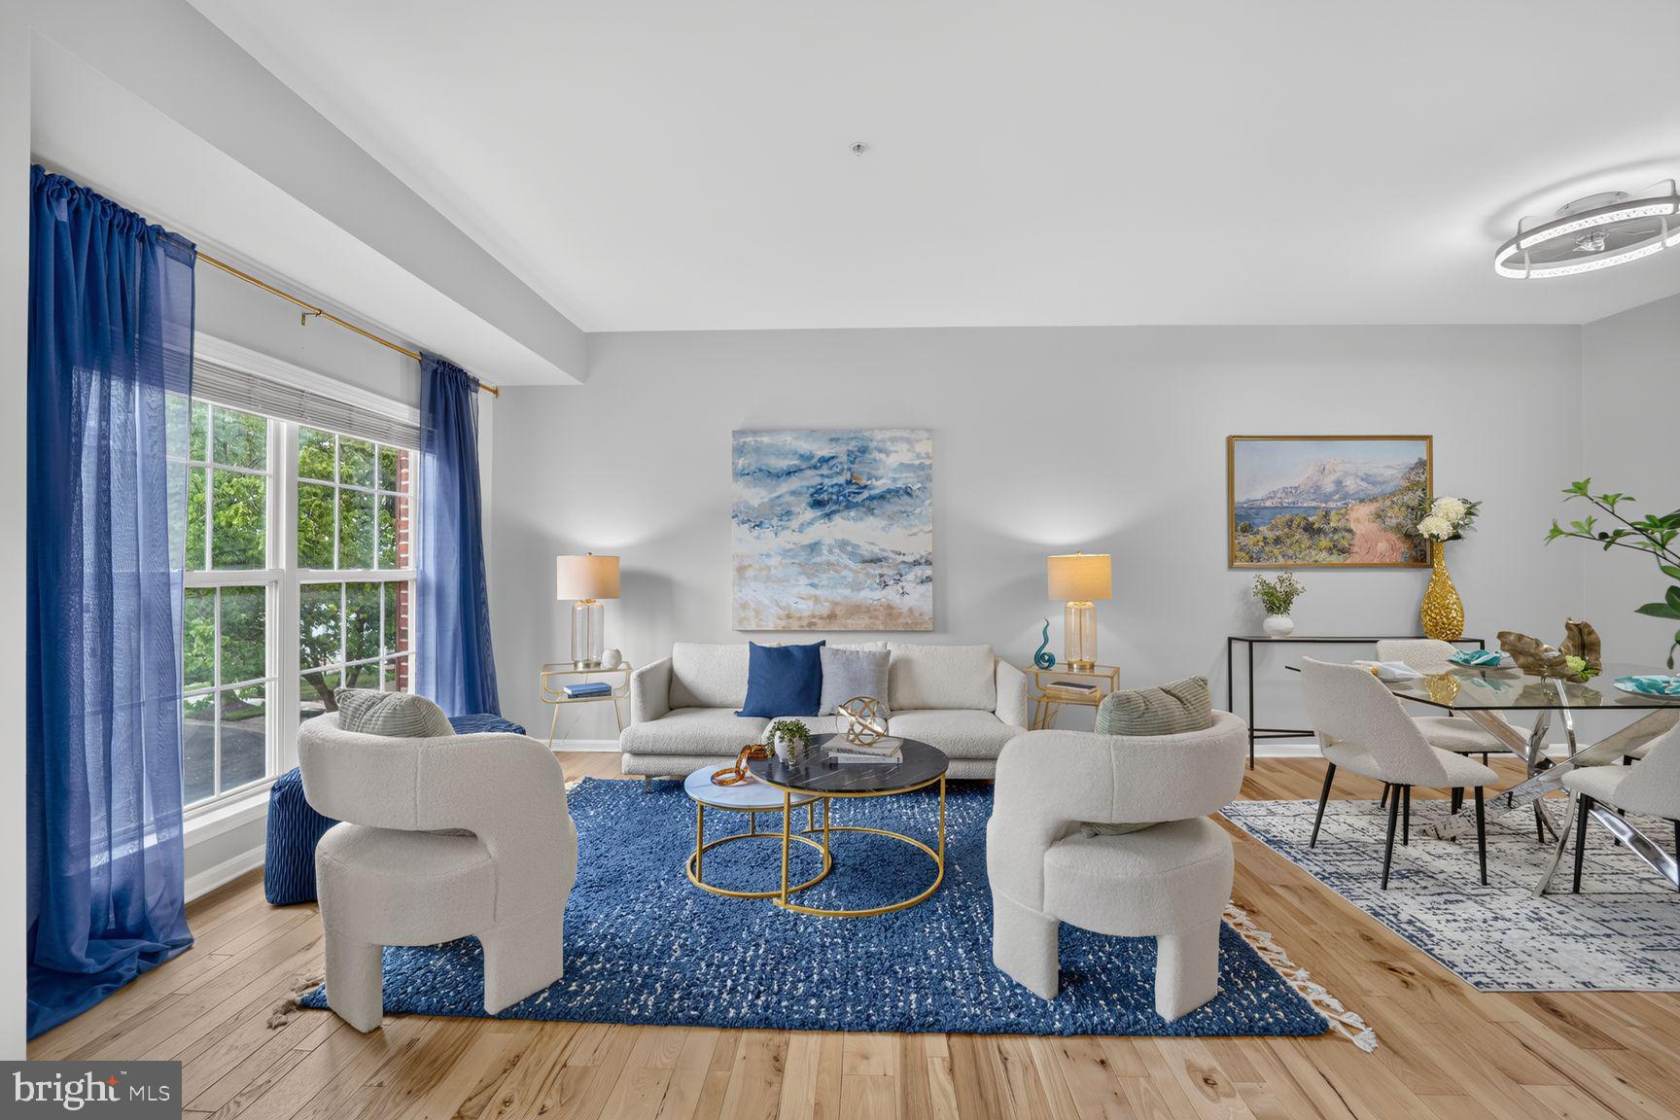
Sliding glass doors open directly from the kitchen to the deck, where stairs connect to a fully fenced backyard that feels private, peaceful and easy to enjoy for dining, grilling or relaxing. The adjoining living and dining areas offer plenty of room to gather while maintaining a comfortable sense of separation.
Upstairs are three bedrooms, including a spacious primary suite with a walk-in closet and spa-inspired bath. The secondary bedrooms offer flexibility for sleeping, office or hobby space, while the hall bath has also been thoughtfully refreshed.
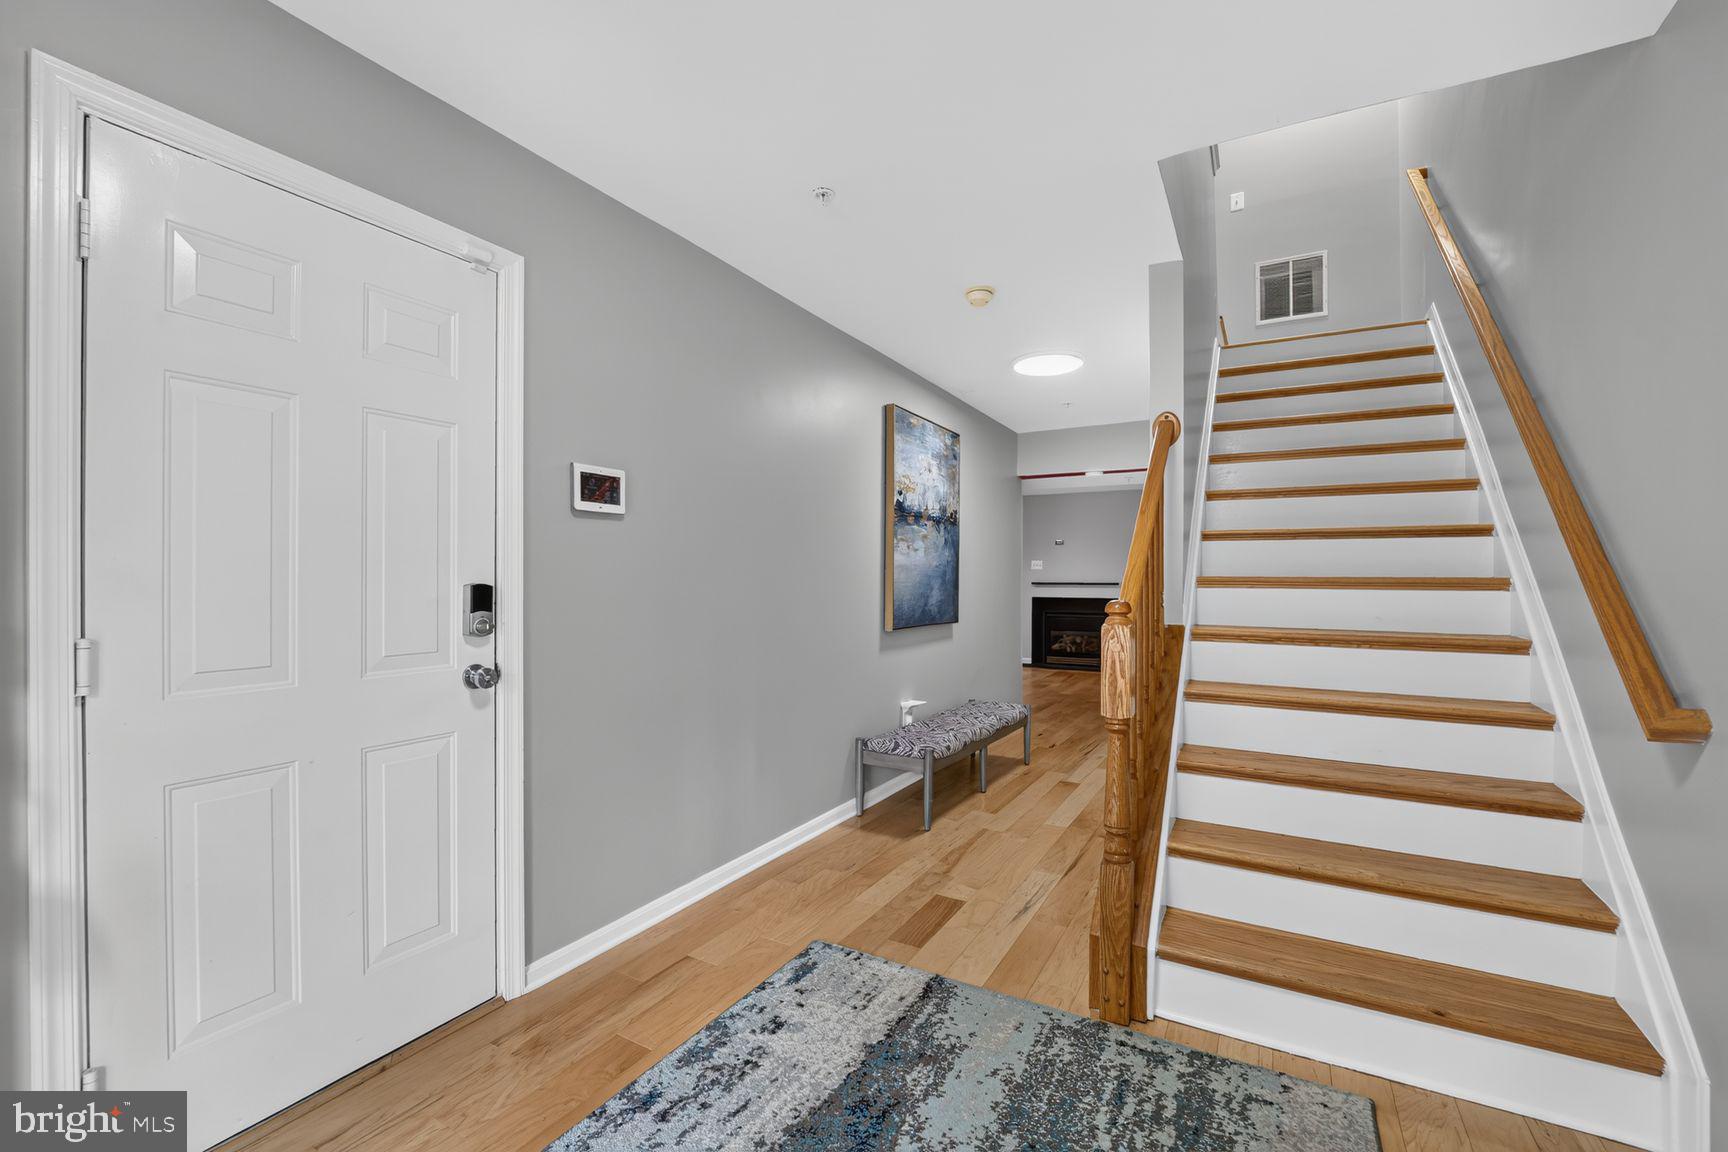
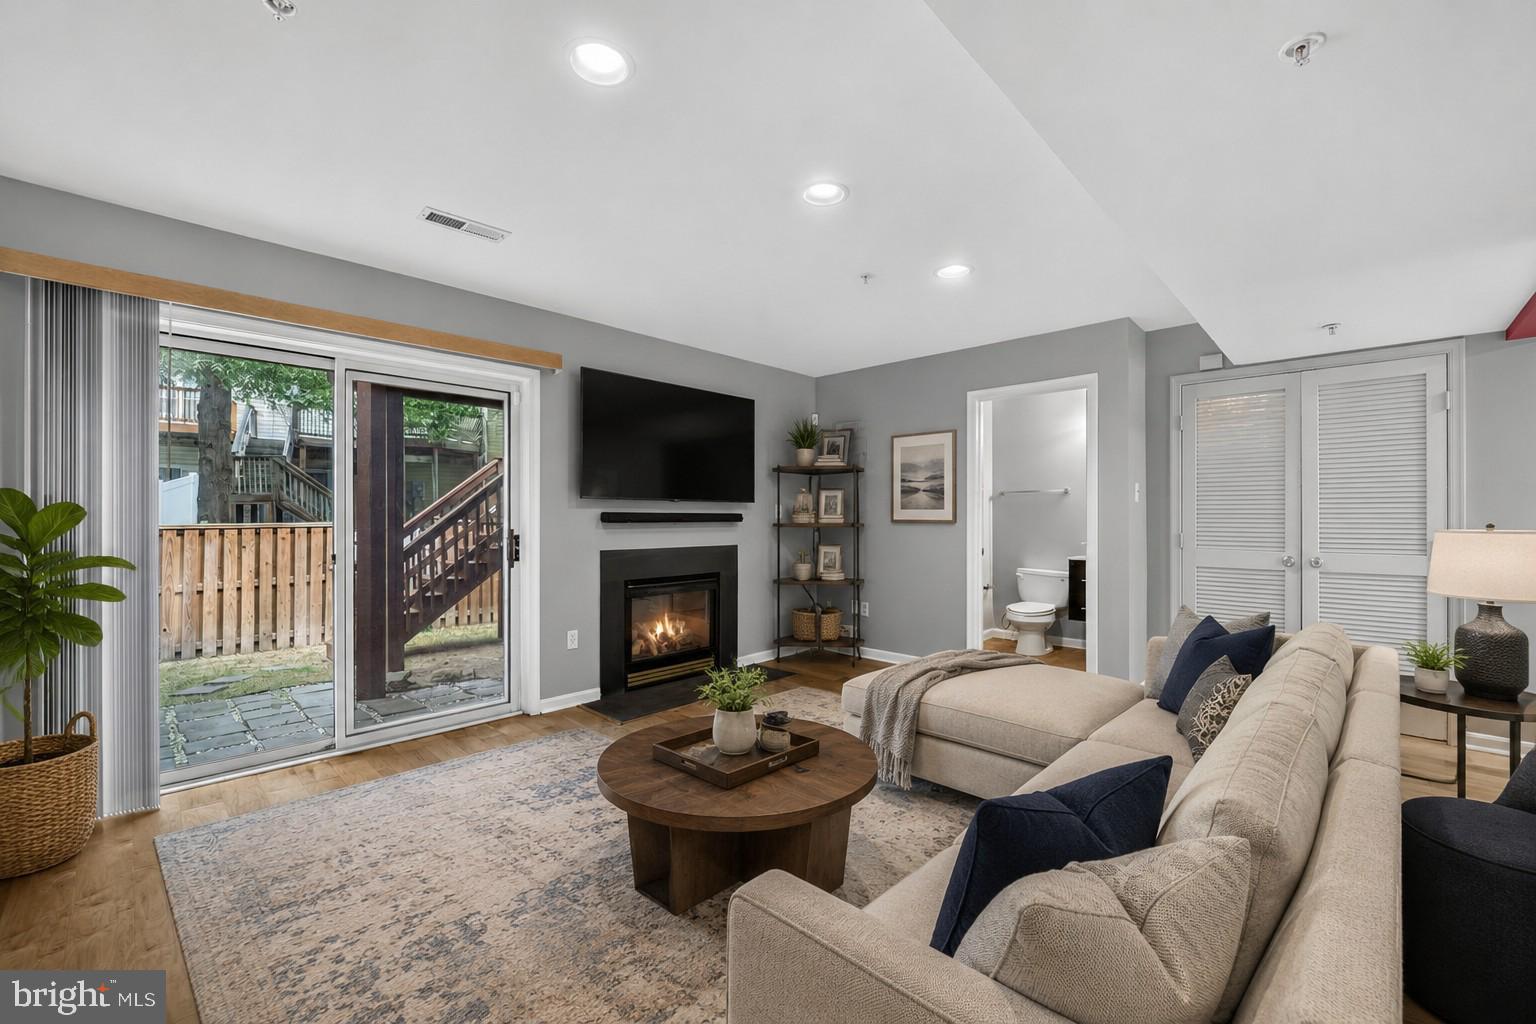
The finished entry level adds even more versatility with a recreation room, full bath and direct access to the rear yard. Previously enjoyed as a media room, this level works equally well as a lounge, guest space, office, fitness area or playroom. An attached garage, driveway parking, smart-home features and generous storage add everyday convenience.
Recent improvements include a 2022 kitchen renovation and flooring updates, 2023 A. O. Smith water heater, 2024 built-in microwave, 2025 living-room fandelier and Google Nest doorbell, plus numerous bath, lighting and smart-home enhancements.
Perrywood amenities include a community pool, tennis and pickleball courts, basketball court, playgrounds and walking paths, with Watkins Regional Park, shopping, dining and major commuter routes nearby.
Welcome to Chilean Teal — a home with space to gather, room to retreat and thoughtful updates throughout. Some photos are ai rendered
Save
Ask
Tour
Hide
Share
Listing Snapshot
Price
$462,000
Days On Site
16 Days
Bedrooms
3
Inside Area (SqFt)
2,542 sqft
Total Baths
4
Full Baths
3
Partial Baths
1
Lot Size
0.04 Acres
Year Built
2001
MLS® Number
MDPG2212926
Status
Active Under Contract
Property Tax
$5,945
HOA/Condo/Coop Fees
$116 monthly
Sq Ft Source
Estimated
Friends & Family
React
Comment
Invite
No Comments Yet
Did you know? You can invite friends and family to your search. They can join your search, rate and discuss listings with you.
Recent Activity
4 days ago
Listing updated with changes from the MLS®
a week ago
Status changed to Active Under Contract
a week ago
Price changed to $462,000
2 weeks ago
Listing first seen on site
General Features
Acres
0.04
Attached Garage
Yes
Foundation
Slab
Garage
Yes
Garage Spaces
1
Levels
Three Or More
Parking
AsphaltGarageDrivewayAttached
Parking Spaces
2
Property Sub Type
Townhouse
Security
Security System
Sewer
Public Sewer
Special Circumstances
Standard
SqFt Above
2065
SqFt Below
477
SqFt Total
2574
Style
Colonial
Water Source
Public
Zoning
LCD
Interior Features
Appliances
CooktopGas Water HeaterDishwasherDisposalDryerExhaust FanRefrigeratorMicrowave
Cooling
Central AirCeiling Fan(s)Electric
Fireplace
Yes
Fireplace Features
Glass Doors
Fireplaces
1
Flooring
CarpetWood
Heating
Exhaust FanNatural GasHeat Pump
Interior
Ceiling Fan(s)Kitchen IslandRecessed Lighting
Save
Ask
Tour
Hide
Share
Exterior Features
Construction Details
Frame
Patio And Porch
Deck
Pool Features
Community
Community Features
Association Amenities
Tennis Court(s)Playground
Association Fee
$116.0
Association Fee Frequency
Monthly
Community Features
Pool
School District
PRINCE GEORGE'S COUNTY PUBLIC SCHOOLS
Schools
School District
PRINCE GEORGE'S COUNTY PUBLIC SCHOOLS
Elementary School
Unknown
Middle School
Unknown
High School
Unknown
Listing courtesy of Long & Foster Real Estate, Inc.



Did you know? You can invite friends and family to your search. They can join your search, rate and discuss listings with you.