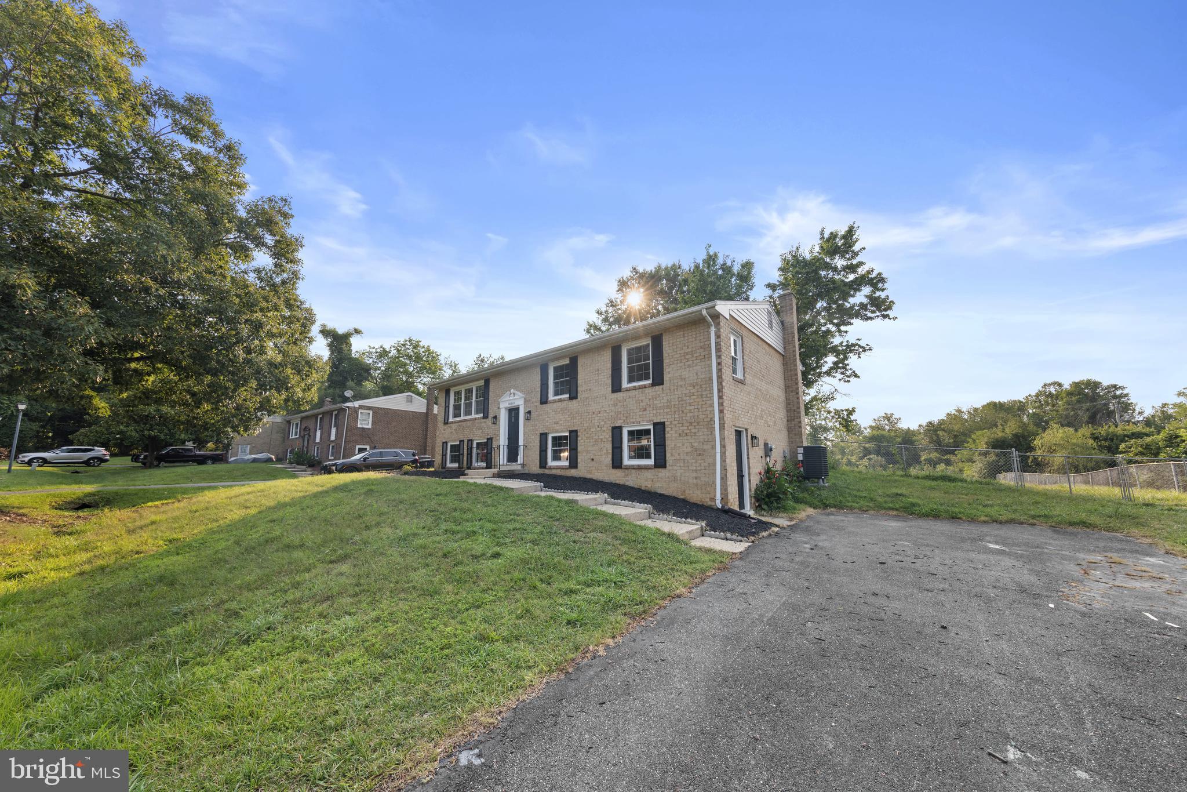
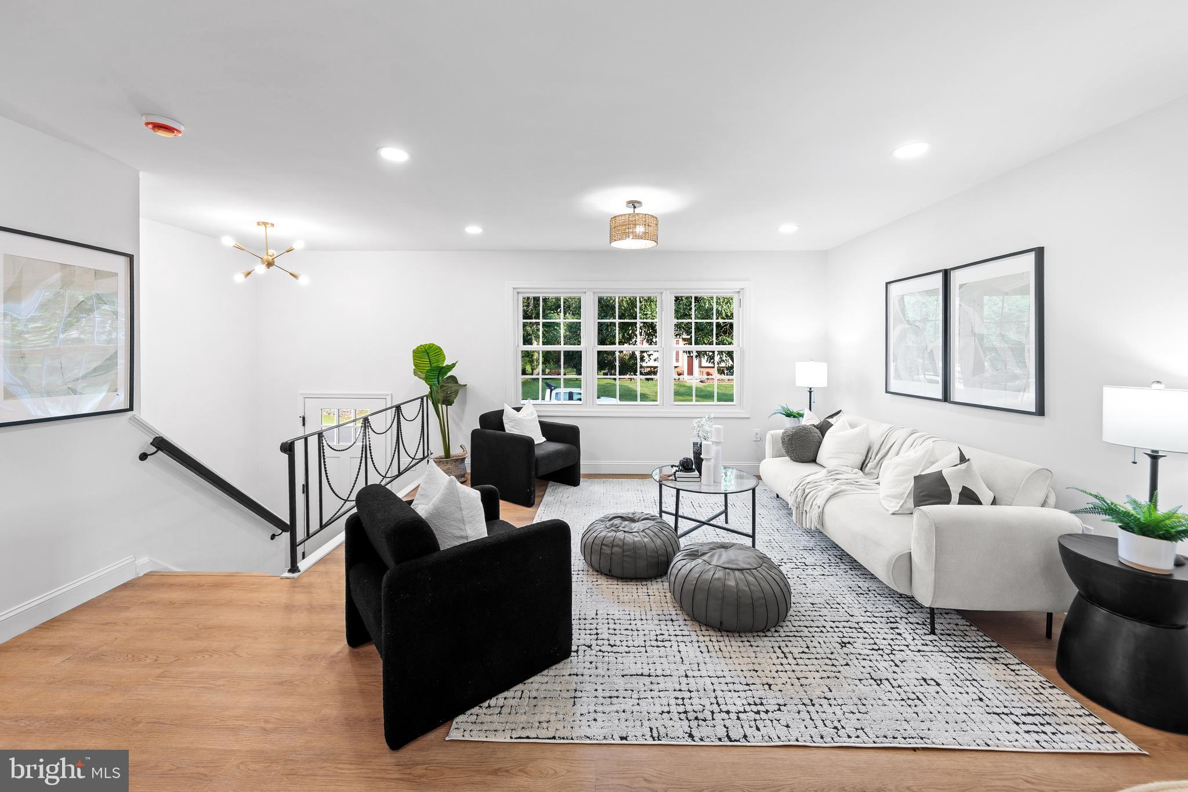
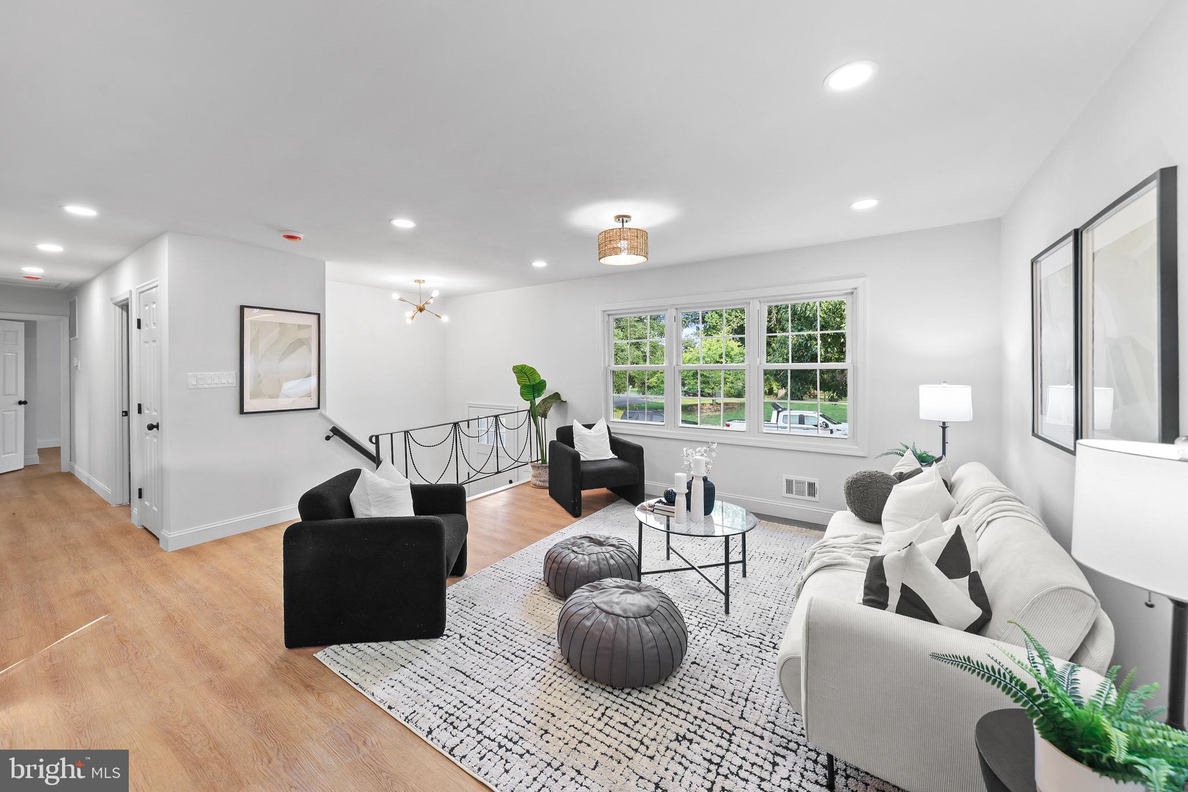
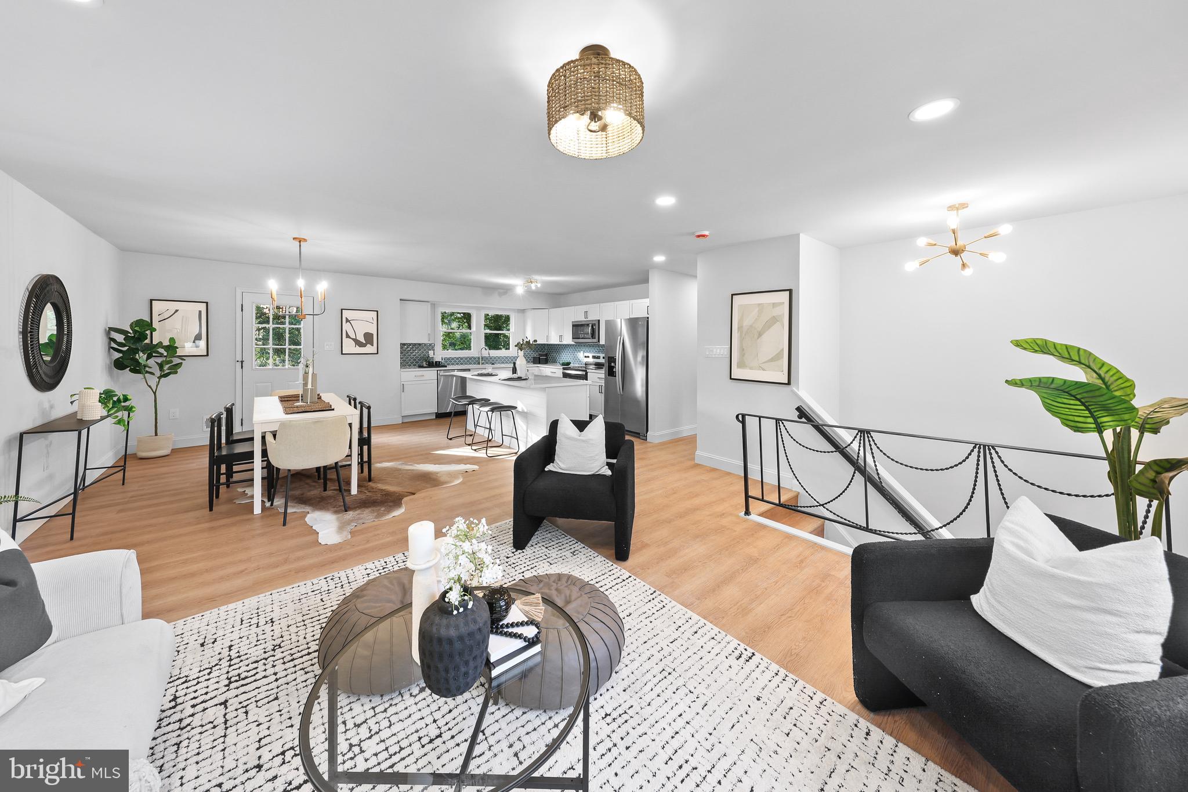
Beautifully updated Split Foyer home with a bright, open floor plan and excellent finishes throughout. The main level features a spacious living and dining area with wood flooring and recessed lighting, flowing seamlessly into a modern kitchen with upgraded countertops and stainless steel appliances. Three bedrooms and two full bathrooms complete the main level, including a primary suite with a full private bath. The fully finished lower level offers a versatile recreation space, a third full bathroom, and a dedicated laundry area with utility hookups. Outside, enjoy outdoor dining and entertaining on the expansive rear deck overlooking a spacious backyard. Complete with a private asphalt driveway with ample parking. Move-in ready!
Save
Ask
Tour
Hide
Share
Listing Snapshot
Price
$449,900
Days On Site
45 Days
Bedrooms
3
Inside Area (SqFt)
2,424 sqft
Total Baths
3
Full Baths
3
Partial Baths
N/A
Lot Size
0.46 Acres
Year Built
1974
MLS® Number
MDPG2212952
Status
Pending
Property Tax
$4,393
HOA/Condo/Coop Fees
N/A
Sq Ft Source
Estimated
Friends & Family
React
Comment
Invite
No Comments Yet
Did you know? You can invite friends and family to your search. They can join your search, rate and discuss listings with you.
Recent Activity
a month ago
Status changed to Pending
a month ago
Listing updated with changes from the MLS®
a month ago
Listing first seen on site
General Features
Acres
0.46
Direction Faces
North
Foundation
Concrete Perimeter
Levels
Two
Parking
AsphaltPrivateDriveway
Parking Spaces
4
Property Sub Type
Single Family Residence
Sewer
Public Sewer
Special Circumstances
Standard
SqFt Above
1212
SqFt Below
1212
SqFt Total
2424
Style
Split Foyer
Water Source
Public
Zoning
RR
Interior Features
Appliances
Electric RangeElectric OvenCooktopElectric Water HeaterDishwasherDisposalMicrowaveRefrigeratorStainless Steel Appliance(s)Water Heater
Cooling
Central AirElectric
Electric
200+ Amp Service
Flooring
WoodCarpetHardwood
Heating
ElectricForced Air
Interior
Recessed LightingOpen Floorplan
Laundry Features
Laundry RoomLower Level
Main Level Bedrooms
3
Window Features
Insulated WindowsDouble Pane Windows
Bathroom 2
Level - Main
Bathroom 3
Bedroom 2
Level - Main
Bedroom 3
Level - Main
Dining Room
Level - Main
Family Room
Kitchen
Level - Main
Laundry
Living Room
Level - Main
Primary Bathroom
Level - Main
Primary Bedroom
Level - Main
Save
Ask
Tour
Hide
Share
Exterior Features
Construction Details
Brick
Patio And Porch
Deck
Pool Features
None
Roof
AsphaltShingle
Windows/Doors
Insulated WindowsDouble Pane Windows
Community Features
School District
PRINCE GEORGE'S COUNTY PUBLIC SCHOOLS
Schools
School District
PRINCE GEORGE'S COUNTY PUBLIC SCHOOLS
Elementary School
FORT WASHINGTON FOREST
Middle School
GWYNN PARK
High School
GWYNN PARK
Listing courtesy of Real Estate Professionals, Inc.



Did you know? You can invite friends and family to your search. They can join your search, rate and discuss listings with you.