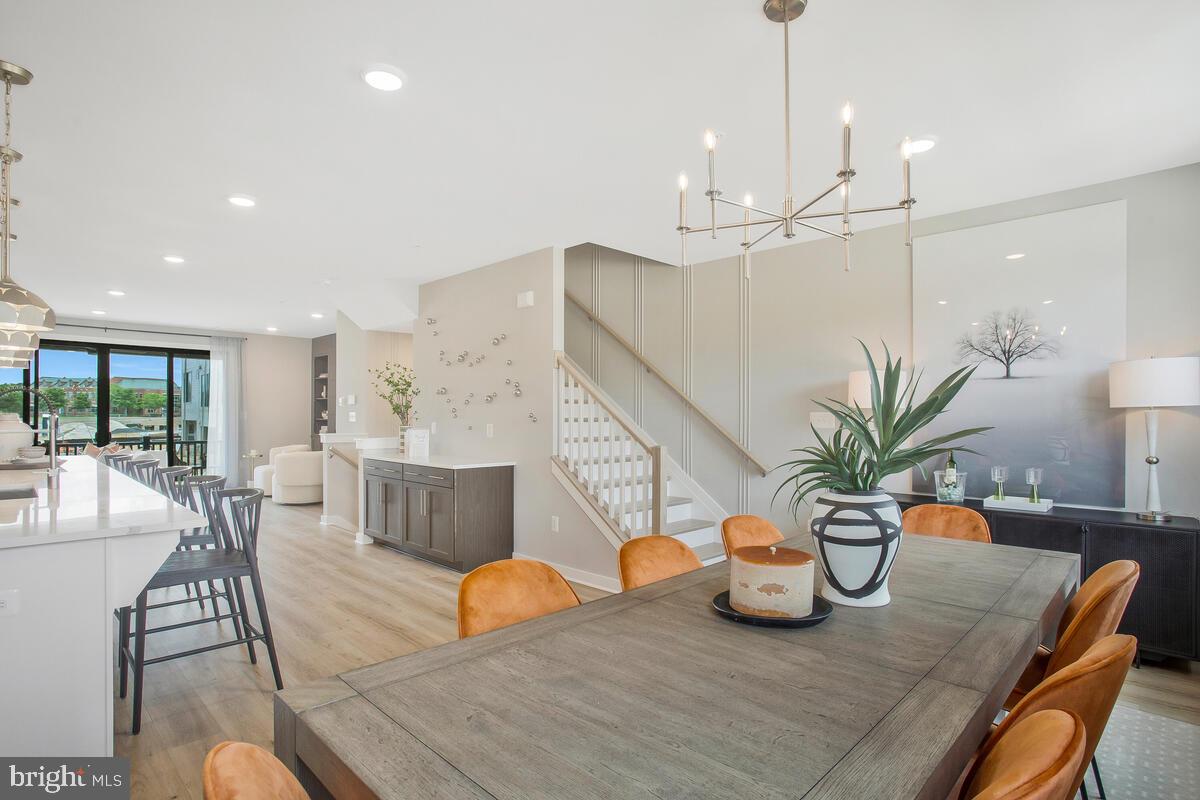
Experience elevated new-construction living in this beautifully appointed Chelsea townhome at Melford Town Center. Thoughtfully designed for modern lifestyles, this home offers a main-level multi-generational suite, open-concept living spaces, and a curated package of premium finishes throughout.
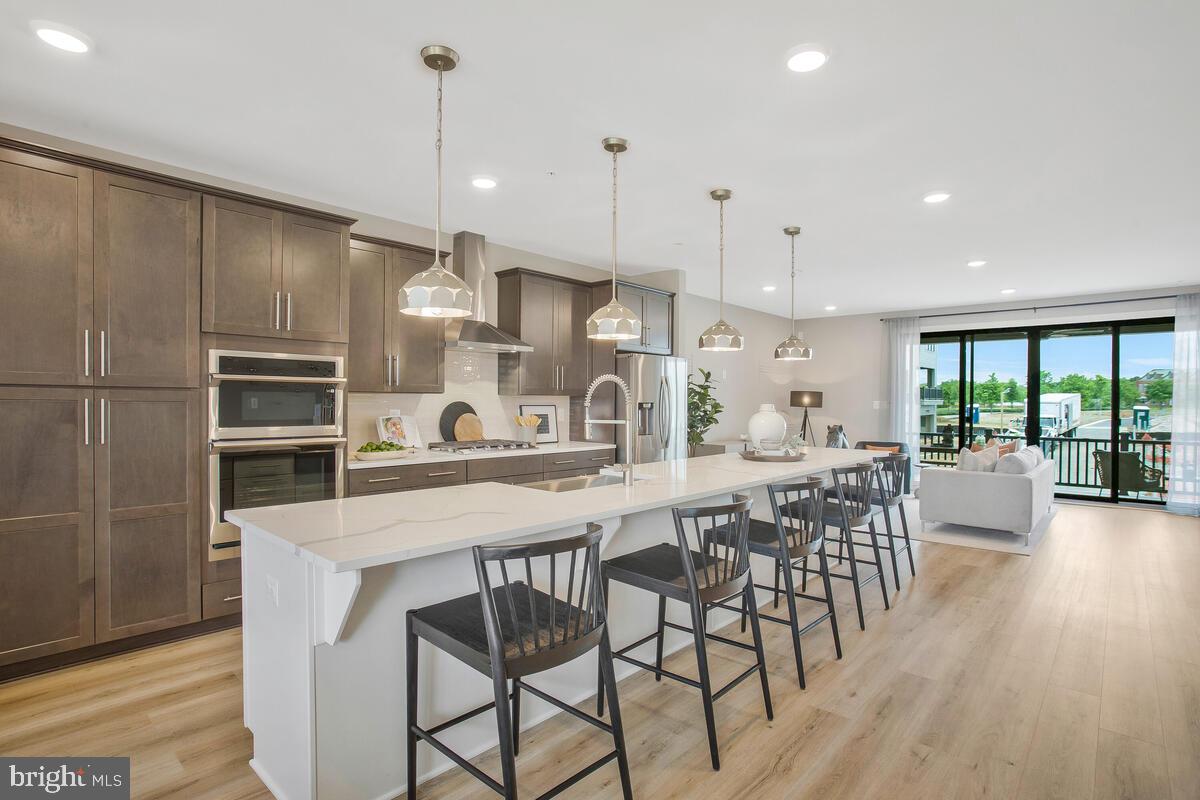
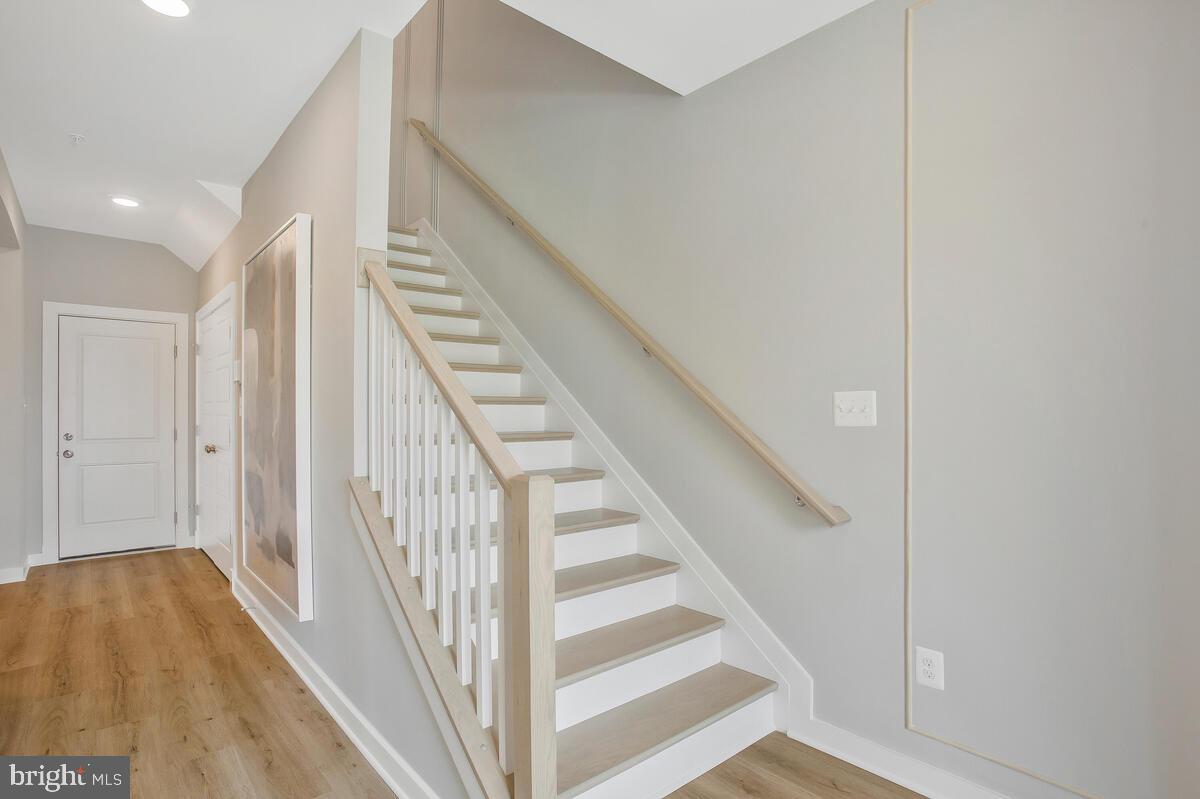
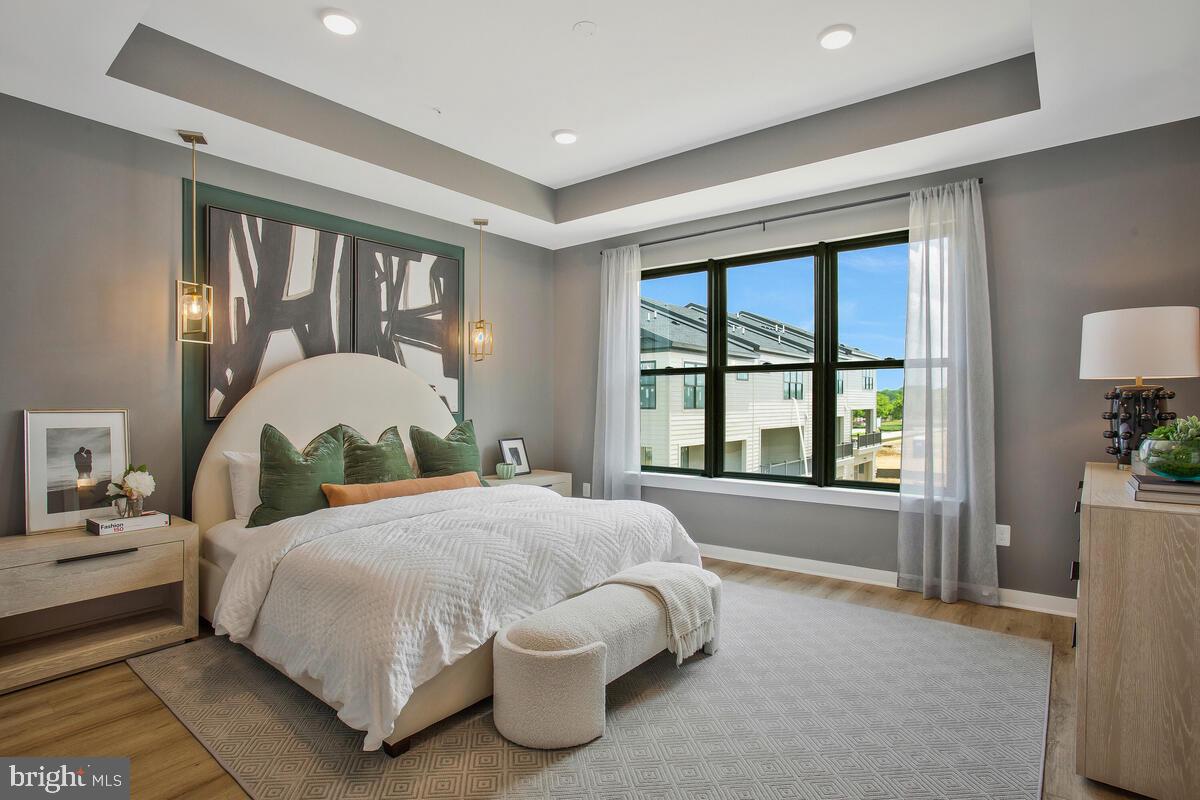
The main level is anchored by an expanded kitchen layout with upgraded quartz countertops, a 12-inch quartz slab backsplash with matching shelf, stunning cabinet vent-hood, soft-close cabinetry, gold hardware, and a kitchen island extension that enhances both function and style. The home also features upgraded lighting, a custom brushed gold kitchen faucet, under-mount white enamel sink, and designer interior selections including 5-panel smooth doors, craftsman trim, and a warm, modern paint palette. The owner’s suite is designed for comfort and luxury, featuring a grand shower layout, upgraded tile selections, dual shower niches, decorative accent wall tile, and bronzed gold plumbing and accessory finishes. Additional baths continue the same elevated design story with upgraded tile, quartz surfaces, and coordinated fixture packages. The lower-level multi-generational suite adds flexibility with a full bath and access to a recreation room, making this home ideal for guests, extended family, or private workspace needs. Exterior selections include a distinctive elevation, modern color palette, black accents, and a
welcoming covered entry that gives the home strong curb appeal.
Located in the vibrant Melford Town Center community, residents enjoy convenient access to neighborhood amenities and a desirable Bowie address close to shopping, dining, and everyday commuter routes.
Save
Ask
Tour
Hide
Share
Listing Snapshot
Price
$695,000
Days On Site
87 Days
Bedrooms
4
Inside Area (SqFt)
2,833 sqft
Total Baths
4
Full Baths
3
Partial Baths
1
Lot Size
0.07 Acres
Year Built
2026
MLS Number
MDPG2213016
Status
Pending
Property Tax
N/A
HOA/Condo/Coop Fees
$100 monthly
Sq Ft Source
Estimated
Friends & Family
React
Comment
Invite
No Comments Yet
Did you know? You can invite friends and family to your search. They can join your search, rate and discuss listings with you.
Recent Activity
4 weeks ago
Listing updated with changes from the MLS
2 months ago
Status changed to Pending
3 months ago
Listing first seen on site
General Features
Acres
0.07
Attached Garage
Yes
Foundation
Slab
Garage
Yes
Garage Spaces
2
Levels
Three Or More
Parking
GarageDrivewayAttached
Parking Spaces
4
Property Condition
New Construction
Property Sub Type
Townhouse
Sewer
Public Sewer
Special Circumstances
Standard
SqFt Above
2833
SqFt Total
2833
Style
Transitional
Water Source
Public
Zoning
M-X-T
Interior Features
Appliances
Gas RangeGas OvenDishwasherDisposalMicrowaveRefrigerator



Did you know? You can invite friends and family to your search. They can join your search, rate and discuss listings with you.