This beautiful home is back on the market through no fault of the seller or the property. The previous buyer got cold feet and decided not to move forward, creating a second opportunity for a fortunate new buyer. Buy with confidence knowing that all inspection contingencies were successfully satisfied, and the home appraised above the asking price, providing immediate built-in equity for the new owner. The seller has also completed the agreed-upon inspection repairs by a licensed contractor, making this home truly move-in ready. Welcome to a truly exceptional place to call home at 10102 Mike Rd, The stunning residence that perfectly combines elegance, spacious living, and timeless design. This remarkable home offers over 5,200 square feet of beautifully designed living space and a three-car garage. Thoughtfully designed for comfort and style, the home features six spacious bedrooms—five on the upper level—and three and a half
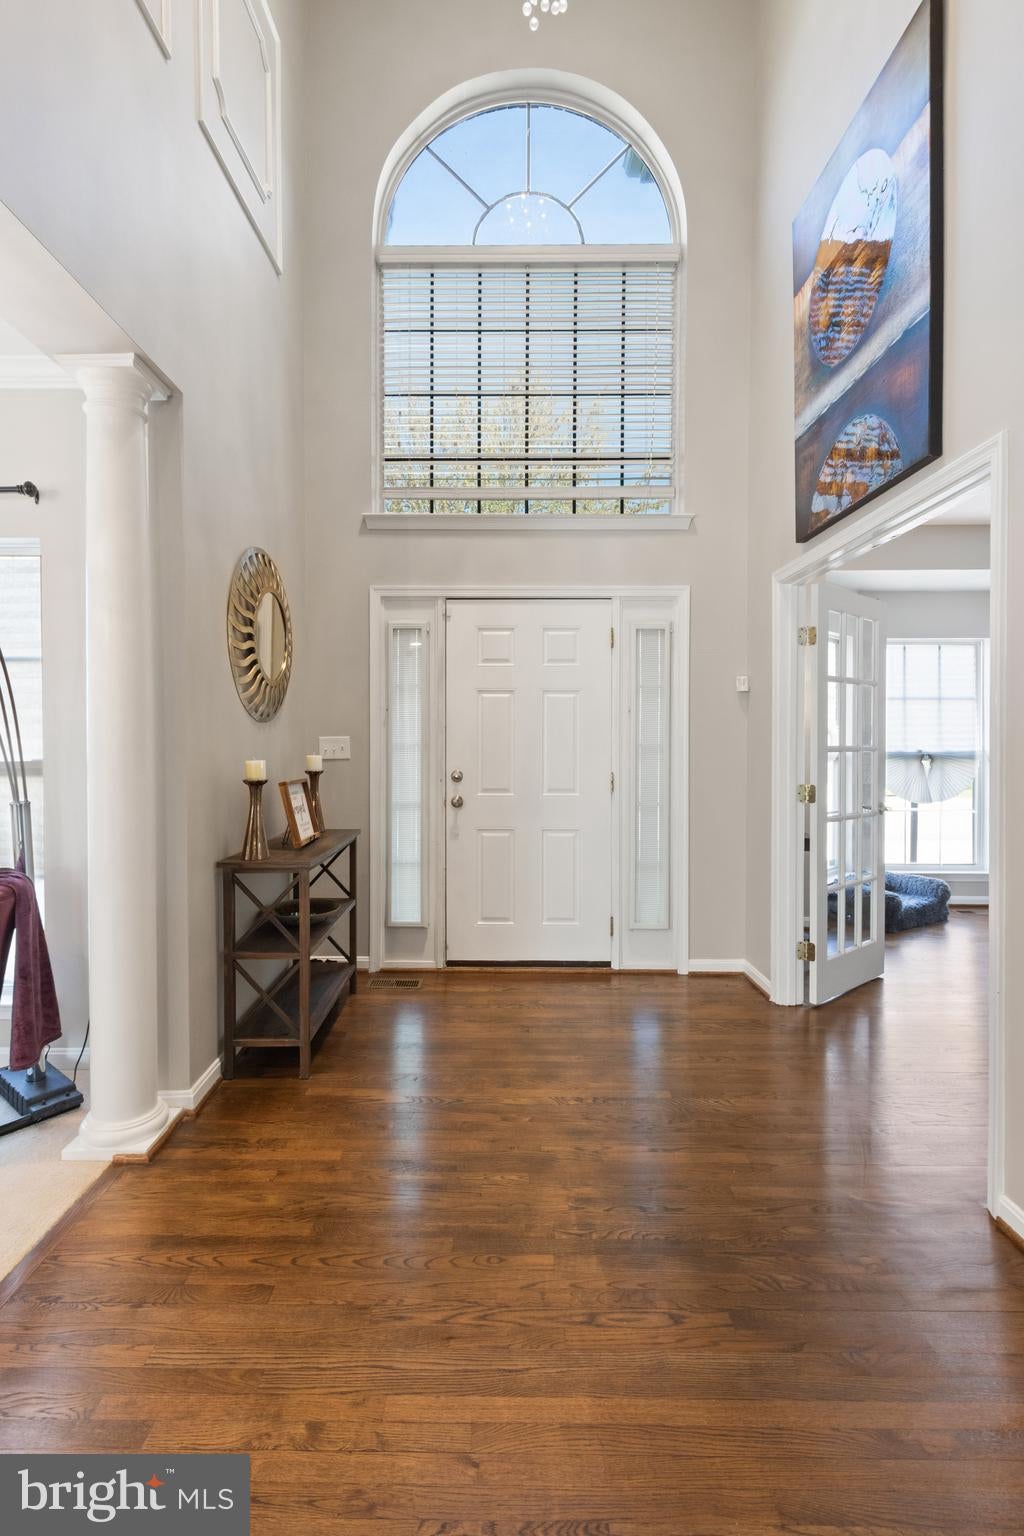
bathrooms, offering ample space for everyday living and entertaining. Step inside the grand two-story
foyer, where a beautiful chandelier and abundant natural light create an immediate sense of warmth and
sophistication. The owner has enhanced the home with upgraded recessed lighting and expansive living
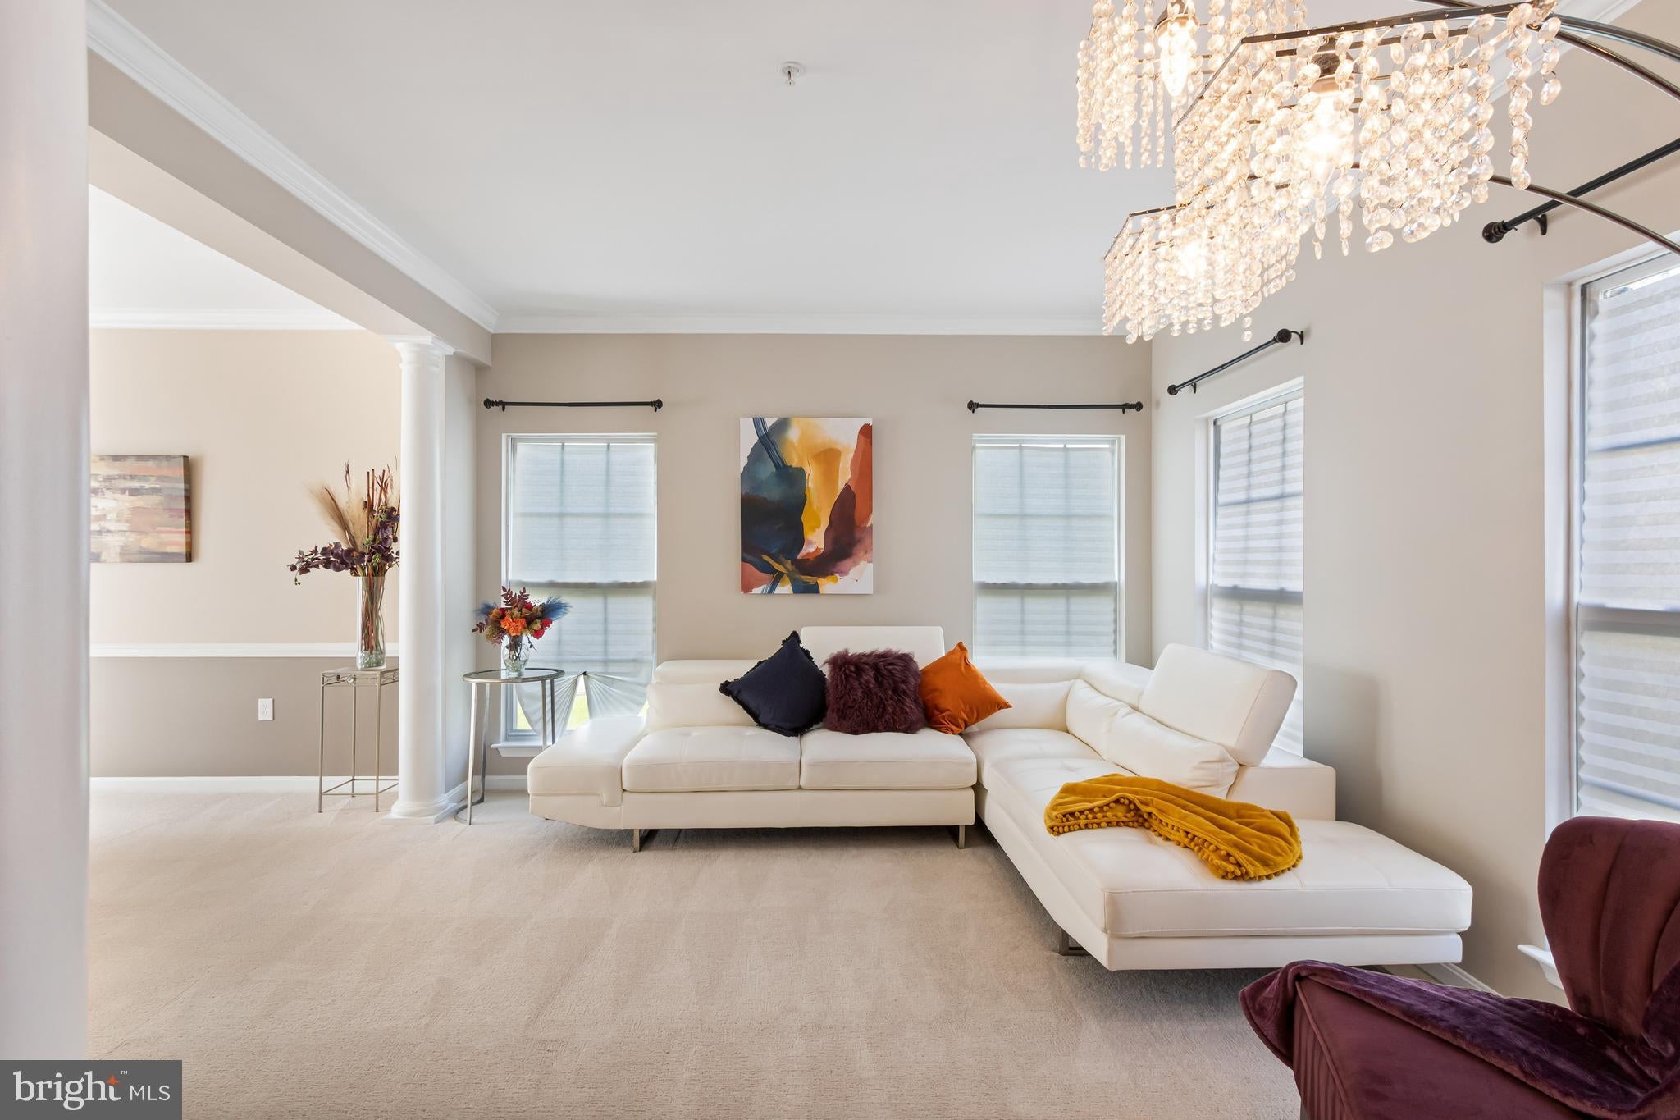
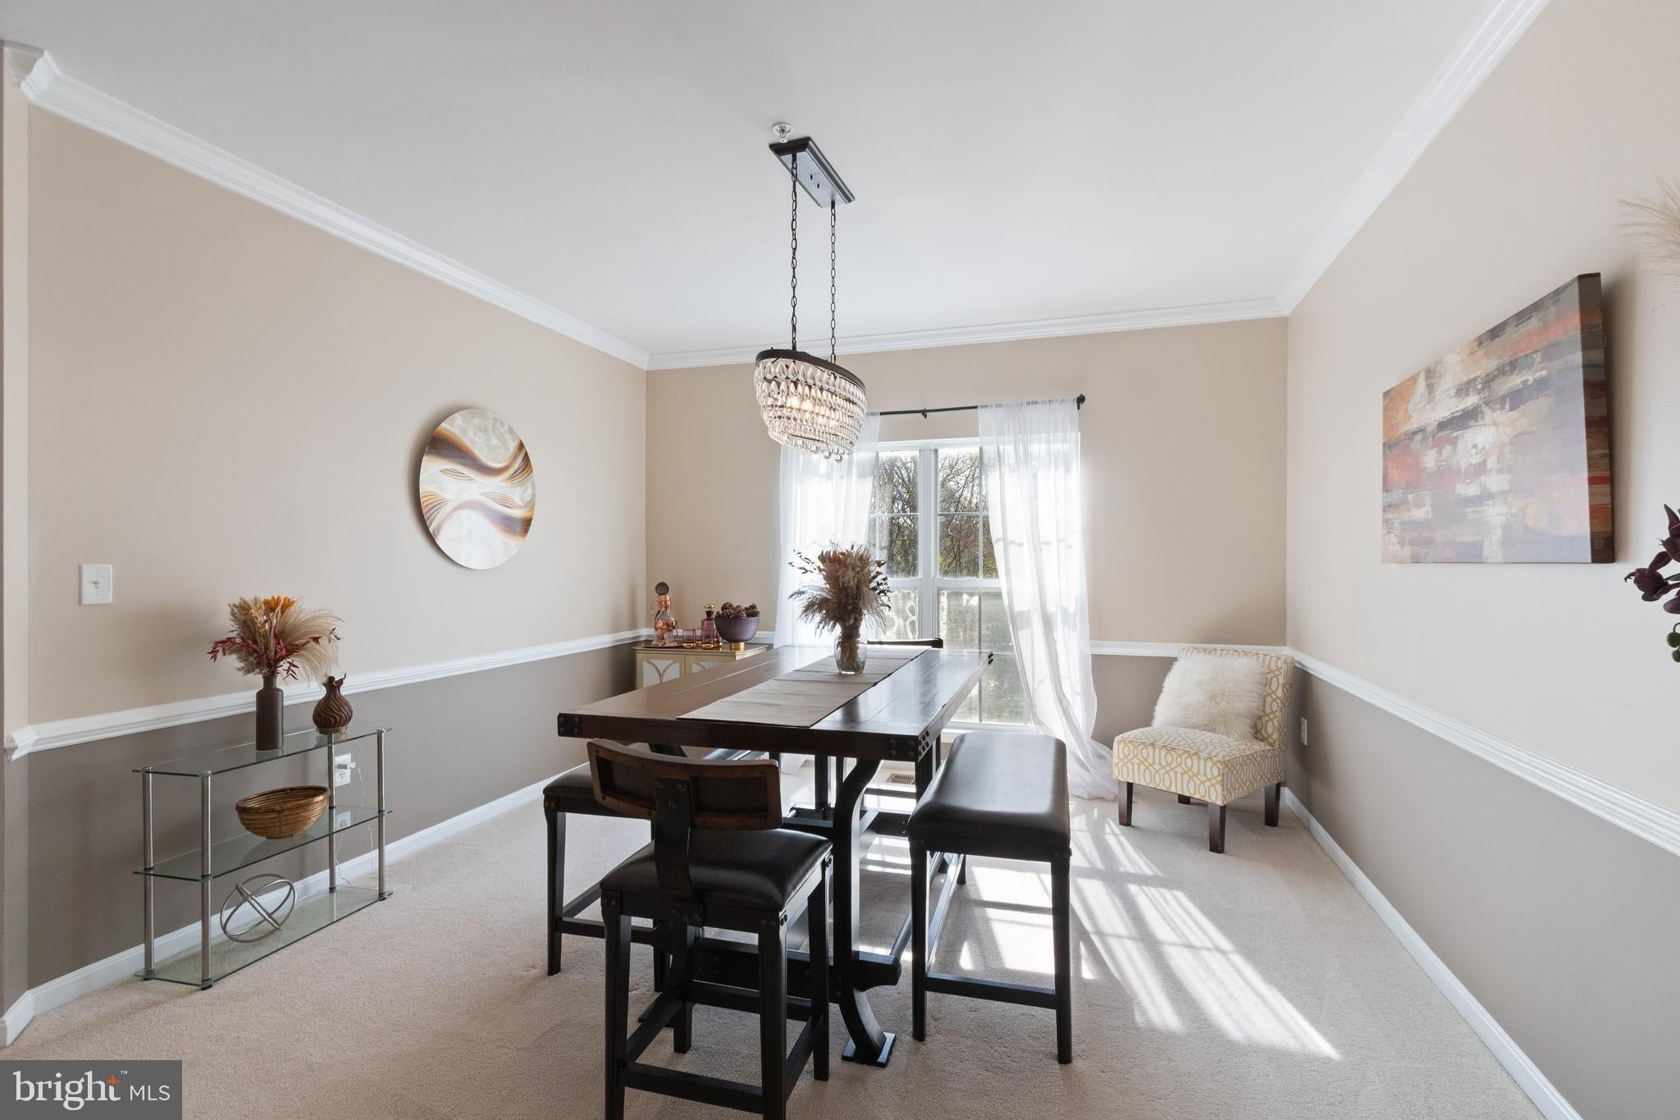
areas, creating a bright, open, and inviting atmosphere throughout. The formal living and dining rooms
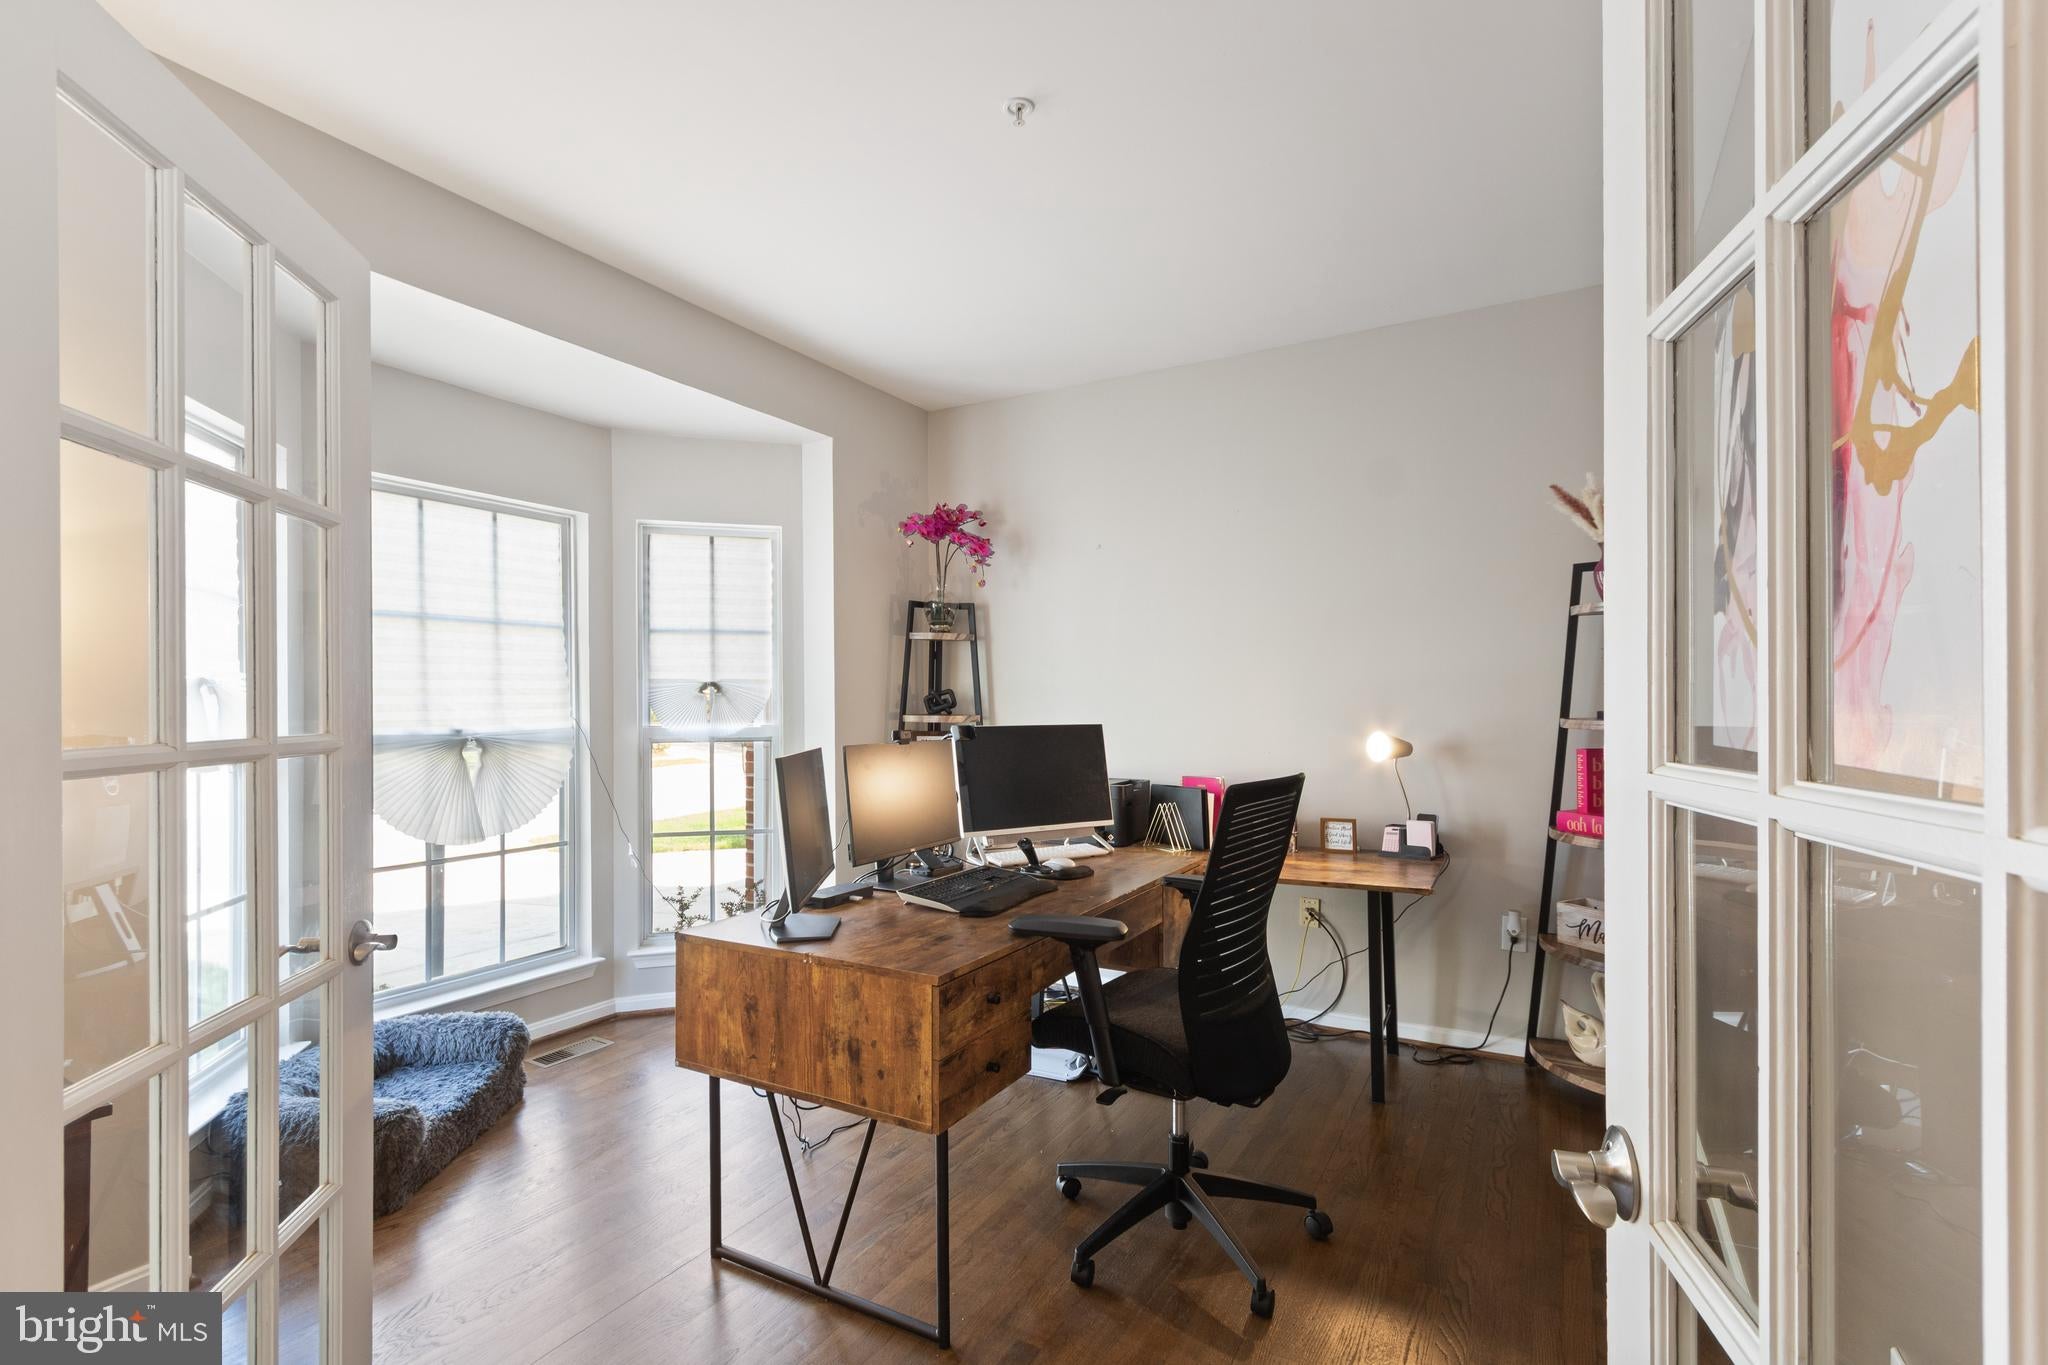
provide an elegant setting for gatherings and special occasions, while a private home office offers the
perfect space for work, study, or a quiet reading retreat. At the heart of the home is the impressive
gourmet kitchen, thoughtfully designed with an open layout that inspires both cooking and connection. It
features a breakfast bar, beautiful granite countertops, an oversized center island, and a sun-filled morning room that adds charm, functionality, and the perfect space to start the day. The great room, highlighted by a stylish fireplace and seamlessly connected to the kitchen, creates a warm and welcoming space for family and friends to gather. Upstairs, the luxurious owner’s suite serves as a peaceful sanctuary with dual vanities, a soaking tub, and a separate glass-enclosed shower, creating a spa-like retreat at home. Four additional bedrooms, a full bathroom, and a convenient upper-level laundry room complete the level,
providing comfort and flexibility for family or guests. The fully finished lower level expands the home’s living space even further, featuring a large recreation area, fitness or flex room, a sixth fully finished bedroom, and a full bathroom, with the potential to add a seventh legal bedroom. Step outside to enjoy a private patio overlooking mature trees, offering a tranquil setting for outdoor gatherings, morning coffee, or relaxing evenings. With its generous living space, elegant design, and versatile layout, this beautiful home offers the perfect balance of comfort, sophistication, and everyday convenience. Major Renovations: Roof 2025
Save
Ask
Tour
Hide
Share
Listing Snapshot
Price
$719,000
Days On Site
46 Days
Bedrooms
6
Inside Area (SqFt)
4,667 sqft
Total Baths
4
Full Baths
3
Partial Baths
1
Lot Size
0.46 Acres
Year Built
2004
MLS® Number
MDPG2213094
Status
Active
Property Tax
$8,434
HOA/Condo/Coop Fees
$18 monthly
Sq Ft Source
Estimated
Friends & Family
React
Comment
Invite
No Comments Yet
Did you know? You can invite friends and family to your search. They can join your search, rate and discuss listings with you.
Recent Activity
2 weeks ago
Status changed to Active
2 weeks ago
Listing updated with changes from the MLS®
2 months ago
Listing first seen on site
General Features
Acres
0.46
Attached Garage
Yes
Foundation
Concrete Perimeter
Garage
Yes
Garage Spaces
3
Levels
Three Or More
Parking
GarageDrivewayAttached
Parking Spaces
7
Pets
Yes
Property Sub Type
Single Family Residence
Security
Smoke Detector(s)Carbon Monoxide Detector(s)
Sewer
Public Sewer
Special Circumstances
Standard
SqFt Above
3378
SqFt Below
1289
SqFt Total
5167
Style
Colonial
Water Source
Public
Zoning
RR
Interior Features
Appliances
OvenGas Water HeaterDisposalDryerExhaust FanRefrigeratorStainless Steel Appliance(s)WasherMicrowaveCooktop
Basement
Cooling
Central AirCeiling Fan(s)Electric
Fireplace
Yes
Fireplace Features
GasGlass Doors
Fireplaces
1
Flooring
CarpetWoodCeramic TileHardwood
Heating
Exhaust FanNatural GasCentral
Interior
Eat-in KitchenCeiling Fan(s)Kitchen IslandRecessed LightingWalk-In Closet(s)Crown MoldingOpen FloorplanSoaking Tub



Did you know? You can invite friends and family to your search. They can join your search, rate and discuss listings with you.