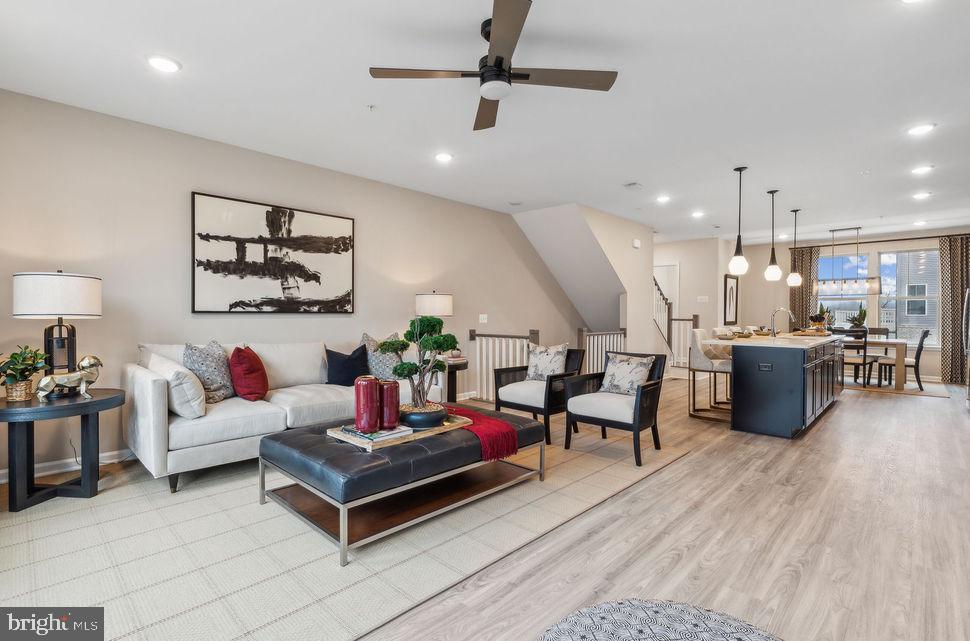
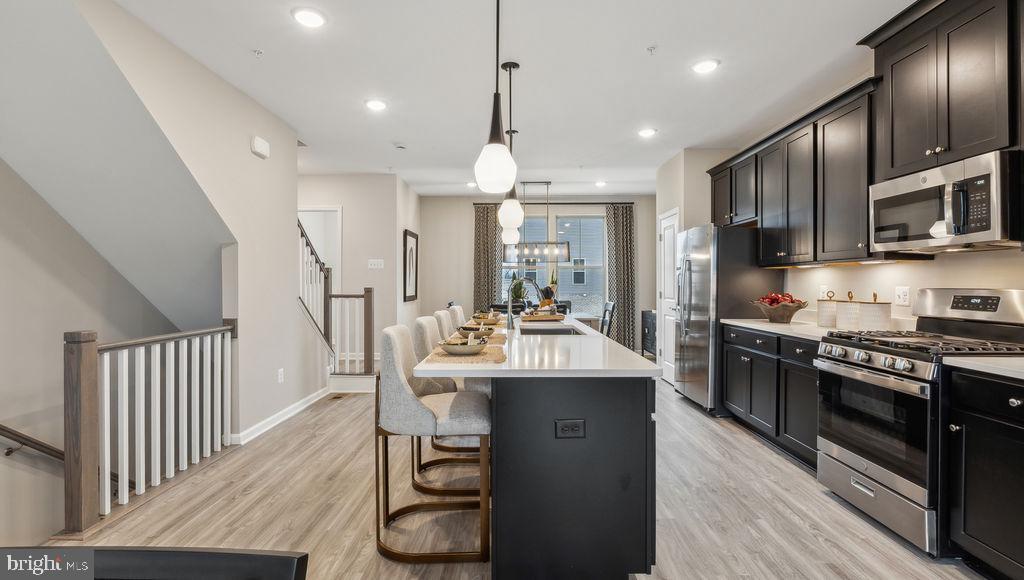
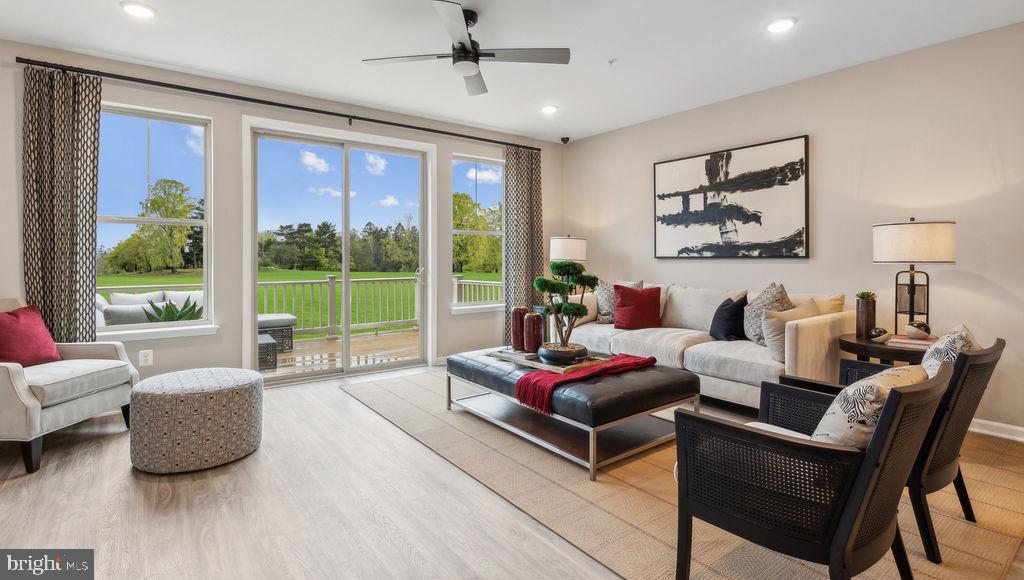
Welcome to the Hartland, a stunning representation of modern townhome living that seamlessly combines style and functionality. As you step into the main level, you are greeted by an expansive open-concept layout that invites both relaxation and entertainment. The kitchen is a chef's dream, featuring a long wall of elegant cabinetry paired with high-end appliances. An impressive island, complete with a sink and dishwasher, provides ample prep space and serves as a central hub for gatherings. This thoughtfully designed area encourages social interaction, making it the perfect setting for hosting.
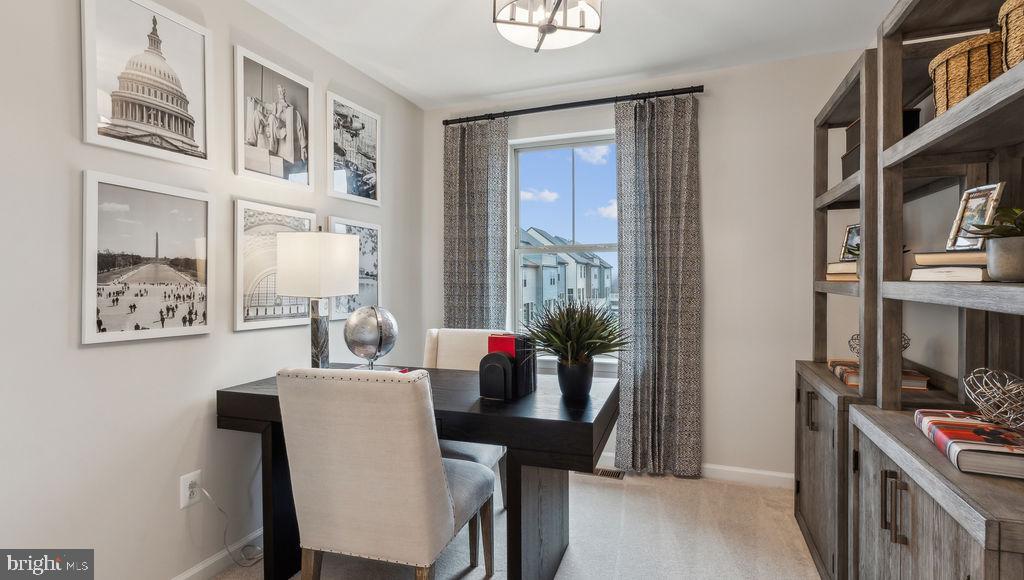
As you explore further, the flow of the Hartland continues to impress. The upper level is dedicated to comfort, showcasing a spacious primary suite that boasts a large walk-in closet and a luxurious bathroom, creating a private retreat for relaxation. On the opposite end, an additional bedroom that offers versatility for family, guests, or a home office and an additional full bath.
The loft level offers a relaxing outdoor retreat with a private terrace, perfect for unwinding and enjoying the fresh air. This level also features a comfortable bedroom with a full bathroom, providing added convenience and privacy for guests.
The lower level adds another dimension to this remarkable home, providing additional living space that can be tailored to your lifestyle needs and leads out to the backyard. Whether you envision a cozy media room, a play area, or a home gym, the possibilities are endless. The Hartland not only meets your living requirements but elevates your everyday experience with its smart design and spaciousness. The one-car garage and driveway ensure easy parking for you and your guests.
Nestled in the Oaks at Laurel community, this townhome offers easy access to I-95 and MARC, making commuting a breeze. With shopping and dining options just moments away, you can enjoy a vibrant lifestyle without sacrificing comfort. Choosing the Hartland means embracing a new way of living, where modern design meets everyday convenience, all within a welcoming neighborhood. Discover how the Hartland can be your perfect home.
*Photos are of a similar home
Save
Ask
Tour
Hide
Share
Listing Snapshot
Price
$605,410
Days On Site
67 Days
Bedrooms
3
Inside Area (SqFt)
2,508 sqft
Total Baths
5
Full Baths
4
Partial Baths
1
Lot Size
N/A
Year Built
2026
MLS® Number
MDPG2213100
Status
Active
Property Tax
N/A
HOA/Condo/Coop Fees
$160 monthly
Sq Ft Source
Estimated
Friends & Family
React
Comment
Invite
No Comments Yet
Did you know? You can invite friends and family to your search. They can join your search, rate and discuss listings with you.
Recent Activity
2 weeks ago
Listing updated with changes from the MLS®
2 months ago
Listing first seen on site
General Features
Attached Garage
Yes
Foundation
Slab
Garage
Yes
Garage Spaces
1
Levels
Three Or More
Parking
GarageDrivewayAttached
Parking Spaces
1
Property Condition
New Construction
Property Sub Type
Townhouse
Sewer
Public Sewer
Special Circumstances
Standard
SqFt Above
2508
SqFt Total
2508
Style
Colonial
Water Source
Public
Zoning
N/A
Interior Features
Appliances
Electric Water Heater
Cooling
Central AirHeat PumpENERGY STAR Qualified EquipmentElectric



Did you know? You can invite friends and family to your search. They can join your search, rate and discuss listings with you.