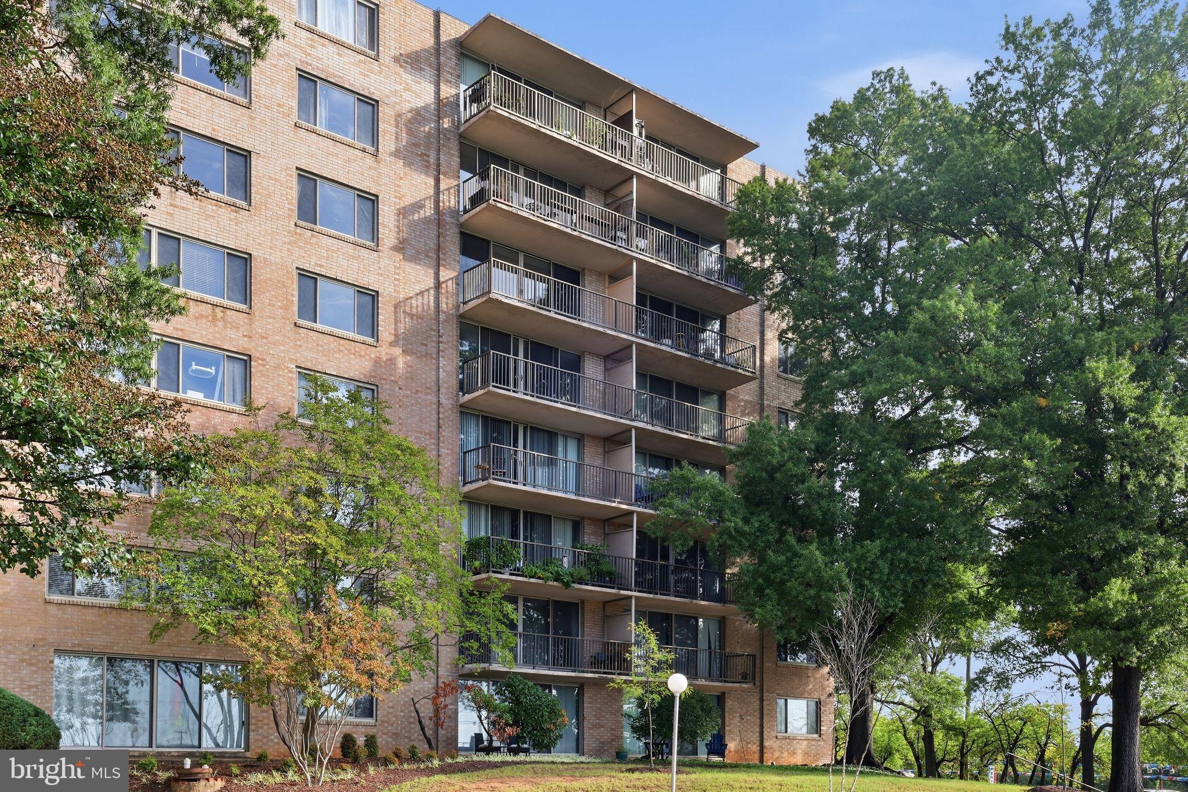
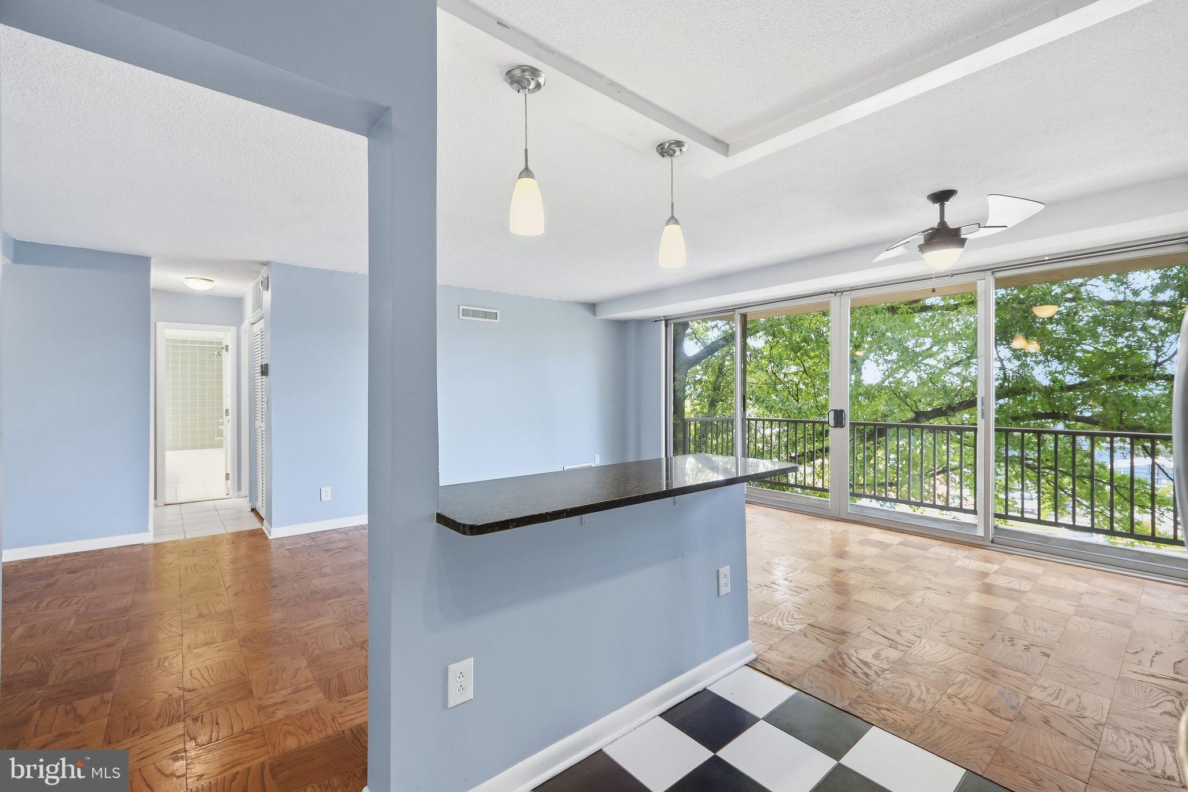
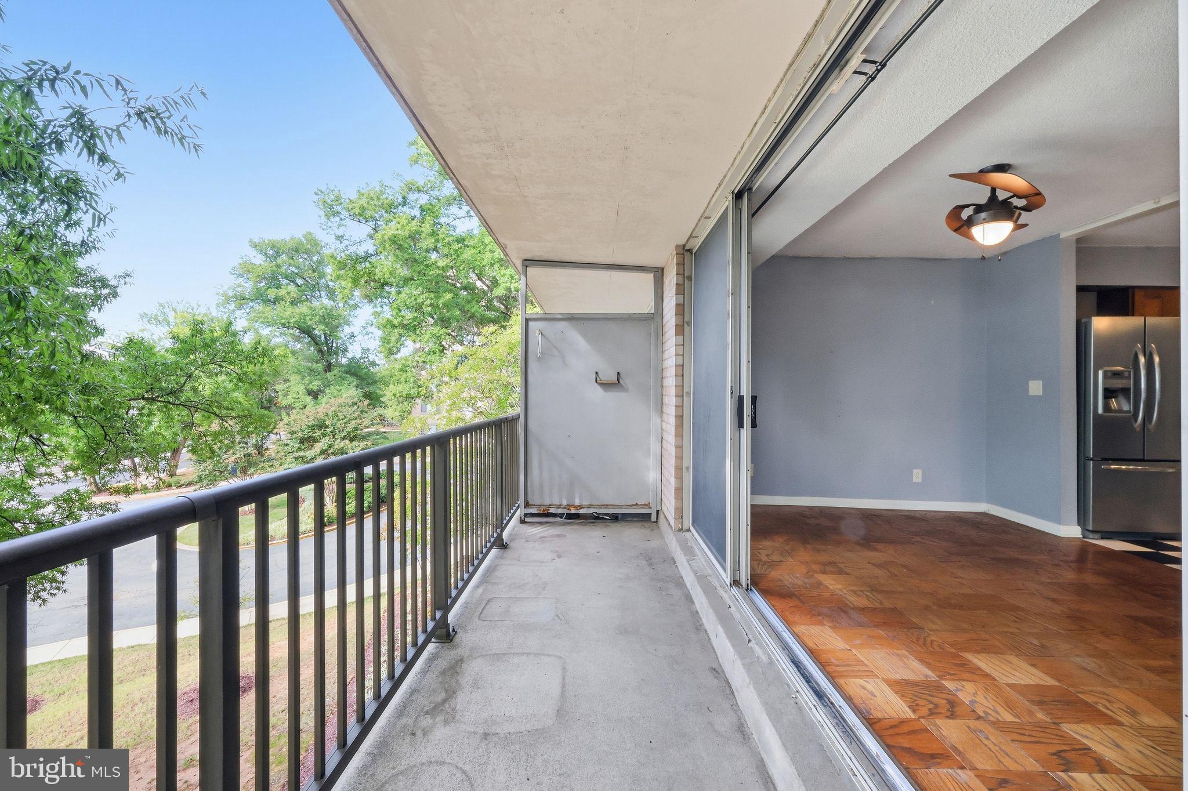
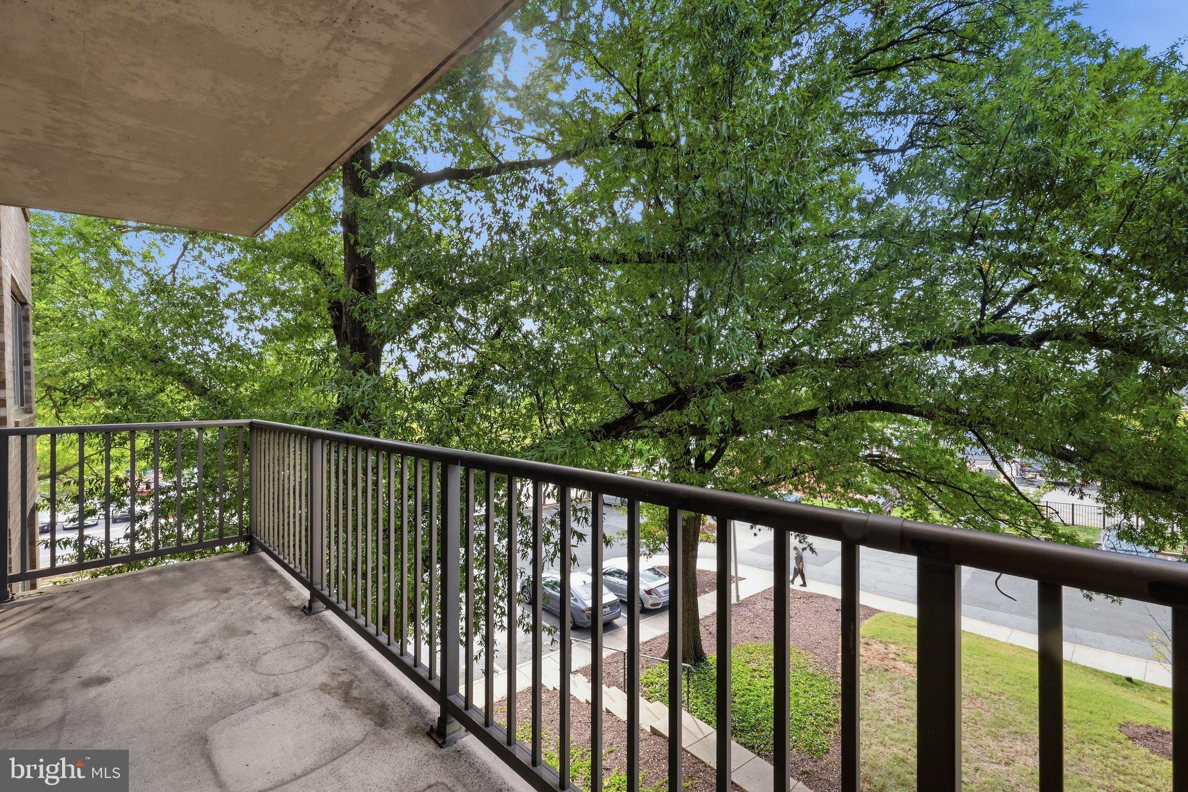
Your own treetop retreat in the heart of walkable Hyattsville. The Oglethorpe sits at Baltimore Avenue and Oglethorpe Street, within easy walking distance of the Hyattsville Arts District and Riverdale Park Town Center, so dining, coffee, shopping, and local events are right outside your door. This is a third floor corner unit, so fewer shared walls mean more privacy. Inside, 755 square feet of beautifully organized living space starts with a fully renovated kitchen. A center island makes it easy to entertain and stay in the middle of the action while you host, and stainless steel appliances, upgraded countertops, and warm lighting give the room a polished, inviting feel. The open living area is generous enough to hold a living room, dining area, and home office, all filled with natural light from floor-to-ceiling windows that open to the balcony. Step out onto the balcony, shaded by a mature tree, and you'll see why this home stands apart. It's the place for coffee on a lazy Saturday morning or unwinding in the shade after work, a peaceful perch above the hustle and bustle of everything happening in Hyattsville below. At the rear of the home, the bedroom is a quiet escape with wall-to-wall carpet, a large window framed by greenery, and a spacious walk-in closet with plenty of storage. The bathroom boasts a large, upgraded vanity, and renovated tub surround. Stylish, updated living at an attainable price, in one of Hyattsville's most convenient locations. Schedule your showing today!
Save
Ask
Tour
Hide
Share
Listing Snapshot
Price
$135,000
Days On Site
1 Day
Bedrooms
1
Inside Area (SqFt)
755 sqft
Total Baths
1
Full Baths
1
Partial Baths
N/A
Lot Size
N/A
Year Built
1962
MLS® Number
MDPG2213128
Status
Active
Property Tax
$2,346
HOA/Condo/Coop Fees
$626.04 monthly
Sq Ft Source
Estimated
Friends & Family
React
Comment
Invite
No Comments Yet
Did you know? You can invite friends and family to your search. They can join your search, rate and discuss listings with you.
Recent Activity
yesterday
Listing updated with changes from the MLS®
yesterday
Listing first seen on site
General Features
Levels
One
Parking
Off StreetUnassignedLightedParking Lot
Parking Spaces
1
Pets
Breed RestrictionsYes
Property Sub Type
Condominium
Sewer
Public Sewer
Special Circumstances
Standard
SqFt Above
755
SqFt Total
755
Style
Other
Water Source
Public
Zoning
RESIDENTIAL
Interior Features
Appliances
Gas RangeGas OvenGas Water HeaterDishwasherRefrigeratorStainless Steel Appliance(s)Microwave



Did you know? You can invite friends and family to your search. They can join your search, rate and discuss listings with you.