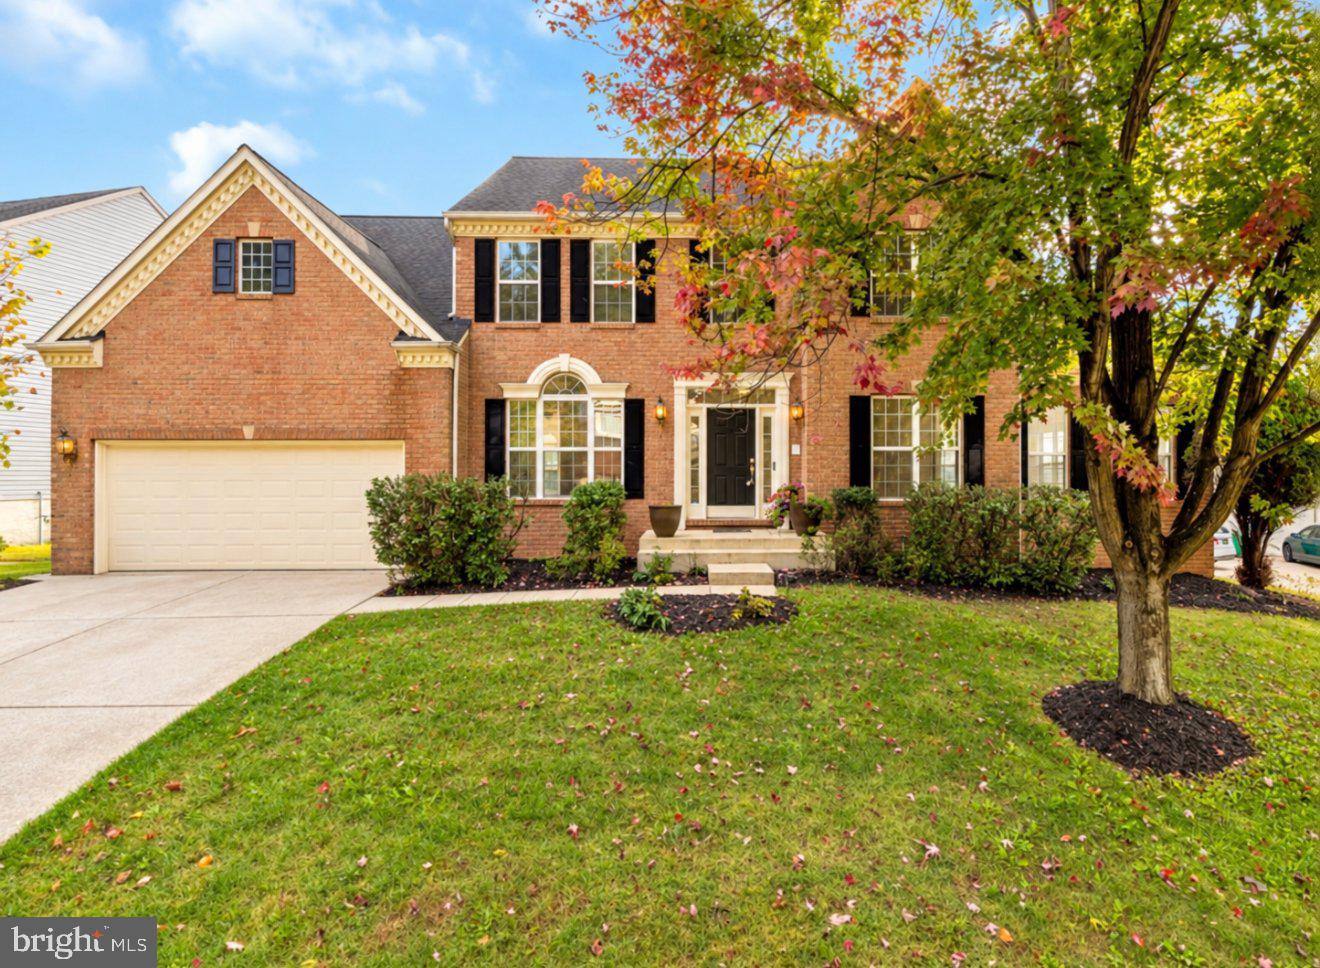
Welcome to a rare opportunity to live in Lakeview, in the heart of Bowie, Maryland. One of the largest homes in this sought-after lake community, this true estate-scale colonial sits on a quiet, well-maintained cul-de-sac — and it delivers the space, the setting, and the lifestyle all at once. With approximately 5,550 square feet of finished living space across three levels — 3,701 square feet above grade (a 2,041-square-foot main level and a 1,660-square-foot upper level), plus a fully finished walkout basement of approximately 1,849 square feet — this 4-bedroom, 3-full-bath, 1-half-bath residence lives large on every floor. Freshly painted and move-in ready from top to bottom.
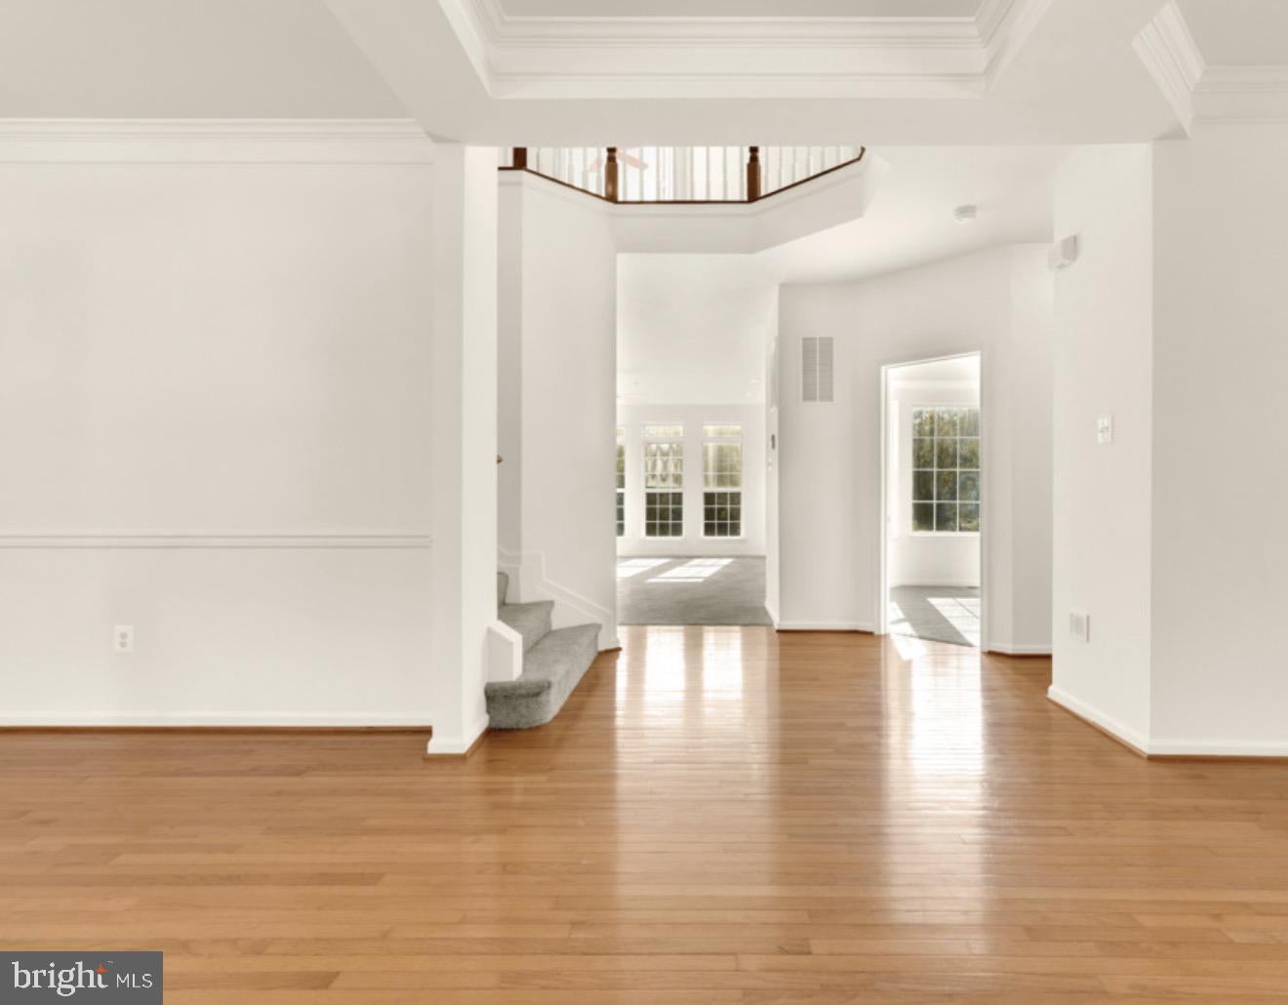
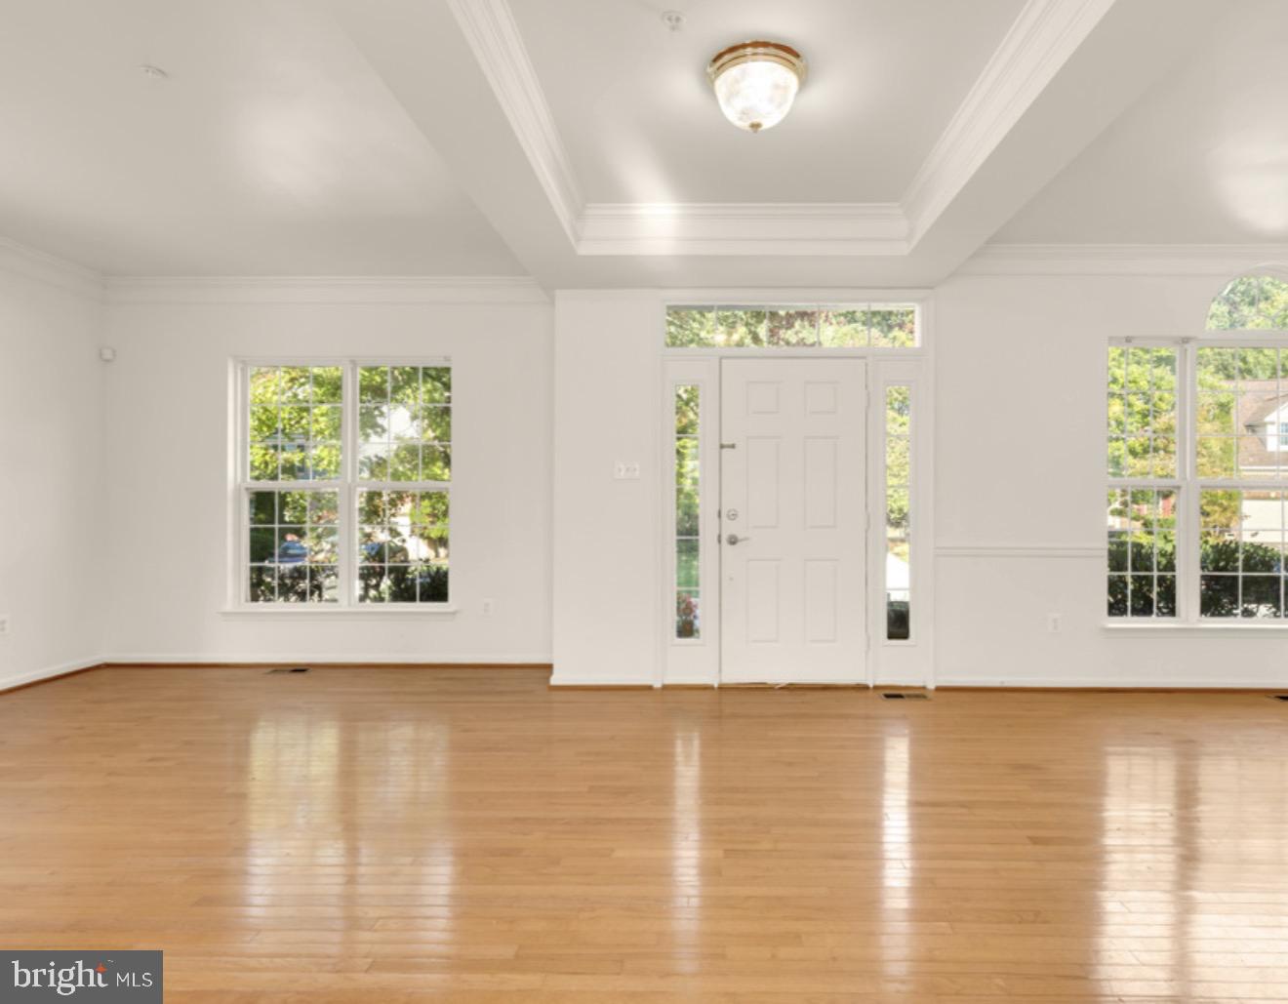
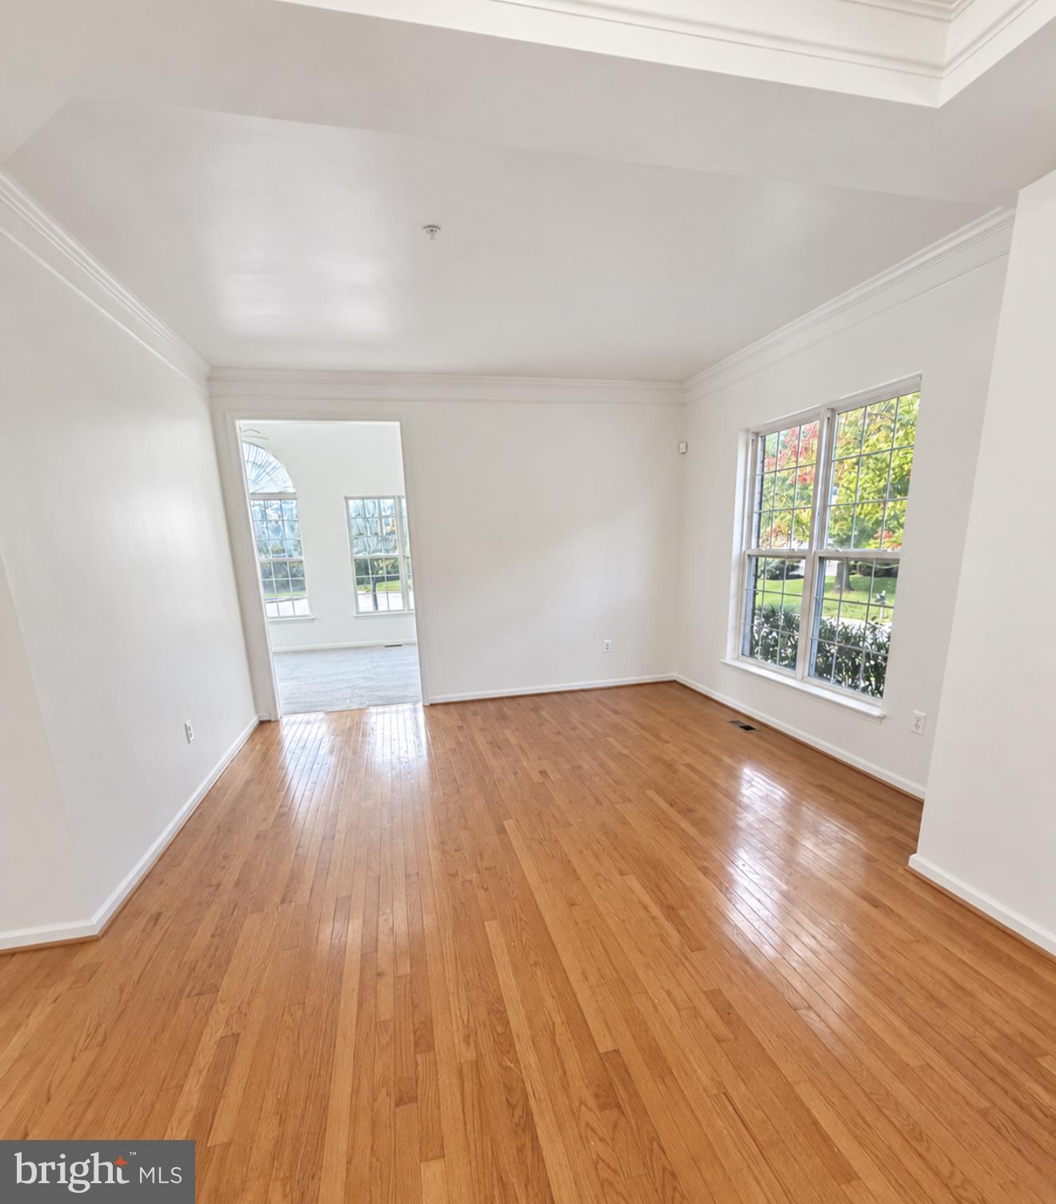
The main level is made for everyday living and for bringing family and friends together: hardwood floors, a formal living room, a formal dining room, a private office or den, and a welcoming family room. The spacious kitchen is a cook's delight with abundant storage in 44-inch wood cabinets, an island with electric cooktop, double ovens, and stainless steel appliances, plus a handy built-in desk area — perfect for homework, recipes, and keeping household business organized. A bright morning room and a separate sunroom add versatile space to gather and unwind — the sunroom stands out with its dramatic 12-foot ceilings. Recessed lighting and advanced electrical wiring run throughout the home. Altogether, this level is perfect for family entertainment and gatherings — holidays, celebrations, and long Sunday dinners with room for everyone.
Upstairs, the 1,660-square-foot level is anchored by a vaulted primary suite that feels like a private retreat, with separate his-and-hers closets, dual vanities, and a Roman-style shower. Three additional bedrooms — each with ample closet space — and a convenient upper-level laundry room with washer and dryer complete the floor. New carpet adds a fresh feel throughout, and a pull-down attic provides extra insulation and houses a separate heating and air-conditioning unit serving the upstairs.
The walkout basement is a destination of its own, offering an estimated 1,849 square feet of finished living space. It features new LVP flooring, a prewired media room with a built-in projection screen and media sconces, and a library area with floor-to-ceiling glass-enclosed bookshelves. A built-in TV insert with illuminated shelving, a full bar with sink and refrigerator, generous gathering space, and under-stair storage add even more function and flexibility. This is a level built for good times ��� movie nights, birthday parties, and weekends filled with family and friends.
Outside, the home sits on a 0.32-acre lot (13,917 square feet) with a massive, level backyard framed by mature trees — a backyard made for family and friends, with room for cookouts and celebrations, space for the kids to run and play, a garden, or simply a quiet moment to breathe. A walking path behind the home leads to the community lake, bringing a peaceful natural setting right to the rear of the property. A two-car garage with custom-built reinforced shelving adds serious storage.
The location seals it: convenient to Bowie shopping, dining, parks, and recreation — Vista Gardens Marketplace, Bowie Town Center, and Allen Pond Park — with quick access to US-50 and easy reach of I-95, the Capital Beltway (I-495), Annapolis, BWI Airport, and downtown Washington, DC. When a home this grand, on a lot this beautiful, in a lake community this close to everything comes along, it does not stay available for long.
Don't just read about it — come stand in that backyard, picture your family here, and make it yours. Schedule your private tour today, you don't want to miss this one!
Save
Ask
Tour
Hide
Share
Listing Snapshot
Price
$975,000
Days On Site
53 Days
Bedrooms
4
Inside Area (SqFt)
5,742 sqft
Total Baths
4
Full Baths
3
Partial Baths
1
Lot Size
0.34 Acres
Year Built
2002
MLS Number
MDPG2213174
Status
Active
Property Tax
$10,626
HOA/Condo/Coop Fees
$58 monthly
Sq Ft Source
Estimated
Friends & Family
React
Comment
Invite
No Comments Yet
Did you know? You can invite friends and family to your search. They can join your search, rate and discuss listings with you.
Recent Activity
3 days ago
Listing updated with changes from the MLS
a week ago
Status changed to Active
2 months ago
Listing first seen on site
General Features
Acres
0.34
Attached Garage
Yes
Foundation
SlabConcrete Perimeter
Garage
Yes
Garage Spaces
2
Levels
Three Or More
Parking
Garage Door OpenerConcreteGarageDrivewayAttached
Parking Spaces
4
Property Sub Type
Single Family Residence
Sewer
Public Sewer
Special Circumstances
Standard
SqFt Above
3701
SqFt Below
2041
SqFt Total
5742
Style
ColonialTraditional
Water Source
Public
Zoning
RR
Interior Features
Appliances
Double OvenOvenGas Water HeaterWasherCooktopDishwasherDisposalDryerExhaust FanIce MakerMicrowaveRefrigeratorStainless Steel Appliance(s)
Basement
FinishedWalk-Out AccessDaylightFull
Cooling
Central AirCeiling Fan(s)ElectricAttic Fan
Fireplace
Yes
Fireplace Features
Glass Doors
Fireplaces
1
Flooring
CarpetWoodCeramic TileHardwoodVinyl
Furnished
Unfurnished
Heating
Exhaust FanElectricNatural GasForced AirZoned
Interior
Eat-in KitchenKitchen IslandBarWalk-In Closet(s)Recessed LightingPantryCeiling Fan(s)Vaulted Ceiling(s)Built-in FeaturesSoaking Tub



Did you know? You can invite friends and family to your search. They can join your search, rate and discuss listings with you.