Envisioned as a gateway to the community, this distinctive row of townhomes was thoughtfully designed to create an inviting first impression, with classic white picket fences, lush lawns, and carefully composed façades. This home stands apart with its warm beige brick exterior and timeless curb appeal.
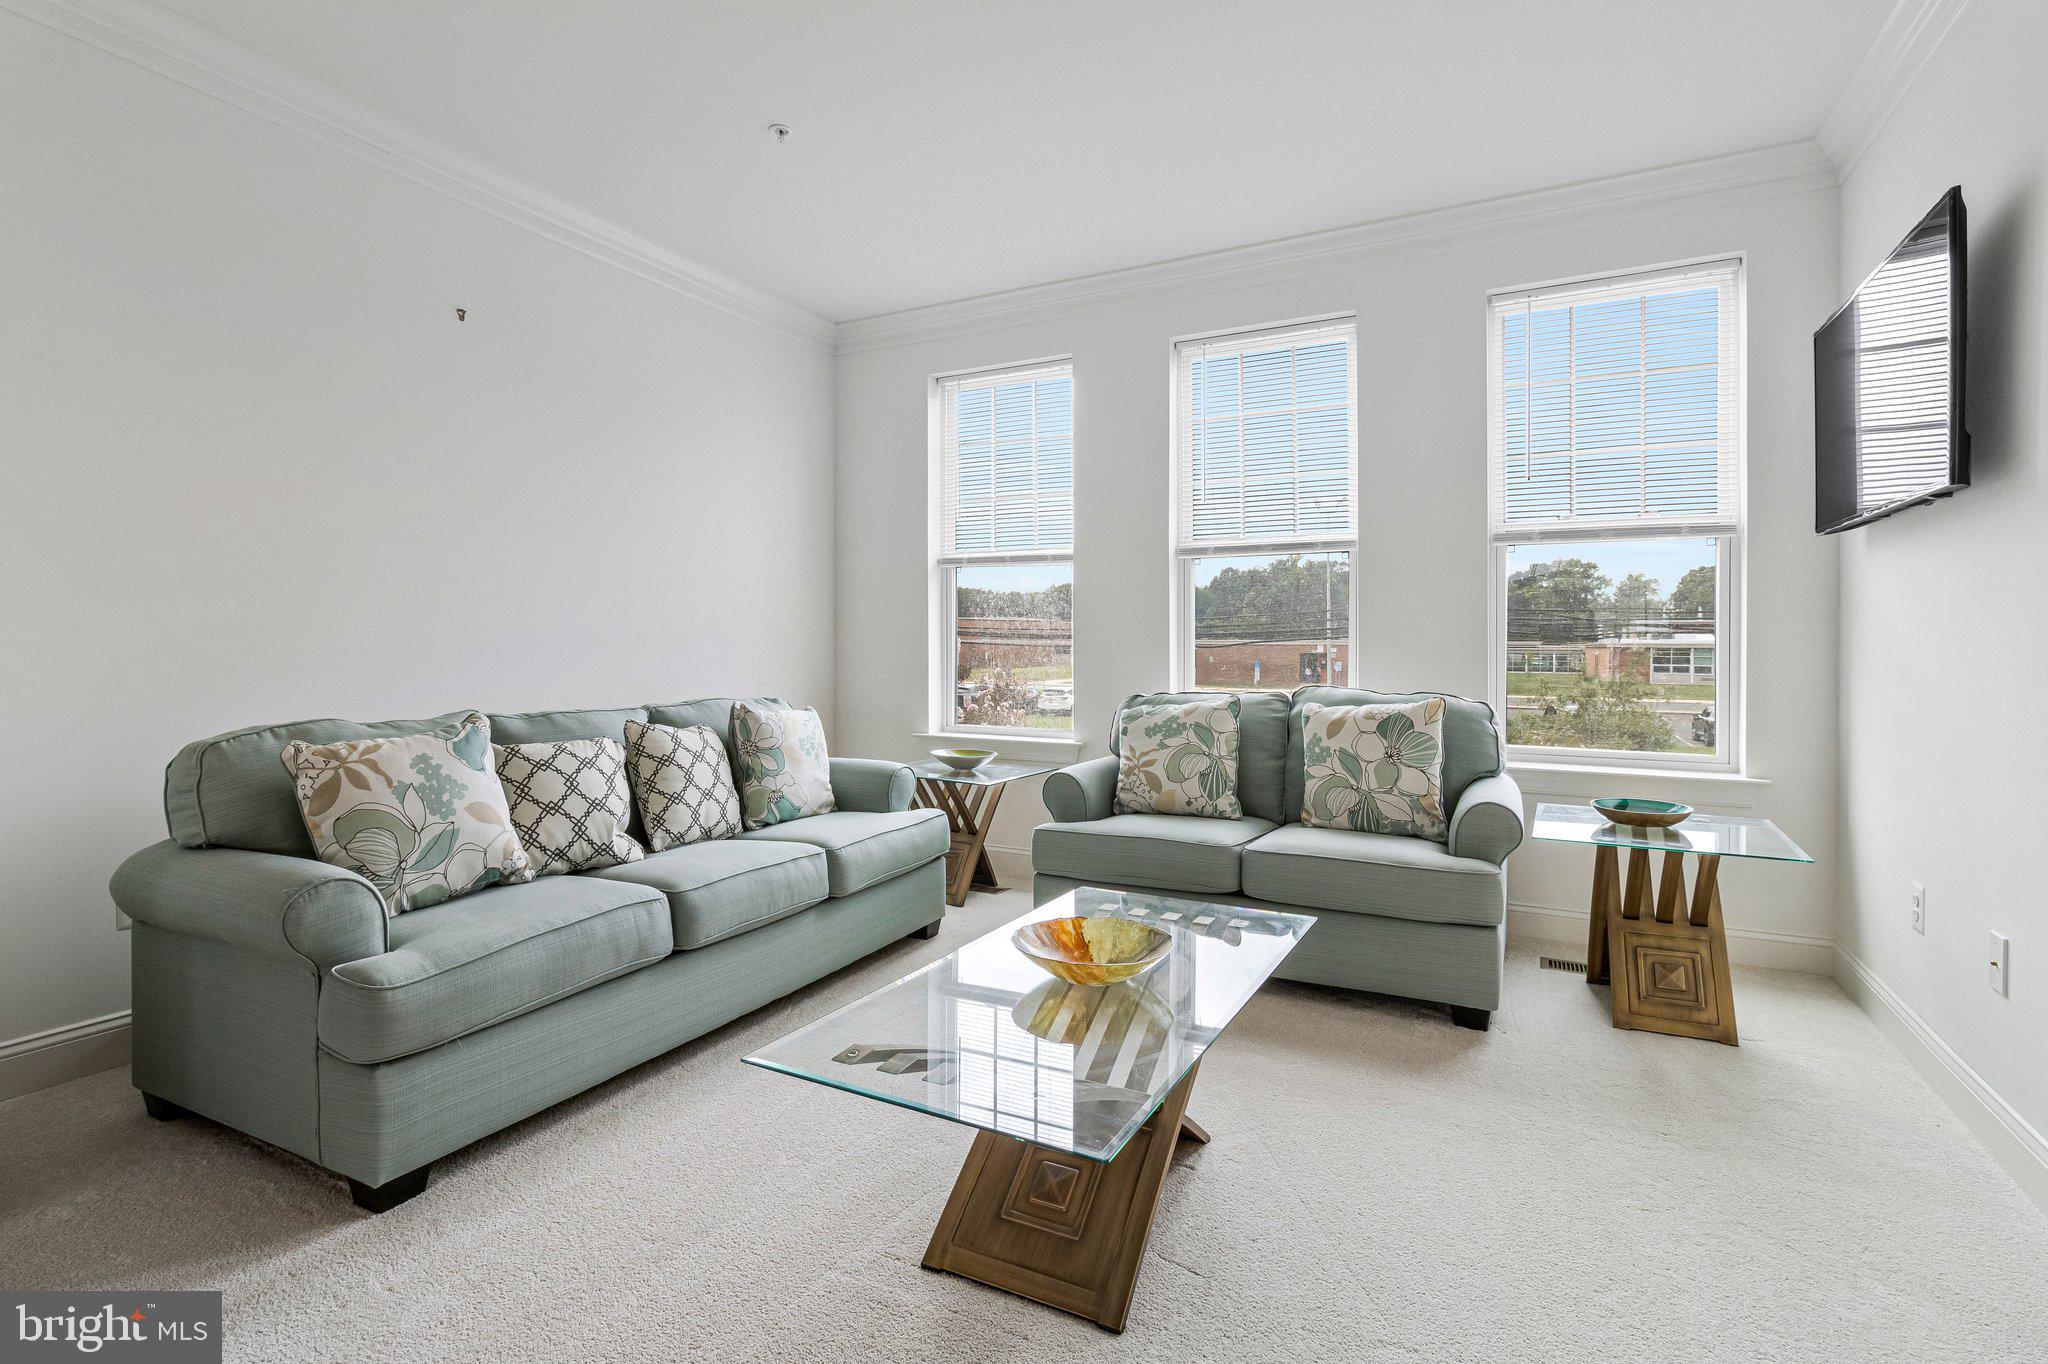
Lovingly maintained by its original owner since construction, the home has been refreshed with brand-new carpet, fresh paint, and updated lighting. All three levels are above grade, filling the home with natural light, while 9' ceilings enhance the open, airy feel.
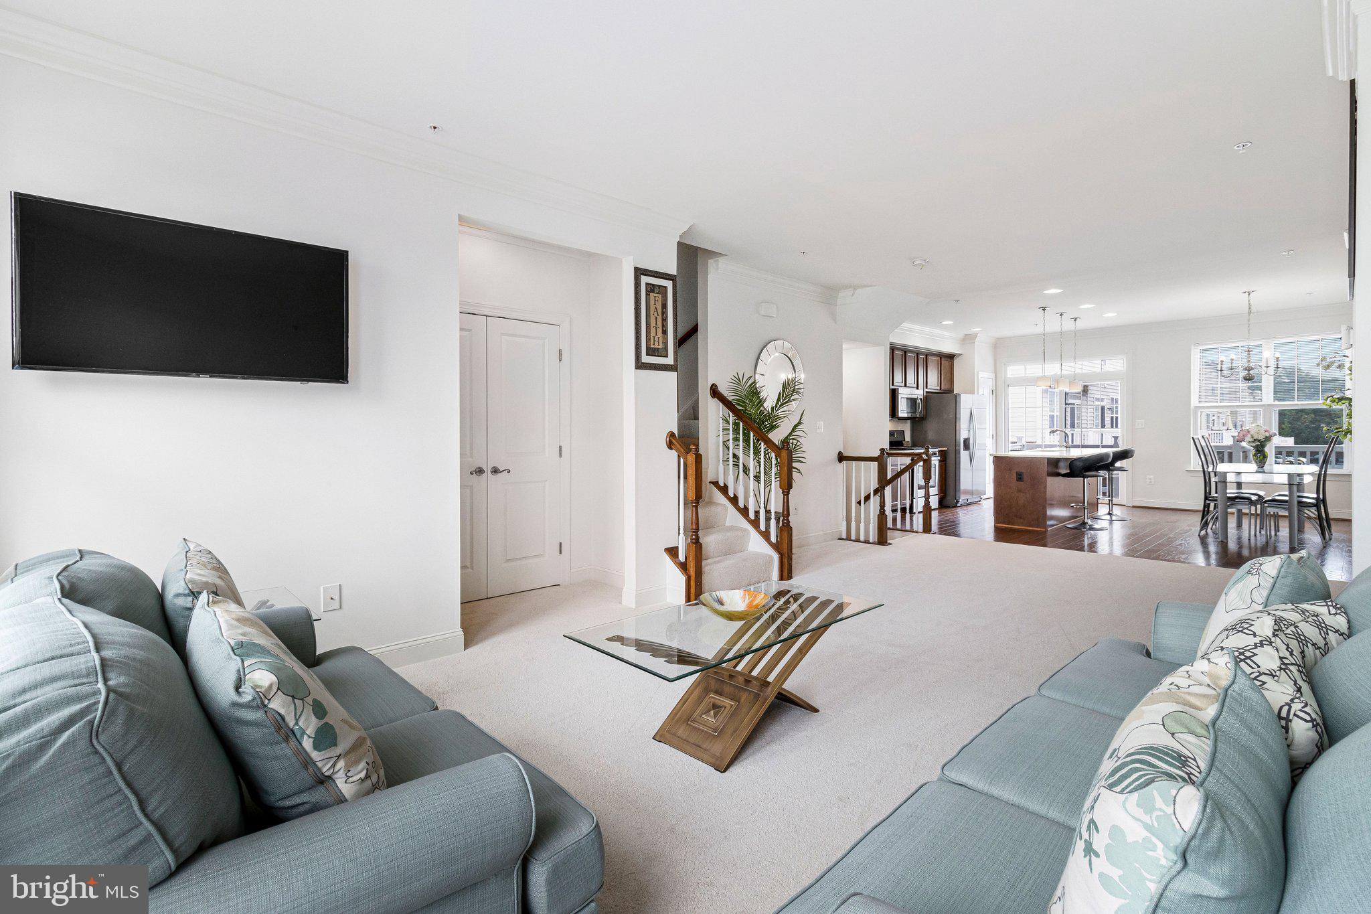
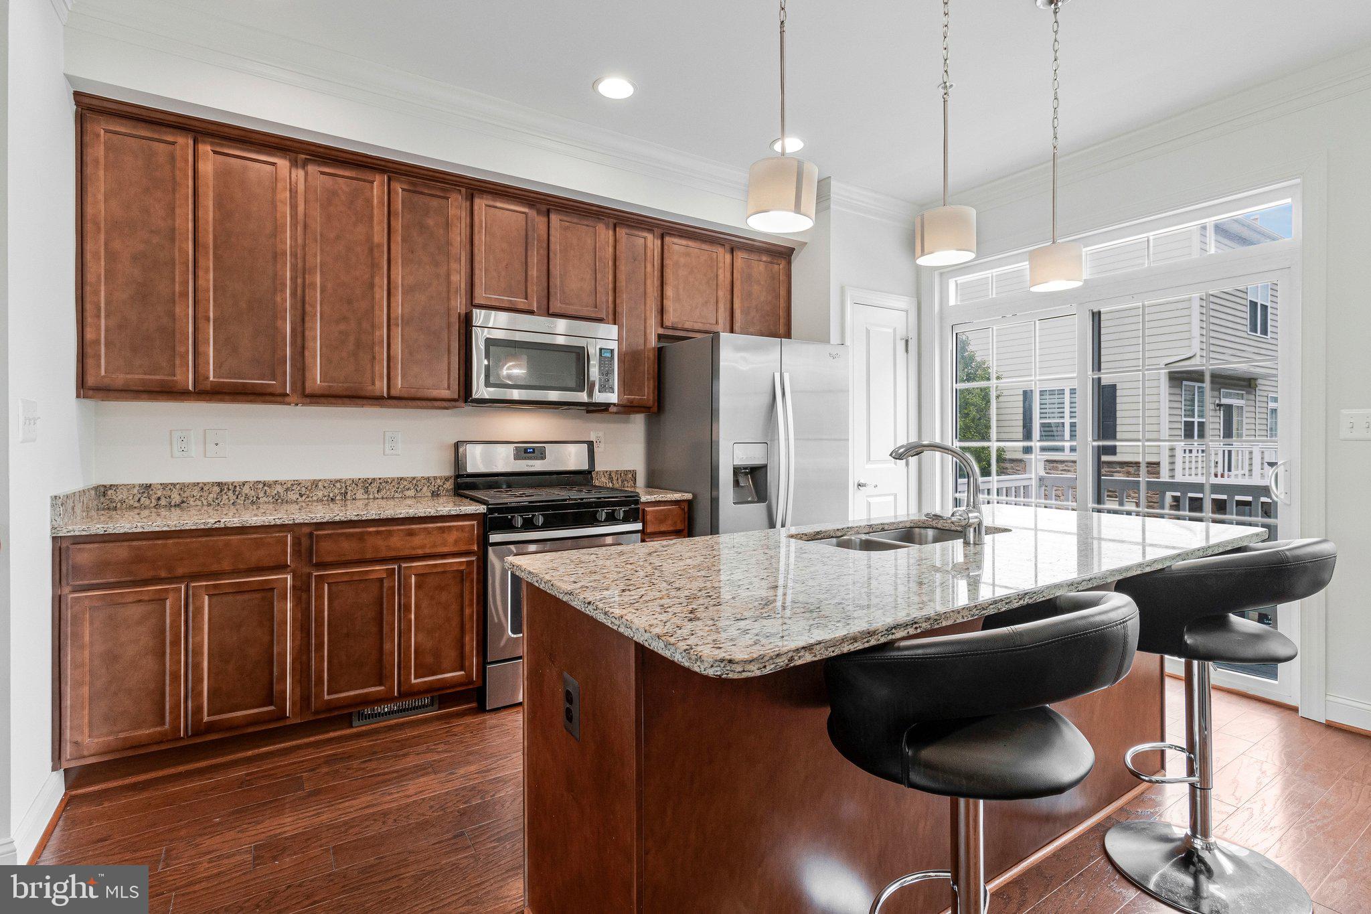
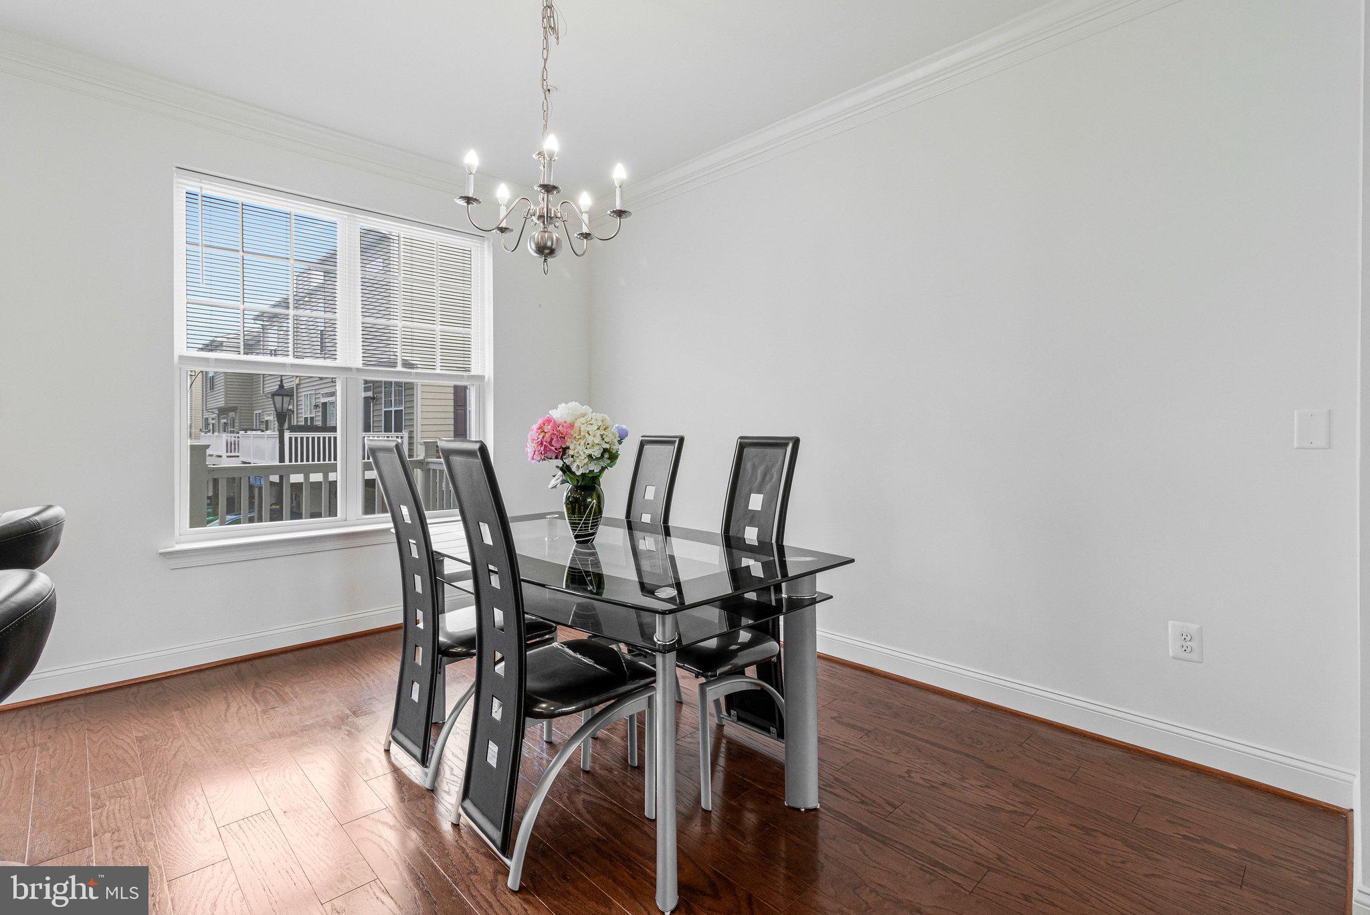
Walls of windows and an open floor plan connect the main-level living, dining, and kitchen spaces. The spacious kitchen offers stainless steel appliances, generous counter space, and an oversized island with room for prep, serving, and casual seating. Just beyond, the rear Trex deck enjoys a unique position within the community—set in the opening between neighboring rows with no homes directly behind it, creating an uncommon sense of openness and privacy.
The flexible three-level layout provides room to spread out. The entry-level recreation room and half bath can serve as a home office, gym, media room, or guest space, with potential to create a fourth bedroom and full bath. Upstairs, the primary suite features a tray ceiling, walk-in closet, and en-suite bath with soaking tub, dual vanities, and separate shower. Two additional bedrooms and upper-level laundry complete the bedroom level. A two-car attached garage adds convenience and storage.
Within the community, walking trails, playgrounds, and pergola-covered seating areas overlooking landscaped green spaces create inviting places to walk, play, gather, and relax.
Approximately 1.5 miles from Seabrook MARC station, with public schools within easy walking distance. Convenient access to I-495, Route 50, the Baltimore-Washington Parkway, New Carrollton Metro, MARC, and Amtrak puts Washington, Baltimore, Annapolis, and the surrounding region within easy reach. Shopping, dining, parks, recreation, and everyday essentials are just minutes away.
Thoughtful design, light-filled interiors, a flexible three-level layout, and an unusually open rear outlook make this a standout townhome in a well-connected community. Photos may be virtually staged.
Save
Ask
Tour
Hide
Share
Listing Snapshot
Price
$475,000
Days On Site
14 Days
Bedrooms
3
Inside Area (SqFt)
2,430 sqft
Total Baths
4
Full Baths
2
Partial Baths
2
Lot Size
0.03 Acres
Year Built
2016
MLS® Number
MDPG2213312
Status
Active
Property Tax
$6,193
HOA/Condo/Coop Fees
$119 monthly
Sq Ft Source
Estimated
Friends & Family
React
Invite
Recent Activity
3 days ago
Listing updated with changes from the MLS®
2 weeks ago
Status changed to Active
2 weeks ago
Listing first seen on site
General Features
Acres
0.03
Attached Garage
Yes
Foundation
Other
Garage
Yes
Garage Spaces
2
Levels
Three Or More
Parking
Garage Door OpenerPrivateGarageDrivewayAttached
Parking Spaces
4
Property Sub Type
Townhouse
Security
Security System
Sewer
Public Sewer
Special Circumstances
Standard
SqFt Above
2430
SqFt Total
2430
Style
TraditionalContemporary
Water Source
Public
Zoning
CGO
Interior Features
Appliances
CooktopGas Water HeaterDryerWasherDishwasherDisposalMicrowaveIce MakerRefrigerator