Welcome to this exceptional townhome offering over 3,400 square feet of thoughtfully designed living space, where generous room sizes, abundant natural light, and flexible living areas create the perfect place to call home.
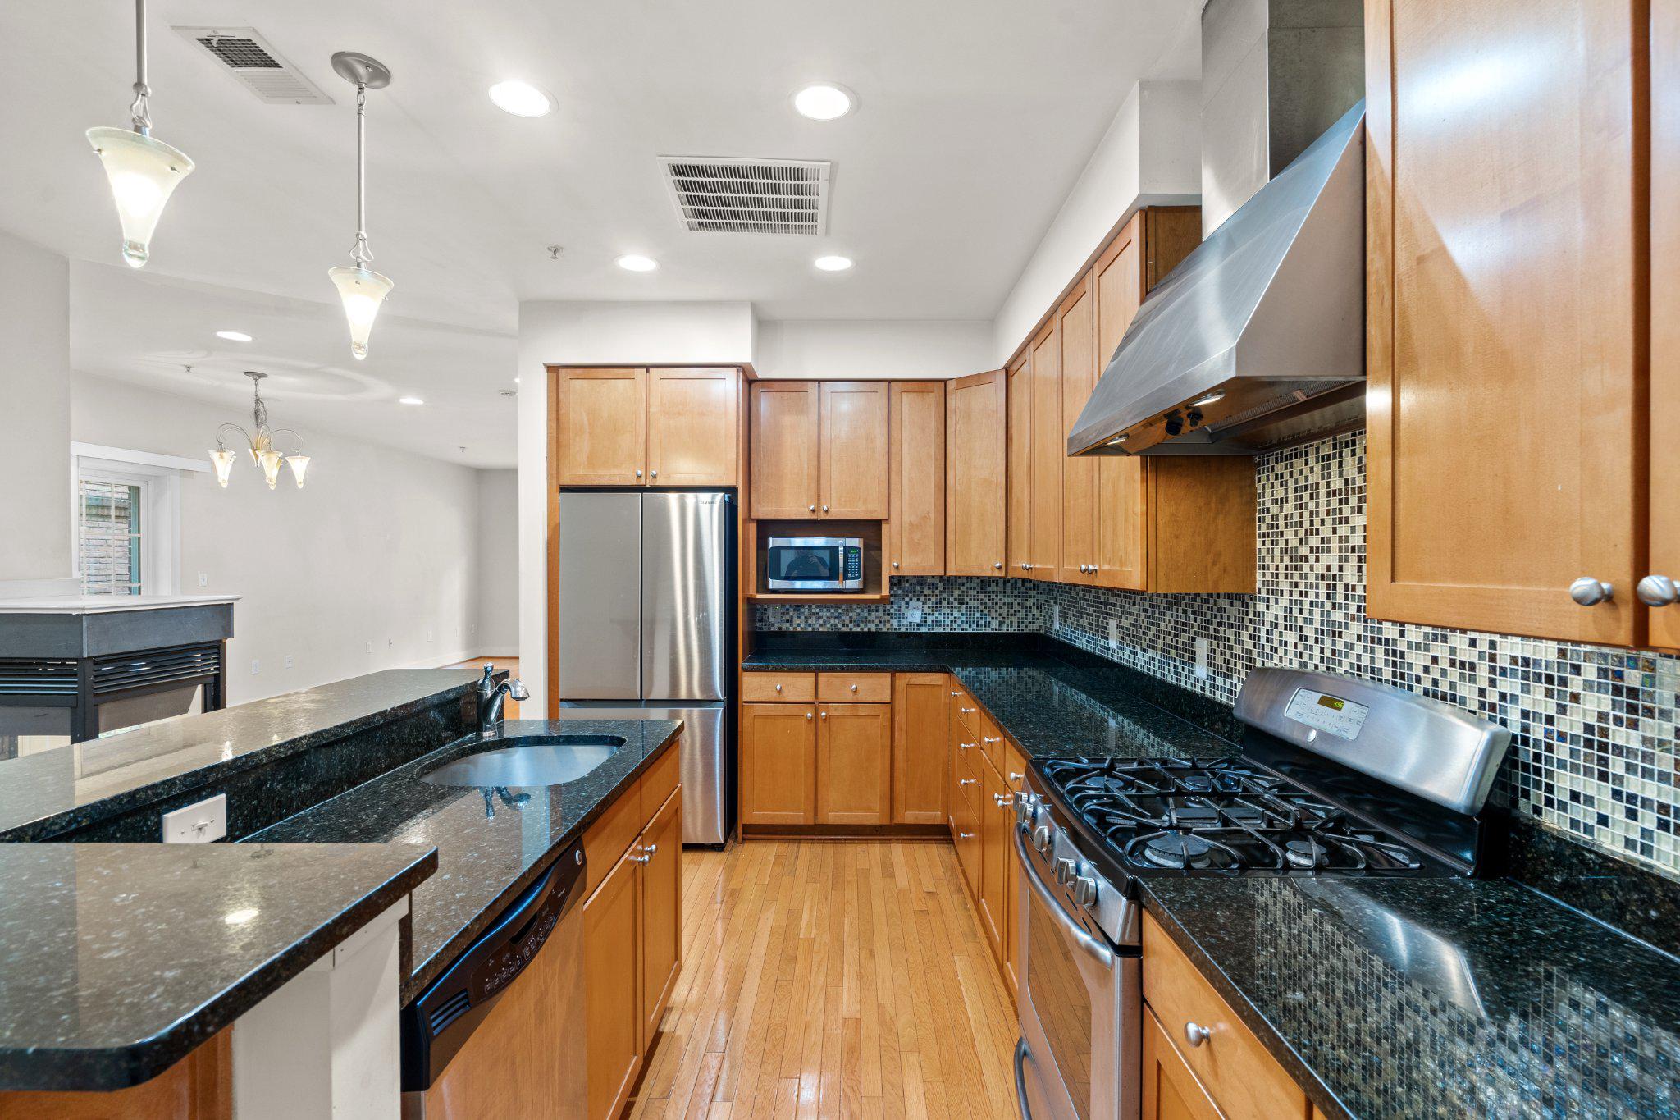
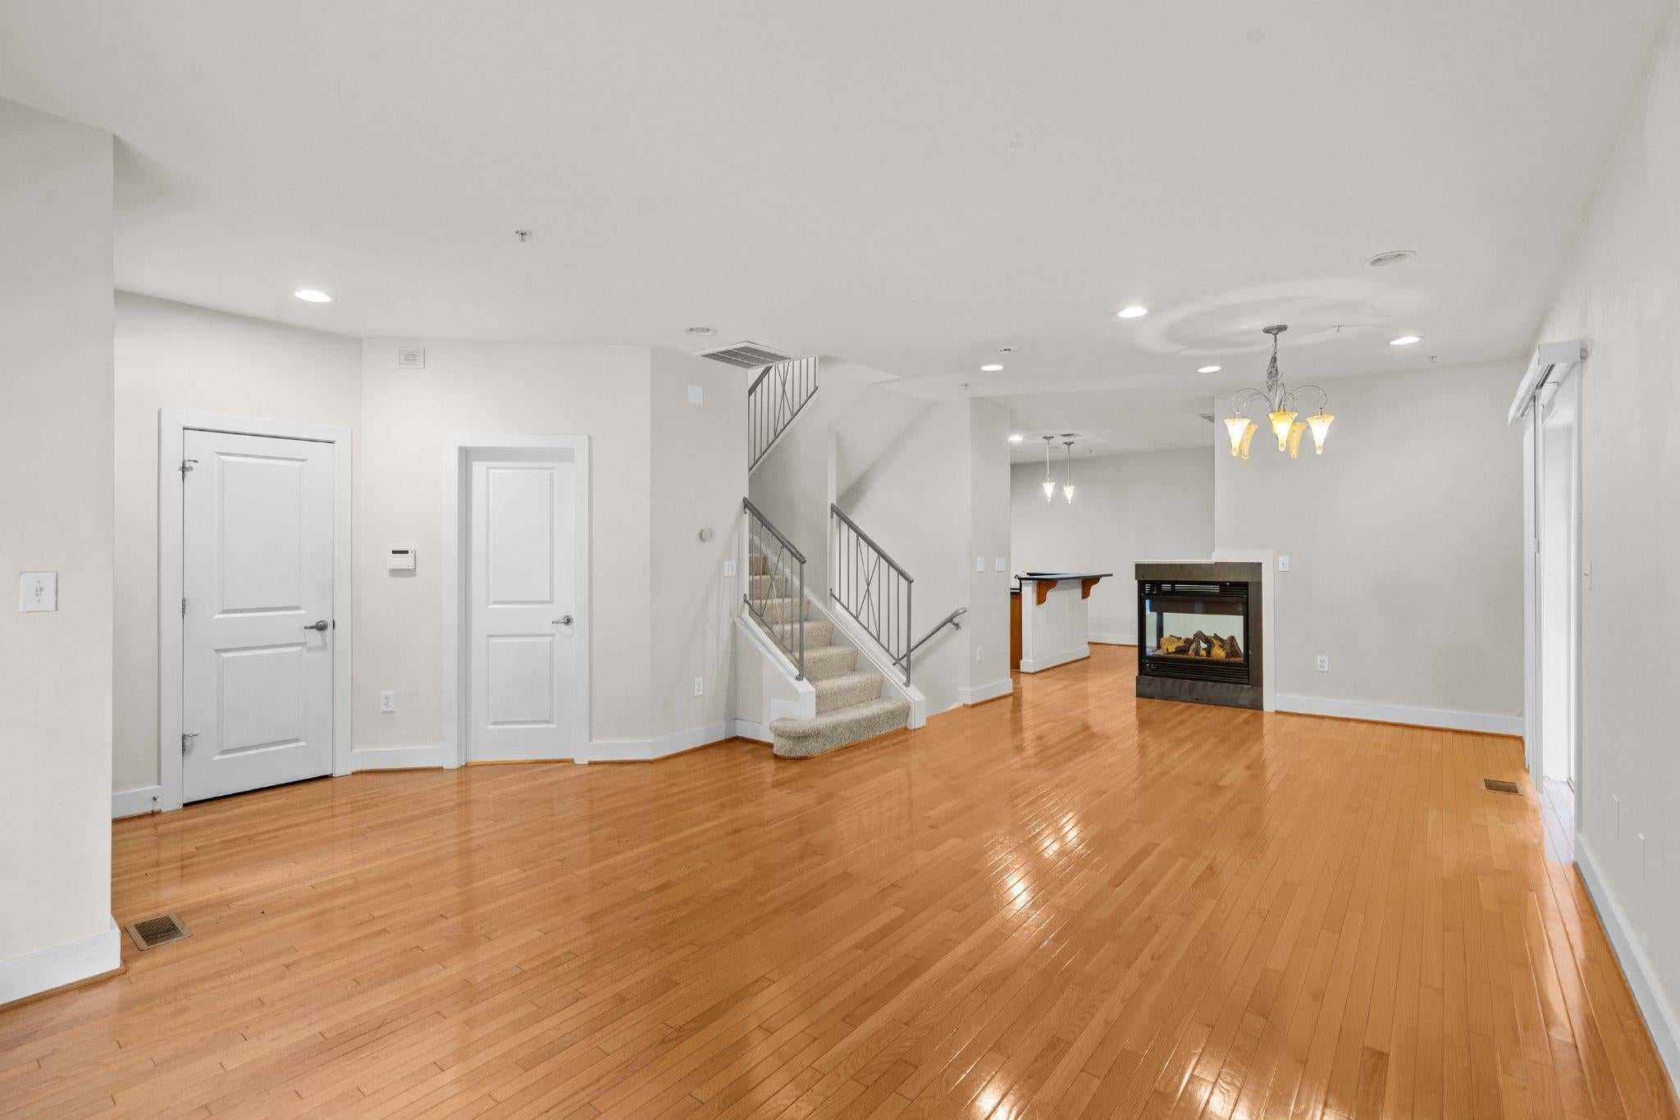
The main living level is ideal for both everyday living and entertaining, featuring an open-concept living room, dining area, and spacious kitchen, all accented by oversized windows that fill the home with natural light. Step outside to the private patio just off the living room— perfect for dining or enjoying your morning coffee.
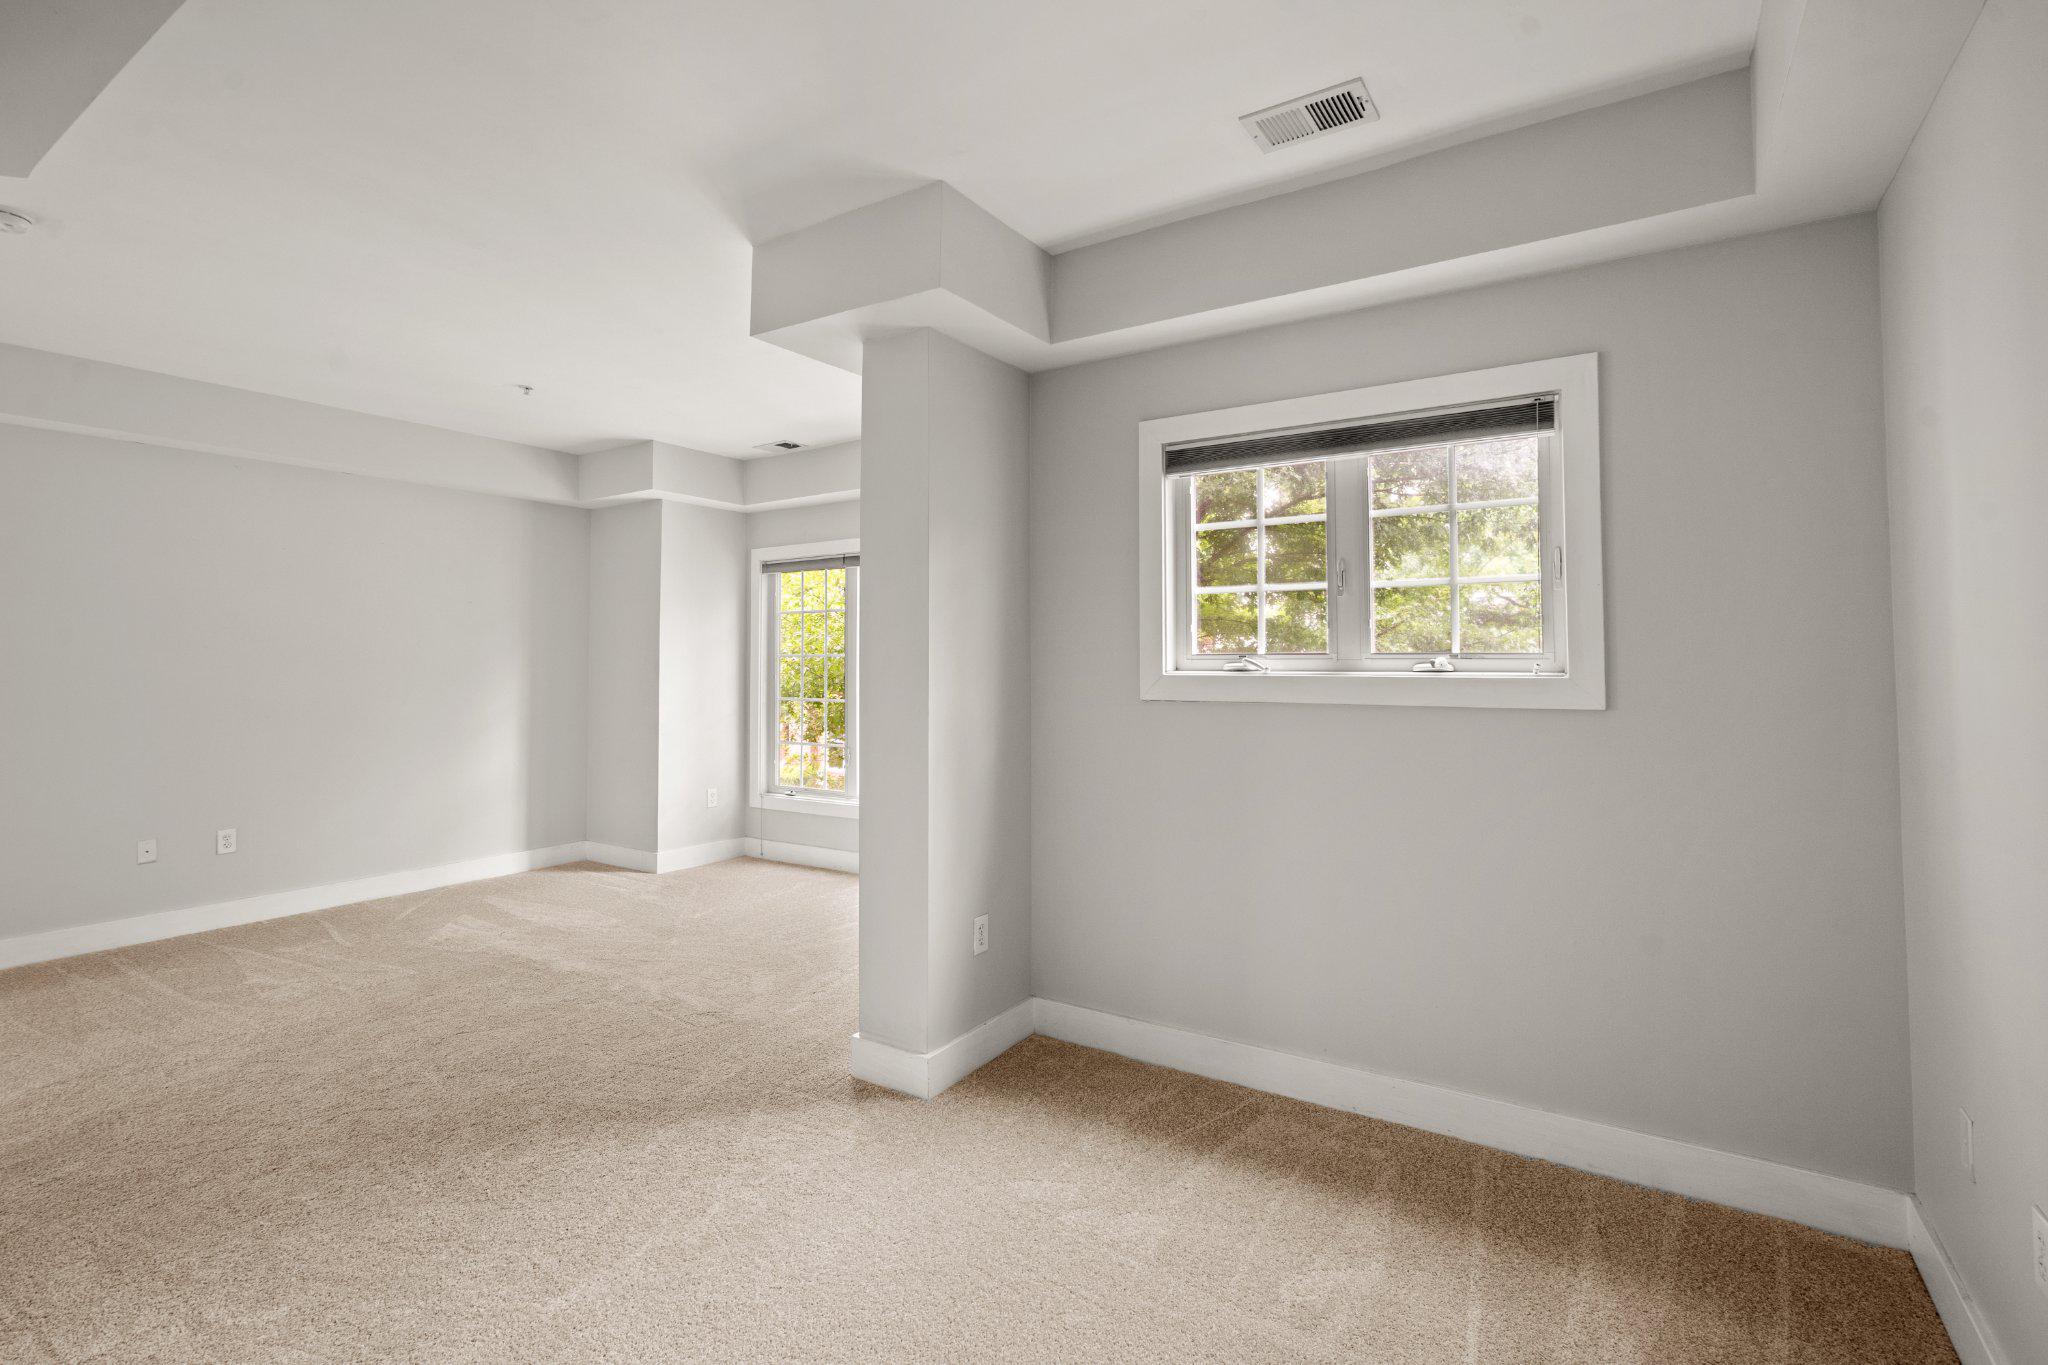
The second level is highlighted by a luxurious primary suite featuring a light-filled bedroom with an adjoining alcove that's ideal for a home office or sitting area. The spa-inspired en-suite bath includes dual vanities, a soaking tub, a separate walk-in shower, and a generous walk-in closet. A den is also located on this level as well as your laundry room and linen closet.
The third floor offers two additional spacious bedrooms, each featuring its own en-suite bathroom and walk-in closet. A centrally located family room creates the perfect second living area, office, or play space.
The finished lower level provides even more flexibility with a large recreation room, an additional den, and a full bath, making it ideal for a media room or guest accommodations. The attached garage offers two reserved parking spaces with convenient interior access.
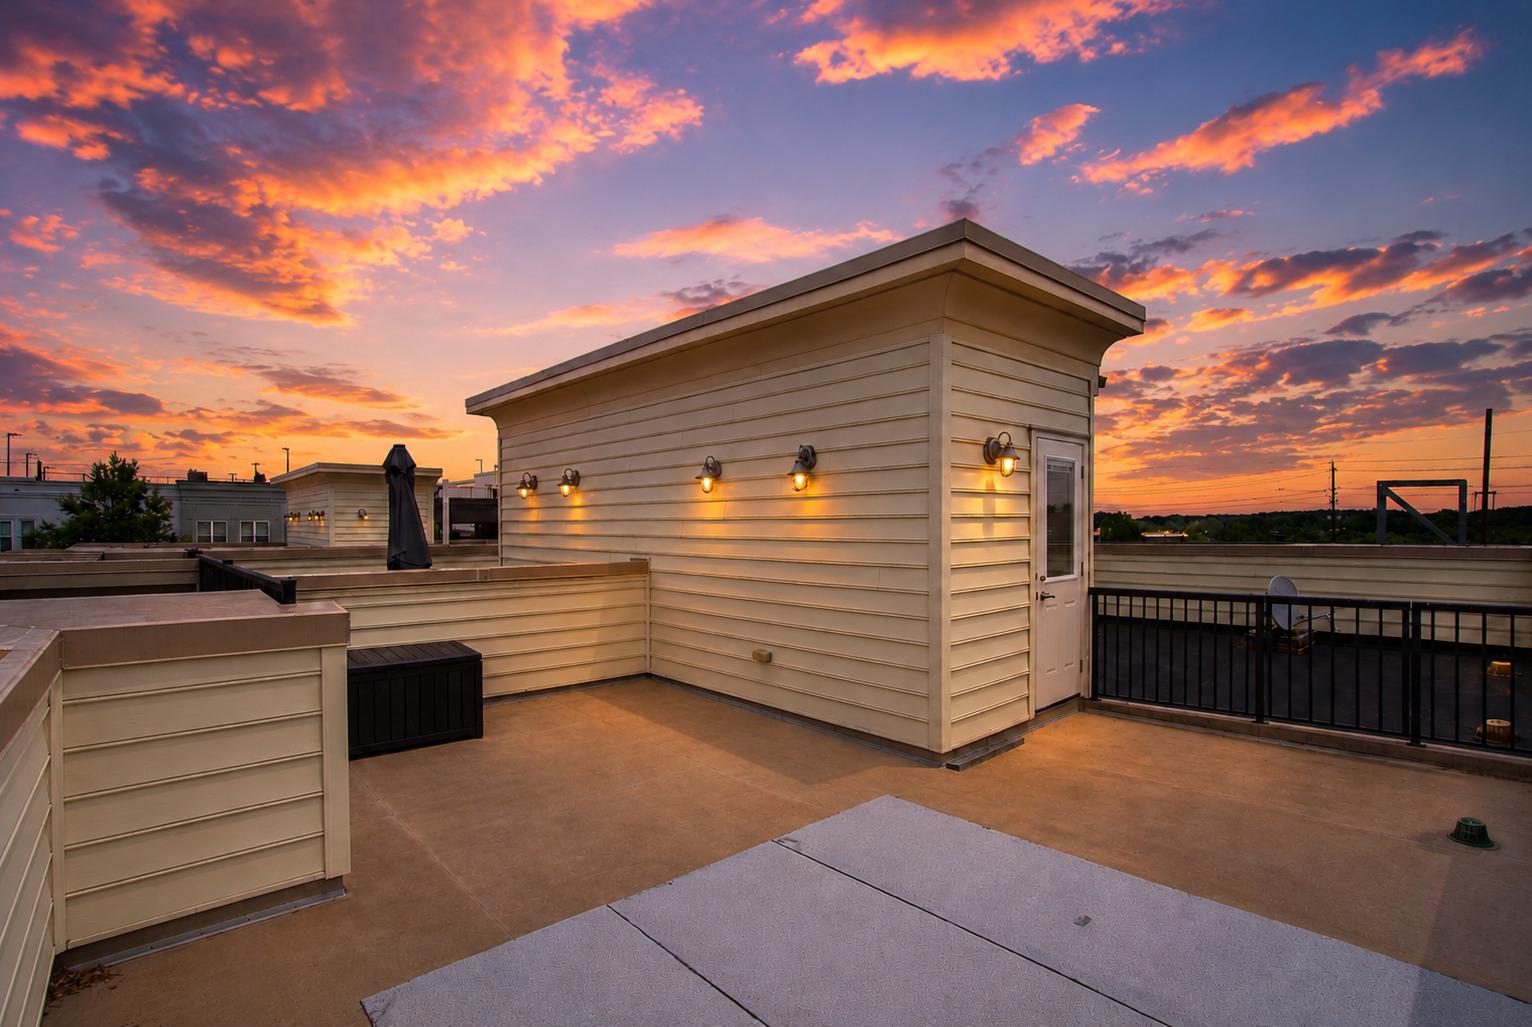
Crowning the home is a spectacular rooftop terrace, providing an incredible outdoor retreat for entertaining, relaxing, or taking in the views.
Additional highlights include brand-new carpeting throughout, expansive windows that bring in natural light on every level, multiple flexible living spaces, and ample storage throughout the home.
Ideally located steps away from a vibrant shopping center, you'll enjoy convenient access to coffee shops, restaurants, IKEA, and a variety of everyday amenities just moments from your doorstep. The property is close to major commuter routes as well as University of Maryland, Goddard, and the USDA.
No pets. 12+ month lease. 700+ credit score and 3.5x rent in gross monthly income.
Save
Ask
Tour
Hide
Share
Listing Snapshot
Price
$3,350
Days On Site
84 Days
Bedrooms
3
Inside Area (SqFt)
3,500 sqft
Total Baths
5
Full Baths
4
Partial Baths
1
Lot Size
0.03 Acres
Year Built
2009
MLS Number
MDPG2213486
Status
Active
Property Tax
N/A
HOA/Condo/Coop Fees
N/A
Sq Ft Source
Assessor
Friends & Family
React
Comment
Invite
No Comments Yet
Did you know? You can invite friends and family to your search. They can join your search, rate and discuss listings with you.
Recent Activity
2 months ago
Listing updated with changes from the MLS
3 months ago
Listing first seen on site
General Features
Acres
0.03
Attached Garage
Yes
Available on
2026-07-31
Foundation
Concrete Perimeter
Garage
Yes
Garage Spaces
2
Levels
Three Or More
Parking
Garage Door OpenerOff StreetAssignedGarageInside EntranceAttached
Parking Spaces
2
Pets
No
Property Sub Type
Townhouse
Sewer
Public Sewer
SqFt Above
2700
SqFt Below
800
SqFt Total
3500
Style
Contemporary
Water Source
Public
Zoning
R
Interior Features
Appliances
Gas RangeGas OvenGas Water HeaterWasherDishwasherDisposalDryerExhaust FanMicrowaveRefrigerator
Basement
Full
Cooling
Central AirElectric
Fireplace
Yes
Fireplaces
1
Flooring
WoodHardwoodCarpet
Heating
Exhaust FanNatural GasForced Air
Interior
OtherHigh Ceilings
Laundry Features
Upper Level
Main Level Bedrooms
3
Window Features
Insulated Windows
Save
Ask
Tour
Hide
Share
Exterior Features
Construction Details
Brick
Exterior
Other
Patio And Porch
Patio
Pool Features
None
Windows/Doors
Insulated Windows
Community Features
Association Amenities
Other
Association Fee Frequency
Monthly
School District
PRINCE GEORGE'S COUNTY PUBLIC SCHOOLS
Schools
School District
PRINCE GEORGE'S COUNTY PUBLIC SCHOOLS
Elementary School
BELTSVILLE ACADEMY
Middle School
BELTSVILLE ACADEMY
High School
HIGH POINT
Listing courtesy of Long & Foster Real Estate, Inc.



Did you know? You can invite friends and family to your search. They can join your search, rate and discuss listings with you.