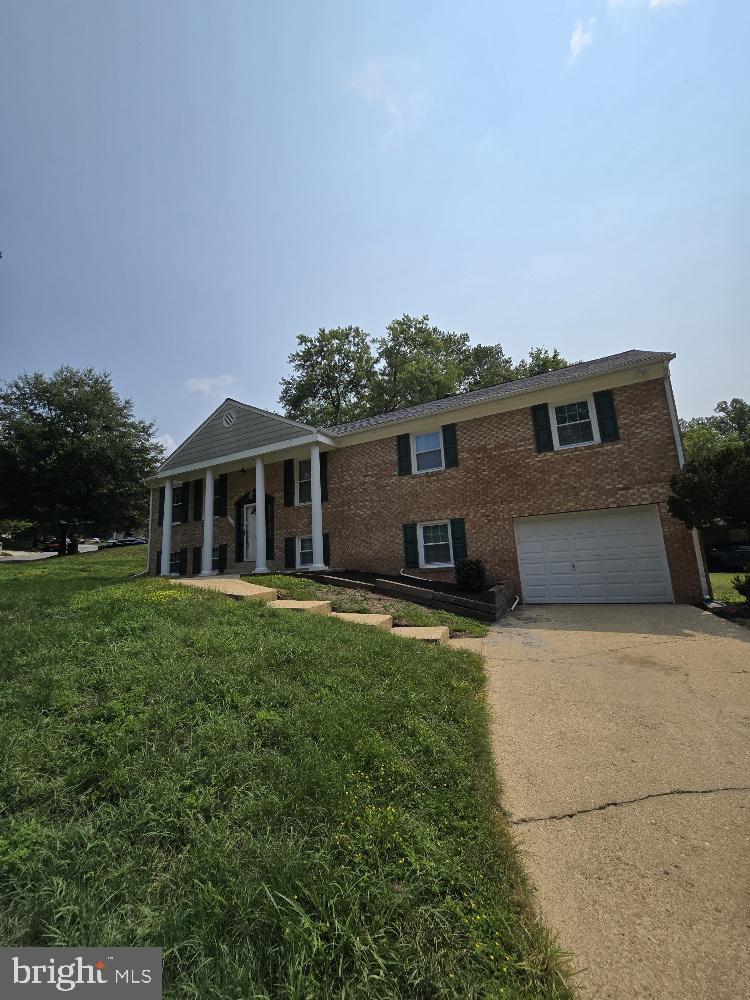
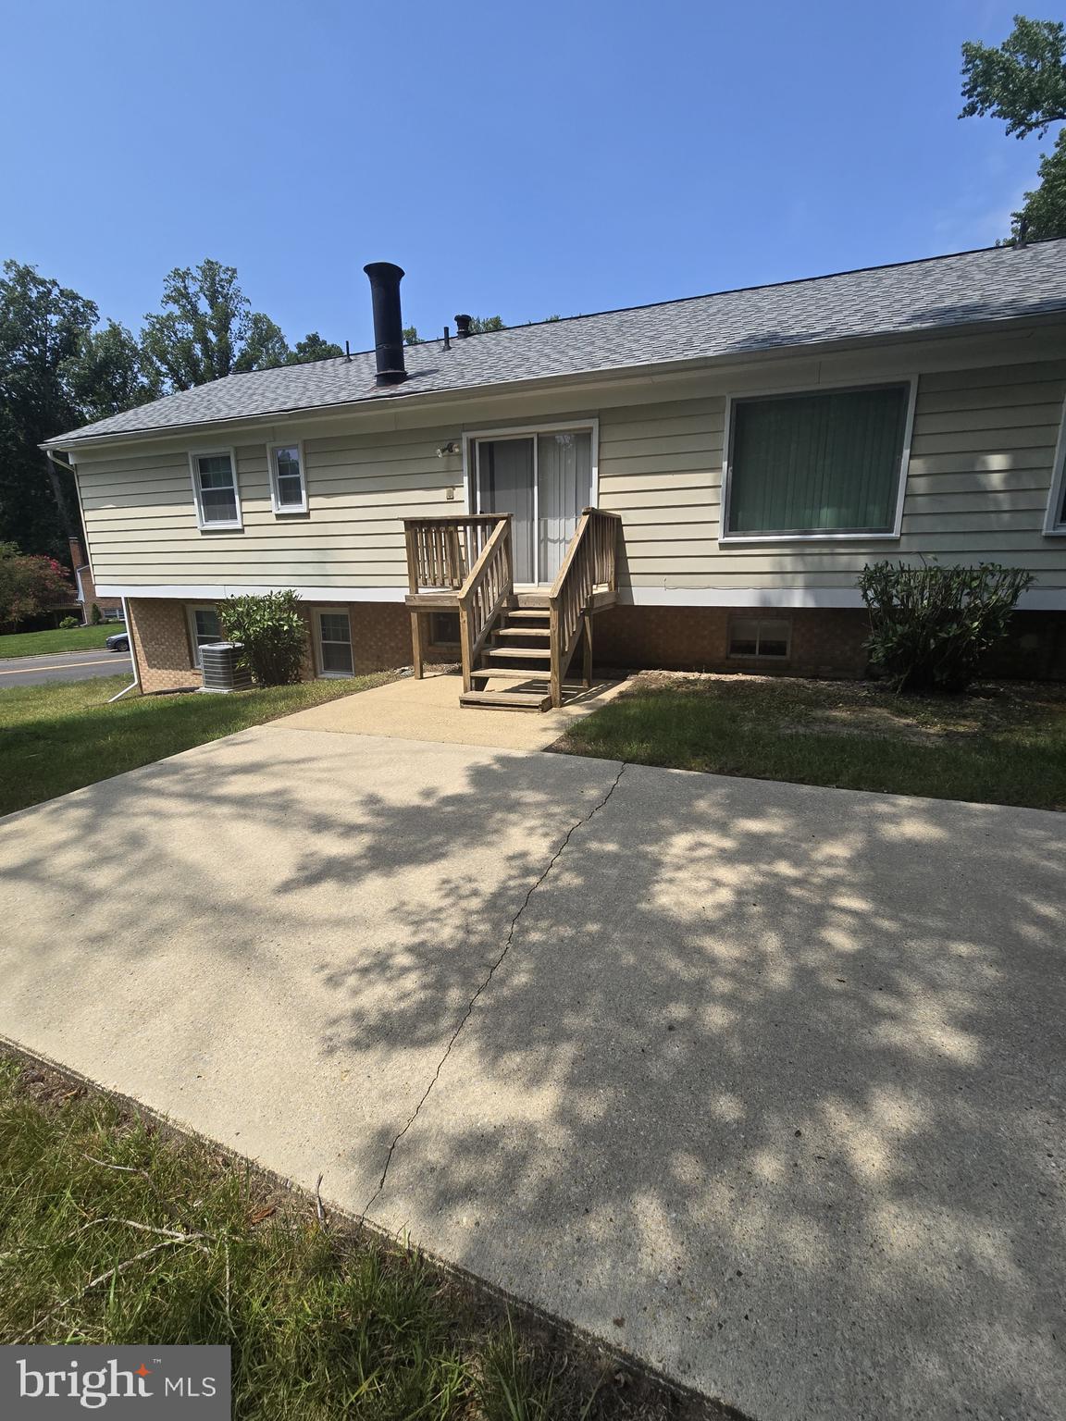
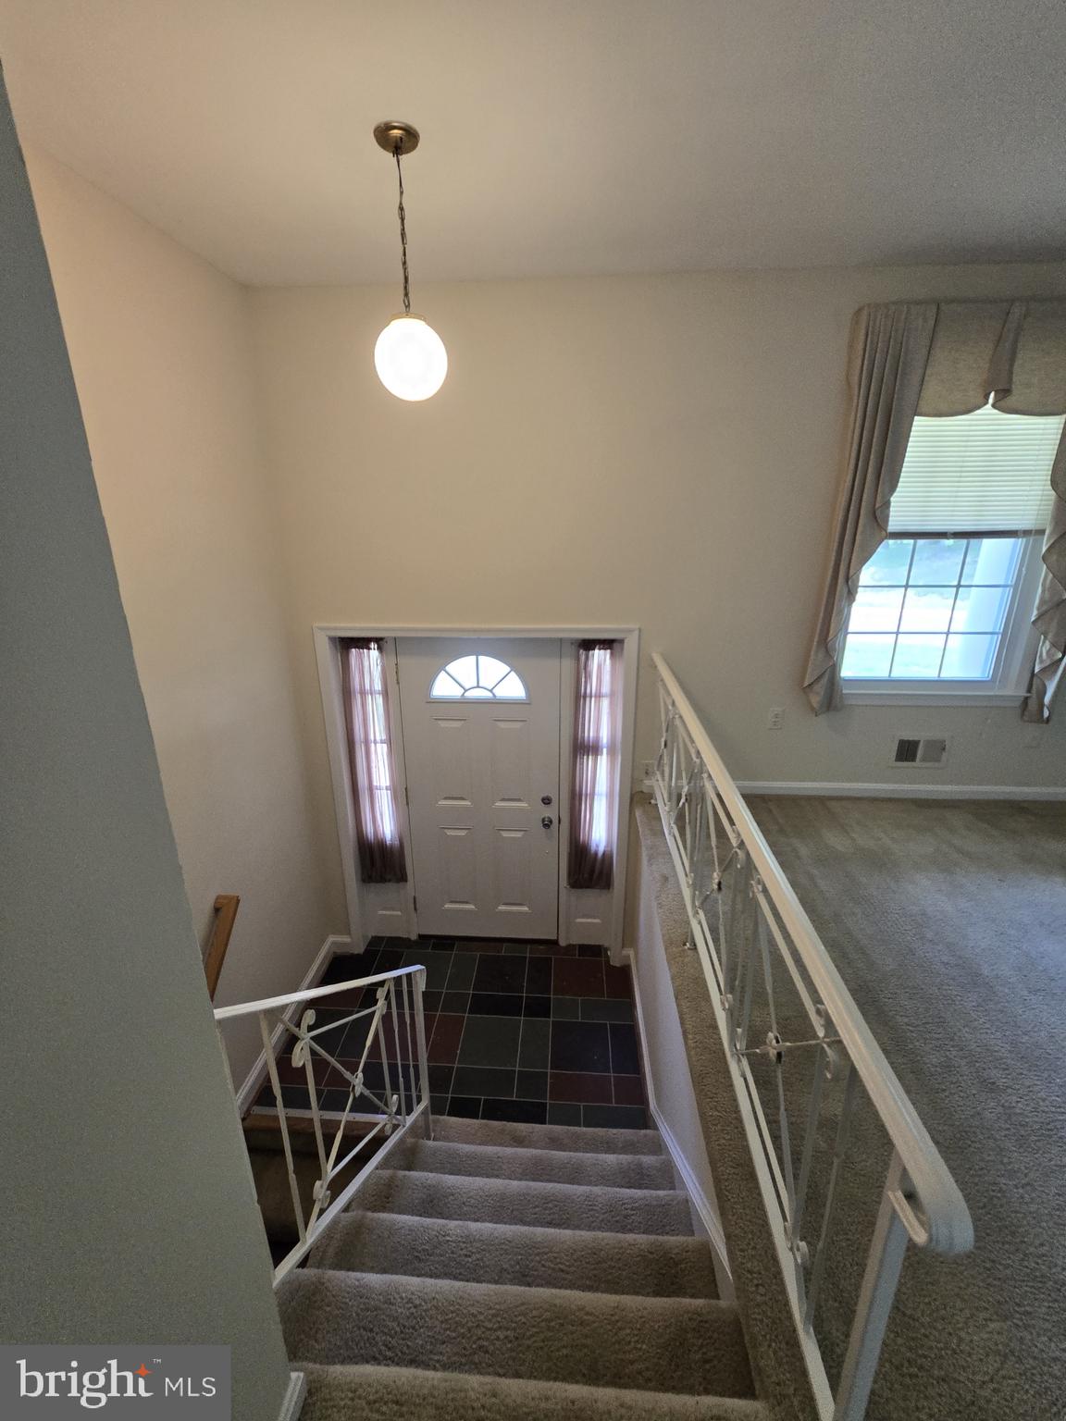
Nestled in the charming Marlton community, this exquisite Colonial-style residence offers a perfect blend of classic elegance and modern comfort. With 6 spacious bedrooms and 3 full bathrooms, this home is designed to accommodate both relaxation and entertaining, making it an ideal sanctuary for those who appreciate a luxurious lifestyle. Step inside to discover a warm and inviting interior. The house was completely repainted and a new dishwasher has been installed. The heart of the home features a beautifully appointed kitchen with ample table space, perfect for casual dining or morning coffee. The kitchen is equipped with black appiances, including a gas oven/range, dishwasher, and refrigerator, ensuring that culinary enthusiasts will feel right at home. The living space is enhanced by a charming corner wood fireplace, creating a focal point that exudes warmth and comfort during cooler evenings. The fully finished basement offers additional living space, ideal for a home theater, game room, or personal gym, catering to your lifestyle needs. Outside, the property boasts a generous 0.24-acre corner lot, providing ample space for outdoor activities and gatherings. The concrete driveway leads to an attached garage with inside access, offering both convenience and security. Enjoy serene evenings on the patio, where you can savor the tranquility of your surroundings. This home is not just a residence; it's a lifestyle. With its prime location in Marlton, you'll enjoy easy access to local amenities, parks, and recreational opportunities, all while residing in a community that values comfort and elegance. Experience the perfect blend of luxury and homeliness in this stunning property, where every detail has been thoughtfully curated to create a welcoming atmosphere. Embrace the opportunity to make this exceptional residence your own and indulge in the lifestyle you deserve. Owner requires a credit score of at least 630 and no late payments can be reflected on the credit report. Also, the monthly rent cannot be greater than 1/3 of monthly income. All applicants must meet these requirements in order to be considered. No cosigners will be considered. This is a non-smoking home.
Save
Ask
Tour
Hide
Share
Listing Snapshot
Price
$2,875
Days On Site
86 Days
Bedrooms
6
Inside Area (SqFt)
1,678 sqft
Total Baths
3
Full Baths
3
Partial Baths
N/A
Lot Size
0.24 Acres
Year Built
1967
MLS Number
MDPG2213518
Status
Active
Property Tax
N/A
HOA/Condo/Coop Fees
N/A
Sq Ft Source
Assessor
Friends & Family
React
Comment
Invite
No Comments Yet
Did you know? You can invite friends and family to your search. They can join your search, rate and discuss listings with you.
Recent Activity
2 weeks ago
Price changed to $2,875
2 weeks ago
Listing updated with changes from the MLS
3 months ago
Listing first seen on site
General Features
Acres
0.24
Attached Garage
Yes
Available on
2026-07-31
Foundation
Slab
Garage
Yes
Garage Spaces
1
Levels
Two
Parking
Garage Door OpenerConcreteGarageDrivewayInside EntranceAttached
Parking Spaces
4
Pets
Yes
Property Sub Type
Single Family Residence
Sewer
Public Sewer
SqFt Above
1678
SqFt Total
1678
Style
Colonial
Water Source
Public
Zoning
RR
Interior Features
Appliances
Gas RangeGas OvenGas Water HeaterDishwasherDryerRefrigeratorWasher
Basement
Finished
Cooling
Central AirCeiling Fan(s)Gas
Fireplace
Yes
Fireplace Features
Wood Burning
Fireplaces
1
Flooring
CarpetWoodHardwood
Heating
Natural GasForced AirWood Stove
Interior
BarCeiling Fan(s)
Laundry Features
Lower Level
Main Level Bedrooms
4
Bathroom 1
Level - Main
Bedroom
Bedroom 1
Level - Main
Bedroom 2
Level - Main
Bedroom 3
Level - Main
Bedroom 5
Dining Room
Level - Main
Family Room
Level - Main
Kitchen
Level - Main
Living Room
Level - Main
Primary Bathroom
Level - Main
Primary Bedroom
Level - Main
Utility Room
Save
Ask
Tour
Hide
Share
Exterior Features
Construction Details
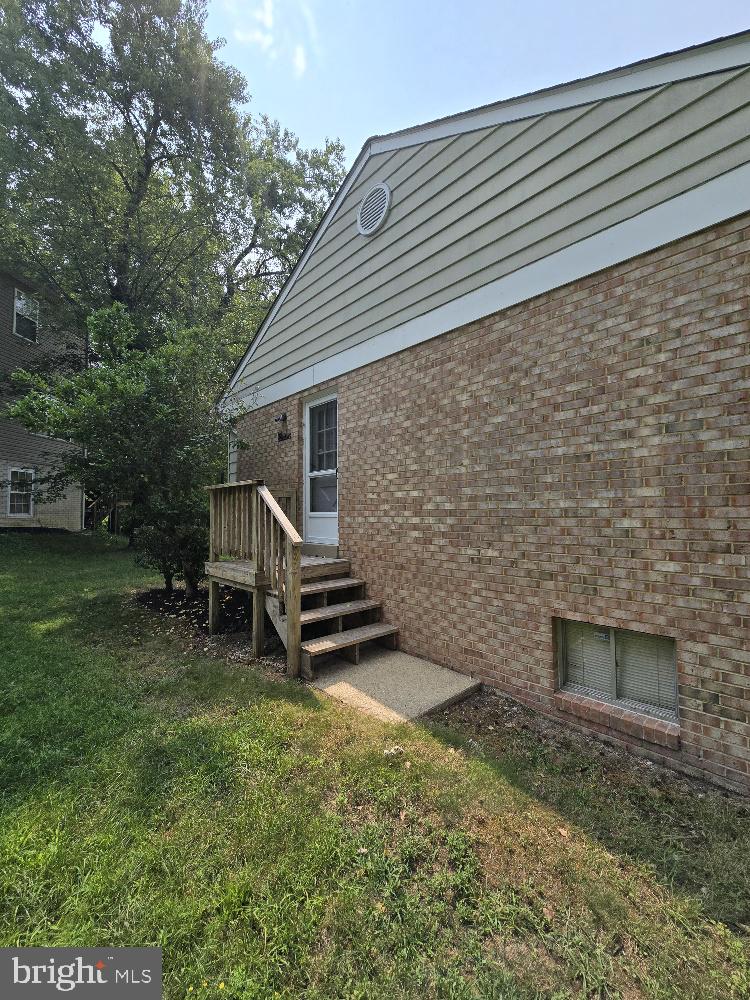
BrickMetal Siding
Lot Features
Corner Lot
Patio And Porch
Patio
Pool Features
None
Community Features
School District
PRINCE GEORGE'S COUNTY PUBLIC SCHOOLS
Schools
School District
PRINCE GEORGE'S COUNTY PUBLIC SCHOOLS
Elementary School
Unknown
Middle School
Unknown
High School
Unknown
Listing courtesy of Huseman Property Management, LLC



Did you know? You can invite friends and family to your search. They can join your search, rate and discuss listings with you.