Here's a polished MLS remarks version with those features incorporated naturally into the paragraph:
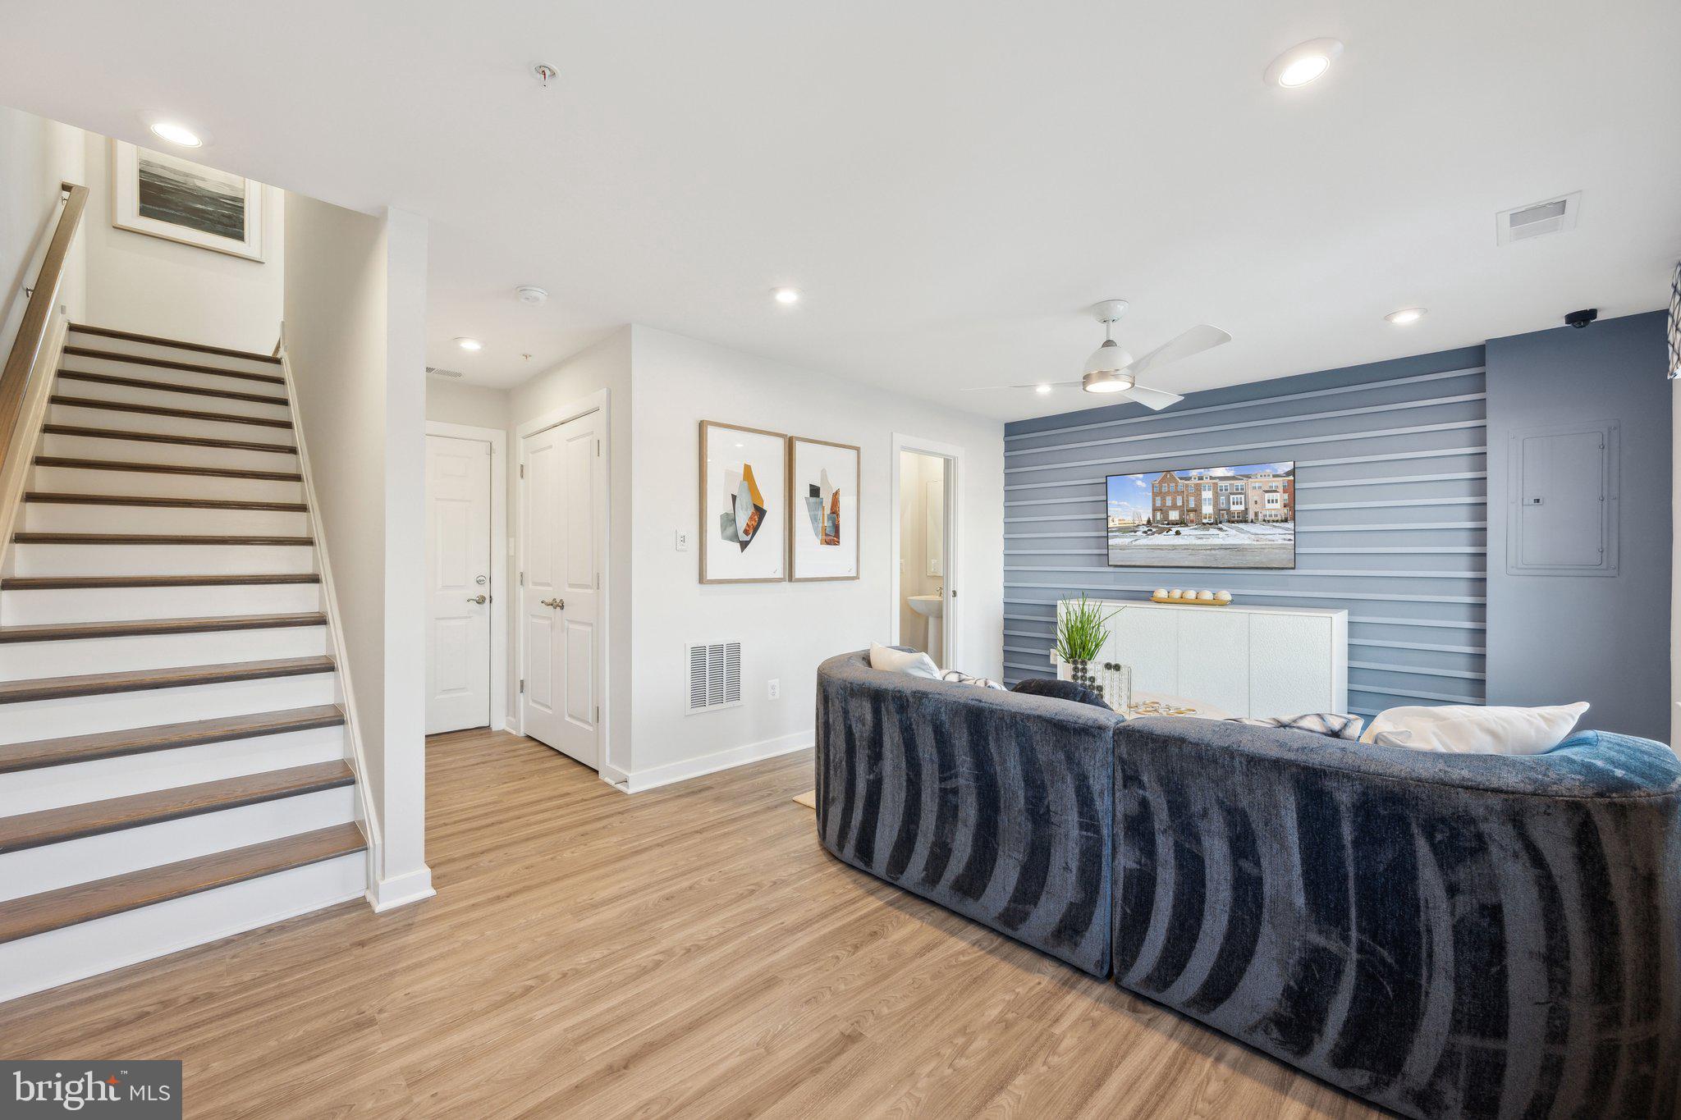
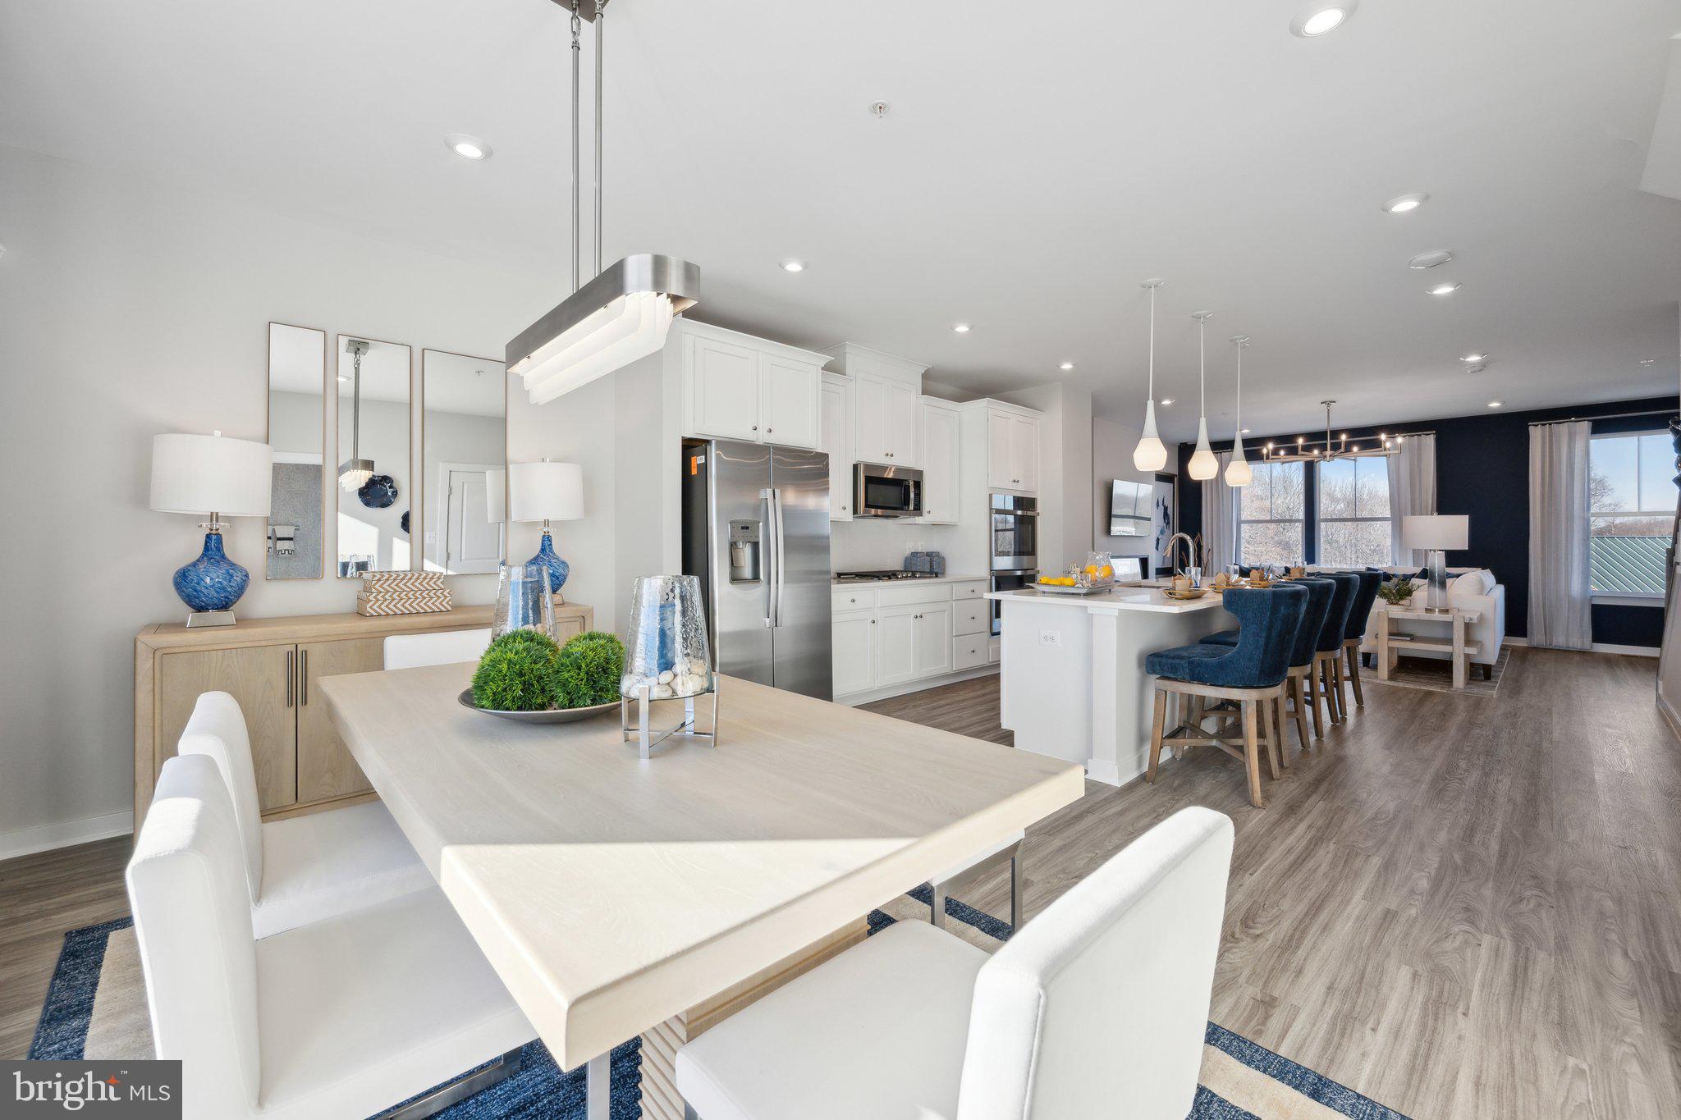
Nestled in the prestigious Gateway West community, this stunning end-of-row townhouse showcases contemporary design and exceptional craftsmanship, with completion anticipated in 2026. Thoughtfully designed for both luxury and functionality, this spacious home features a gourmet kitchen with elegant quartz countertops, upgraded cabinetry, stainless steel appliances, a large center island, and ample pantry storage, making it perfect for everyday living and entertaining. The versatile lower-level bedroom suite with a full bath provides an ideal space for guests, multigenerational living, or a private home office.
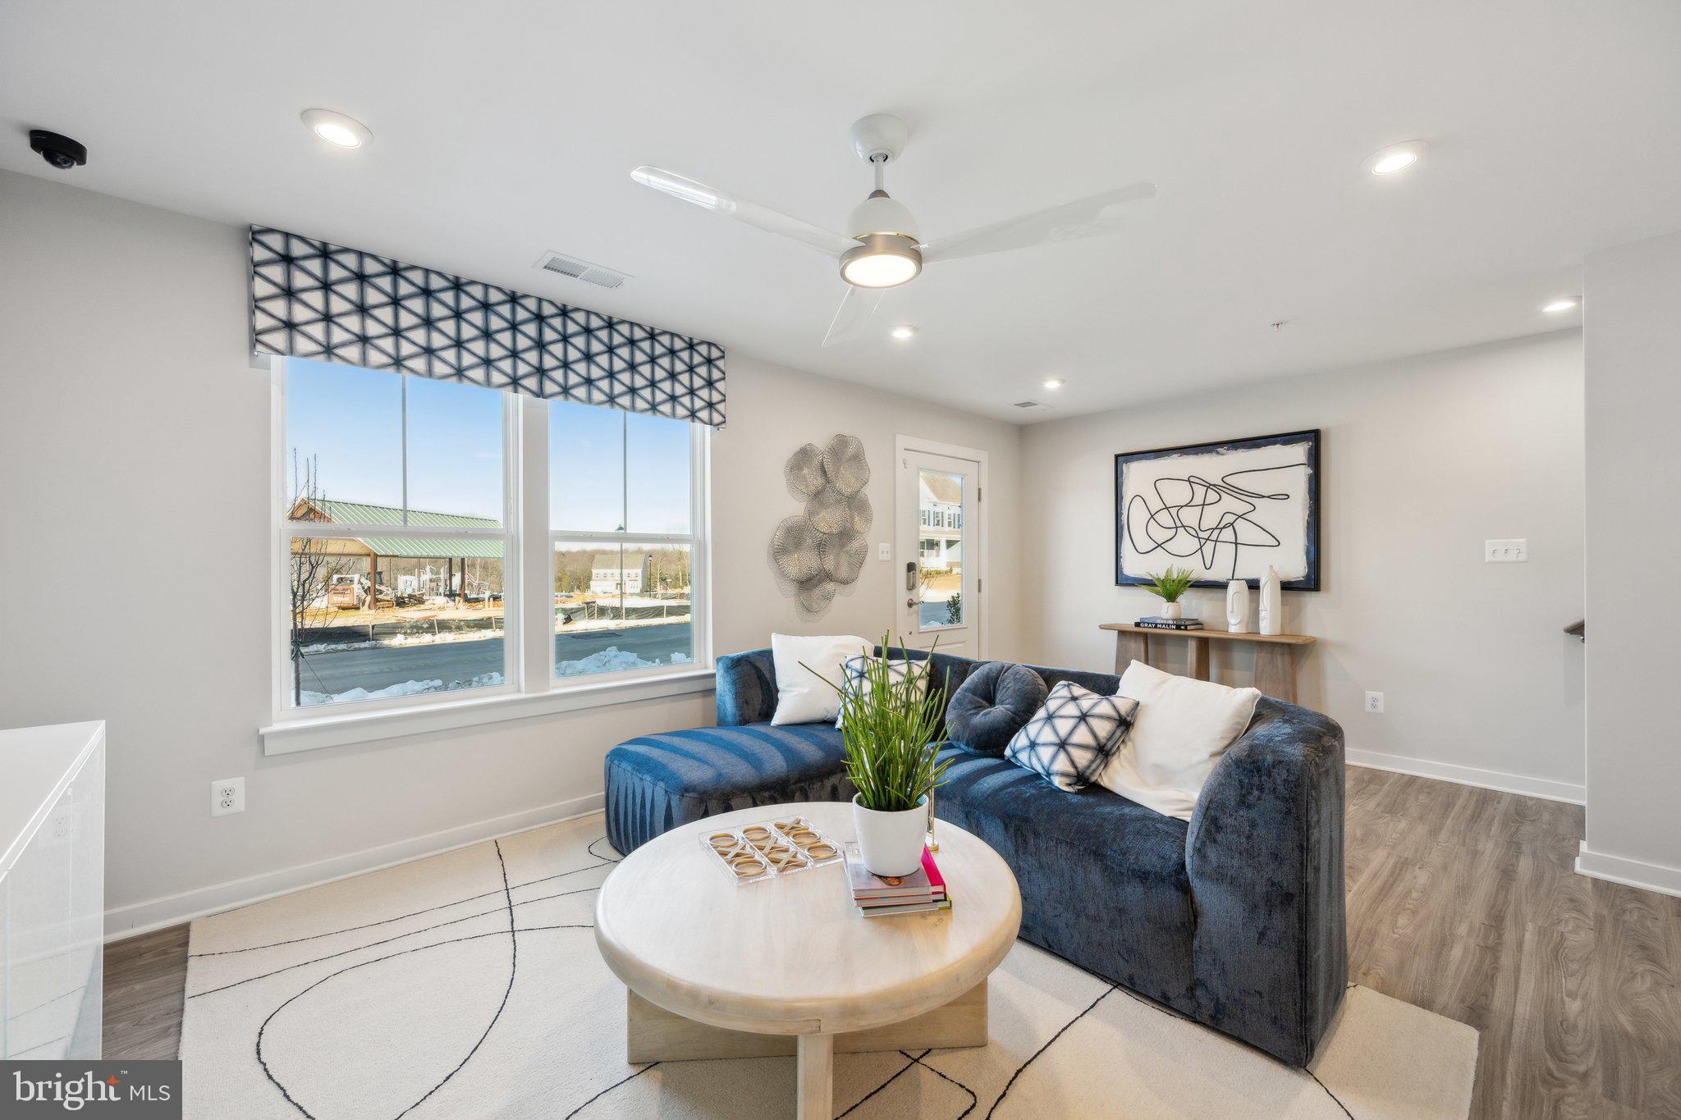
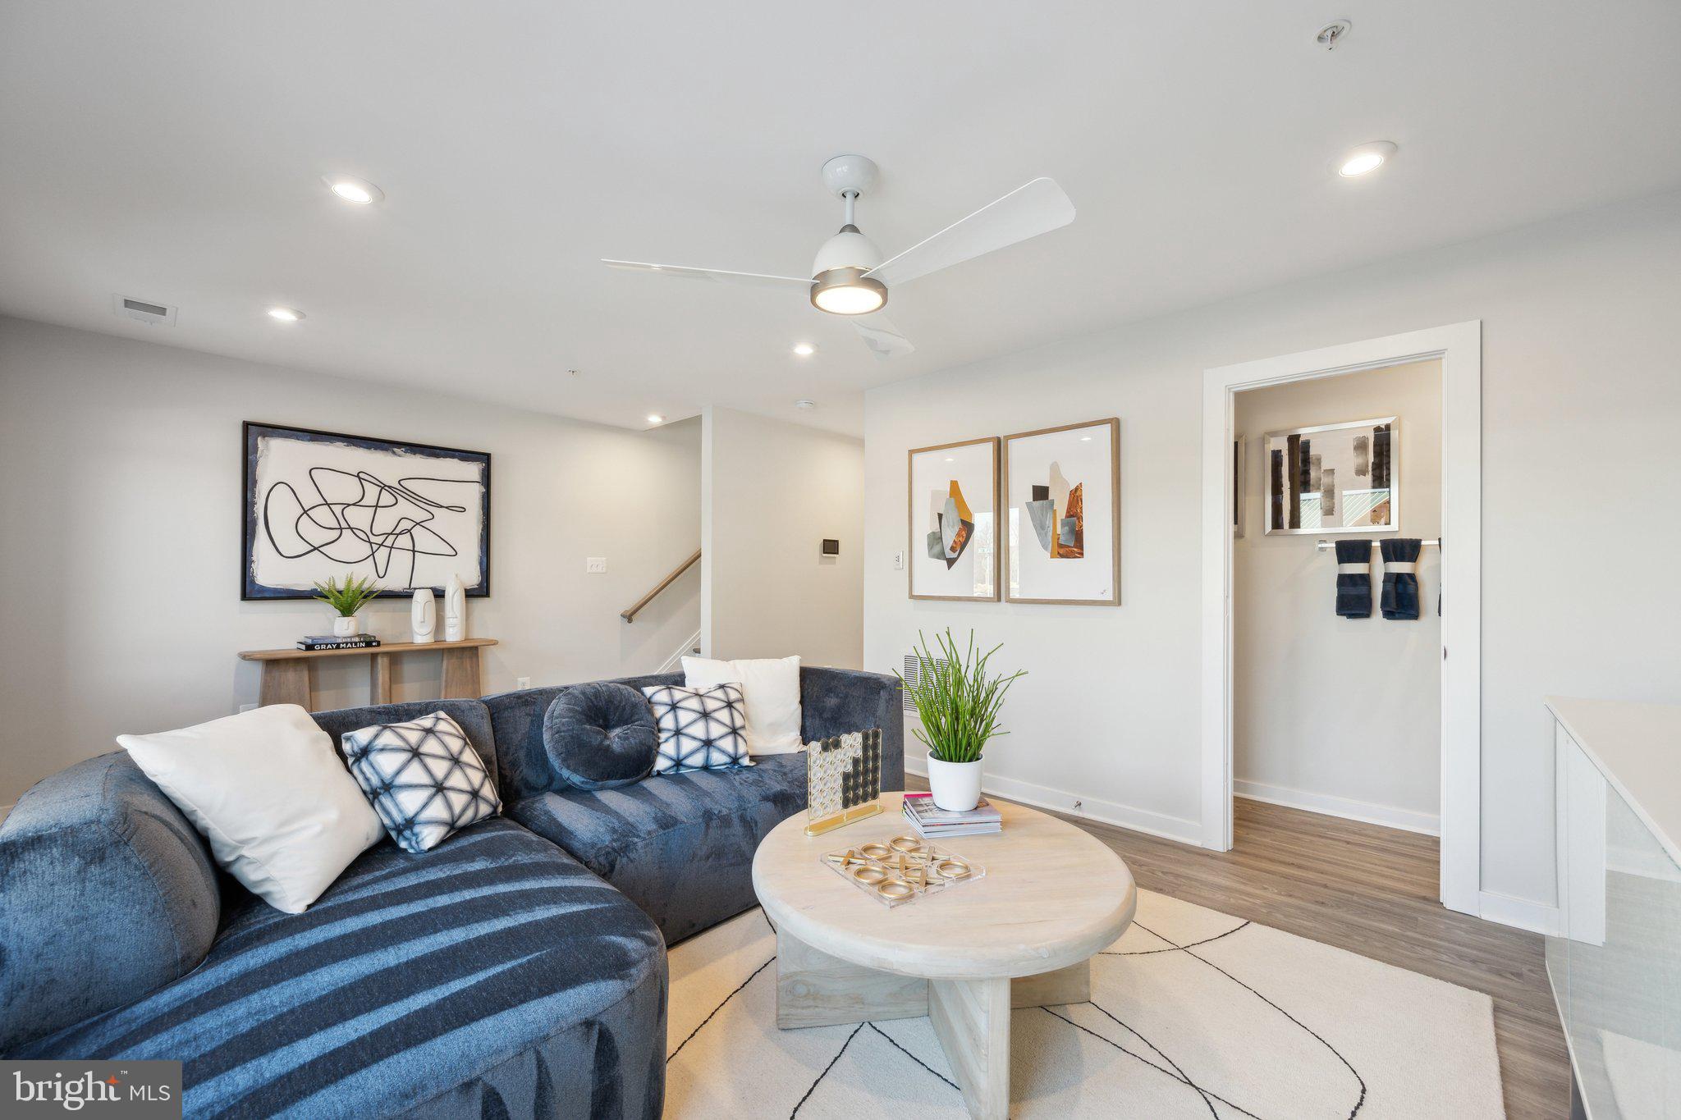
The open-concept floor plan is enhanced by beautiful oak stairs at both the main level and foyer, creating a warm and sophisticated first impression. Additional windows in the foyer and Bedroom 3 fill the home with natural light, complementing the ENERGY STAR® qualified low-E double-pane windows throughout. Plush carpeting adds comfort to the living spaces, while the spacious primary suite features a generous walk-in closet and a luxurious en-suite bath. Three full bathrooms and one half bath offer convenience and style for family and guests alike.
This home also includes a washer and dryer package, adding immediate value and convenience. Enjoy outdoor living on the private deck, perfect for relaxing or entertaining, and take advantage of the rear-entry two-car garage for additional storage and easy access. Located in an sought-after community, this exceptional home presents a rare opportunity to enjoy modern luxury, thoughtful design, and everyday comfort in one remarkable package. Don't miss your chance to make this beautiful new home yours and experience the best of Gateway West living.
Save
Ask
Tour
Hide
Share
Listing Snapshot
Price
$587,345
Days On Site
83 Days
Bedrooms
4
Inside Area (SqFt)
1,943 sqft
Total Baths
4
Full Baths
3
Partial Baths
1
Lot Size
N/A
Year Built
2026
MLS Number
MDPG2213620
Status
Active
Property Tax
N/A
HOA/Condo/Coop Fees
$75 monthly
Sq Ft Source
Estimated
Friends & Family
React
Invite
Recent Activity
2 days ago
Listing updated with changes from the MLS
3 months ago
Listing first seen on site
General Features
Attached Garage
Yes
Foundation
Slab
Garage
Yes
Garage Spaces
2
Levels
Three Or More
Parking
GarageAttached
Parking Spaces
2
Pets
Yes
Property Condition
New Construction
Property Sub Type
Townhouse
Sewer
Public Sewer
Special Circumstances
Standard
SqFt Above
1943
SqFt Total
1943
Style
Contemporary
Water Source
Public
Zoning
N/A
Interior Features
Appliances
Electric Water HeaterDishwasherDryerRefrigeratorStainless Steel Appliance(s)WasherMicrowave