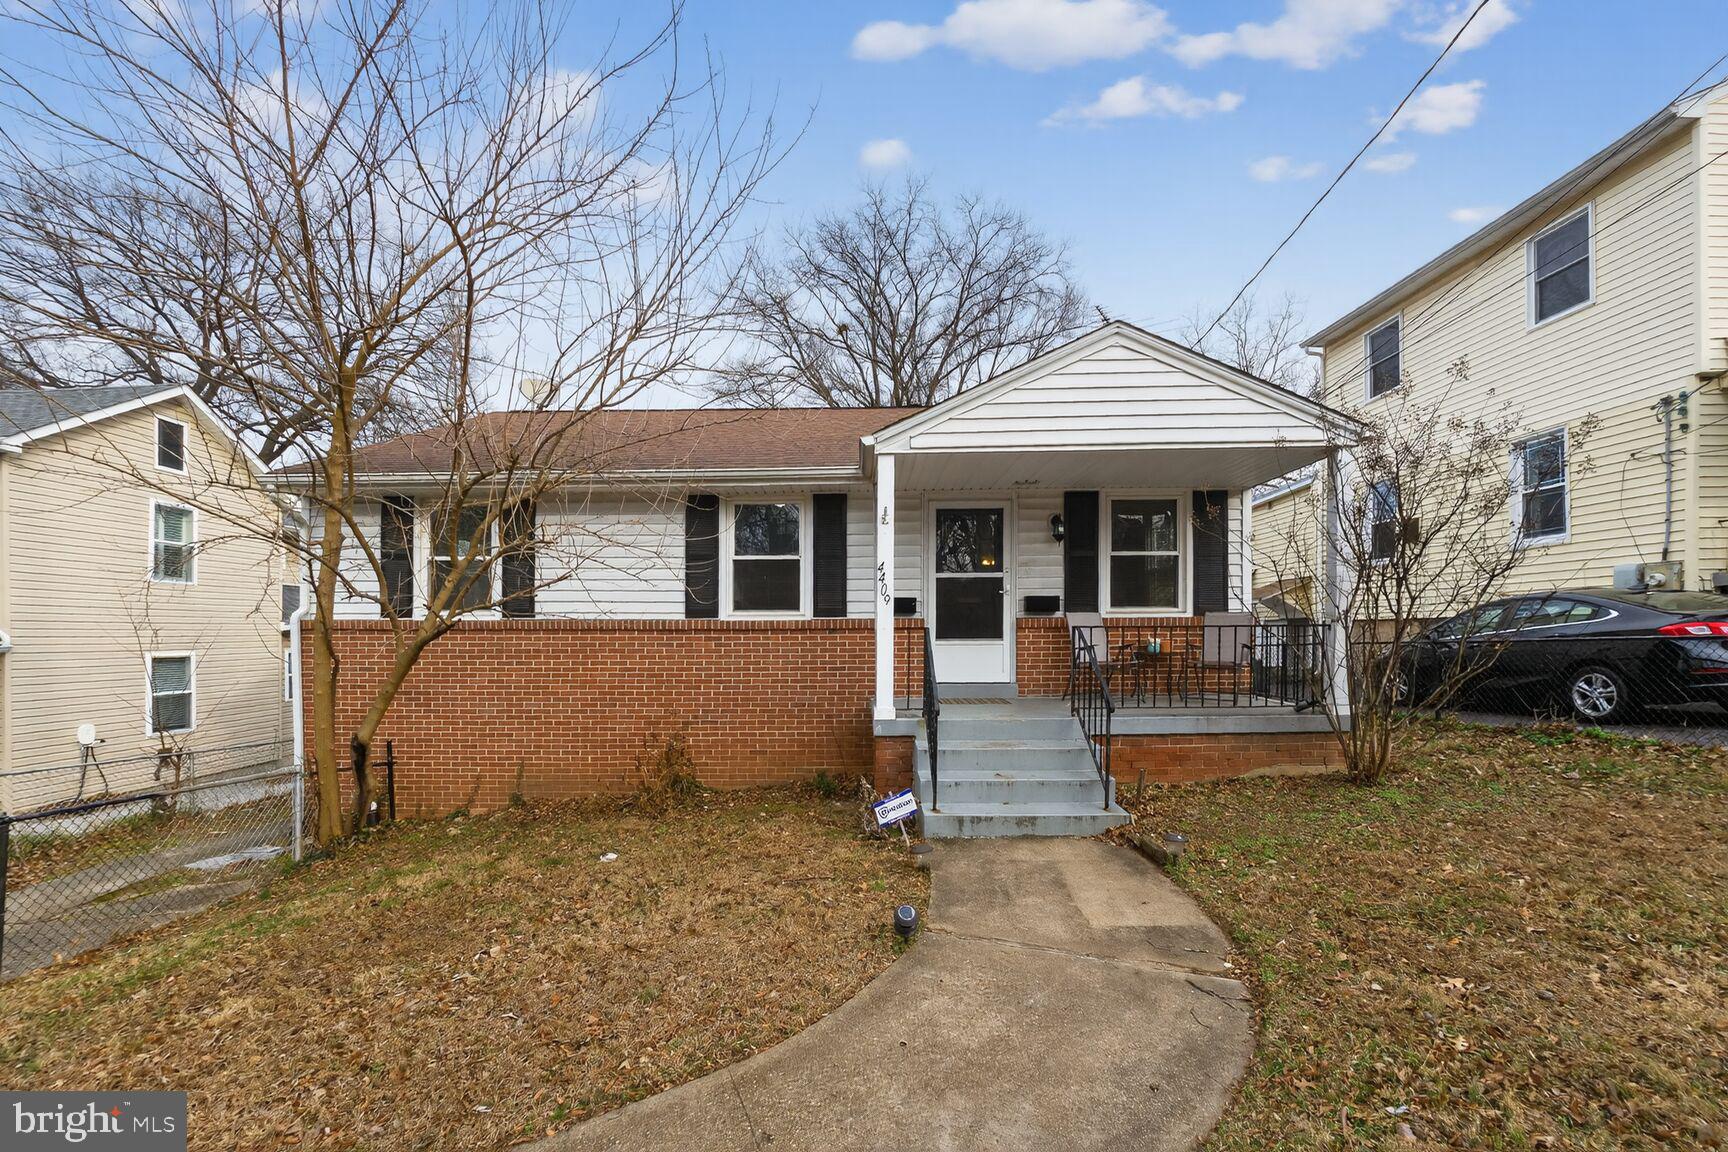
Bright and serene single-family home nestled on a charming, tree-lined street in sought-after Mount Rainier. This inviting home offers three bedrooms & one bath upstairs; the lower level resembles an apartment, it has one bedroom with full bath living room/family room & laundry and storage in the full walk out basement.
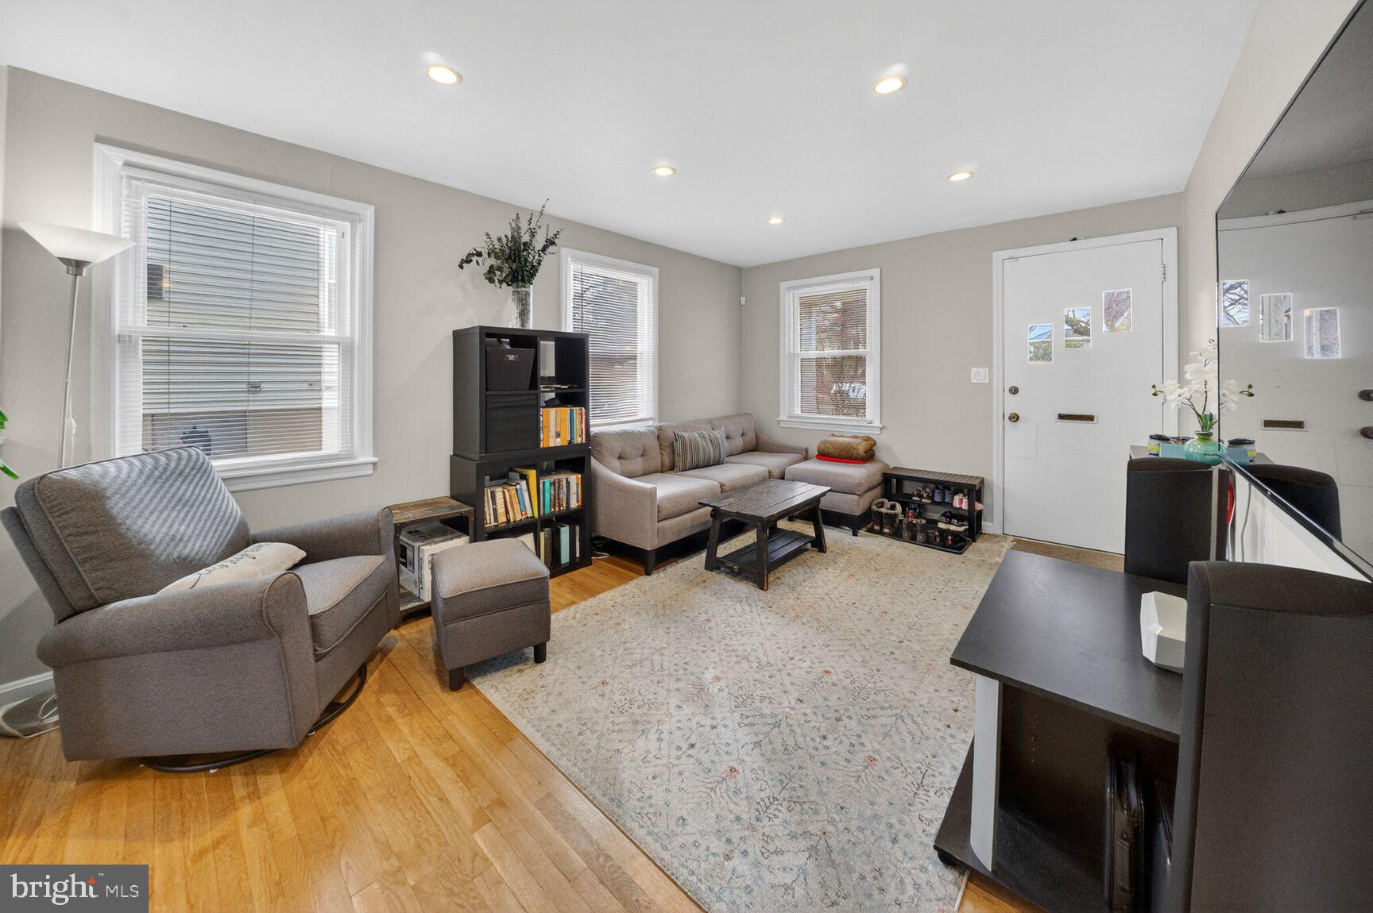
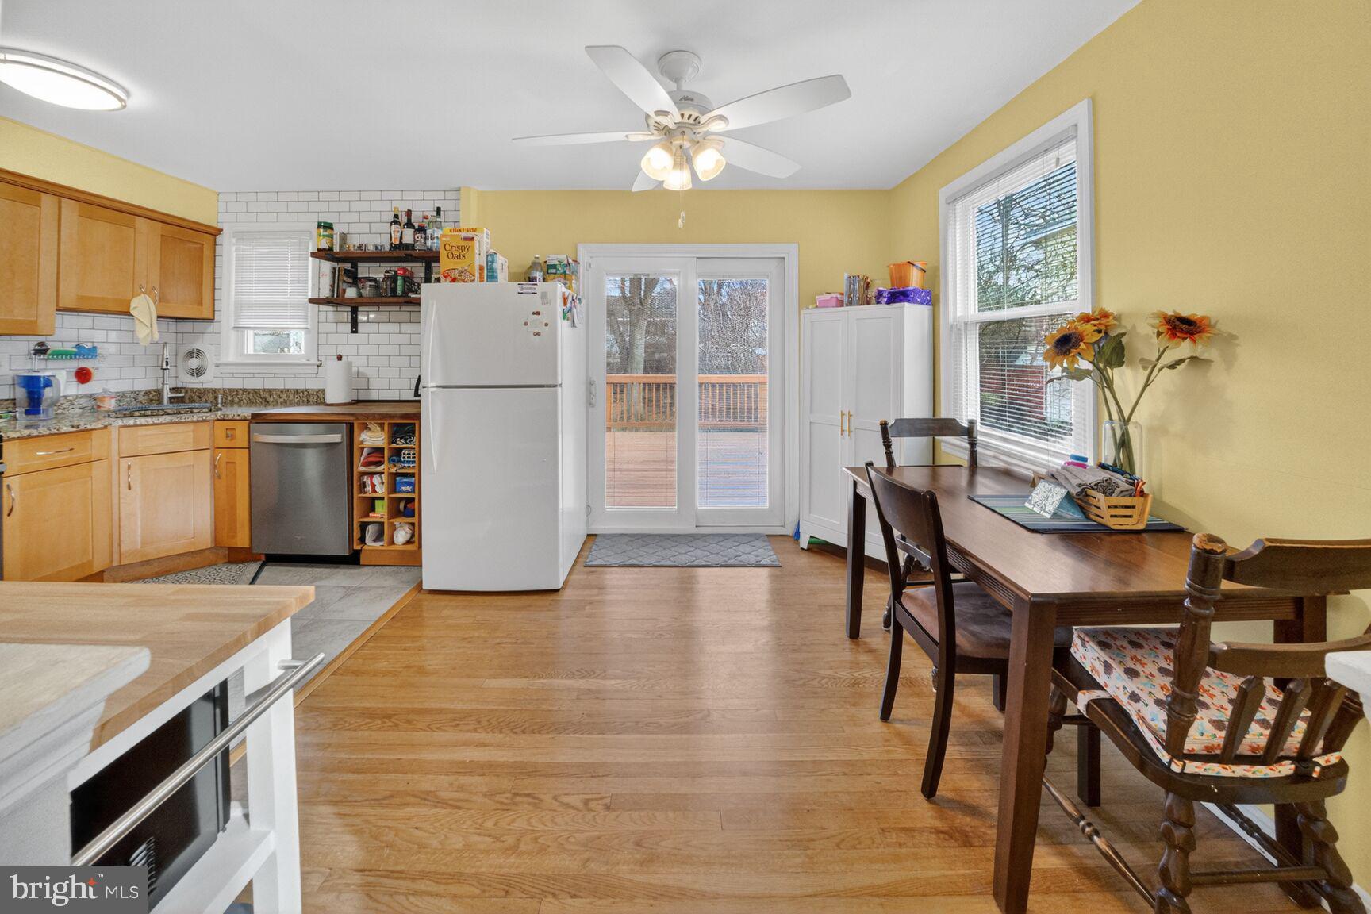
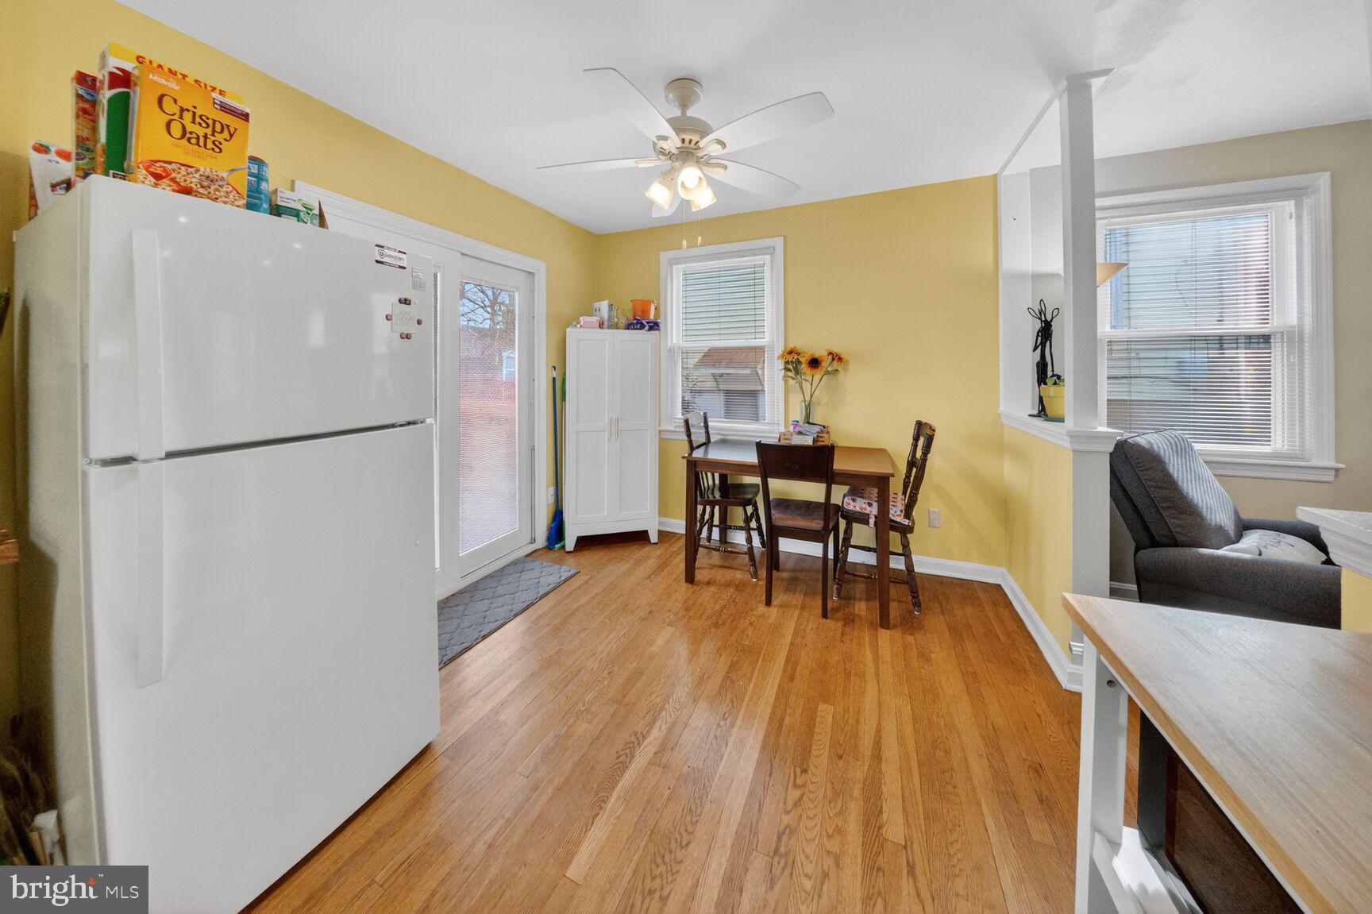
The open-concept living and dining areas flow seamlessly into the kitchen, creating a light-filled space enhanced by sliding glass doors that open to a large, newly rebuilt rear deck, perfect for relaxing or entertaining. A 70” flat-screen TV in the living room is included in the rental.
The fully equipped kitchen features ample cabinetry, modern appliances, and a window overlooking the expansive, fully fenced backyard. The front yard is also fully fenced, offering added privacy.
Enjoy an unbeatable location just one block from two playgrounds, two blocks from the Queens Chapel Road shopping center (Lidl, CVS, Dunkin’, and more), and one block from multiple bus lines, with West Hyattsville Metro Station within walking distance. A convenient parking pad and proximity to the DC border make this home ideal for commuters seeking space, comfort, and a friendly residential community.
A minimum 12-month lease is required. The owner covers one HVAC service in the fall. Tenant is responsible for electricity, gas, and water. Smoking is not permitted. One well-behaved dog weighing up to 50 lbs is allowed with a $300 pet deposit, no cats. After notifying the landlord of any issues, the tenant is responsible for routine maintenance of the property, with applicable maintenance costs reimbursed by the landlord upon submission of itemized receipts or invoices. Available October 1st, 2026.!
Save
Ask
Tour
Hide
Share
Listing Snapshot
Price
$3,000
Days On Site
42 Days
Bedrooms
4
Inside Area (SqFt)
1,960 sqft
Total Baths
2
Full Baths
2
Partial Baths
N/A
Lot Size
0.17 Acres
Year Built
1953
MLS® Number
MDPG2213664
Status
Active
Property Tax
N/A
HOA/Condo/Coop Fees
N/A
Sq Ft Source
Estimated
Friends & Family
React
Invite
Recent Activity
a month ago
Listing updated with changes from the MLS®
a month ago
Listing first seen on site
General Features
Acres
0.17
Available on
2026-10-01
Direction Faces
West
Foundation
Other
Levels
Two
Parking
ConcreteOff StreetDriveway
Pets
Dogs OKYes
Property Sub Type
Single Family Residence
Sewer
Public Sewer
SqFt Above
980
SqFt Below
980
SqFt Total
1960
Style
Raised Ranch/Rambler
Utilities
Natural Gas AvailableSewer AvailableWater AvailableElectricity Available
Water Source
Public
Zoning
RSF65
Interior Features
Appliances
Gas RangeGas OvenGas Water HeaterWasherDishwasherDisposalDryerExhaust FanMicrowaveStainless Steel Appliance(s)Water Heater
Basement
FinishedOther
Cooling
Ceiling Fan(s)OtherElectric
Flooring
WoodHardwoodCeramic Tile
Furnished
Unfurnished
Heating
Exhaust FanNatural GasForced Air
Interior
Ceiling Fan(s)Recessed LightingOpen Floorplan
Laundry Features
Laundry Room
Main Level Bedrooms
3
Window Features
Double Pane WindowsScreens
Family Room
Laundry
Save
Ask
Tour
Hide
Share
Exterior Features
Construction Details
Frame
Fencing
Fenced
Lot Features
Front YardLevelBack Yard
Patio And Porch
DeckPorch
Pool Features
None
Roof
Shingle
Windows/Doors
Double Pane WindowsScreens
Community Features
Community Features
SidewalksStreet Lights
School District
PRINCE GEORGE'S COUNTY PUBLIC SCHOOLS
Schools
School District
PRINCE GEORGE'S COUNTY PUBLIC SCHOOLS
Elementary School
Unknown
Middle School
Unknown
High School
Unknown
Listing courtesy of Long & Foster Real Estate, Inc.