ASSUMABLE MORTGAGE AVAILABLE AT APPROXIMATELY 4.3% INTEREST RATE, SUBJECT TO LENDER APPROVAL AND BUYER QUALIFICATION!
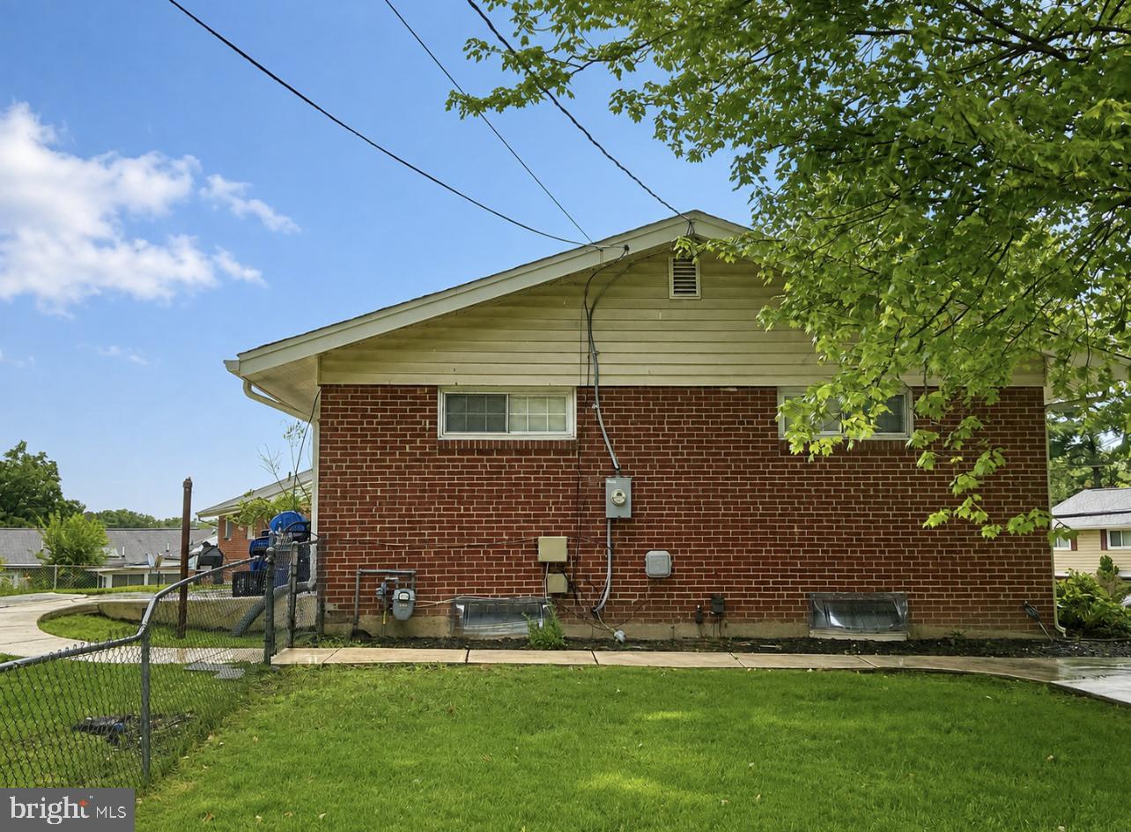
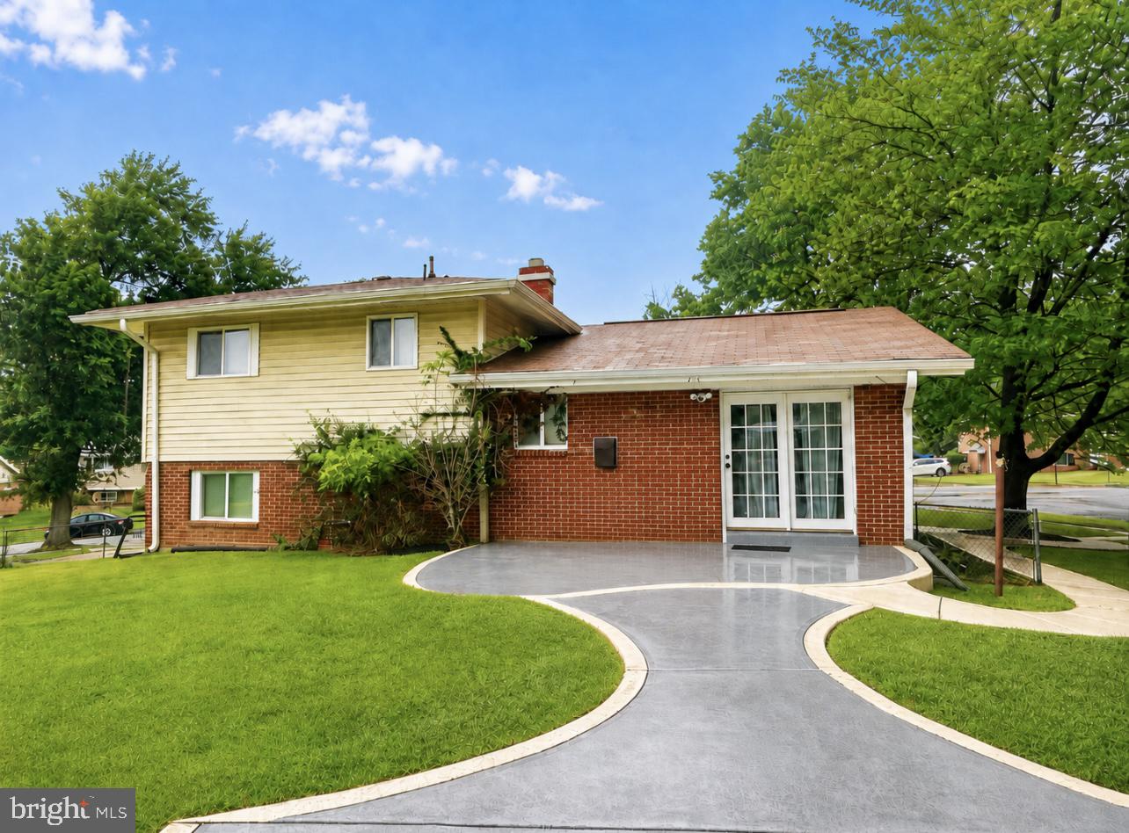
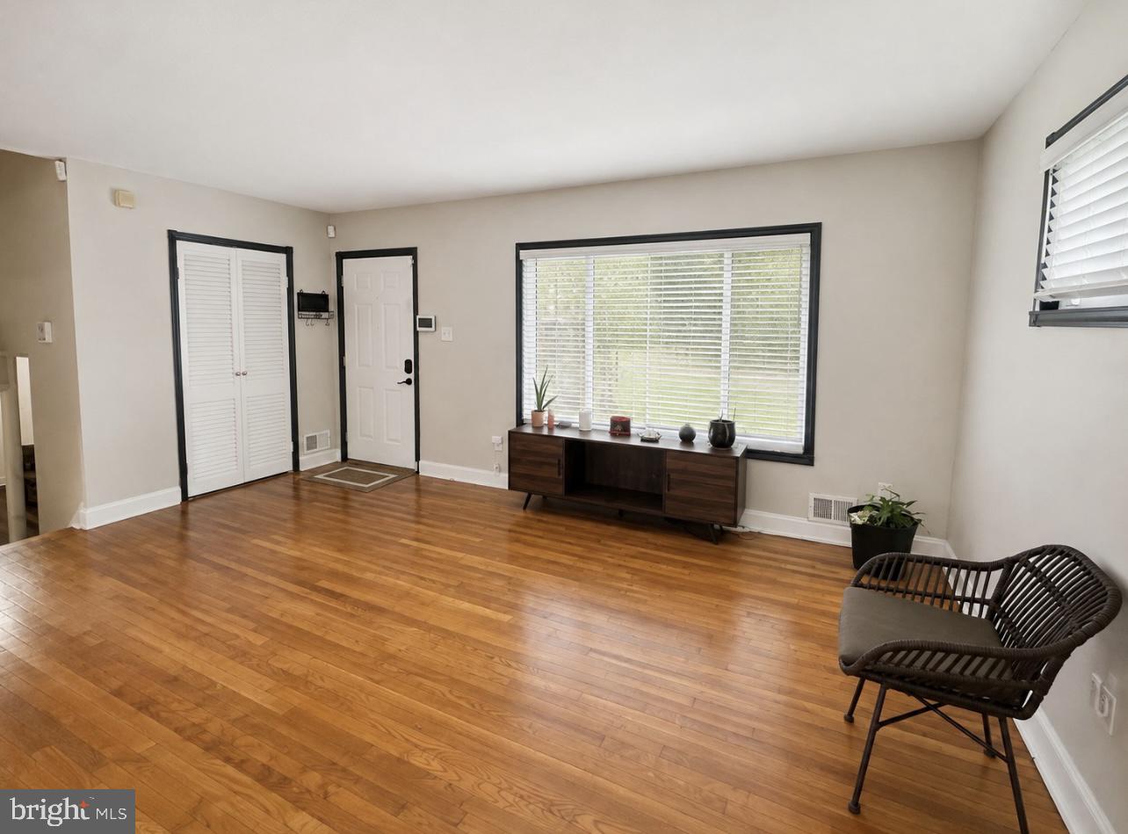
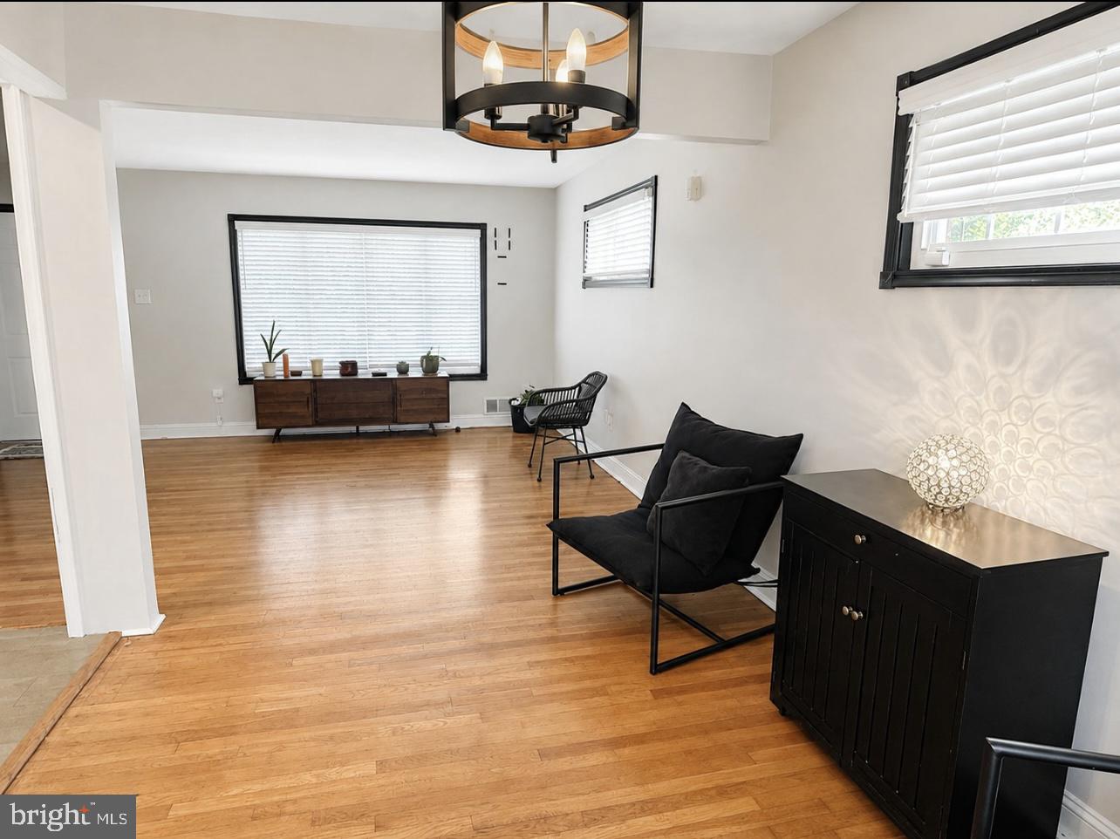
Welcome to 7409 Kipling Parkway, a spacious 4 bedroom 2 full and 2 half bath single family detached home. Offering approximately 1,734 square feet of living space on a generous quarter-acre lot in District Heights. The flexible floor plan provides plenty of room for everyday living, entertaining, working from home, or hosting guests.
Enjoy the expansive yard with space for cookouts, gardening, recreation, pets, or creating your own private outdoor retreat.
Conveniently located near shopping, restaurants, schools, Walker Mill Regional Park, Ritchie Station Marketplace, and Penn Mar Shopping Center. Bus stops near Kipling Parkway and Harwood Road provide convenient access to the Capitol Heights Metro Station. Major commuter routes, including Pennsylvania Avenue and the Capital Beltway, are also nearby.
Space, convenience, a large yard, Metro accessibility right outside your door. With the opportunity to assume a mortgage at an attractive rate make this home one you won’t want to miss!
Save
Ask
Tour
Hide
Share
Listing Snapshot
Price
$425,000
Days On Site
81 Days
Bedrooms
4
Inside Area (SqFt)
1,734 sqft
Total Baths
4
Full Baths
2
Partial Baths
2
Lot Size
0.24 Acres
Year Built
1961
MLS Number
MDPG2213730
Status
Active
Property Tax
$6,606
HOA/Condo/Coop Fees
N/A
Sq Ft Source
Assessor
Friends & Family
React
Comment
Invite
No Comments Yet
Did you know? You can invite friends and family to your search. They can join your search, rate and discuss listings with you.
Recent Activity
a week ago
Price changed to $425,000
a week ago
Listing updated with changes from the MLS
2 months ago
Status changed to Active
3 months ago
Listing first seen on site
General Features
Acres
0.24
Foundation
Brick/Mortar
Levels
Two
Parking
On StreetDriveway
Property Sub Type
Single Family Residence
Sewer
Public Sewer
Special Circumstances
Standard
SqFt Above
1734
SqFt Total
2280
Style
Split Level
Utilities
Natural Gas AvailableWater AvailableElectricity AvailableCable Available
Water Source
Public
Zoning
RSF65
Interior Features
Appliances
Gas Water Heater
Basement
FinishedWalk-Out Access
Cooling
OtherElectric
Heating
Natural GasForced Air
Main Level Bedrooms
3
Bedroom 1
Save
Ask
Tour
Hide
Share
Exterior Features
Construction Details
Brick
Pool Features
None
Community Features
School District
PRINCE GEORGE'S COUNTY PUBLIC SCHOOLS
Schools
School District
PRINCE GEORGE'S COUNTY PUBLIC SCHOOLS
Elementary School
Unknown
Middle School
Unknown
High School
Unknown
Listing courtesy of Long & Foster Real Estate, Inc.



Did you know? You can invite friends and family to your search. They can join your search, rate and discuss listings with you.