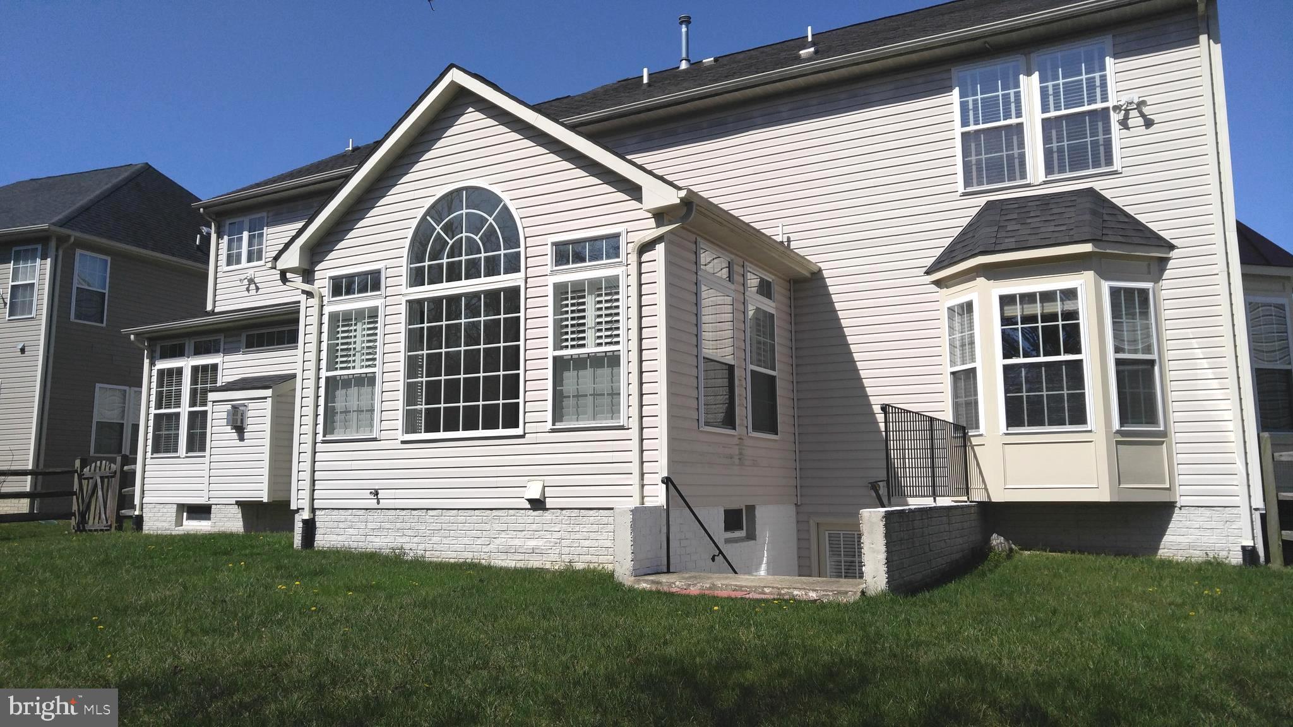
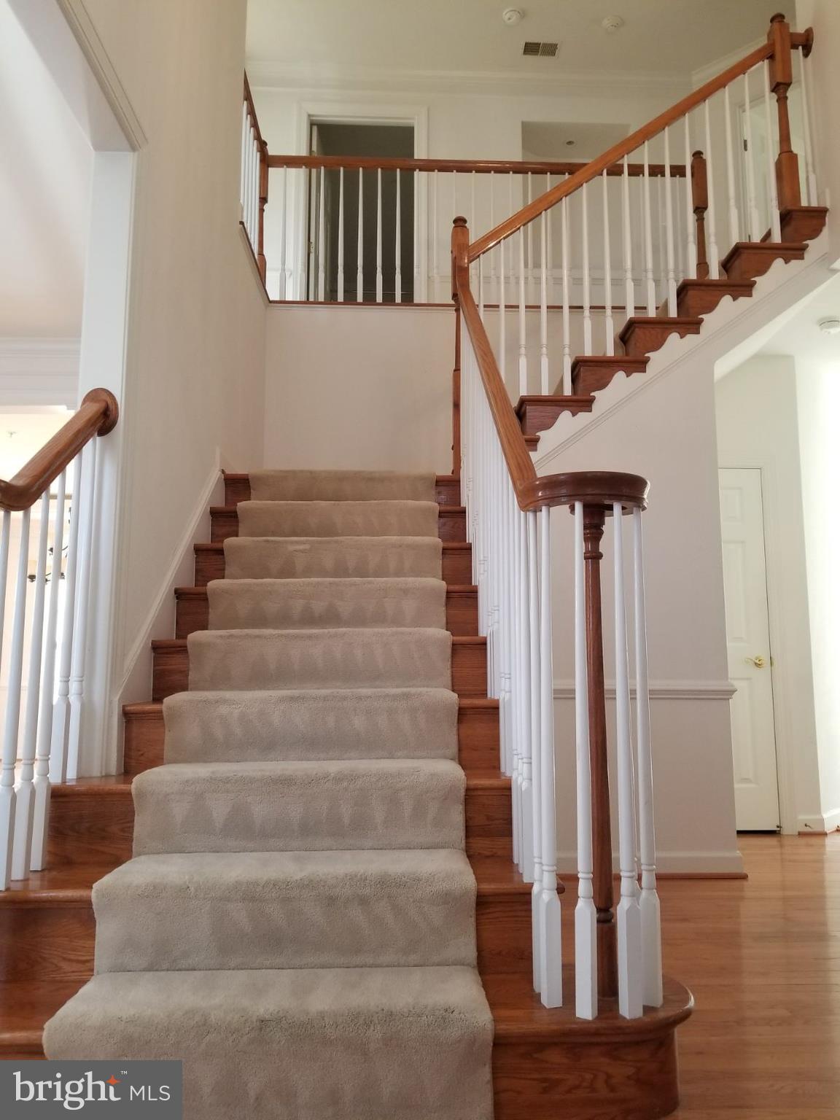
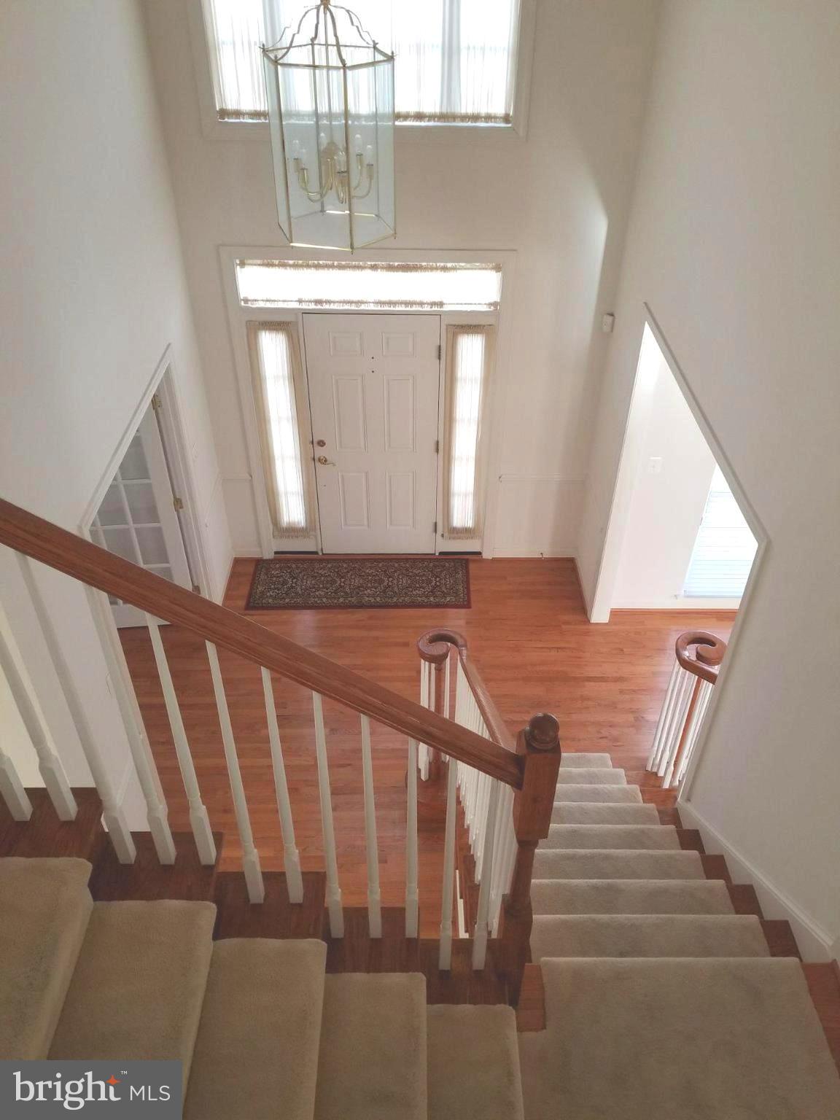
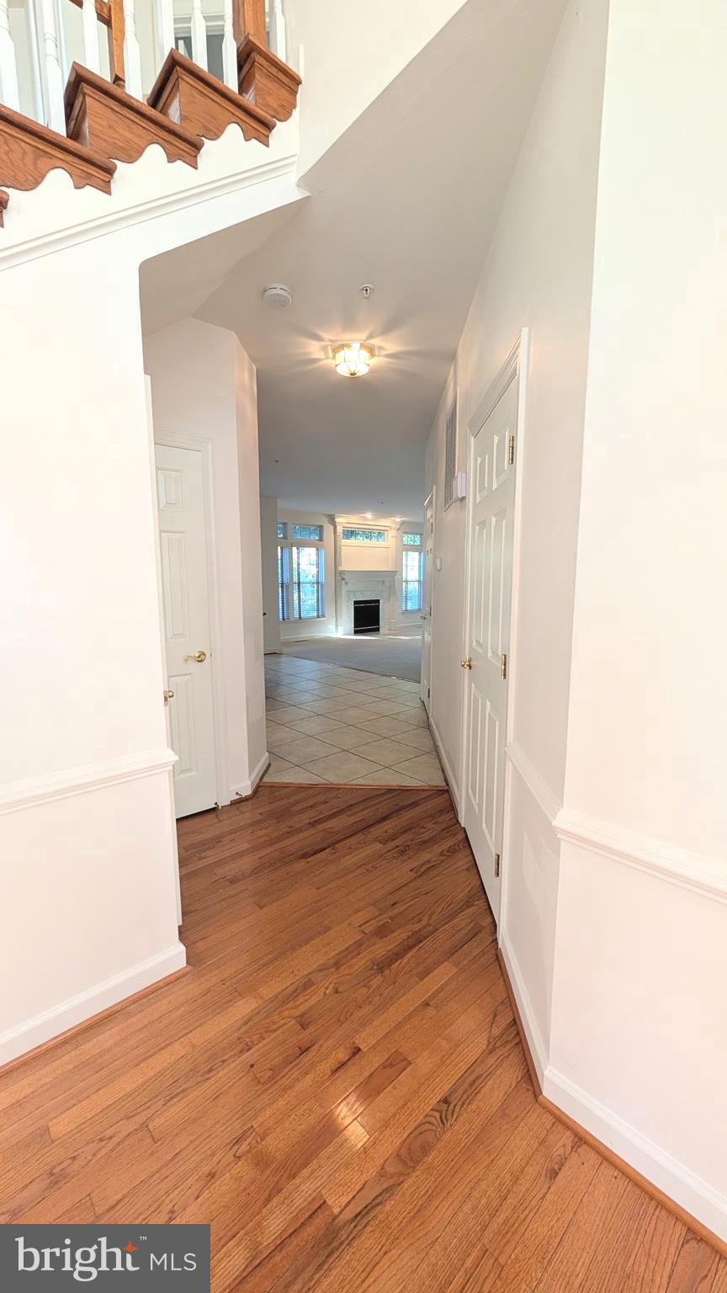
Gorgeous, fully upgraded spacious home of 5,600 sq ft of finished space on 3 levels with 2 car garage! Very sunny, 4 bedroom, 3.5 bathrooms in sought after Cross Creek Club community. Stunning features include a gourmet kitchen with granite countertops, all stainless steel appliances, island and breakfast bar seating. The kitchen opens to a large family room with cozy fireplace. Lovely sun-filled morning room with vaulted ceilings just off the kitchen. Great office space on main floor with French doors. Gleaming hardwood floors from the 2-story foyer throughout to the formal living and dining rooms. Spacious owner's suite features 2 walk-in closets, cozy sitting room and private bath. The finished lower level includes a full bath, storage and walkout to the back yard. Amenities include outdoor pool and tennis courts with fully equipped clubhouse. Excellent location is close to the ICC, I-95, Beltway and local parks.
Owner requires minimum 700 credit score, 2.5X monthly income. No pets. Schedule today -- won't last long!
Save
Ask
Tour
Hide
Share
Listing Snapshot
Price
$4,700
Days On Site
39 Days
Bedrooms
4
Inside Area (SqFt)
5,280 sqft
Total Baths
4
Full Baths
3
Partial Baths
1
Lot Size
0.2 Acres
Year Built
2004
MLS® Number
MDPG2213772
Status
Active
Property Tax
N/A
HOA/Condo/Coop Fees
$86.67 monthly
Sq Ft Source
Estimated
Friends & Family
React
Comment
Invite
No Comments Yet
Did you know? You can invite friends and family to your search. They can join your search, rate and discuss listings with you.
Recent Activity
3 weeks ago
Listing updated with changes from the MLS®
a month ago
Listing first seen on site
General Features
Acres
0.2
Attached Garage
Yes
Available on
2026-08-08
Cross Street
Briggs Chaney
Direction Faces
West
Foundation
Concrete Perimeter
Garage
Yes
Garage Spaces
2
Levels
Three Or More
Parking
Garage Door OpenerOff StreetOn StreetGarageAttached
Parking Spaces
2
Pets
No
Property Sub Type
Single Family Residence
Sewer
Public Sewer
SqFt Above
4080
SqFt Below
1200
SqFt Total
5840
Style
Colonial
Water Source
Public
Zoning
RESIDENTIAL
Interior Features
Appliances
Double OvenGas Water HeaterCooktopDishwasherDisposalDryerMicrowaveRefrigeratorWasher
Basement
FinishedSump PumpDaylightPartial
Cooling
Central AirCeiling Fan(s)Electric
Fireplace
Yes
Fireplace Features
Gas
Fireplaces
1
Flooring
WoodCarpetHardwood
Furnished
Unfurnished
Heating
Natural GasForced Air
Interior
Kitchen IslandOpen Floorplan
Laundry Features
Main Level
Window Features
Window CoveringsWindow Treatments
Save
Ask
Tour
Hide
Share
Exterior Features
Construction Details
Brick
Pool Features
Community
View
Trees/Woods
Waterview
Trees/Woods
Windows/Doors
Window CoveringsWindow Treatments
Community Features
Association Fee
$260.0
Association Fee Frequency
Quarterly
Community Features
Pool
School District
PRINCE GEORGE'S COUNTY PUBLIC SCHOOLS
Schools
School District
PRINCE GEORGE'S COUNTY PUBLIC SCHOOLS
Elementary School
Unknown
Middle School
Unknown
High School
Unknown
Listing courtesy of Long & Foster Real Estate, Inc.



Did you know? You can invite friends and family to your search. They can join your search, rate and discuss listings with you.