OPEN HOUSE SUNDAY OCT 4th 1-3:30PM
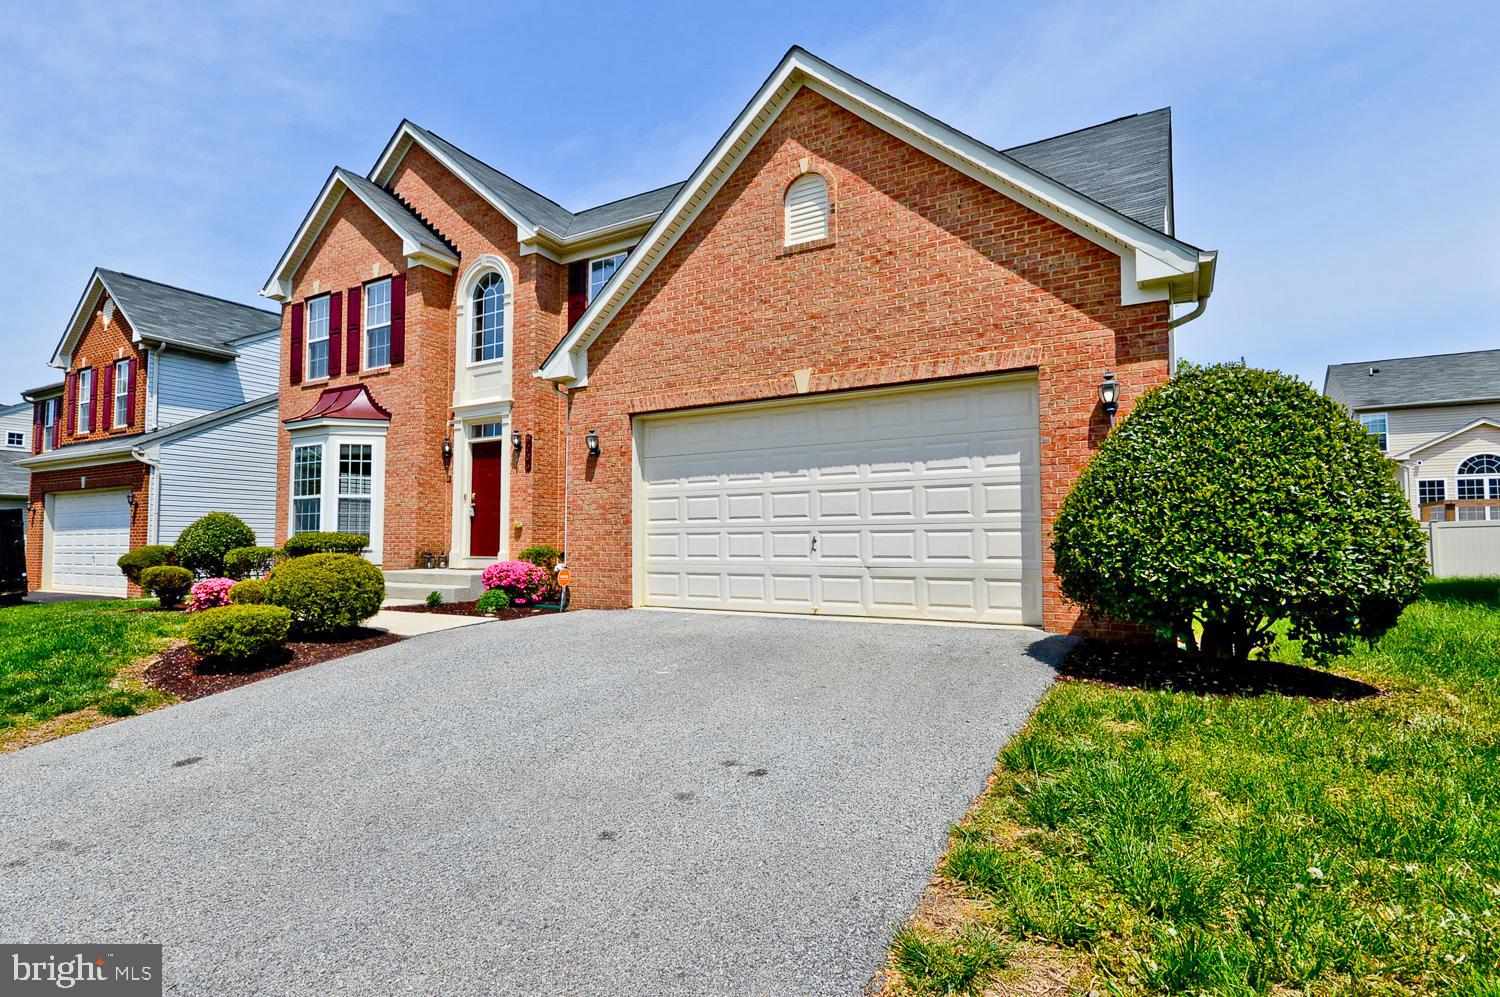
Your second chance to live here... Welcome to 8006 Kingsmill Rd...Step into comfort, elegance, and the feeling of home in this beautifully appointed 4-bedroom, 3.5-bath brick-front Colonial designed for both everyday living and memorable entertaining.
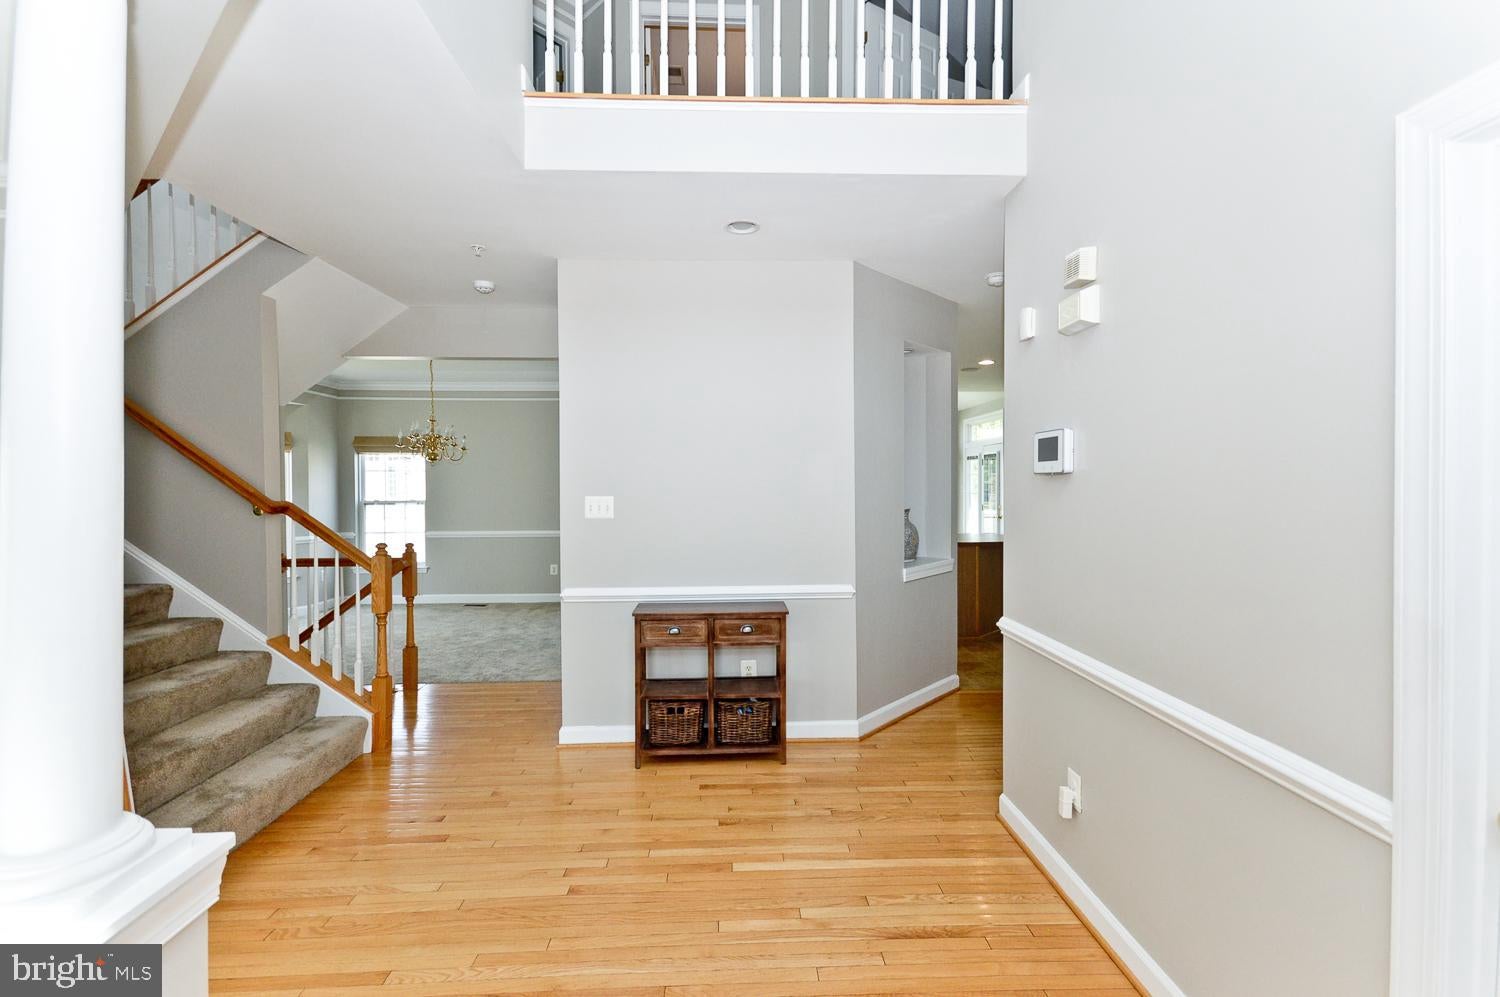
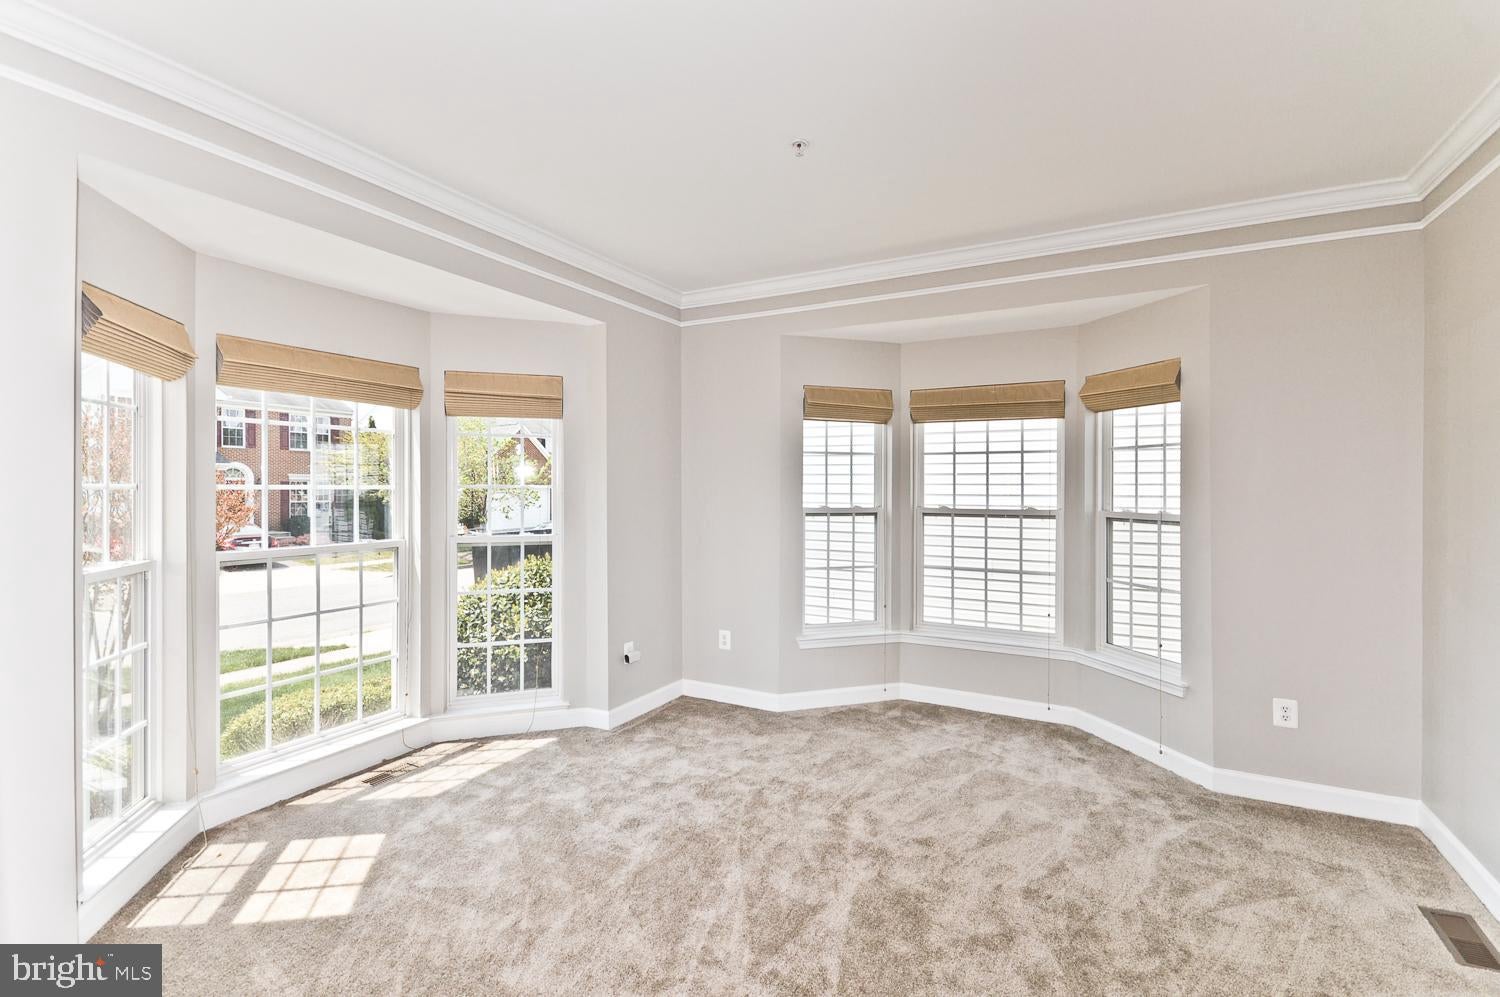
From the moment you enter the two-story foyer with gleaming hardwood floors, you'll appreciate the spacious open floor plan and timeless design. Formal living and dining rooms with beautiful bay windows create the perfect setting for family gatherings, celebrations, or quiet evenings at home.
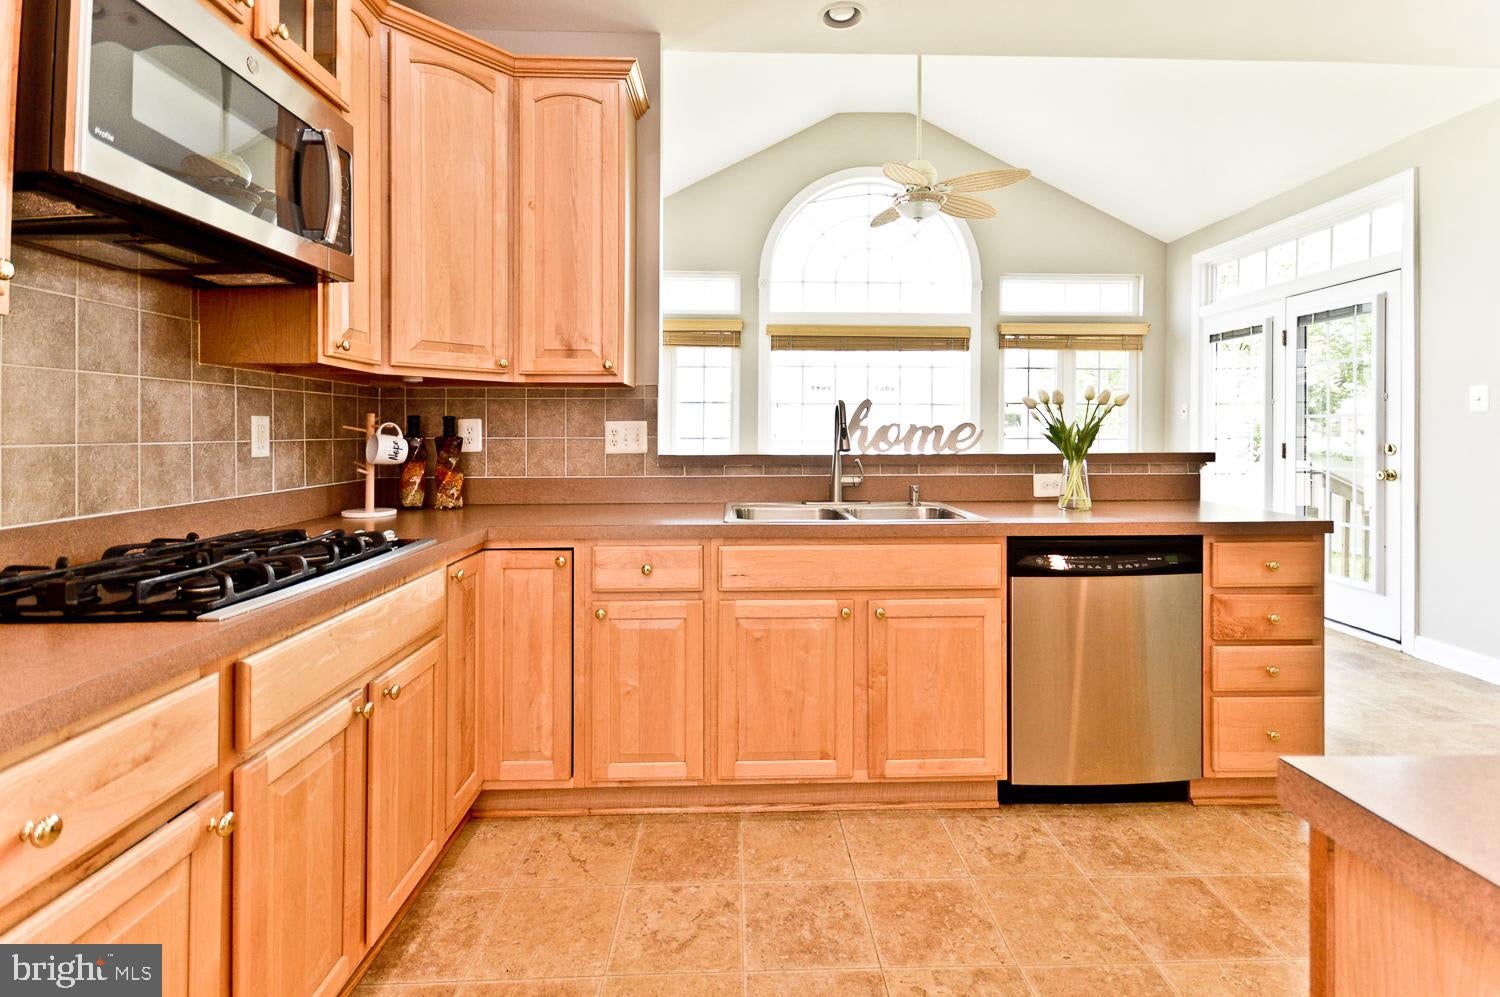
The heart of the home, the gourmet kitchen, features a large center island, double wall ovens, built-in microwave, cooktop, and abundant workspace. Enjoy casual meals in the bright morning room over looking the backyard then relax in the inviting family room just steps away—creating a seamless flow.
The fully finished walkout basement offers exceptional flexibility with plenty of space for recreation, a home theater, fitness area, or entertaining guests. There's also a bonus room and a 3rd full bathroom. The fenced backyard provides a private retreat for outdoor dining, play, or simply unwinding after a long day.
Upstairs, retreat to the luxurious primary suite featuring elegant tray ceilings, two spacious walk-in closets, a spa-inspired bathroom with a soaking tub, separate shower, and dual vanities. Three additional generously sized bedrooms complete the upper level and a nice spacious landing for family meetups.
Conveniently located near Metro's Green Line, public transportation, walking to two neighborhood schools, shopping, restaurants, and major commuter routes. This home offers easy access to Washington, DC, the MGM, National Harbor, Joint Base Andrews, Bolling Air Force Base, Ft Belvoir and countless nearby amenities.
This home offers the perfect blend of space, style, and convenience—ready for you to create your next chapter.
Save
Ask
Tour
Hide
Share
Listing Snapshot
Price
$3,900
Days On Site
60 Days
Bedrooms
4
Inside Area (SqFt)
4,263 sqft
Total Baths
4
Full Baths
3
Partial Baths
1
Lot Size
0.14 Acres
Year Built
2006
MLS® Number
MDPG2213818
Status
Active
Property Tax
N/A
HOA/Condo/Coop Fees
$35 monthly
Sq Ft Source
Estimated
Friends & Family
React
Invite
Recent Activity
4 days ago
Listing updated with changes from the MLS®
5 days ago
Status changed to Active
2 months ago
Listing first seen on site
General Features
Acres
0.14
Attached Garage
Yes
Available on
2026-08-12
Foundation
Concrete Perimeter
Garage
Yes
Garage Spaces
2
Levels
Three Or More
Parking
Garage Door OpenerOn StreetGarageDrivewayAttached
Parking Spaces
4
Pets
Number LimitCats OKYes
Property Sub Type
Single Family Residence
Sewer
Septic Tank
SqFt Above
2835
SqFt Below
1428
SqFt Total
4263
Style
Colonial
Water Source
Public
Zoning
R
Interior Features
Appliances
Double OvenOvenGas Water HeaterCooktopDishwasherDisposalExhaust FanRefrigeratorStainless Steel Appliance(s)WasherMicrowave
Basement
Exterior EntryWalk-Out AccessOtherDaylightPartial
Cooling
Central AirCeiling Fan(s)Electric
Fireplace
Yes
Fireplaces
1
Flooring
WoodCarpetCeramic TileHardwood
Heating
Exhaust FanNatural GasForced AirHeat Pump
Interior
Eat-in KitchenKitchen IslandRecessed LightingWalk-In Closet(s)Beamed CeilingsSoaking Tub
Window Features
ScreensBay Window(s)
Bathroom 3
Family Room
Level - Main
Recreation Room
Sun/Florida Room
Level - Main
Save
Ask
Tour
Hide
Share
Exterior Features
Construction Details
Other
Pool Features
None
Windows/Doors
ScreensBay Window(s)
Community Features
Association Fee
$105.0
Association Fee Frequency
Quarterly
School District
PRINCE GEORGE'S COUNTY PUBLIC SCHOOLS
Schools
School District
PRINCE GEORGE'S COUNTY PUBLIC SCHOOLS
Elementary School
BRANDYWINE
Middle School
GWYNN PARK
High School
GWYNN PARK
Listing courtesy of Keller Williams Preferred Properties