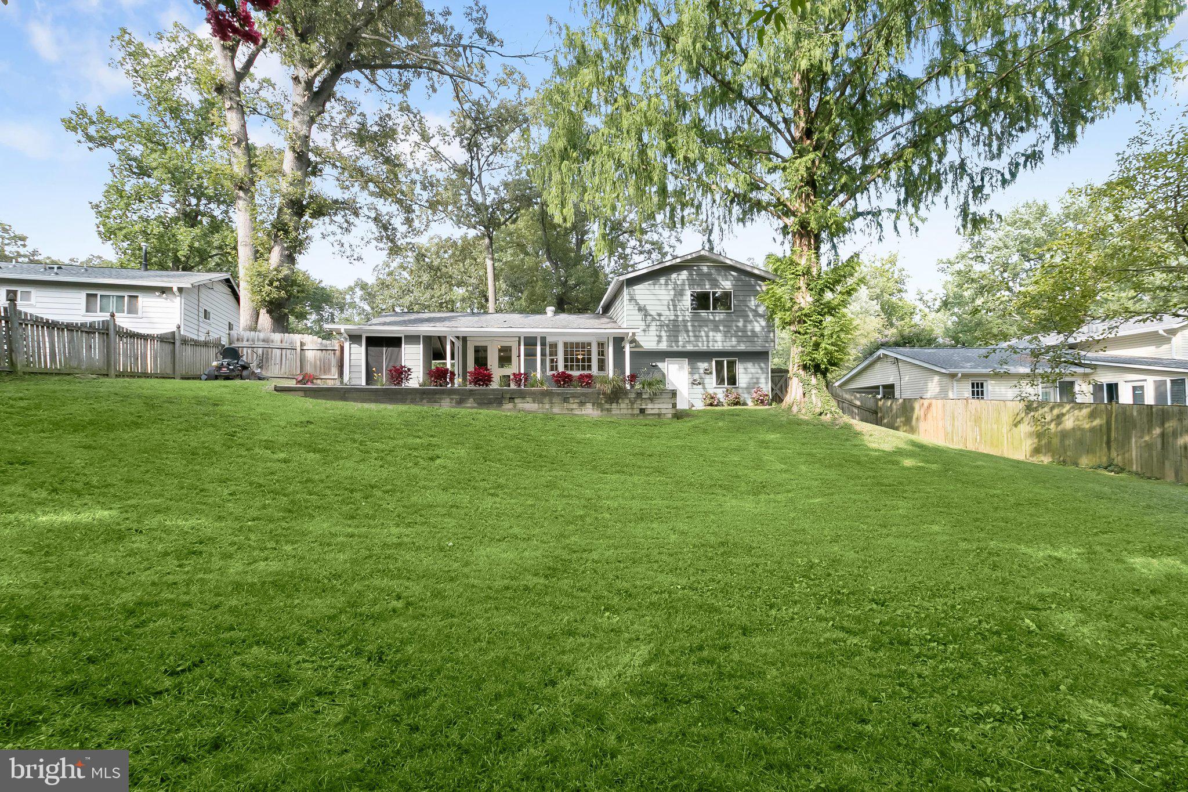
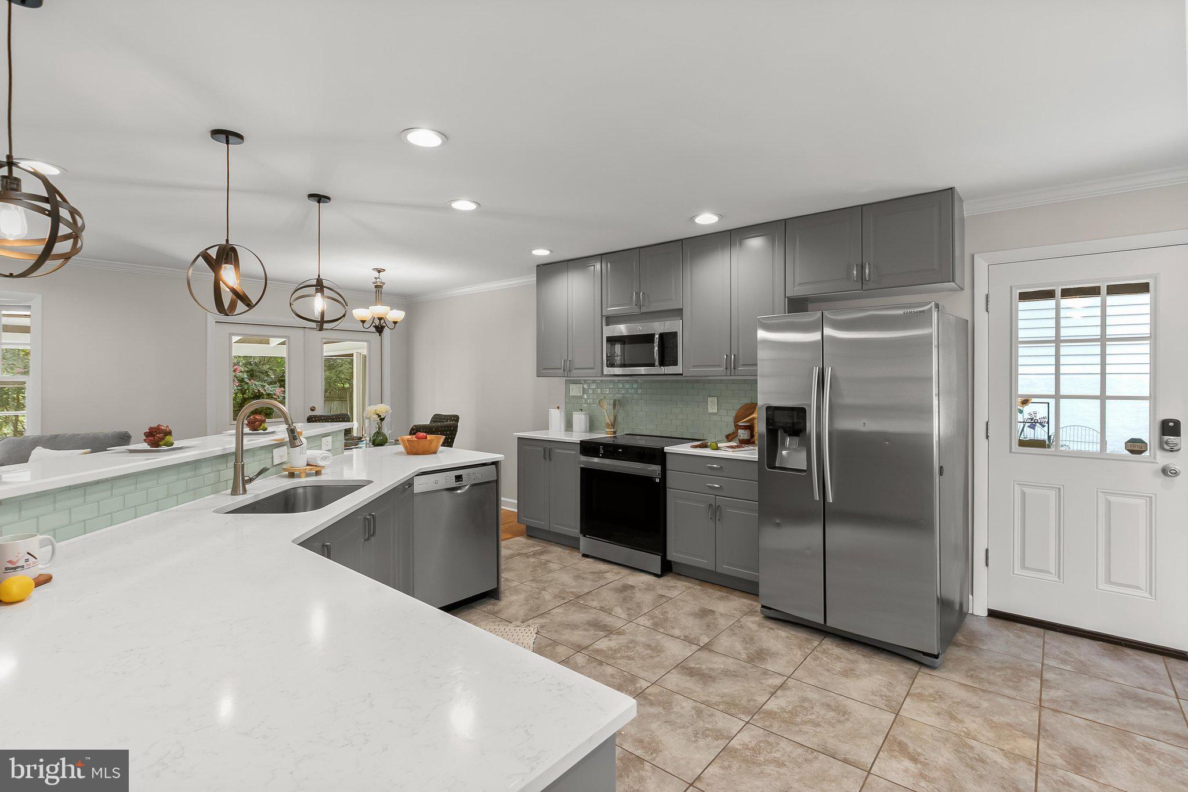
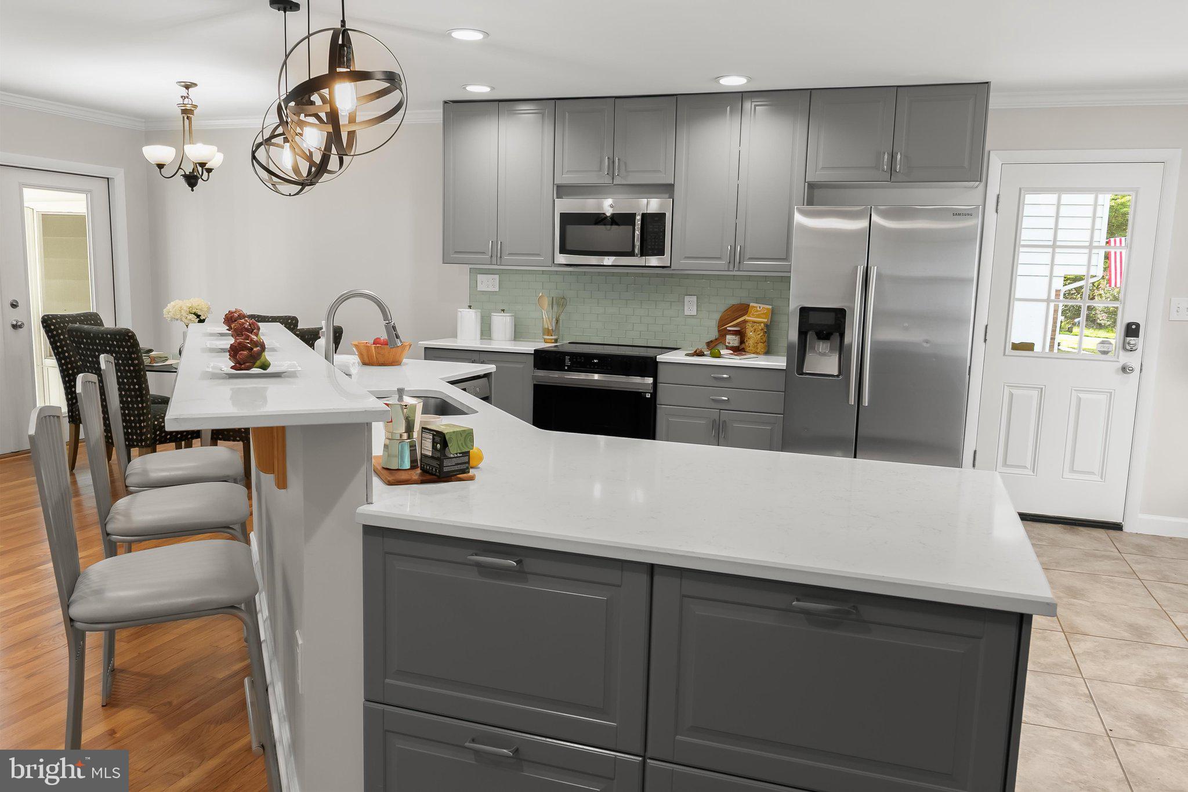
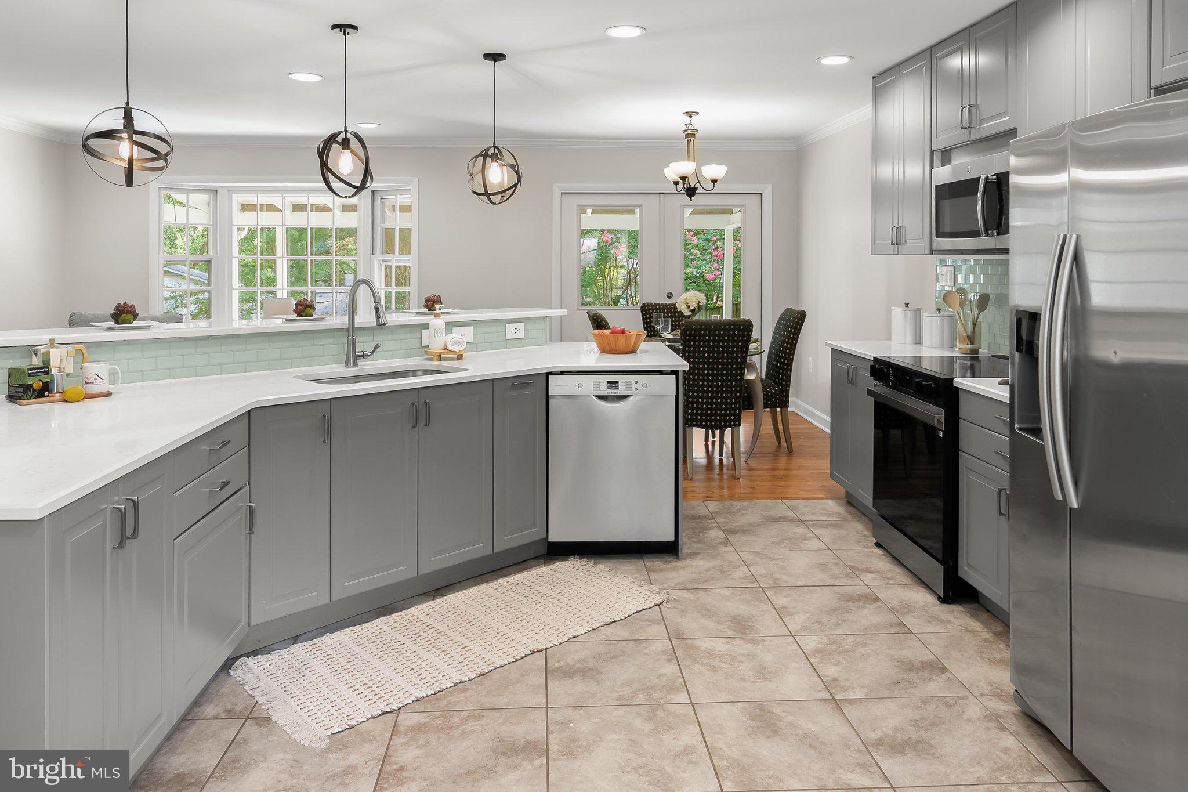
***OFFER DEADLINE Sunday, August 23rd, at 9pm.***There are updated homes, and then there are properties where every improvement has been made with intention — and this beautifully renovated split-level in the sought-after McCahill Estates community of West Laurel is precisely that. Tucked away on a quiet cul-de-sac street and occupying a generous quarter-acre lot, this 4-bedroom, 3-bathroom residence has been thoughtfully refreshed throughout, boasting refinished hardwood floors, a freshly painted interior, a renovated kitchen, and two renovated bathrooms. The kitchen offers on-trend grey cabinetry, white quartz countertops, and stainless steel appliances. A sun-drenched bay window eat-in area fills the space with natural light — flowing seamlessly into the living-dining area with hardwood floors and access to the covered rear patio. Upstairs, all four bedrooms feature hardwood flooring, while the primary suite offers a large walk-in closet and a beautifully updated en-suite bath with a dual-sink vanity, quartz countertops, and on-trend fixtures. The lower level delivers a spacious family room with LVP flooring and a classic wood-burning fireplace, renovated full bath, exposed beams and brickwork, and a flexible office or guest room with generous closet space. The basement completes the interior with a large recreation room and dedicated storage. Outside, the covered rear patio flows into a sizable backyard retreat, and a convenient storage closet at the base of the carport keeps everything neatly tucked away. Meticulously maintained and move-in ready — this one is not to be missed!
Save
Ask
Tour
Hide
Share
Listing Snapshot
Price
$550,000
Days On Site
37 Days
Bedrooms
5
Inside Area (SqFt)
1,967 sqft
Total Baths
3
Full Baths
3
Partial Baths
N/A
Lot Size
0.25 Acres
Year Built
1966
MLS® Number
MDPG2213928
Status
Pending
Property Tax
$6,399
HOA/Condo/Coop Fees
N/A
Sq Ft Source
Assessor
Friends & Family
React
Comment
Invite
No Comments Yet
Did you know? You can invite friends and family to your search. They can join your search, rate and discuss listings with you.
Recent Activity
5 days ago
Listing updated with changes from the MLS®
3 weeks ago
Status changed to Pending
a month ago
Listing first seen on site
General Features
Acres
0.25
Carport
1
Foundation
Slab
Levels
Three Or More
Parking
ConcreteAttached CarportDrivewayAttached
Parking Spaces
2
Property Sub Type
Single Family Residence
Sewer
Public Sewer
Special Circumstances
Standard
SqFt Above
1967
SqFt Total
2534
Style
Split Level
Water Source
Public
Zoning
RR
Interior Features
Appliances
CooktopGas Water HeaterMicrowaveDishwasherRefrigeratorDisposalExhaust FanWasherDryer
Cooling
Central AirElectric
Fireplace
Yes
Fireplaces
1
Flooring
HardwoodCeramic TileVinyl
Heating
Exhaust FanNatural GasForced Air
Save
Ask
Tour
Hide
Share
Exterior Features
Construction Details
Brick
Pool Features
None
Roof
Shingle
Community Features
School District
PRINCE GEORGE'S COUNTY PUBLIC SCHOOLS
Schools
School District
PRINCE GEORGE'S COUNTY PUBLIC SCHOOLS
Elementary School
Unknown
Middle School
Unknown
High School
Unknown
Listing courtesy of Long & Foster Real Estate, Inc.



Did you know? You can invite friends and family to your search. They can join your search, rate and discuss listings with you.