Open house 1-4 pm October 3rd: Luxury end‑unit rental in Patuxent Greens! This 2021‑built townhome offers nearly 3,000 sq. ft. of modern living with premium upgrades, bright natural light, and a rare screened‑in balcony with a built‑in fireplace — perfect for year‑round relaxation.
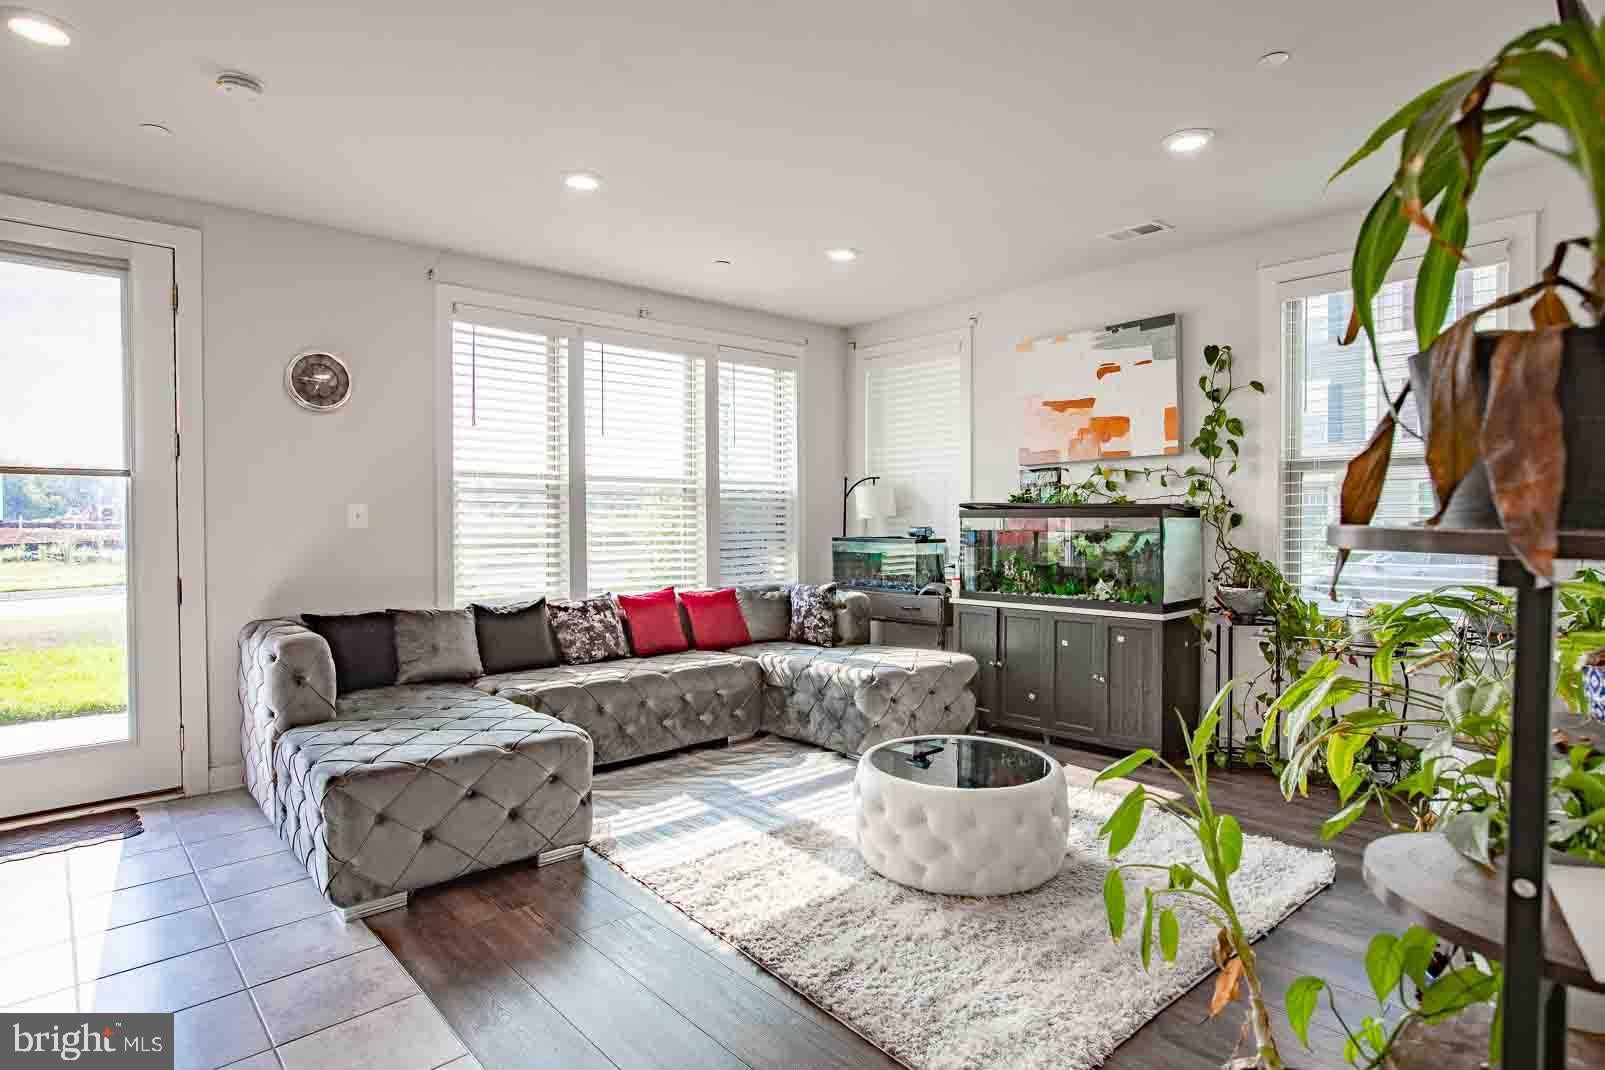
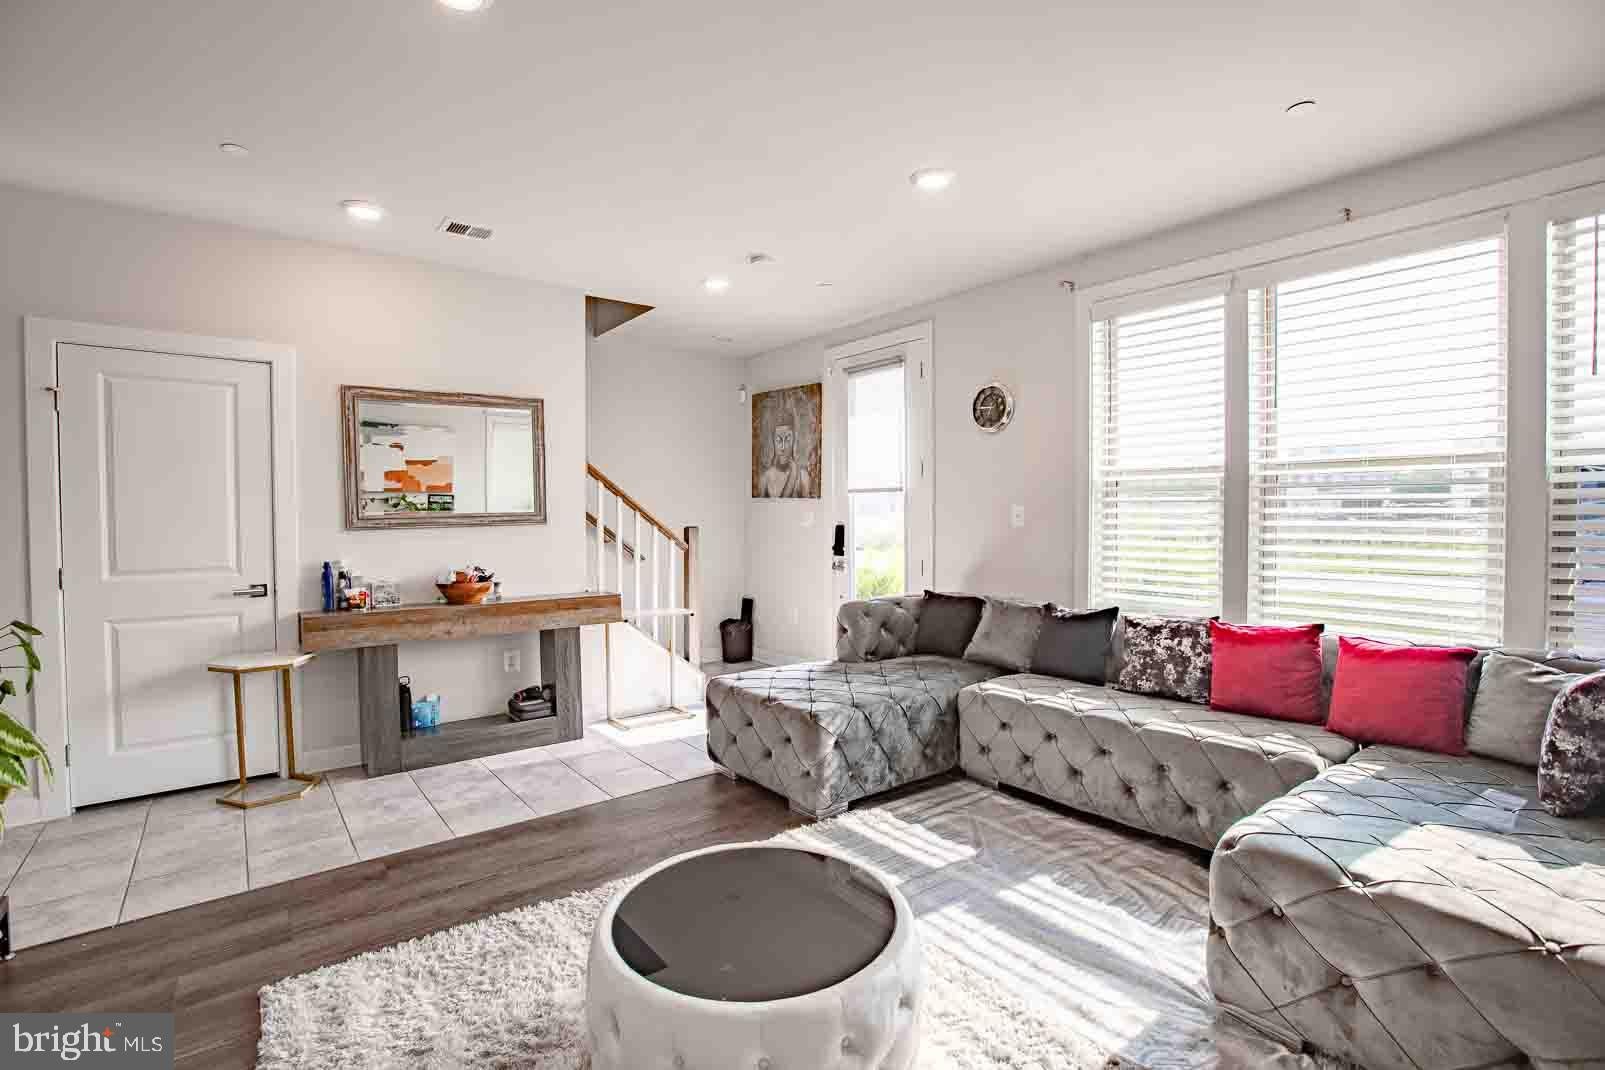
The open‑concept main level features a gourmet kitchen with quartz countertops, stainless steel appliances, a large island, and upgraded cabinetry. Enjoy spacious living and dining areas with extra end‑unit windows and wide‑plank flooring.
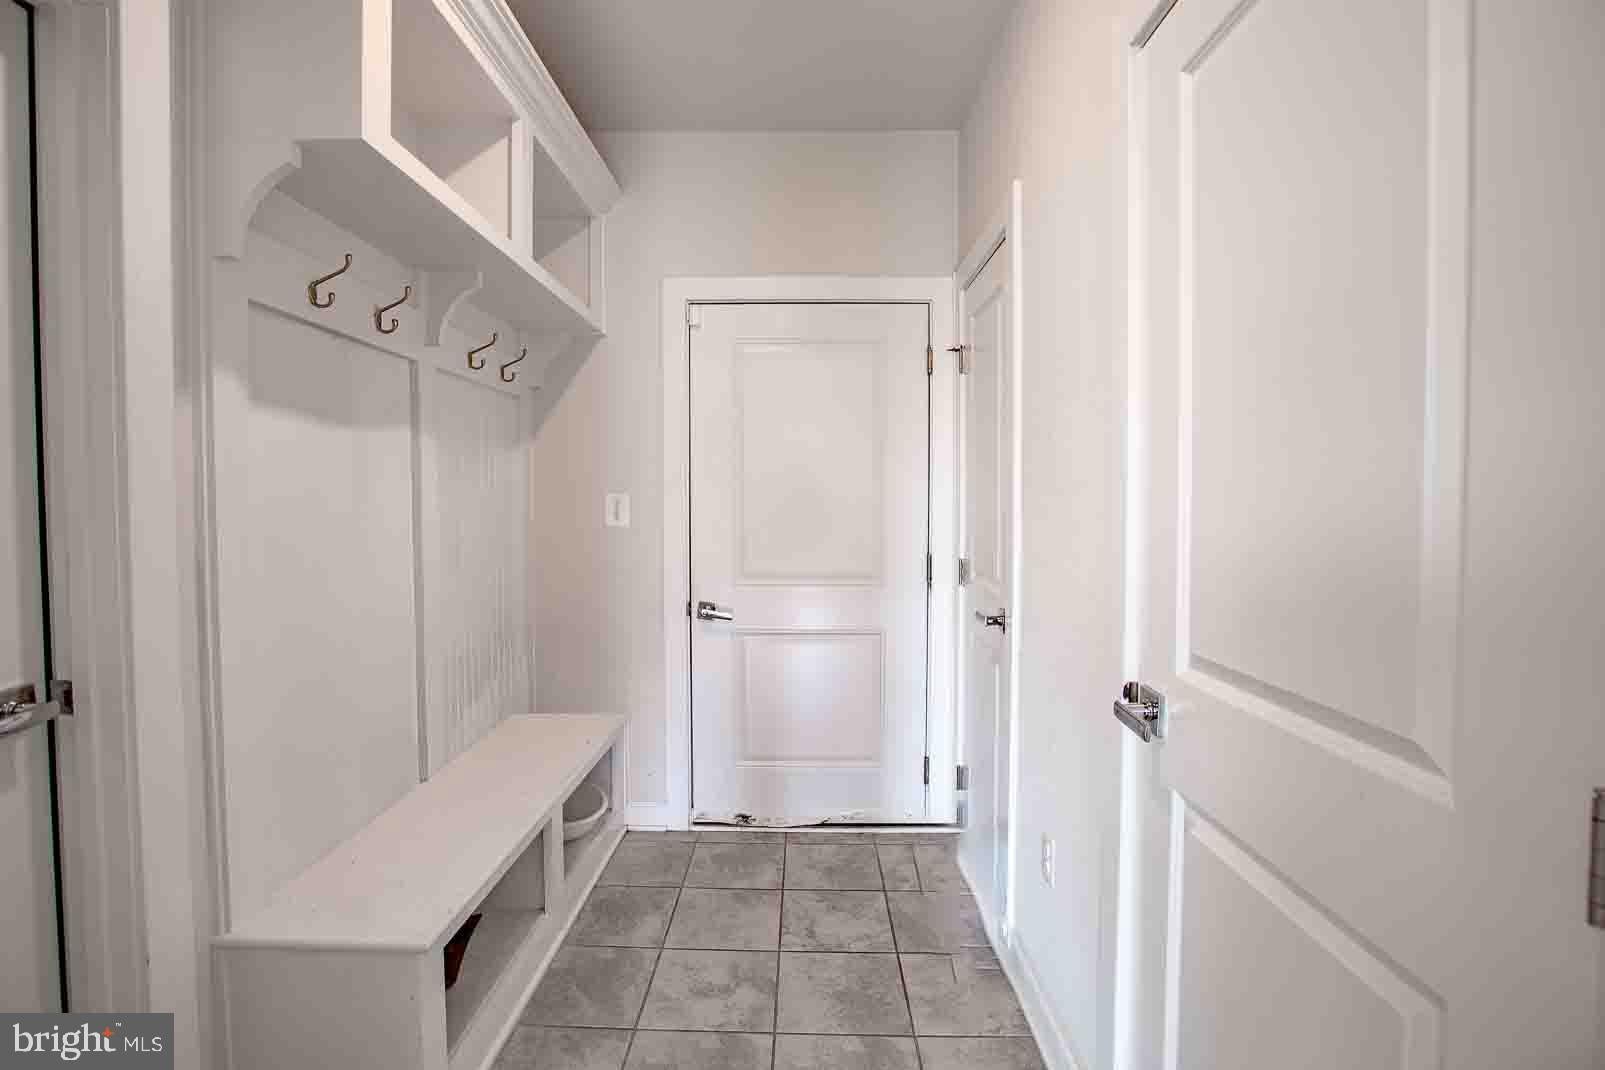
Upstairs, the primary suite includes a walk‑in closet and spa‑style bath with dual vanities and a glass shower. Two additional bedrooms, a full bath, and laundry complete the upper level. The entry level offers a large rec room ideal for a home office, gym, or media space, plus access to the attached garage.
Located in the sought‑after Patuxent Greens community, this home provides easy access to I‑95, Route 1, BW Parkway, MARC, shopping, dining, and parks.
Available now — exceptional space, modern finishes, and premium amenities in a prime Laurel location.
Save
Ask
Tour
Hide
Share
Listing Snapshot
Price
$3,475
Days On Site
60 Days
Bedrooms
3
Inside Area (SqFt)
2,896 sqft
Total Baths
4
Full Baths
2
Partial Baths
2
Lot Size
0.05 Acres
Year Built
2021
MLS® Number
MDPG2213964
Status
Active
Property Tax
N/A
HOA/Condo/Coop Fees
N/A
Sq Ft Source
Estimated
Friends & Family
React
Comment
Invite
No Comments Yet
Did you know? You can invite friends and family to your search. They can join your search, rate and discuss listings with you.
Recent Activity
yesterday
Listing updated with changes from the MLS®
a week ago
Price changed to $3,475
2 months ago
Status changed to Active
2 months ago
Listing first seen on site
General Features
Acres
0.05
Attached Garage
Yes
Available on
2026-08-08
Cross Street
PATUXENT GREENS DR
Direction Faces
West
Foundation
Slab
Garage
Yes
Garage Spaces
2
Levels
Three Or More
Number Of Stories
3
Parking
GarageBasementAttached
Parking Spaces
2
Pets
Yes
Property Sub Type
Townhouse
Security
Carbon Monoxide Detector(s)
Sewer
Public Sewer
SqFt Above
1884
SqFt Below
1012
SqFt Total
2896
Style
ColonialContemporary
Utilities
Water AvailableElectricity Available
Water Source
Public
Zoning
RESIDENTIAL
Interior Features
Appliances
OvenWasherDishwasherDisposalDryerExhaust FanIce MakerInstant Hot WaterRange HoodRefrigeratorStainless Steel Appliance(s)MicrowaveENERGY STAR Qualified AppliancesTankless Water Heater
Basement
Walk-Out AccessDaylightFull
Cooling
Central AirElectric
Electric
200+ Amp Service
Fireplace
Yes
Fireplace Features
GasInsertStone
Fireplaces
1
Flooring
Ceramic Tile
Heating
Exhaust FanFireplace InsertNatural GasForced Air
Interior
PantryRecessed LightingWalk-In Closet(s)
Laundry Features
Upper Level
Window Features
Double Pane Windows
Save
Ask
Tour
Hide
Share
Exterior Features
Construction Details
Frame
Exterior
BalconyRain Gutters
Patio And Porch
DeckPatio
Pool Features
Community
View
Trees/WoodsOther
Waterview
Trees/WoodsOther
Windows/Doors
Double Pane Windows
Community Features
Community Features
PoolSidewalksStreet Lights
School District
PRINCE GEORGE'S COUNTY PUBLIC SCHOOLS
Schools
School District
PRINCE GEORGE'S COUNTY PUBLIC SCHOOLS
Elementary School
Unknown
Middle School
Unknown
High School
Unknown
Listing courtesy of Long & Foster Real Estate, Inc.



Did you know? You can invite friends and family to your search. They can join your search, rate and discuss listings with you.