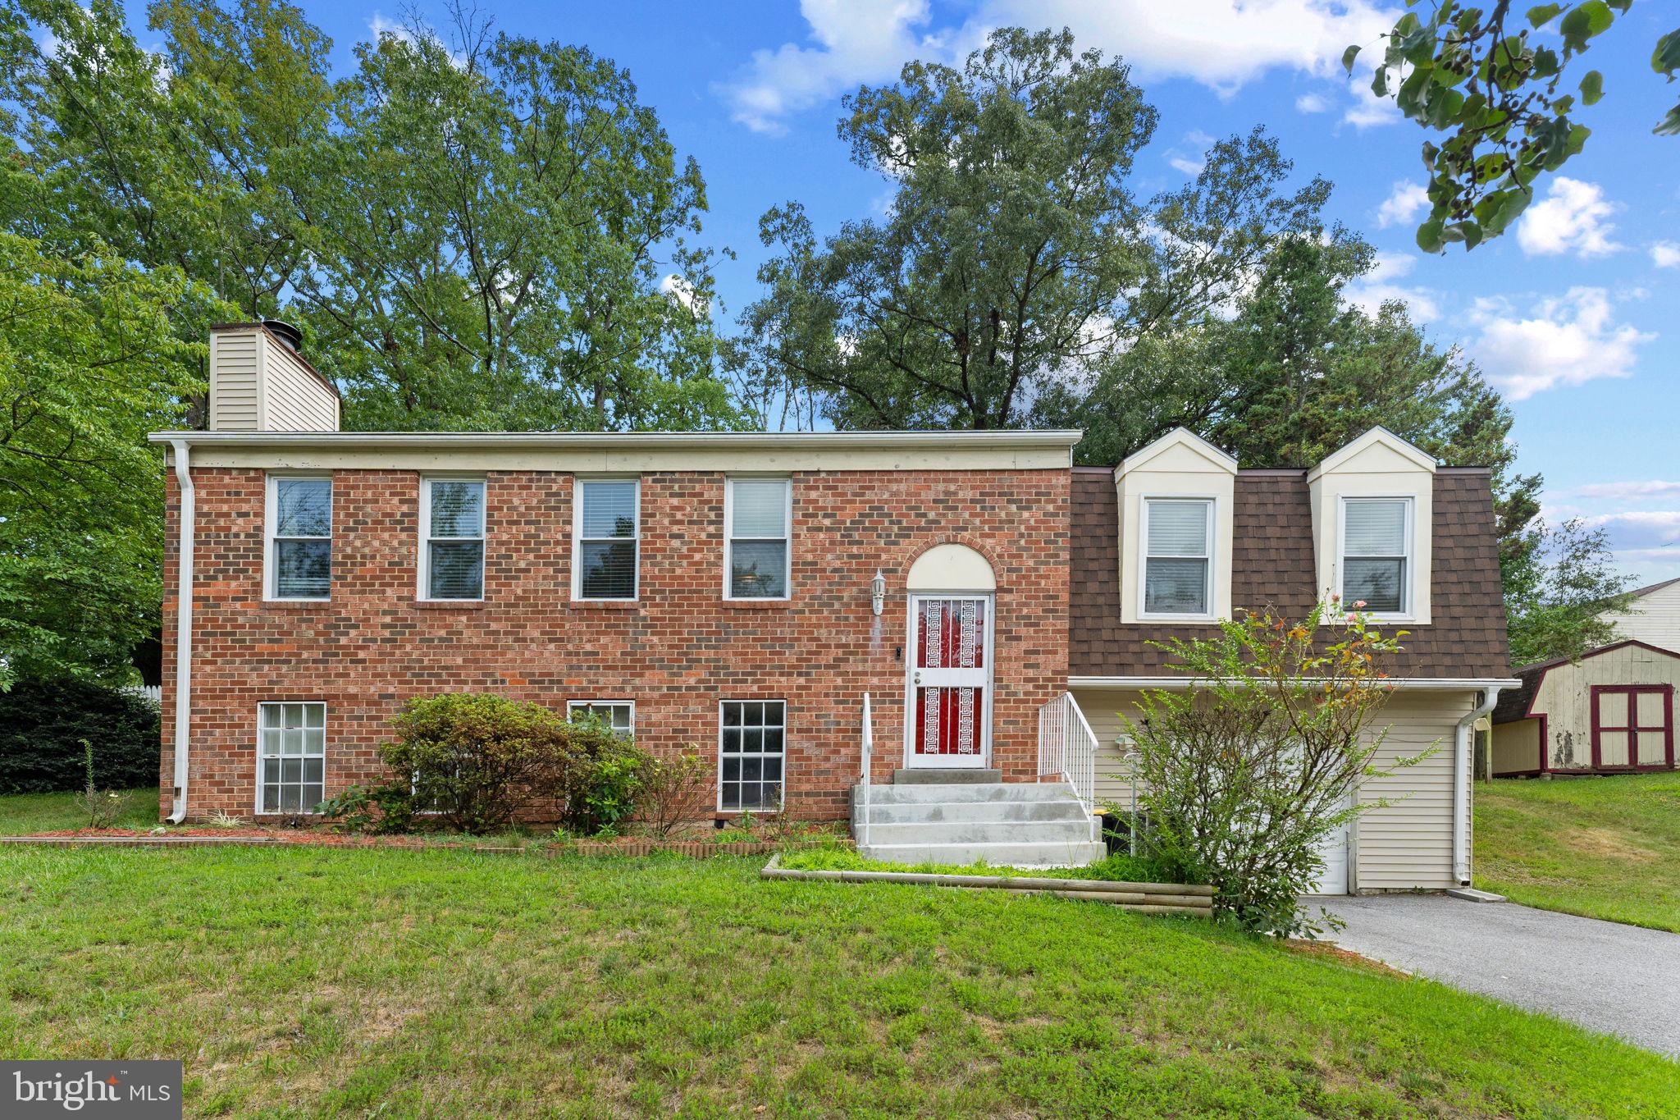
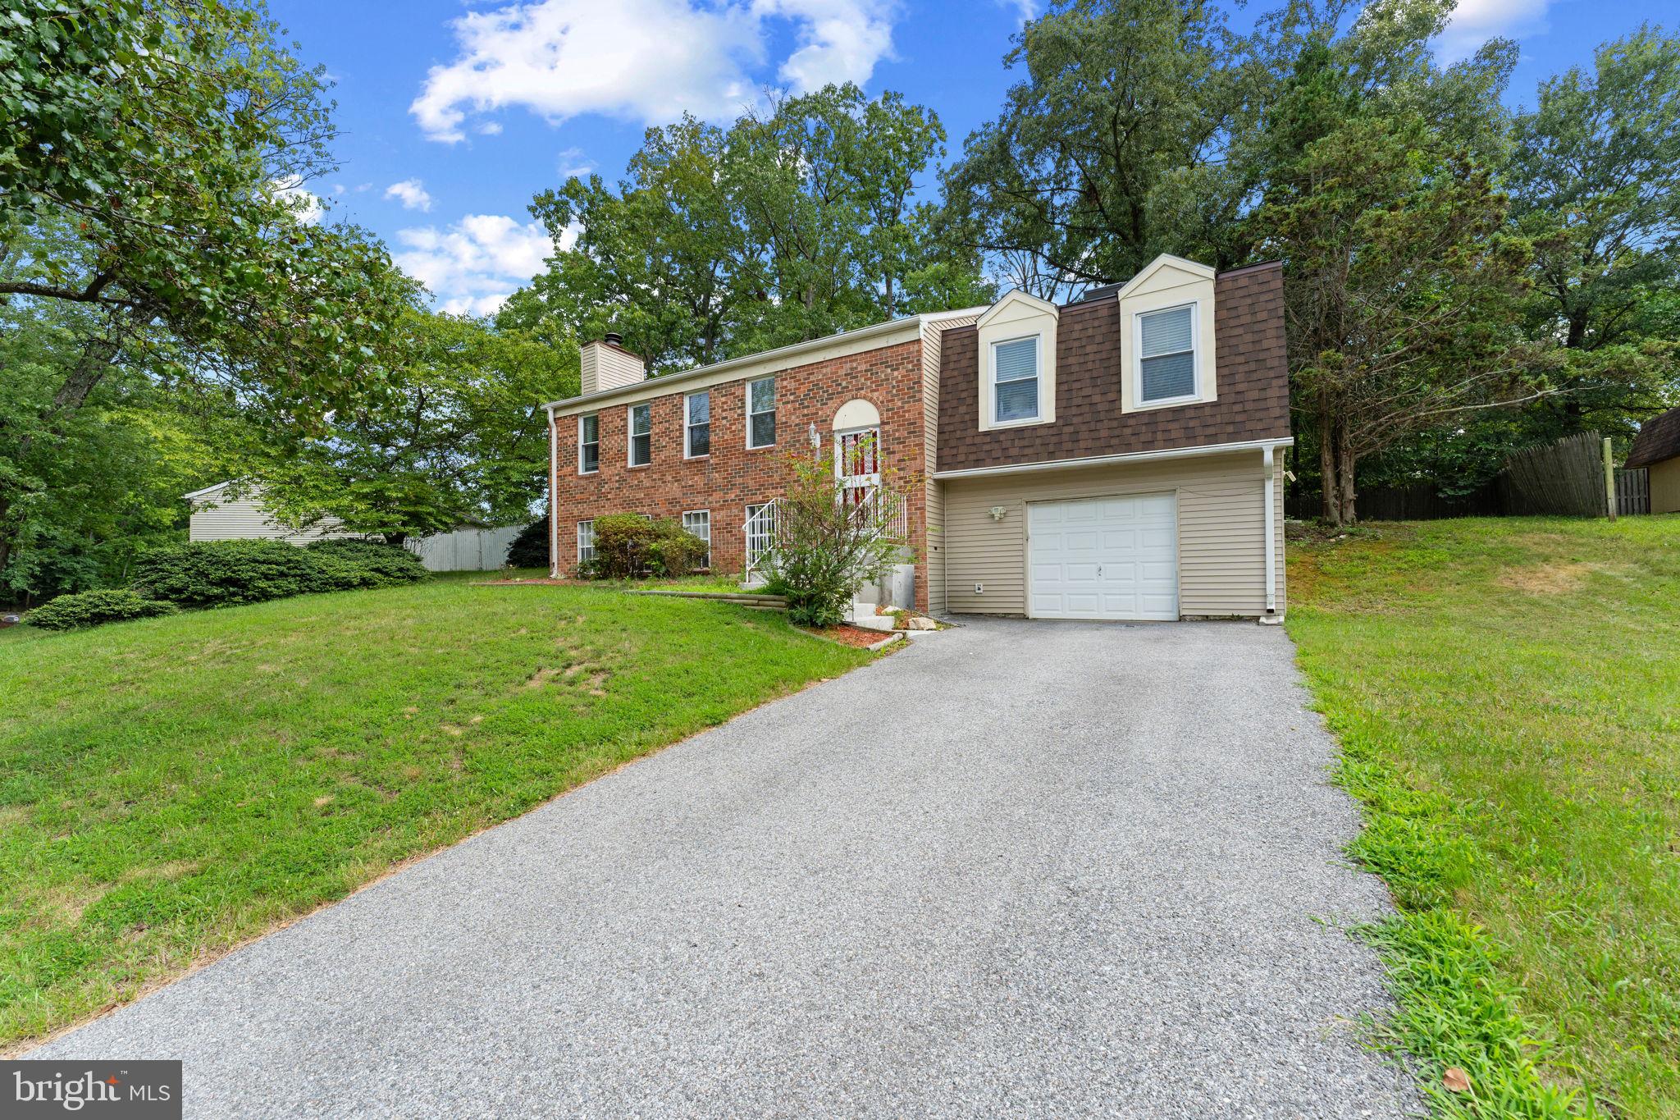
Welcome home to this beautifully maintained split-level residence offering exceptional curb appeal in one of Fort Washington's most desirable neighborhoods. Perfectly situated just minutes from Fort Washington Park, two marinas, National Harbor, and major commuter routes, this home combines comfort, convenience, and lifestyle.
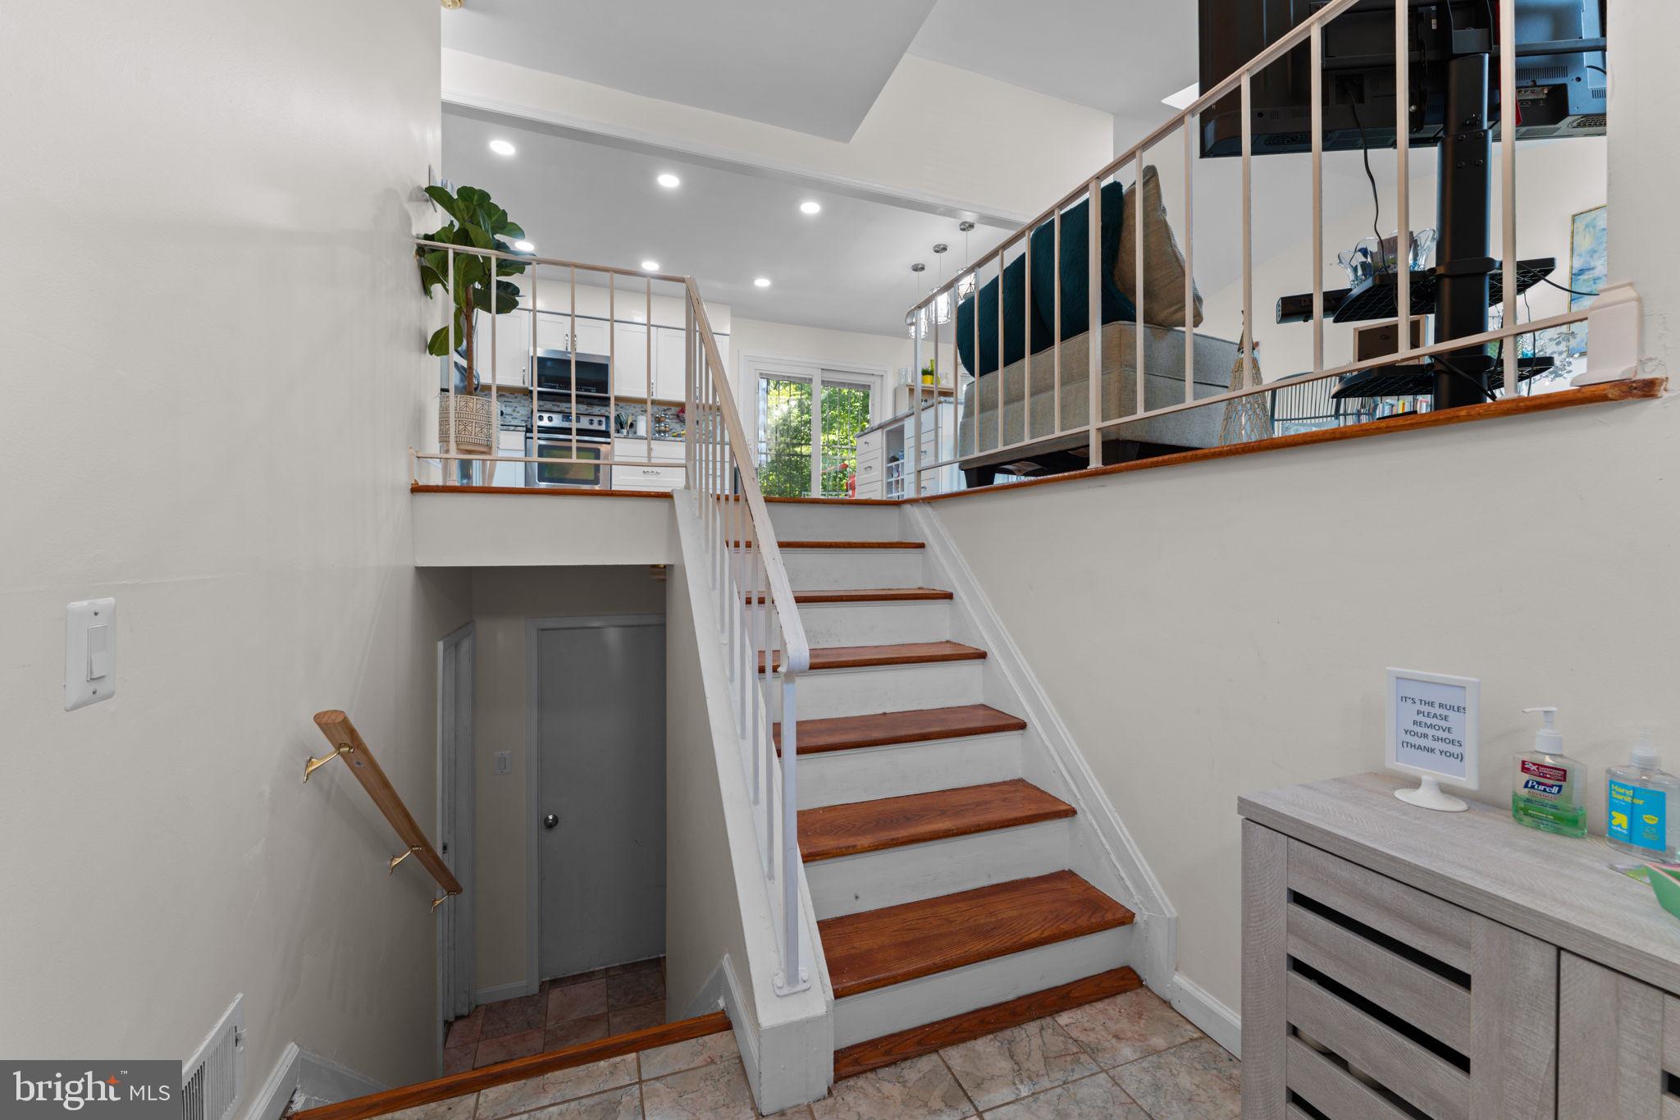
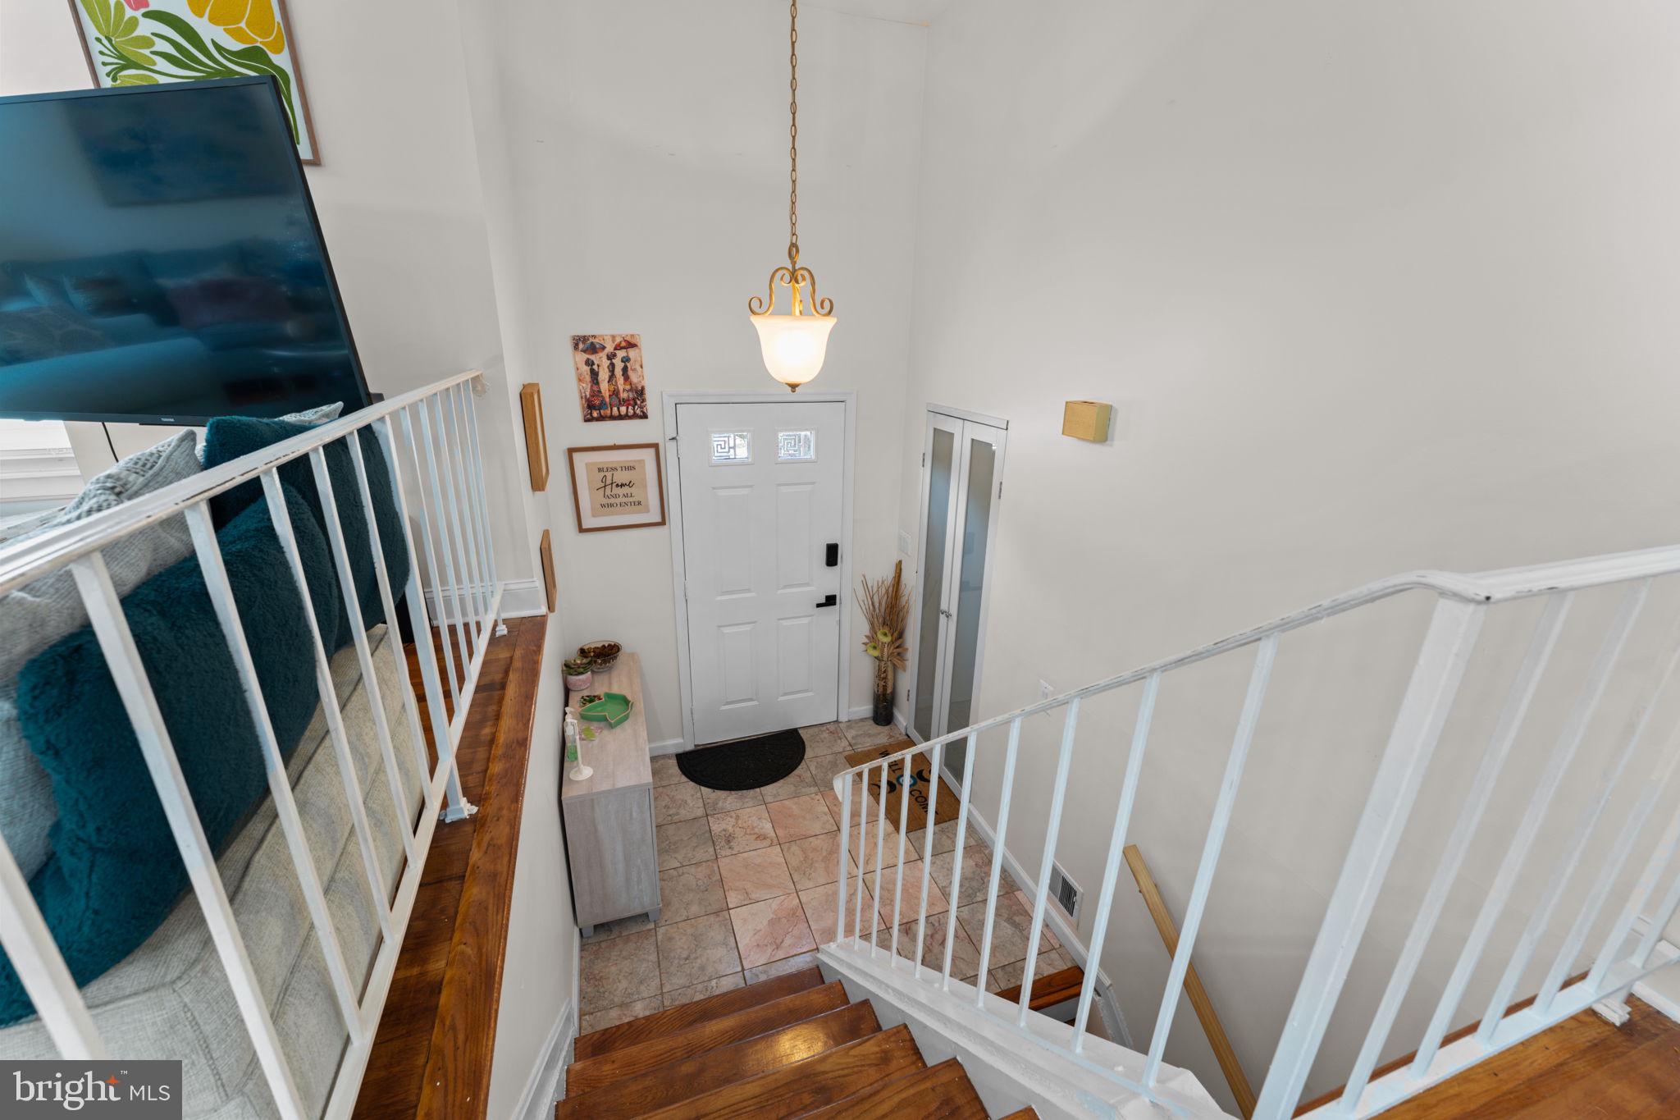
Step inside to discover gleaming hardwood floors and a bright, open-concept main level filled with natural light from an impressive skylight. The kitchen is the heart of the home, featuring abundant cabinetry, generous counter space, and seamless access to the spacious rear deck—ideal for summer barbecues, outdoor dining, or simply relaxing while overlooking the fully fenced backyard. Interior Photos are on the way.
The upper level offers three generously sized bedrooms, including a comfortable primary suite with a private bath, plus a second full hall bathroom. The finished lower level expands your living space with a large recreation room centered around a cozy fireplace, an additional full bathroom, and flexible space perfect for entertaining, a home office, gym, or guest accommodations.
Major updates provide added peace of mind, including a newer roof (4yrs), siding, HVAC system(2024), and Leaf Guard gutter system (2022). Enjoy easy access to Washington, DC, Joint Base Andrews, National Harbor, MGM, Reagan National Airport, shopping, dining, parks, and public transportation.
This move-in-ready home offers the perfect combination of modern updates, functional living space, and an outstanding location. Don't miss your opportunity to make 903 Cascades Drive your next home!
Save
Ask
Tour
Hide
Share
Listing Snapshot
Price
$489,000
Days On Site
80 Days
Bedrooms
4
Inside Area (SqFt)
1,326 sqft
Total Baths
3
Full Baths
3
Partial Baths
N/A
Lot Size
0.25 Acres
Year Built
1984
MLS Number
MDPG2214024
Status
Active
Property Tax
$4,857
HOA/Condo/Coop Fees
N/A
Sq Ft Source
Estimated
Friends & Family
React
Comment
Invite
No Comments Yet
Did you know? You can invite friends and family to your search. They can join your search, rate and discuss listings with you.
Recent Activity
2 months ago
Price changed to $489,000
2 months ago
Listing updated with changes from the MLS
3 months ago
Status changed to Active
3 months ago
Listing first seen on site
General Features
Acres
0.25
Foundation
Permanent
Garage
Yes
Garage Spaces
1
Levels
Two
Parking
GarageDetached
Parking Spaces
1
Property Sub Type
Single Family Residence
Sewer
Public Sewer
Special Circumstances
Standard
SqFt Above
1326
SqFt Total
1326
Style
Split Foyer
Water Source
Public
Zoning
RR
Interior Features
Appliances
Electric RangeElectric OvenCooktopElectric Water HeaterDishwasherDisposalDryerRefrigeratorWasher
Basement
Finished
Cooling
Central AirCeiling Fan(s)Electric
Fireplace
Yes
Fireplaces
1
Heating
ElectricForced Air
Interior
Cathedral Ceiling(s)
Main Level Bedrooms
3
Window Features
Window CoveringsWindow Treatments
Save
Ask
Tour
Hide
Share
Exterior Features
Construction Details
Frame
Patio And Porch
Deck
Pool Features
None
Roof
Composition
Windows/Doors
Window CoveringsWindow Treatments
Community Features
Community Features
Sidewalks
School District
PRINCE GEORGE'S COUNTY PUBLIC SCHOOLS
Schools
School District
PRINCE GEORGE'S COUNTY PUBLIC SCHOOLS
Elementary School
Unknown
Middle School
ACCOKEEK ACADEMY
High School
FRIENDLY
Listing courtesy of Long & Foster Real Estate, Inc.



Did you know? You can invite friends and family to your search. They can join your search, rate and discuss listings with you.