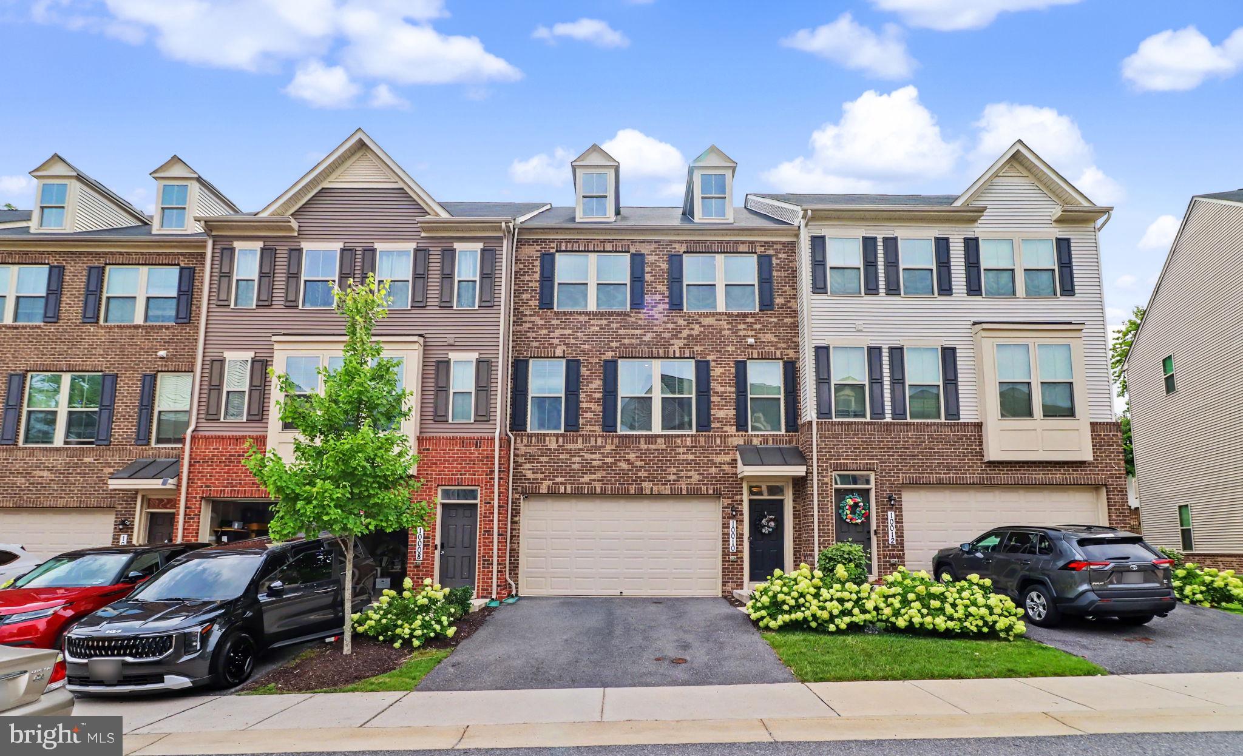
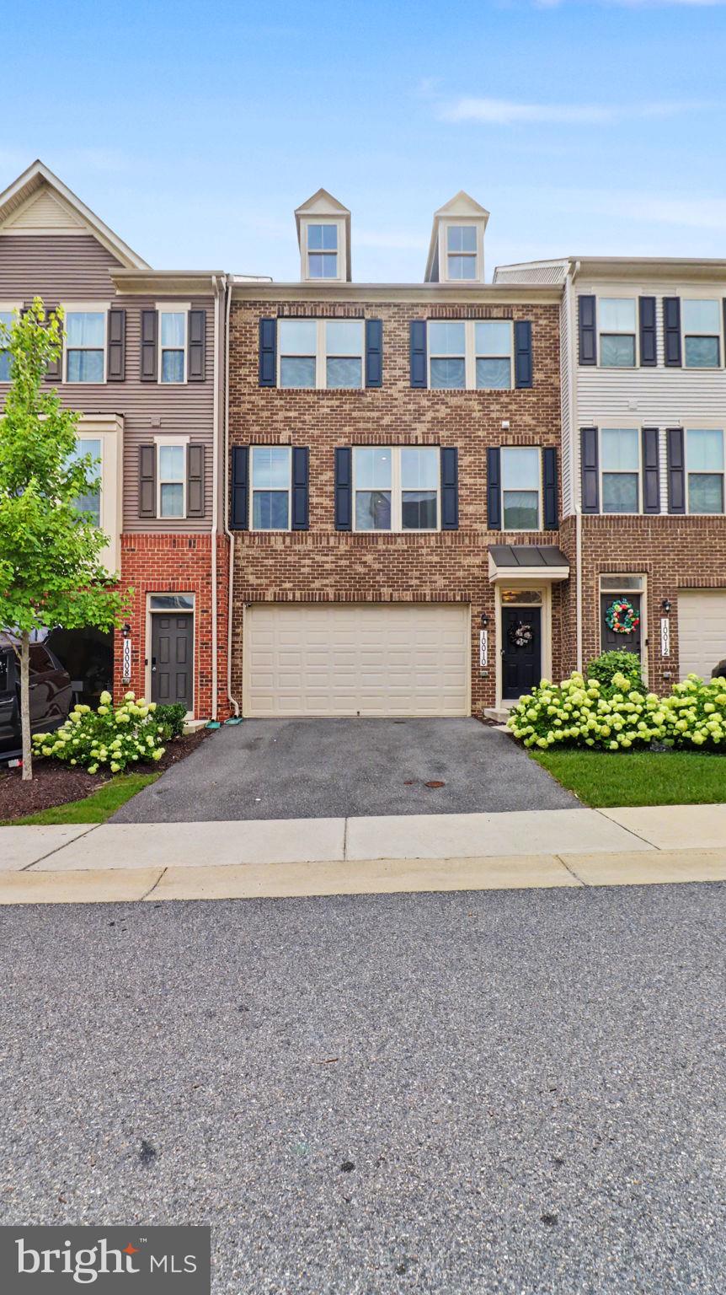
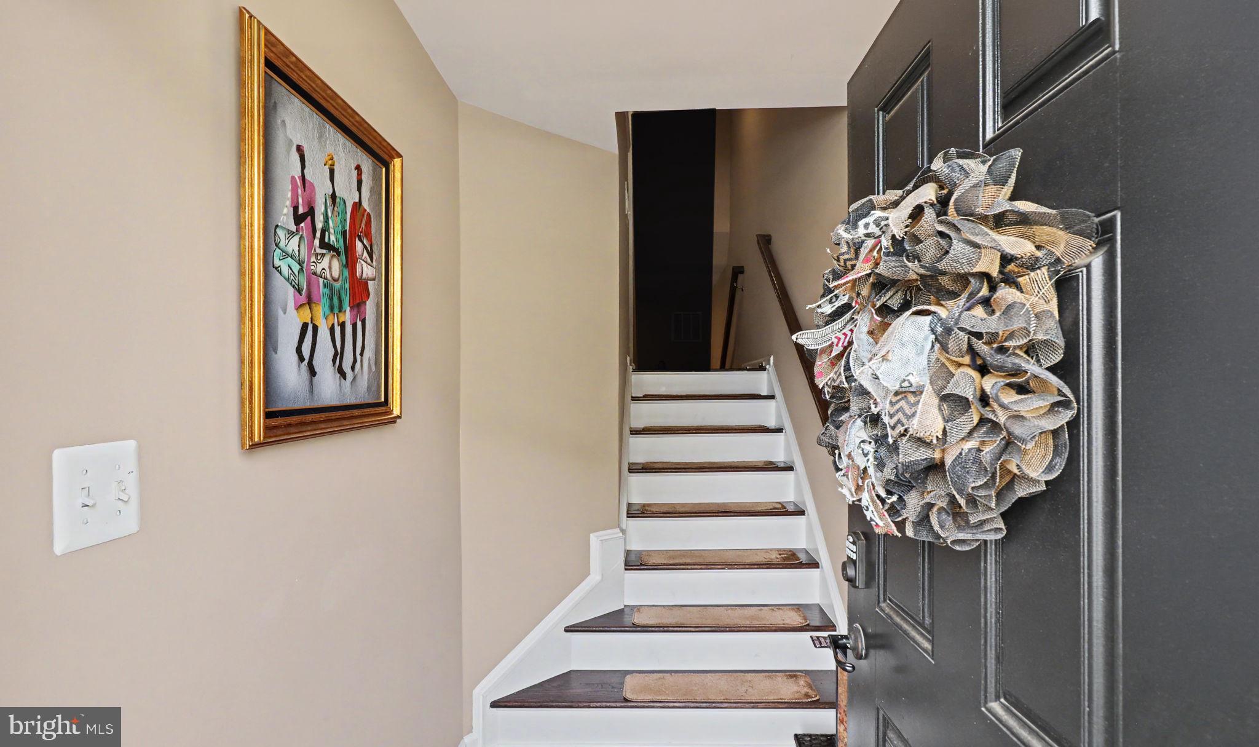
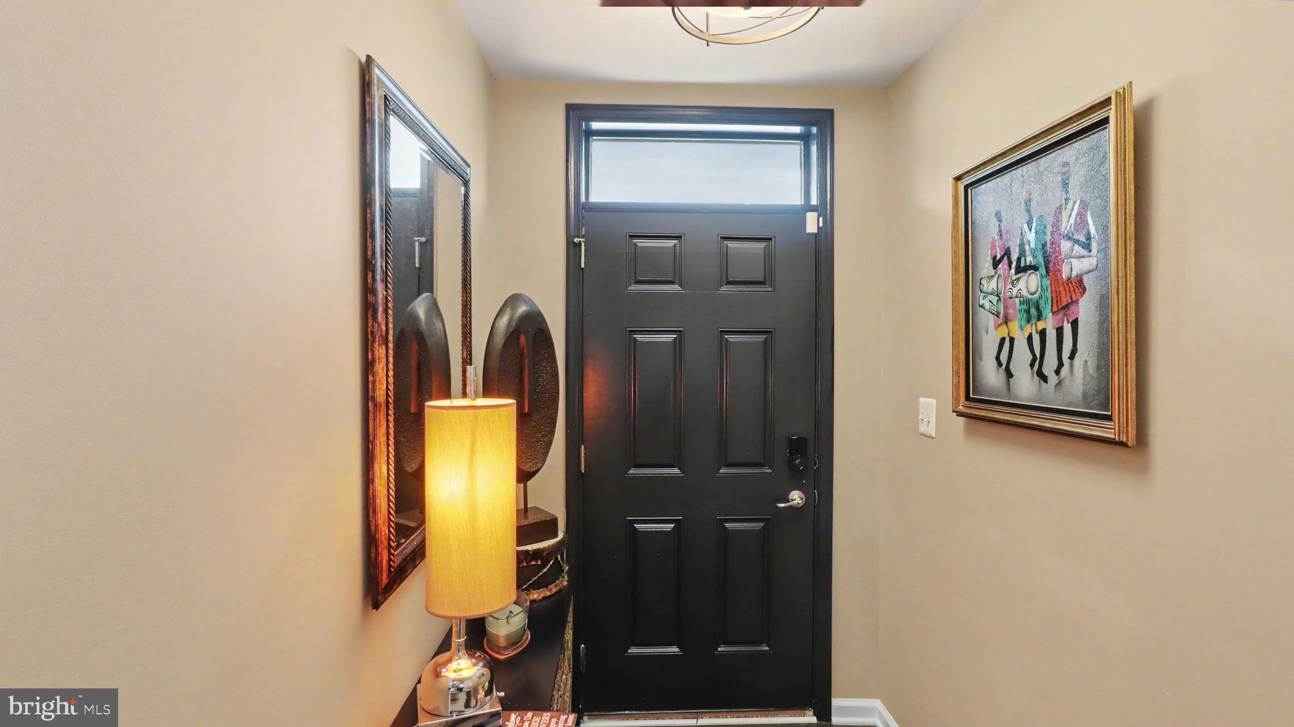
Price reduction to sell this weekend! Make your showing appointment today. Welcome to this turn-key, stylish, brick front stunning three level townhome with a two car garage. This is the home you’ve been waiting for that offers the perfect blend of space and functionality. Step inside to discover a bright and airy open-concept layout featuring a spacious living room filled with natural light, a large dining area, and a beautifully designed kitchen featuring high quality materials-42 inch cabinets, granite countertops, stainless steel appliances, an oversized island for seating, and ample cabinet space; huge kitchen pantry which sits adjacent to a space and shelving for you coffee maker, etc. Just off the kitchen, the dining area offers access to the rear balcony/deck for easy indoor/outdoor enjoyment. A convenient powder room is located on the main level. Upstairs the primary bedroom impresses with a spacious walk-in closet and a luxurious en suite bathroom featuring a glass-enclosed shower and beautiful vanity. Two additional bedrooms, a full bathroom and a convenient upper-level laundry room are located on the upper level.
Venture to the lower level that offers flexible space that can be used as a second living area, home office or playroom. Storage room is located on the lower level and there is access to the two car garage. Built in 2019 home features a tankless water heater and additional modern features throughout the home, e.g., recessed lighting and wide-plank flooring. HVAC tune-up service completed yearly (2026). Located in a desirable and fast growing community in Lanham. The Glenn Dale Crossings subdivision offers a range of amenities such as parks with playgrounds and pavilion, scenic walking trails around a pond. This home is just minutes from major commuter routes such as 295, 495/95 and Rt. 50, shops and restaurants. Don’t miss your opportunity to own this beautifully maintained and move-in ready townhome-schedule you tour today!
Save
Ask
Tour
Hide
Share
Listing Snapshot
Price
$495,000
Days On Site
58 Days
Bedrooms
3
Inside Area (SqFt)
2,016 sqft
Total Baths
3
Full Baths
2
Partial Baths
1
Lot Size
0.04 Acres
Year Built
2019
MLS® Number
MDPG2214126
Status
Active
Property Tax
$7,005
HOA/Condo/Coop Fees
$115.3 monthly
Sq Ft Source
Assessor
Friends & Family
React
Invite
Recent Activity
2 weeks ago
Price changed to $495,000
2 weeks ago
Listing updated with changes from the MLS®
2 months ago
Status changed to Active
2 months ago
Listing first seen on site
General Features
Acres
0.04
Attached Garage
Yes
Direction Faces
Northeast
Foundation
Brick/MortarConcrete Perimeter
Garage
Yes
Garage Spaces
2
Green Energy Efficient
AppliancesHVAC
Levels
Three Or More
Number Of Stories
3
Parking
Garage Door OpenerGarageDrivewayAttached
Parking Spaces
4
Pets
Yes
Property Sub Type
Townhouse
Security
Security System
Sewer
Septic TankPublic Sewer
Special Circumstances
Standard
SqFt Above
2016
SqFt Total
3024
Style
Split FoyerSplit Level
Utilities
Natural Gas AvailableSewer AvailableWater AvailableElectricity Available
Water Source
Public
Zoning
RMF12
Interior Features
Appliances
Gas Water HeaterCooktopDishwasherDisposalMicrowaveENERGY STAR Qualified RefrigeratorENERGY STAR Qualified DishwasherENERGY STAR Qualified WasherENERGY STAR Qualified AppliancesTankless Water Heater