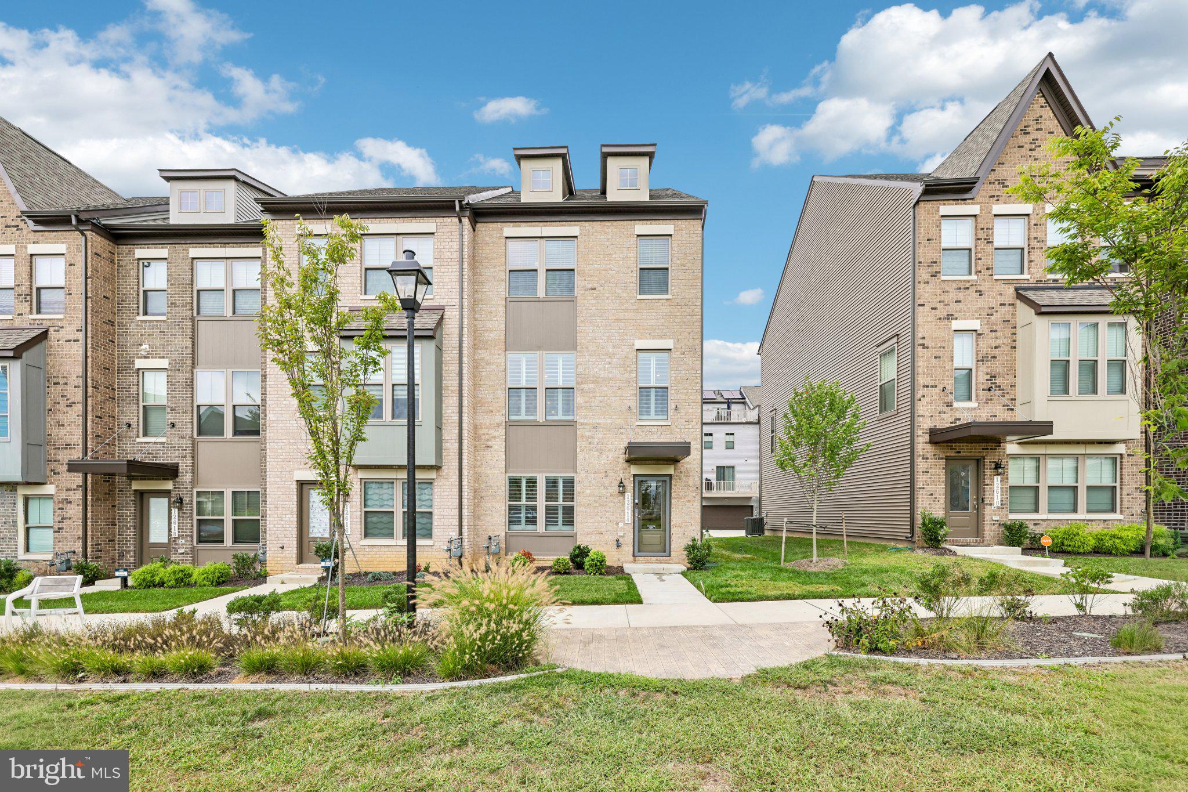
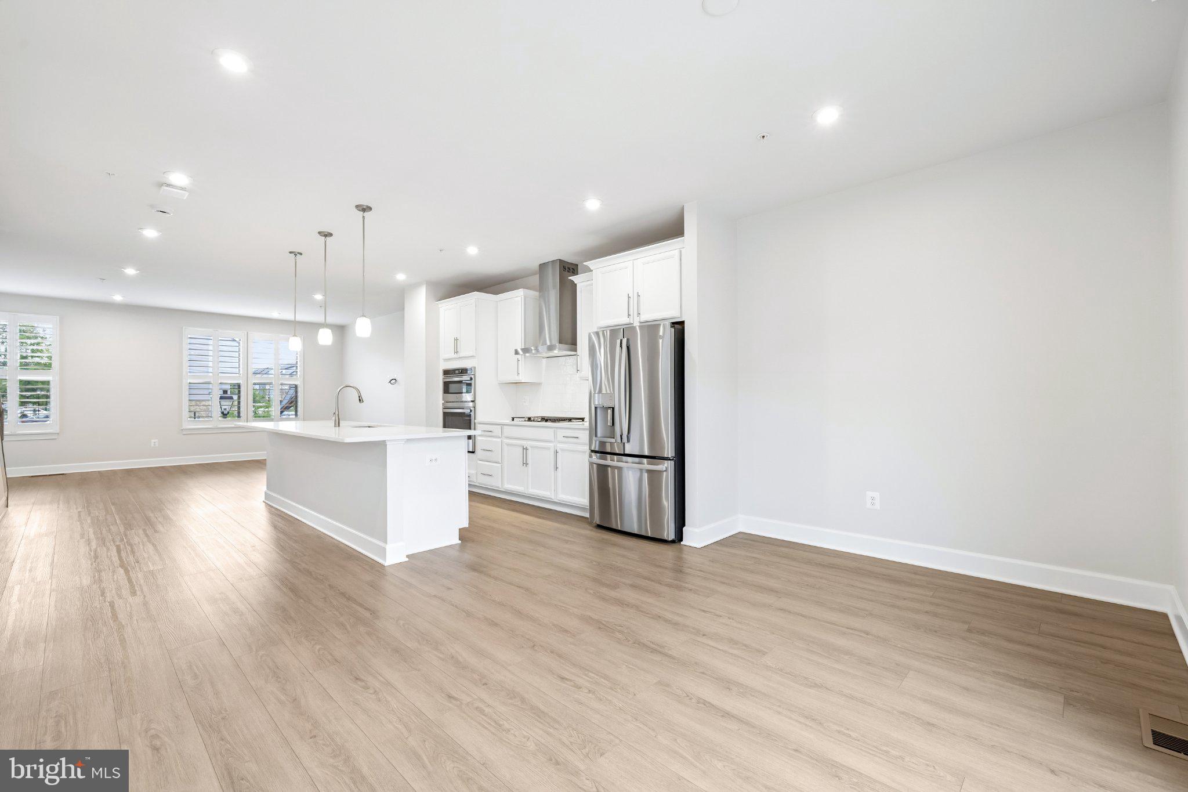
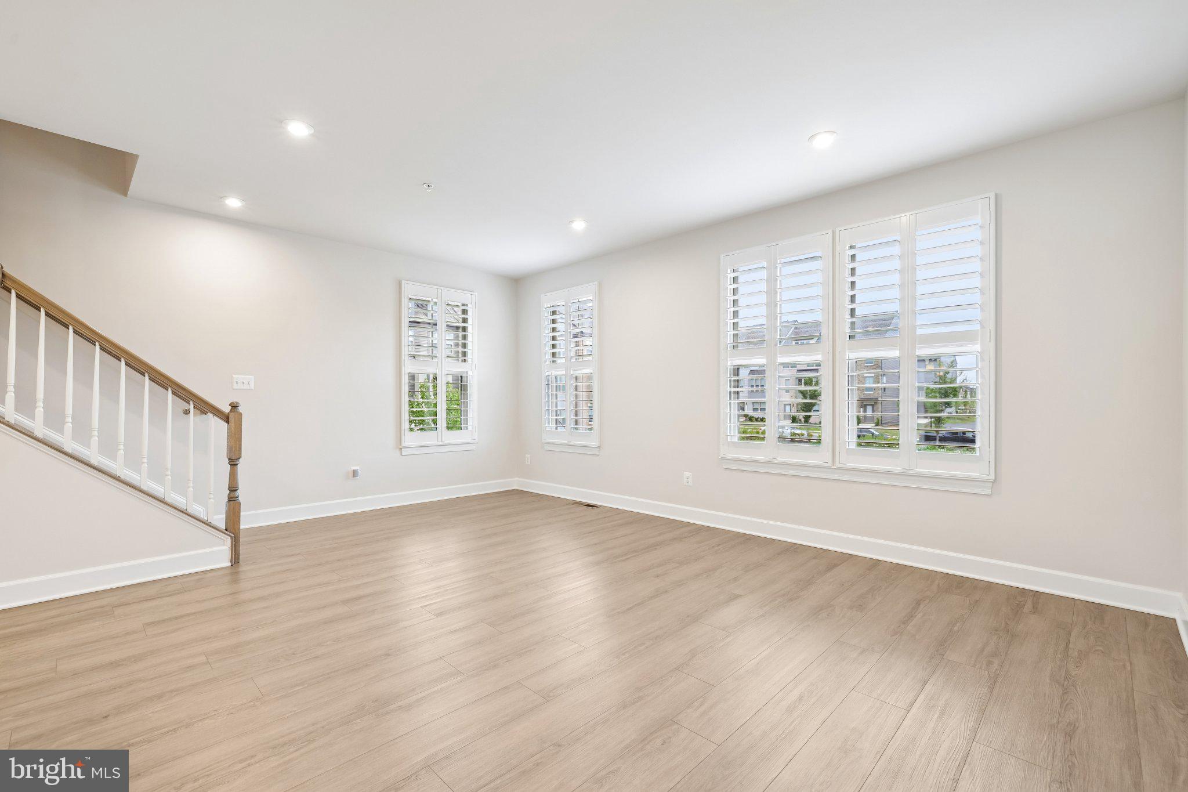
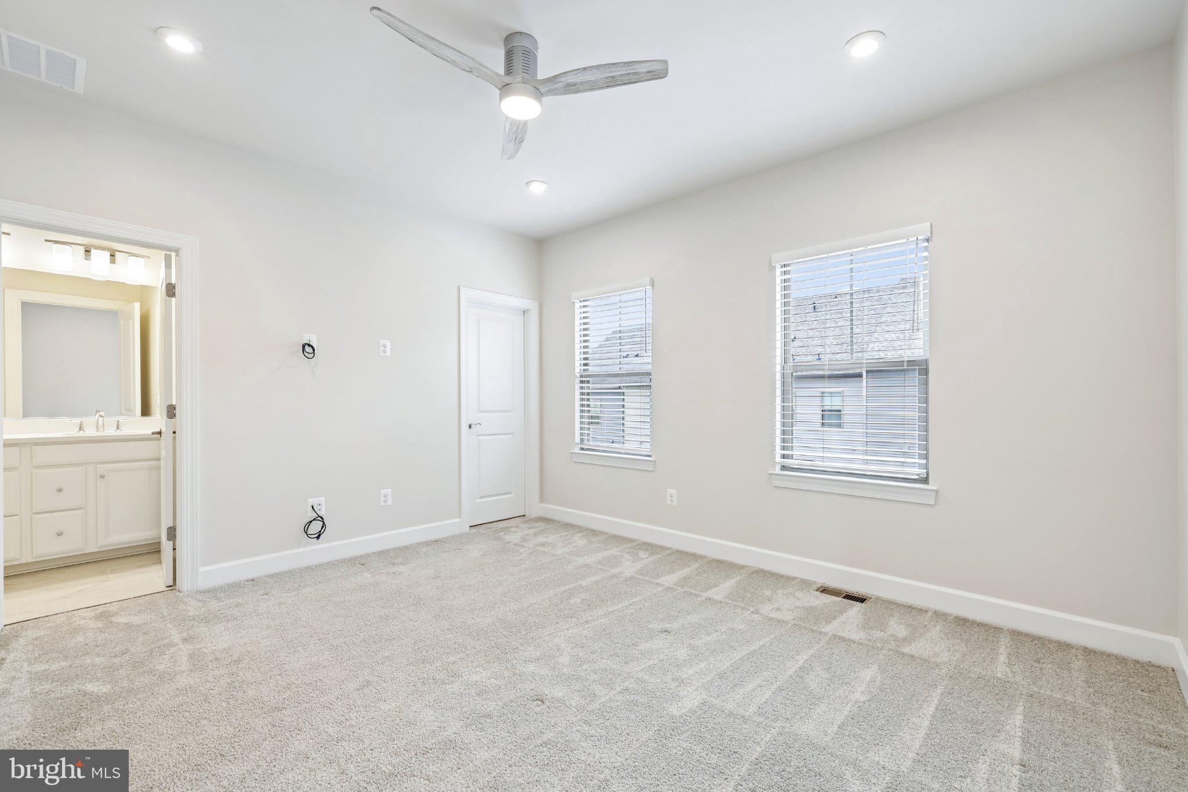
5.49% VA ASSUMABLE LOAN! Qualified buyers may have the opportunity to assume the seller’s existing VA loan with an attractive 5.49% interest rate. Buyer must qualify for the loan assumption and obtain approval from the loan servicer. Contact listing agent for additional details. Welcome to 12614 Knottwood Lane in Brandywine! This spacious 4-bedroom, 3.5-bath end-unit home offers an exceptional blend of comfort, style, and thoughtful upgrades. As an end unit, the home enjoys additional windows, abundant natural light, and added privacy. The gourmet kitchen is designed to impress, featuring quartz countertops, a large center island, GE Profile appliances, a built-in convection microwave/wall oven, gas cooktop, stainless steel chimney hood, tile backsplash, upgraded cabinetry, and a counter-depth French-door refrigerator. The lower level features a bedroom suite with a full bathroom, offering flexible space for guests, a home office, or additional living needs. With over $72,000 in original builder upgrades, this home showcases upgraded finishes, oak stairs, bathroom enhancements, dormers, a deck, and additional structural and design features. Custom window treatments throughout include plantation shutters on the first and second floors, faux-wood blinds on the third floor, and an oversized roller shade at the sliding door. Additional features include a storm door and access to nature paths, offering opportunities to enjoy the outdoors. Conveniently located near shopping, dining, and everyday amenities, this home combines modern finishes, versatile living spaces, and a desirable end-unit location. Schedule your showing today!
Save
Ask
Tour
Hide
Share
Listing Snapshot
Price
$489,000
Days On Site
30 Days
Bedrooms
4
Inside Area (SqFt)
2,400 sqft
Total Baths
4
Full Baths
3
Partial Baths
1
Lot Size
0.04 Acres
Year Built
2023
MLS Number
MDPG2214146
Status
Active
Property Tax
$6,445
HOA/Condo/Coop Fees
$130 monthly
Sq Ft Source
Estimated
Friends & Family
React
Comment
Invite
No Comments Yet
Did you know? You can invite friends and family to your search. They can join your search, rate and discuss listings with you.
Recent Activity
4 days ago
Listing updated with changes from the MLS
a week ago
Price changed to $489,000
a month ago
Listing first seen on site
General Features
Acres
0.04
Attached Garage
Yes
Foundation
Slab
Garage
Yes
Garage Spaces
2
Levels
Three Or More
Parking
GarageParking LotInside EntranceAttached
Parking Spaces
2
Pets
Yes
Property Sub Type
Townhouse
Security
Security Lights
Sewer
Public Sewer
Special Circumstances
Standard
SqFt Above
1600
SqFt Below
800
SqFt Total
2400
Style
Contemporary
Water Source
Public
Zoning
RMF48
Interior Features
Appliances
OvenElectric Water HeaterCooktopDishwasherDisposalFreezerIce MakerRange HoodRefrigeratorStainless Steel Appliance(s)Microwave



Did you know? You can invite friends and family to your search. They can join your search, rate and discuss listings with you.