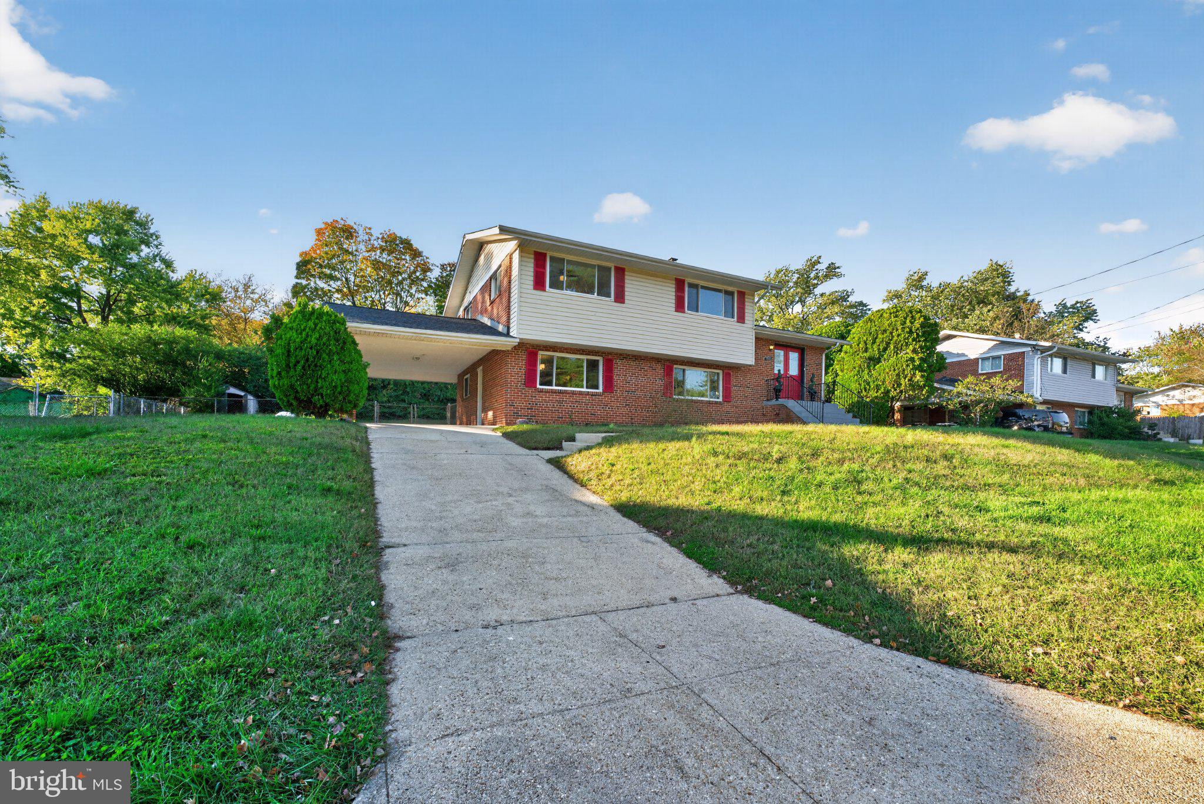
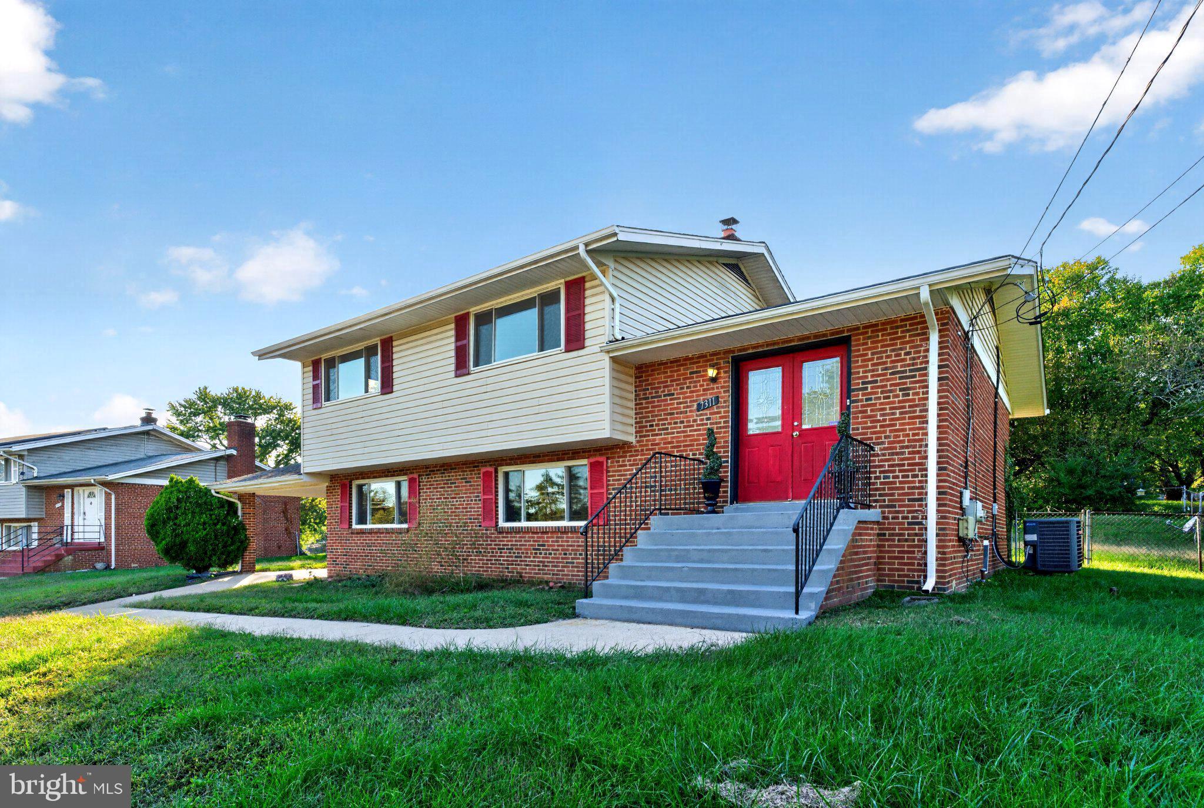
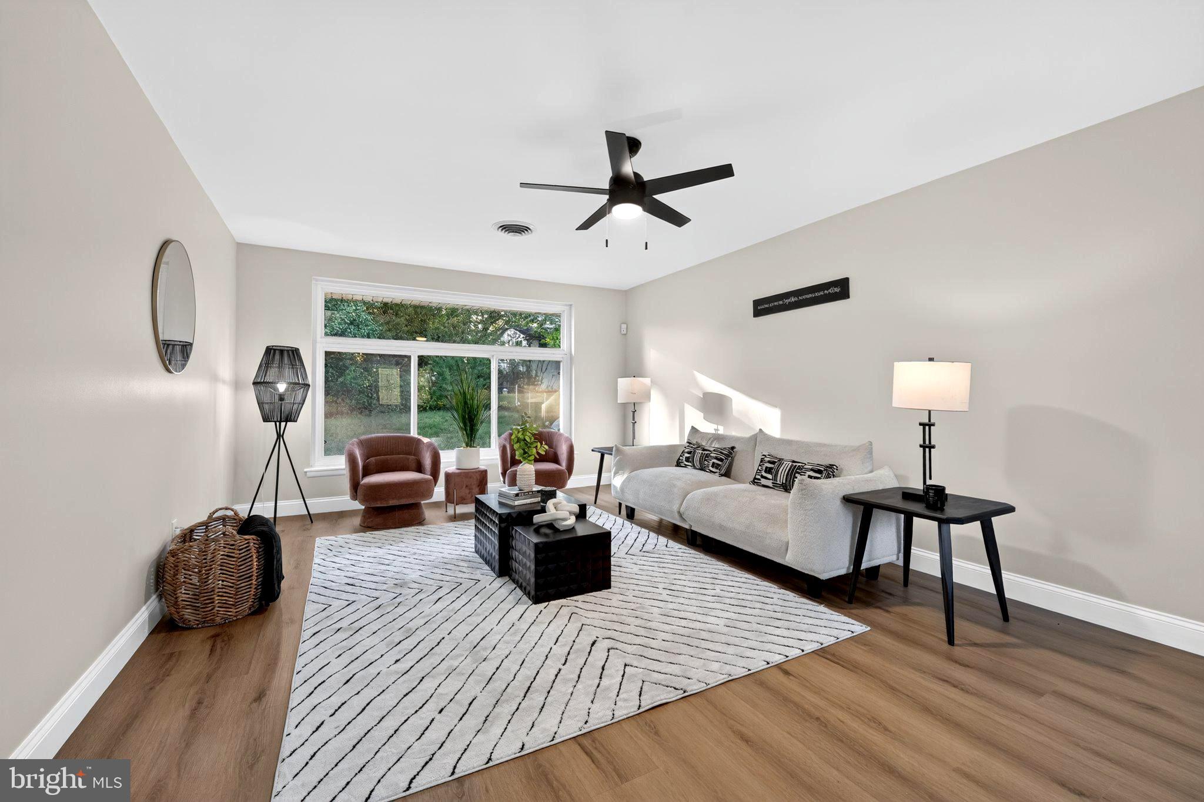
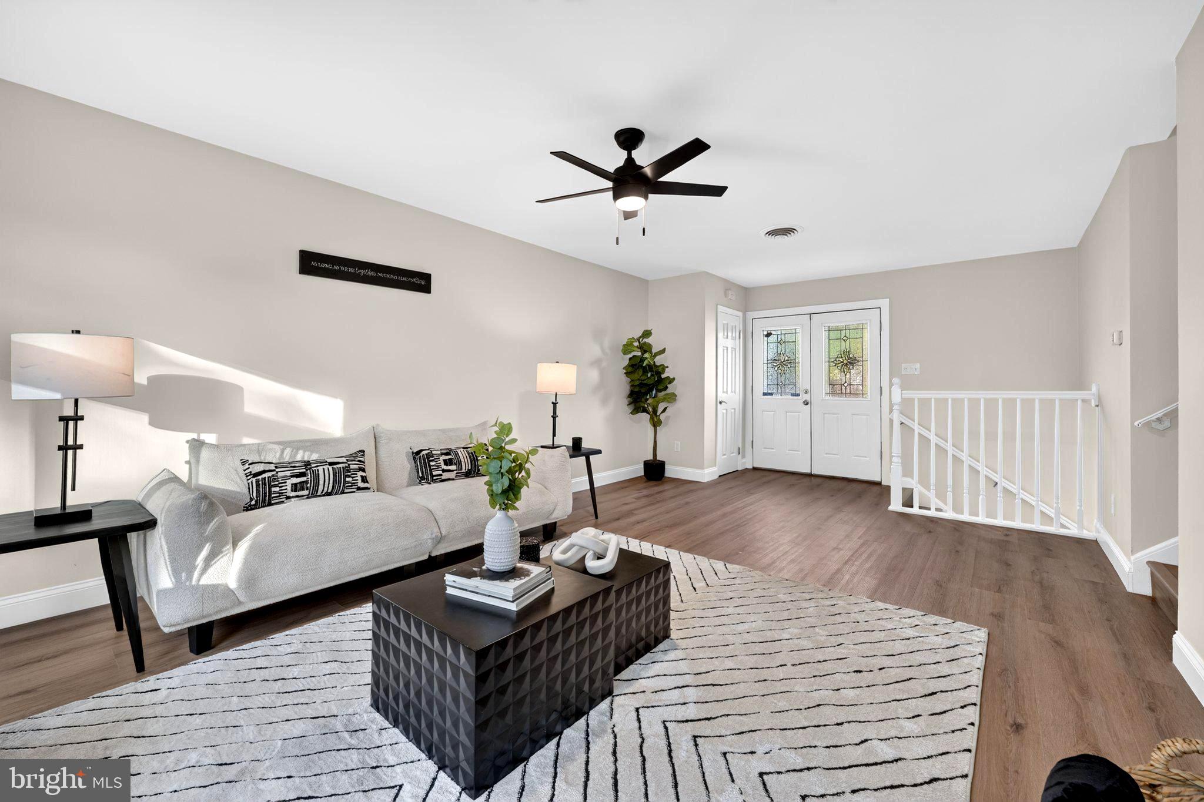
MOVE-IN READY! JUST IN TIME FOR THANKSGIVING! Imagine celebrating Thanksgiving and making beautiful new memories in your new home! Welcome to this spacious and beautifully refreshed four-level split-level home, offering 2,186 square feet of finished living space, modern updates, and exceptional versatility! Whether you're entertaining, working from home, or embracing multigenerational living, there's room for everyone—even Grandma! FRESHLY PAINTED THROUGHOUT, this inviting home features brand-new stainless-steel kitchen appliances, granite countertops, and luxury vinyl flooring in most rooms. Each level offers its own unique charm, comfort, and functionality. MAIN LEVEL – A WARM WELCOME! Step into the spacious formal living room, where a stunning wall of windows fills the space with natural light. Beautiful new luxury vinyl plank flooring creates a fresh, modern atmosphere perfect for welcoming family and friends. UPPER LEVEL – YOUR PRIVATE RETREAT! Relax in the comfortable owner's suite, complete with a private full bath. Three additional generously sized bedrooms and a second full hall bath provide plenty of room for family, overnight guests, a home office, or creative pursuits. FIRST LOWER LEVEL – THE HEART OF THE HOME! Gather in the bright and welcoming family room, featuring a wall of windows that brings the outdoors in. Enjoy a dedicated dining area and an inviting eat-in kitchen showcasing brand-new stainless-steel appliances and granite countertops. A convenient side entrance provides easy access to the carport, while a separate laundry room and powder room add everyday convenience. SECOND LOWER LEVEL – SPACE TO MAKE YOUR OWN! Discover a spacious bonus room ready to fit your lifestyle! Imagine a home theater, fitness studio, game room, private office, or additional gathering space. The possibilities are endless! OUTDOOR LIVING! Step outside and enjoy the expansive backyard—perfect for summer cookouts, family celebrations, gardening, or simply relaxing in your own outdoor retreat. FOUR LEVELS! FOUR BEDROOMS! $10,000 towards closing cost!!! ENDLESS POSSIBILITIES! Why wait? This beautifully refreshed home offers the space, comfort, and flexibility you are looking for—all wrapped up in one move-in-ready package! Make this Thanksgiving extra special—celebrate it in YOUR NEW HOME! Schedule your private showing TODAY and discover everything this wonderful home has to offer!
Save
Ask
Tour
Hide
Share
Listing Snapshot
Price
$445,990
Days On Site
99 Days
Bedrooms
4
Inside Area (SqFt)
2,186 sqft
Total Baths
3
Full Baths
2
Partial Baths
1
Lot Size
0.25 Acres
Year Built
1958
MLS Number
MDPG2214158
Status
Pending
Property Tax
$4,987
HOA/Condo/Coop Fees
N/A
Sq Ft Source
Estimated
Friends & Family
React
Comment
Invite
No Comments Yet
Did you know? You can invite friends and family to your search. They can join your search, rate and discuss listings with you.
Recent Activity
4 days ago
Status changed to Pending
4 days ago
Listing updated with changes from the MLS
3 months ago
Listing first seen on site
General Features
Acres
0.25
Carport
1
Foundation
Brick/Mortar
Levels
Three Or More
Parking
ConcreteAttached CarportDrivewayAttached
Parking Spaces
5
Pets
Cats OKDogs OKYes
Property Sub Type
Single Family Residence
Sewer
Public Sewer
Special Circumstances
Standard
SqFt Above
1822
SqFt Below
364
SqFt Total
2186
Style
Split Level
Water Source
Public
Zoning
RSF95
Interior Features
Appliances
Electric RangeElectric OvenElectric Water HeaterWasherDishwasherDisposalIce MakerMicrowaveWater HeaterDryer
Basement
Cooling
Central AirCeiling Fan(s)Electric
Flooring
Ceramic TileVinyl
Heating
ElectricForced Air
Interior
Eat-in Kitchen
Window Features
Bay Window(s)
Dining Room
Family Room
Kitchen
Living Room
Level - Main
Save
Ask
Tour
Hide
Share
Exterior Features
Construction Details
BrickVinyl Siding
Exterior
Rain Gutters
Lot Features
ClearedFront YardLevelBack Yard
Pool Features
None
Roof
Asphalt
Windows/Doors
Bay Window(s)
Community Features
Community Features
Street Lights
School District
PRINCE GEORGE'S COUNTY PUBLIC SCHOOLS
Schools
School District
PRINCE GEORGE'S COUNTY PUBLIC SCHOOLS
Elementary School
Unknown
Middle School
Unknown
High School
Unknown
Listing courtesy of Long & Foster Real Estate, Inc.



Did you know? You can invite friends and family to your search. They can join your search, rate and discuss listings with you.