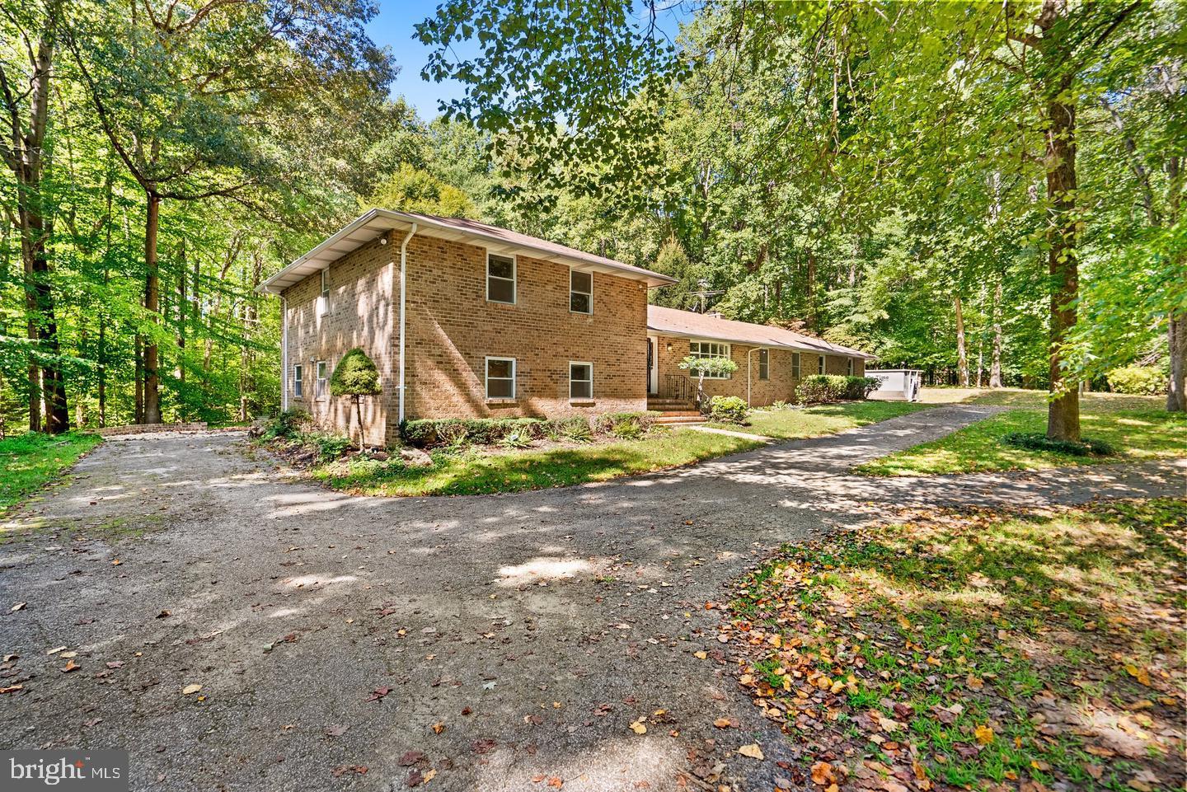
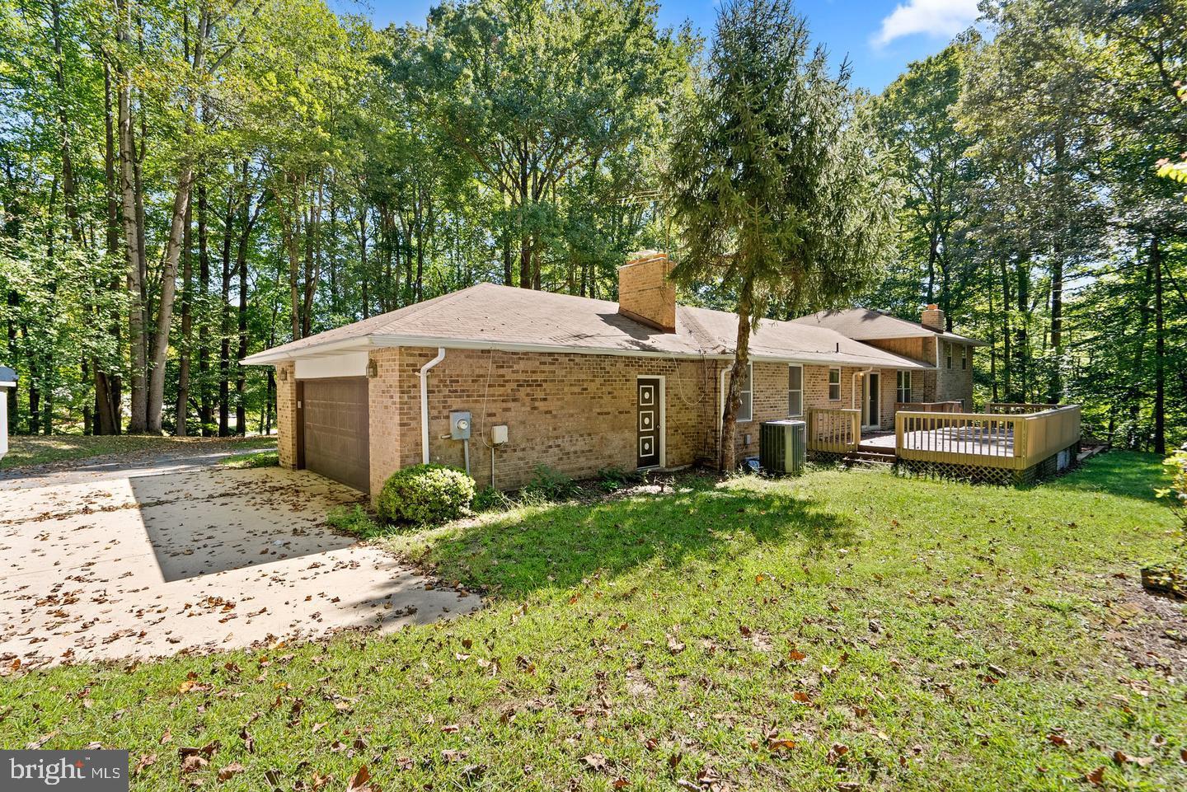
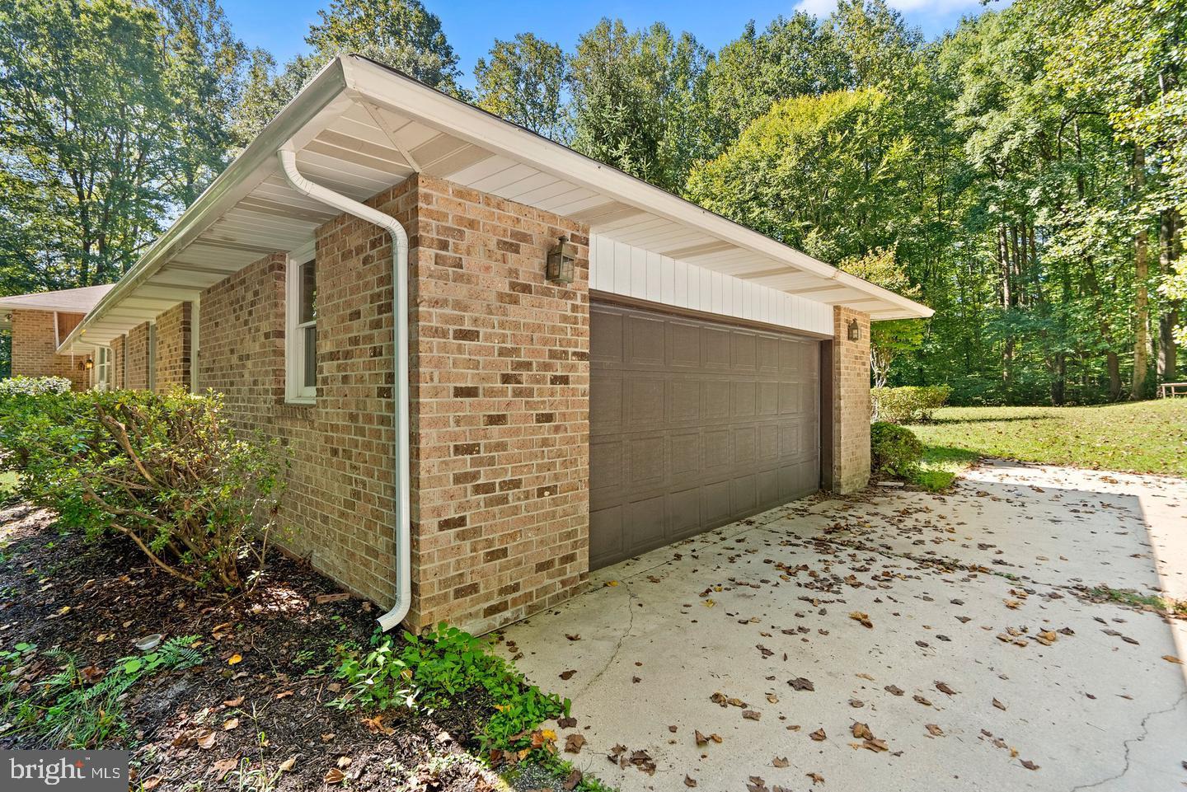
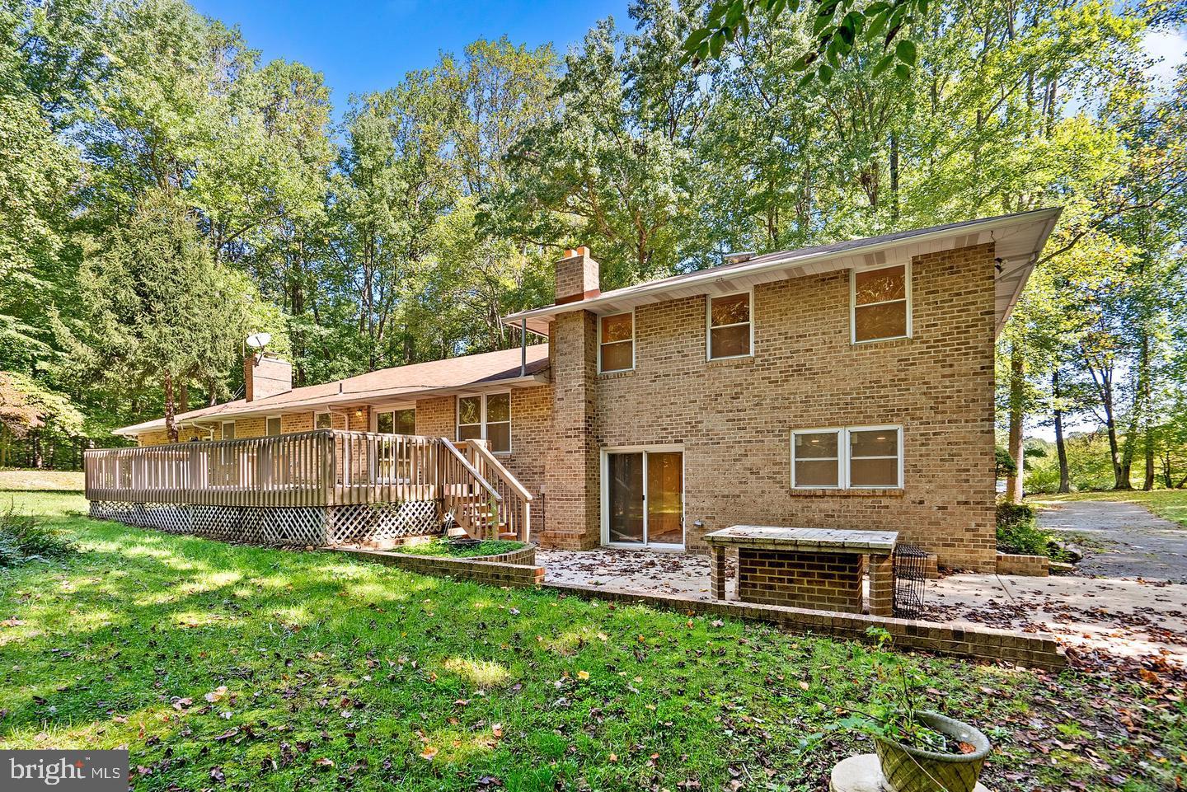
Escape to your own private retreat with this exceptional contemporary residence, perfectly situated on approximately 5 wooded acres offering the rare combination of privacy, space, and convenience. With over 4,300 square feet of finished living space and more than 5,600 total square feet, this home was designed for both everyday living and unforgettable entertaining. Safari.pdf
From the moment you arrive, you’ll appreciate the peaceful, forest-like setting that surrounds the property. Inside, expansive living spaces flow effortlessly throughout multiple levels, creating the perfect balance of comfort and functionality. The beautifully updated kitchen anchors the home and opens to inviting gathering spaces ideal for hosting family and friends.
The fully finished lower level is an entertainer’s dream—offering an expansive recreation area with endless possibilities for movie nights, game days, celebrations, a home gym, or additional flex space. Whether entertaining a crowd or enjoying a quiet evening, this level adapts to your lifestyle. Safari.pdf
Step outside to discover an impressive rear outdoor living area overlooking the private, wooded landscape. Surrounded by mature trees and nature, the backyard provides an incredible setting for outdoor dining, relaxing, entertaining, or simply enjoying the tranquility of your own secluded oasis.
Featuring 4 bedrooms, 3 full and 2 half baths, multiple living areas, and a location that feels miles away from it all while remaining accessible to major commuter routes, this is a rare leasing opportunity for those seeking luxury, privacy, and space.
Experience estate-style living in one of Upper Marlboro’s most picturesque settings.
Save
Ask
Tour
Hide
Share
Listing Snapshot
Price
$3,995
Days On Site
59 Days
Bedrooms
4
Inside Area (SqFt)
4,024 sqft
Total Baths
5
Full Baths
3
Partial Baths
2
Lot Size
5 Acres
Year Built
1979
MLS® Number
MDPG2214266
Status
Active
Property Tax
N/A
HOA/Condo/Coop Fees
N/A
Sq Ft Source
Estimated
Friends & Family
React
Invite
Recent Activity
2 months ago
Listing updated with changes from the MLS®
2 months ago
Listing first seen on site
General Features
Acres
5
Attached Garage
Yes
Available on
2026-08-15
Foundation
Concrete PerimeterSlab
Garage
Yes
Garage Spaces
2
Parking
GarageDrivewayAttached
Parking Spaces
9
Pets
Yes
Property Sub Type
Single Family Residence
Sewer
Septic TankPublic Sewer
SqFt Above
3024
SqFt Below
1000
SqFt Total
4024
Style
ColonialRaised Ranch/Rambler
Water Source
WellPublic
Zoning
AG
Interior Features
Appliances
Gas Water Heater
Basement
FinishedExterior Entry
Cooling
Central AirElectric
Fireplace
Yes
Fireplaces
1
Heating
Natural GasForced Air
Save
Ask
Tour
Hide
Share
Exterior Features
Construction Details
Brick
Pool Features
None
Community Features
School District
PRINCE GEORGE'S COUNTY PUBLIC SCHOOLS
Schools
School District
PRINCE GEORGE'S COUNTY PUBLIC SCHOOLS
Elementary School
Unknown
Middle School
Unknown
High School
Unknown
Listing courtesy of Keller Williams Capital Properties