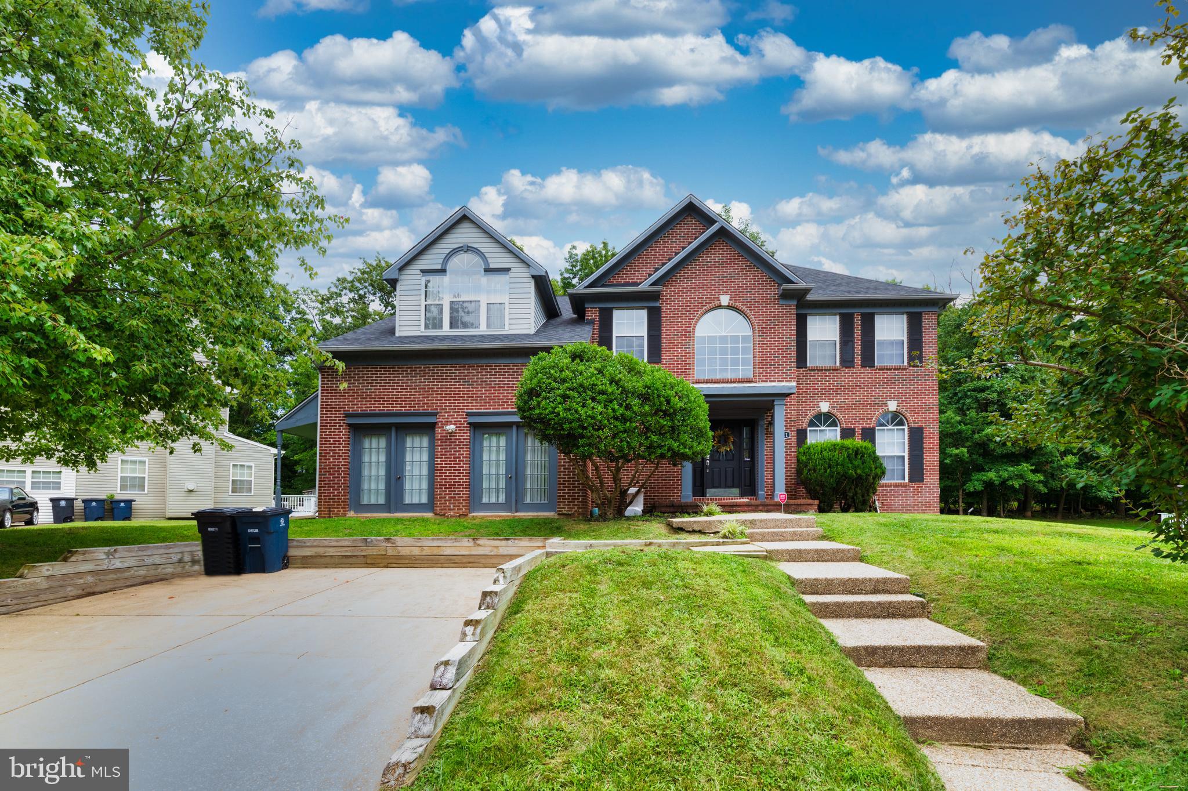
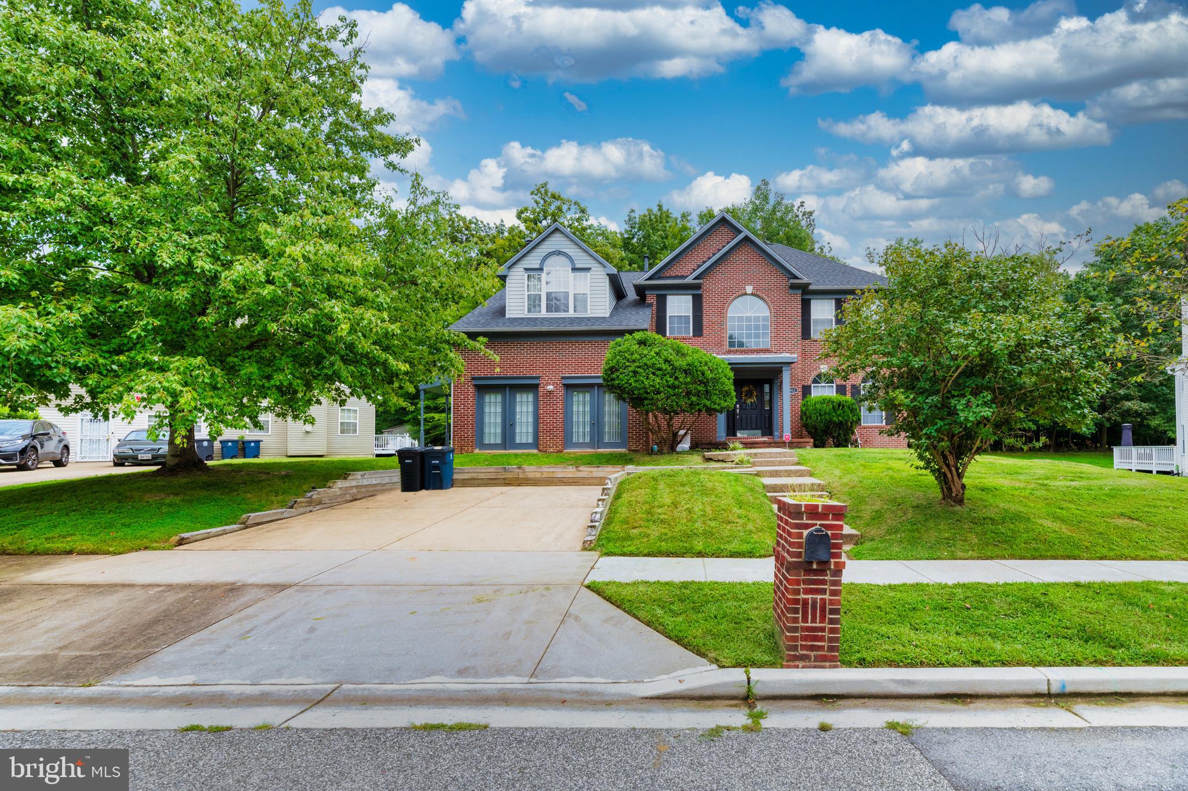
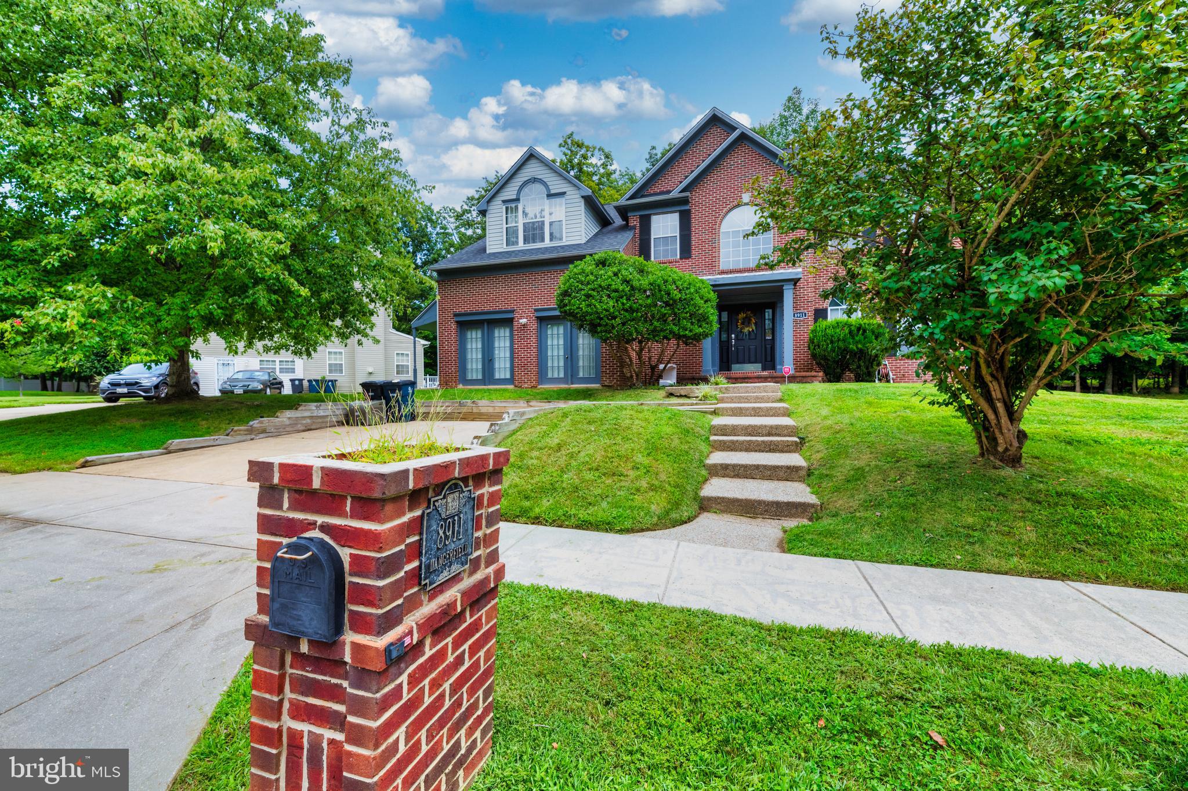
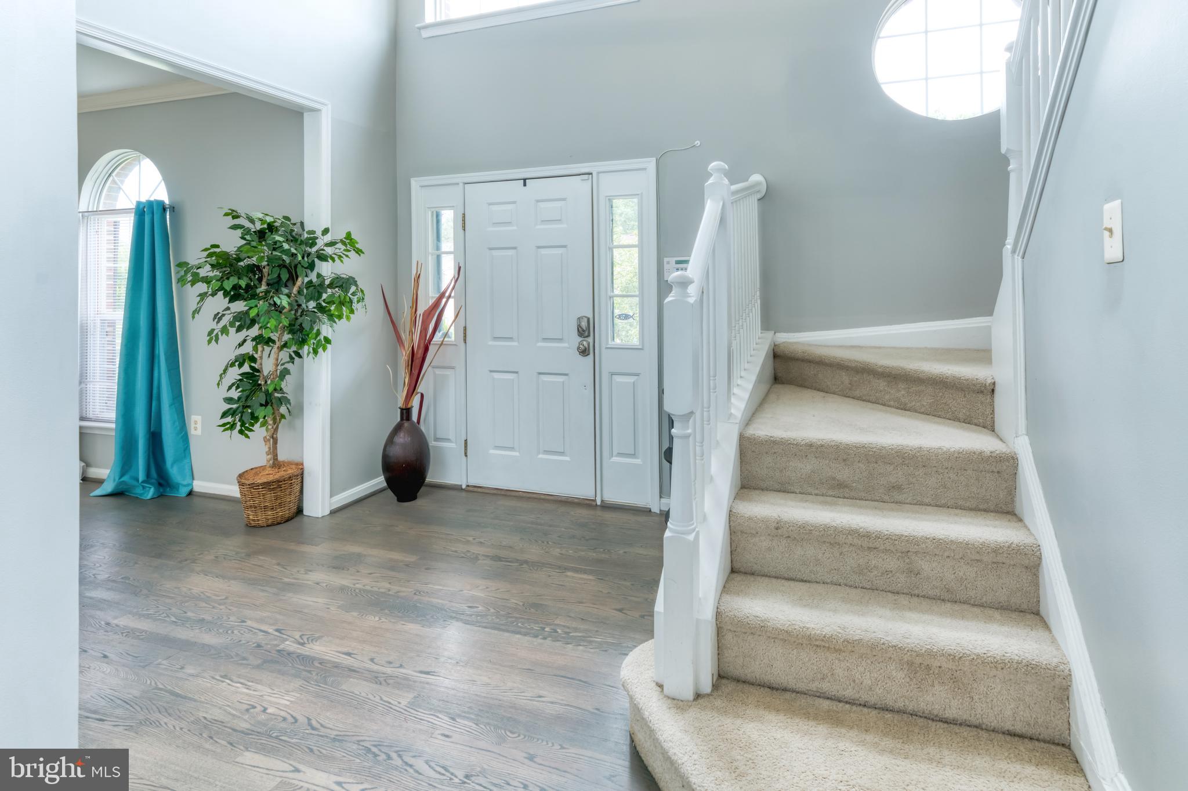
Spacious and beautifully refreshed, this impressive 5-bedroom, 3-full-bath home offers over 4,000 square feet of finished living space. The oversized primary suite features a private bath with a separate shower, soaking tub, double-sink vanity, and generous closet space. Enjoy abundant natural light throughout, fresh interior paint, new carpeting, and a new refrigerator.
The eat-in kitchen features a bright, three-sided windowed breakfast nook overlooking the outdoor space. The fully finished basement offers its own private entrance, bedroom, closet, living area, and additional open space—perfect for extended living, recreation, or flexible use.
A separate bonus room with its own private entrance provides even more versatility and would make an excellent home office, gym, studio, or creative space. Outside, enjoy a recently refreshed and re-stained deck and a two-car driveway.
Conveniently located near Tanglewood Park, Joint Base Andrews, major commuter routes, the Capital Beltway, and Washington, D.C. A spacious, move-in-ready home with exceptional flexibility and room to spread out.
Save
Ask
Tour
Hide
Share
Listing Snapshot
Price
$3,780
Days On Site
58 Days
Bedrooms
5
Inside Area (SqFt)
4,198 sqft
Total Baths
4
Full Baths
3
Partial Baths
1
Lot Size
0.49 Acres
Year Built
1994
MLS® Number
MDPG2214414
Status
Active
Property Tax
N/A
HOA/Condo/Coop Fees
N/A
Sq Ft Source
Estimated
Friends & Family
React
Invite
Recent Activity
2 weeks ago
Price changed to $3,780
2 weeks ago
Listing updated with changes from the MLS®
a month ago
Status changed to Active
2 months ago
Listing first seen on site
General Features
Acres
0.49
Available on
2026-09-01
Foundation
Permanent
Levels
Three Or More
Parking
Off Street
Pets
No
Property Sub Type
Single Family Residence
Sewer
Public Sewer
SqFt Above
2998
SqFt Below
1200
SqFt Total
4198
Style
Colonial
Water Source
Public
Zoning
RR
Interior Features
Appliances
Double OvenOvenGas Water HeaterCooktopDishwasherDisposalDryerExhaust FanIce MakerRefrigeratorStainless Steel Appliance(s)
Basement
FinishedFull
Cooling
Central AirElectric
Fireplace
Yes
Fireplaces
1
Flooring
Carpet
Heating
Exhaust FanElectricCentral
Interior
Eat-in KitchenOpen FloorplanSoaking Tub
Window Features
Skylight(s)
Save
Ask
Tour
Hide
Share
Exterior Features
Construction Details
Frame
Pool Features
None
Windows/Doors
Skylight(s)
Community Features
School District
PRINCE GEORGE'S COUNTY PUBLIC SCHOOLS
Schools
School District
PRINCE GEORGE'S COUNTY PUBLIC SCHOOLS
Elementary School
Unknown
Middle School
Unknown
High School
Unknown
Listing courtesy of Regency Real Estate & Property Management LLC.