Discover timeless style and modern comfort in this stately brick-front end-unit townhome, set along charming tree-lined streets. Inside, an expansive, sun-filled open floor plan welcomes you into this 4-bedroom, 3.5-bath home with a spacious living room featuring a high ceiling and extra-wide crown molding. The elegant dining area, enhanced by box molding and chair rail detailing, provides a beautiful setting for both everyday meals and special gatherings.
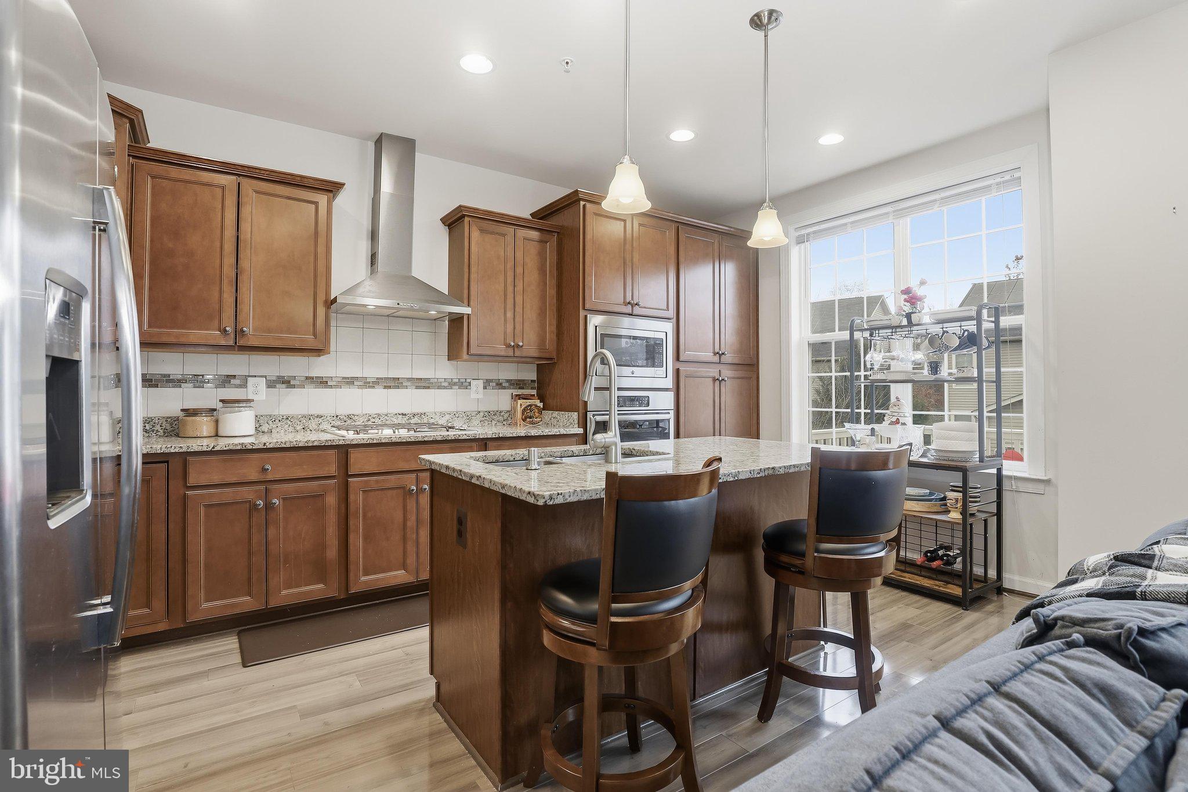
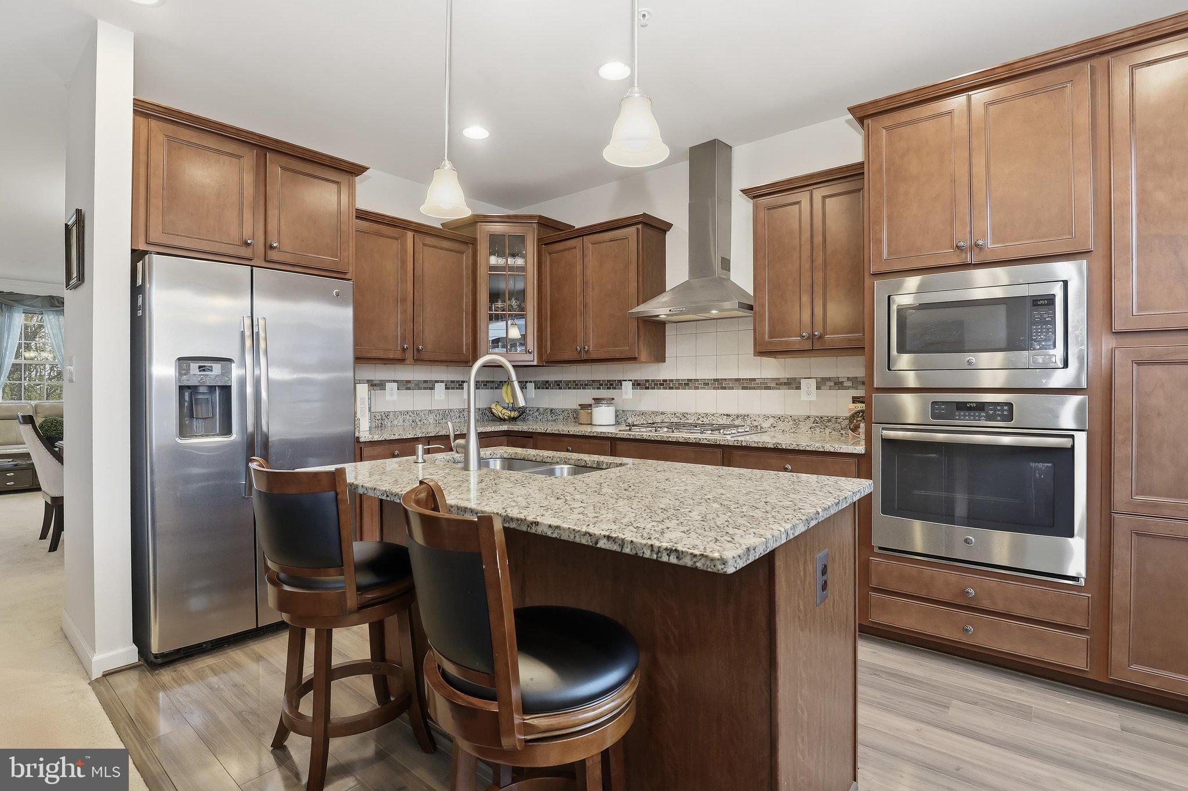
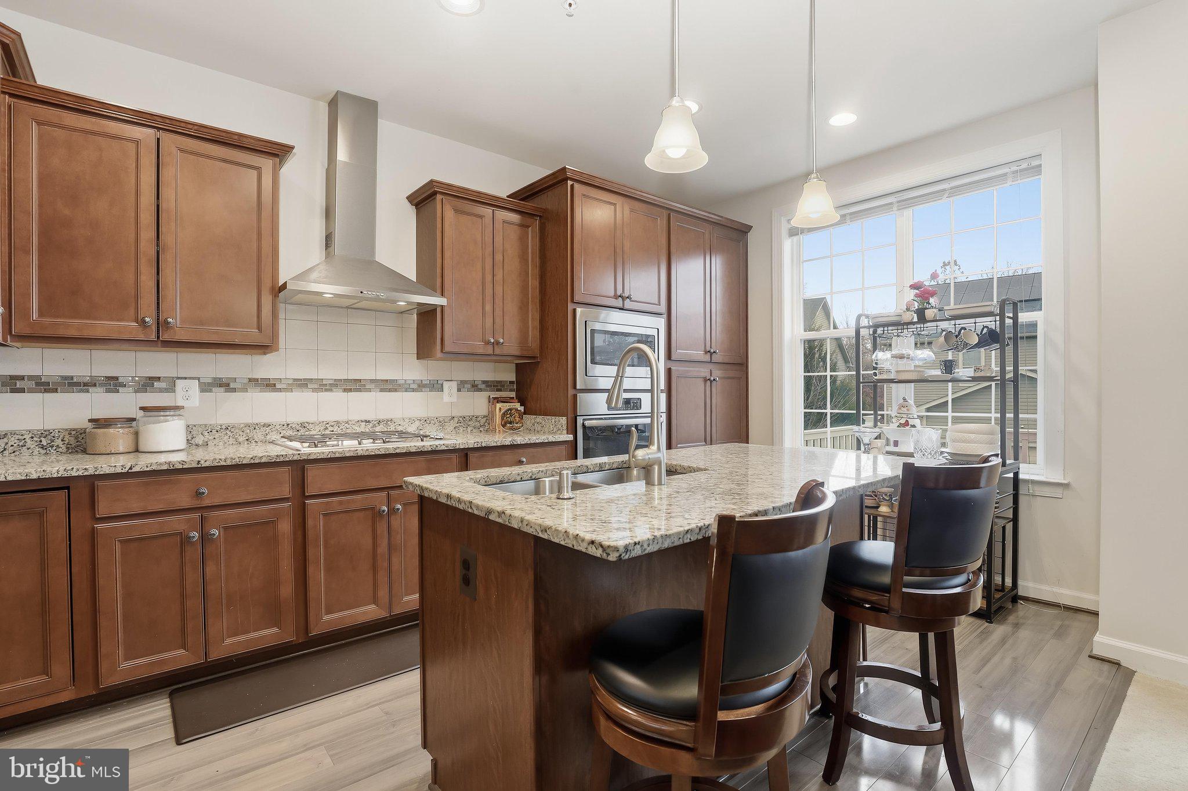
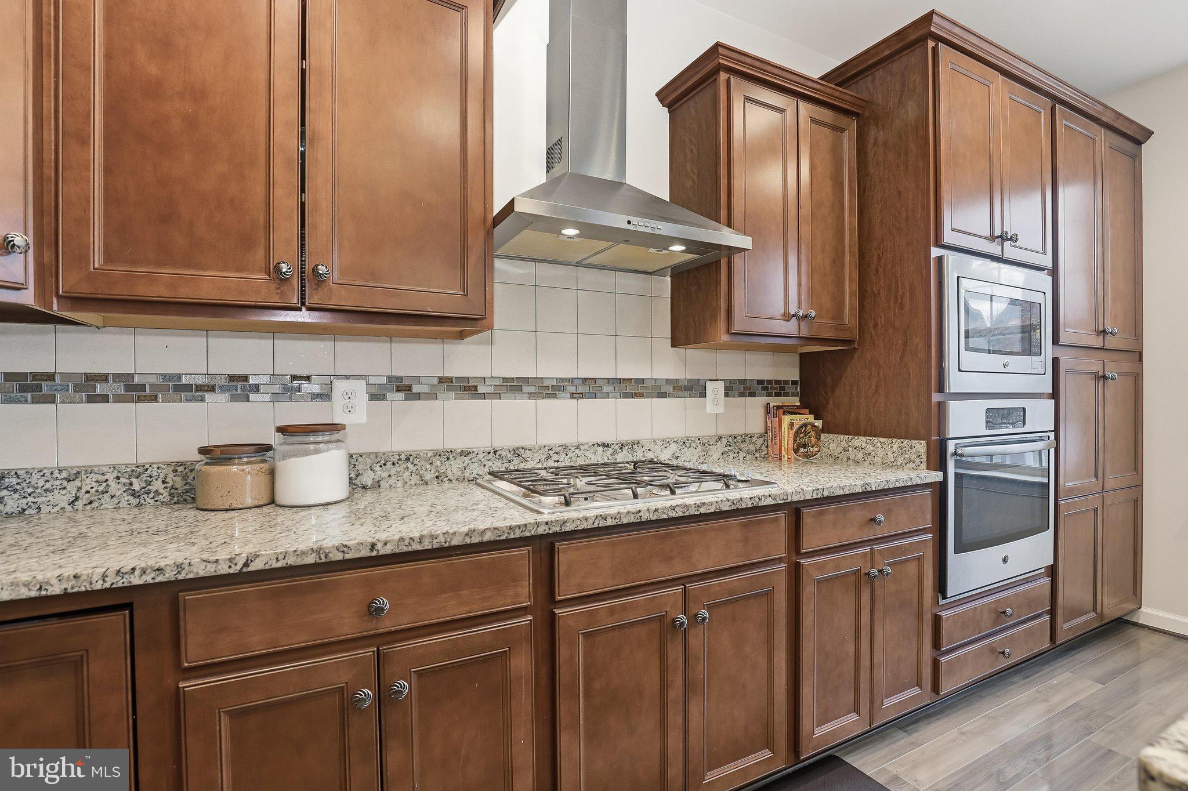
At the heart of the main level, the upgraded kitchen impresses with 42-inch cabinetry, a glass-front display cabinet, stainless steel appliances, granite countertops, a double sink, and a center island with breakfast bar seating. Recessed lighting adds warmth throughout the first floor, while the adjoining family room opens directly to a spacious deck, perfect for relaxing, dining, or entertaining outdoors.
The upper level begins with the luxurious primary suite featuring a vaulted ceiling, a generous walk-in closet, and a spa-inspired bath with a jetted soaking tub and separate shower. Two additional well-sized bedrooms share a full hall bath, while conveniently located upper-level laundry makes daily routines a breeze.
The finished lower level adds exceptional versatility, offering a private fourth bedroom, full bath, and a large storage closet with built-in shelving. Direct access to the oversized two-car garage provides even more convenience and functionality.
Located in the sought-after Balk Hill community, residents enjoy access to a community center and tot lot. With Woodmore Towne Centre, dining, shopping, entertainment, grocery stores, medical offices, Prince George’s County government services, and major commuter routes all nearby, this exceptional home delivers an ideal combination of style, space, convenience, and community.
Save
Ask
Tour
Hide
Share
Listing Snapshot
Price
$565,000
Days On Site
78 Days
Bedrooms
4
Inside Area (SqFt)
2,679 sqft
Total Baths
4
Full Baths
3
Partial Baths
1
Lot Size
0.06 Acres
Year Built
2016
MLS Number
MDPG2214454
Status
Active
Property Tax
$7,141
HOA/Condo/Coop Fees
$94 monthly
Sq Ft Source
Estimated
Friends & Family
React
Comment
Invite
No Comments Yet
Did you know? You can invite friends and family to your search. They can join your search, rate and discuss listings with you.
Recent Activity
2 weeks ago
Price changed to $565,000
2 weeks ago
Listing updated with changes from the MLS
2 months ago
Status changed to Active
3 months ago
Listing first seen on site
General Features
Acres
0.06
Attached Garage
Yes
Foundation
Slab
Garage
Yes
Garage Spaces
2
Levels
Three Or More
Parking
Garage Door OpenerConcreteOff StreetOn StreetLightedGarageDrivewayBasementCoveredInside EntranceAttached
Parking Spaces
2
Pets
Yes
Property Sub Type
Townhouse
Security
Smoke Detector(s)Security Lights
Sewer
Public Sewer
Special Circumstances
Standard
SqFt Above
1799
SqFt Below
880
SqFt Total
3559
Style
TraditionalColonial
Water Source
Public
Zoning
RMF48
Interior Features
Appliances
OvenGas Water HeaterDishwasherDisposalExhaust FanIce MakerRange HoodRefrigeratorStainless Steel Appliance(s)Water HeaterWasherCooktopMicrowave



Did you know? You can invite friends and family to your search. They can join your search, rate and discuss listings with you.