Ready for You to Move Right In!
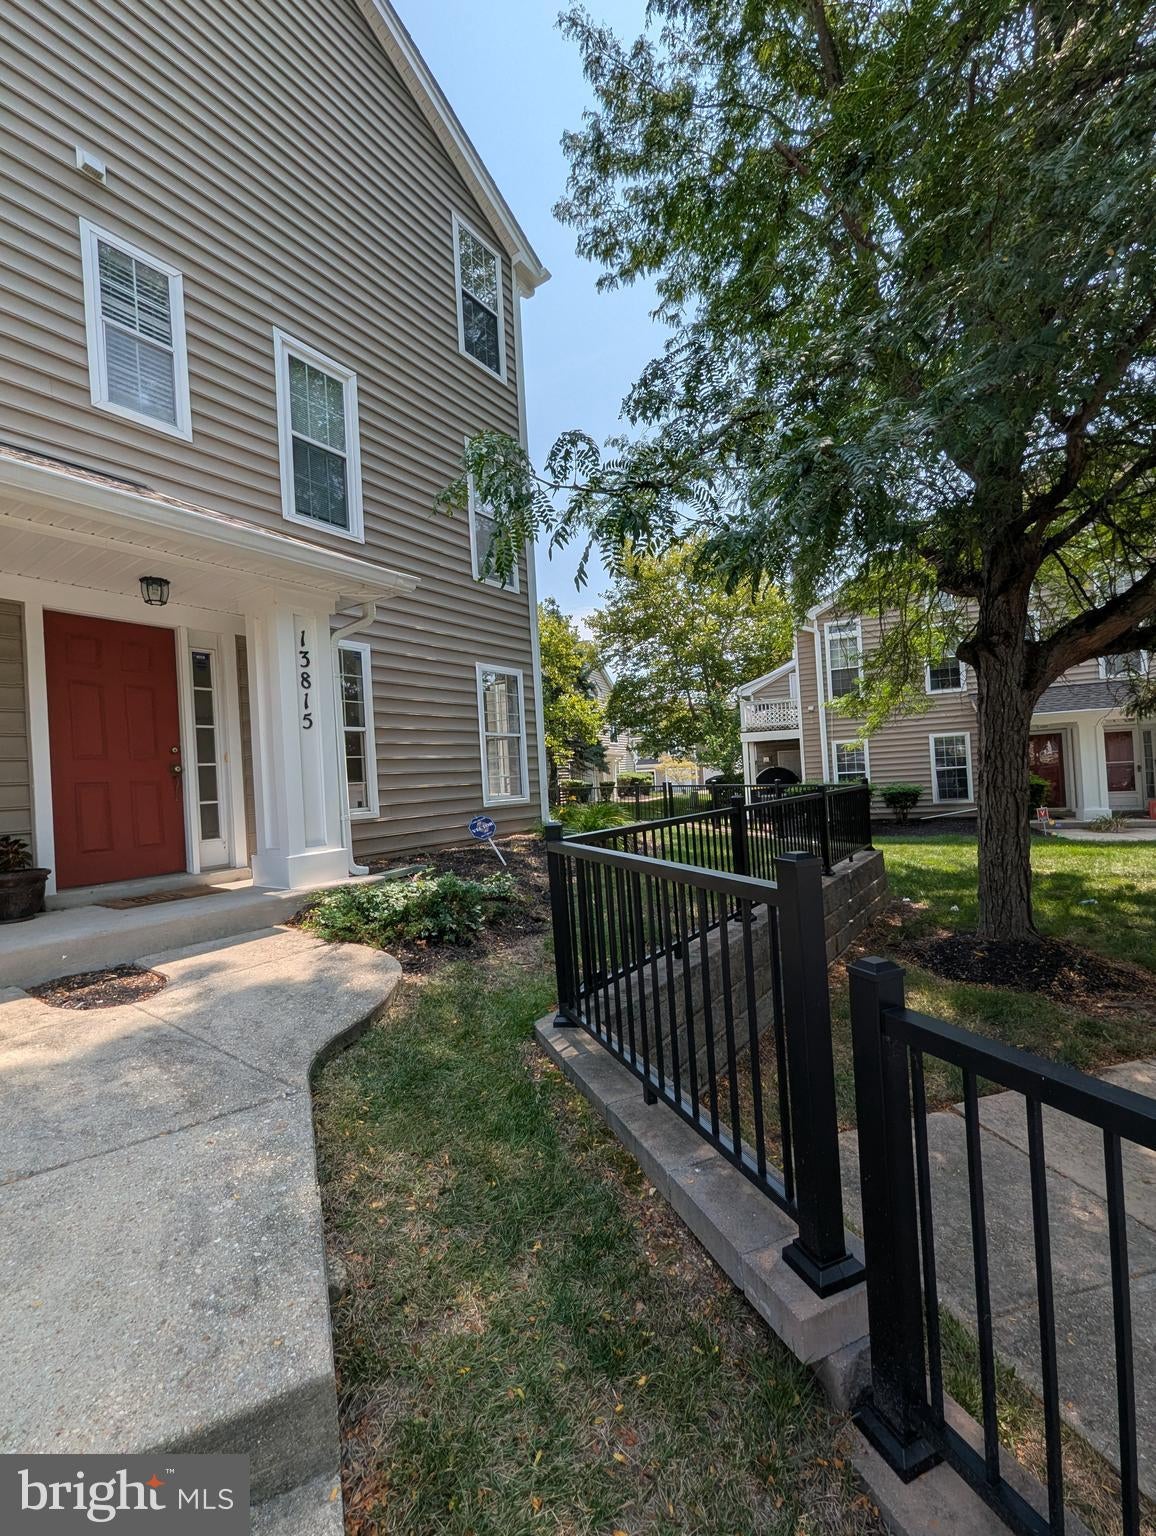
Welcome to this beautifully updated 2-bedroom, 2.5-bathroom townhome, thoughtfully refreshed for modern living and easy entertaining. Freshly painted throughout, this inviting home offers stylish updates, comfortable living spaces, and convenient access to shopping, dining, and major commuter routes.
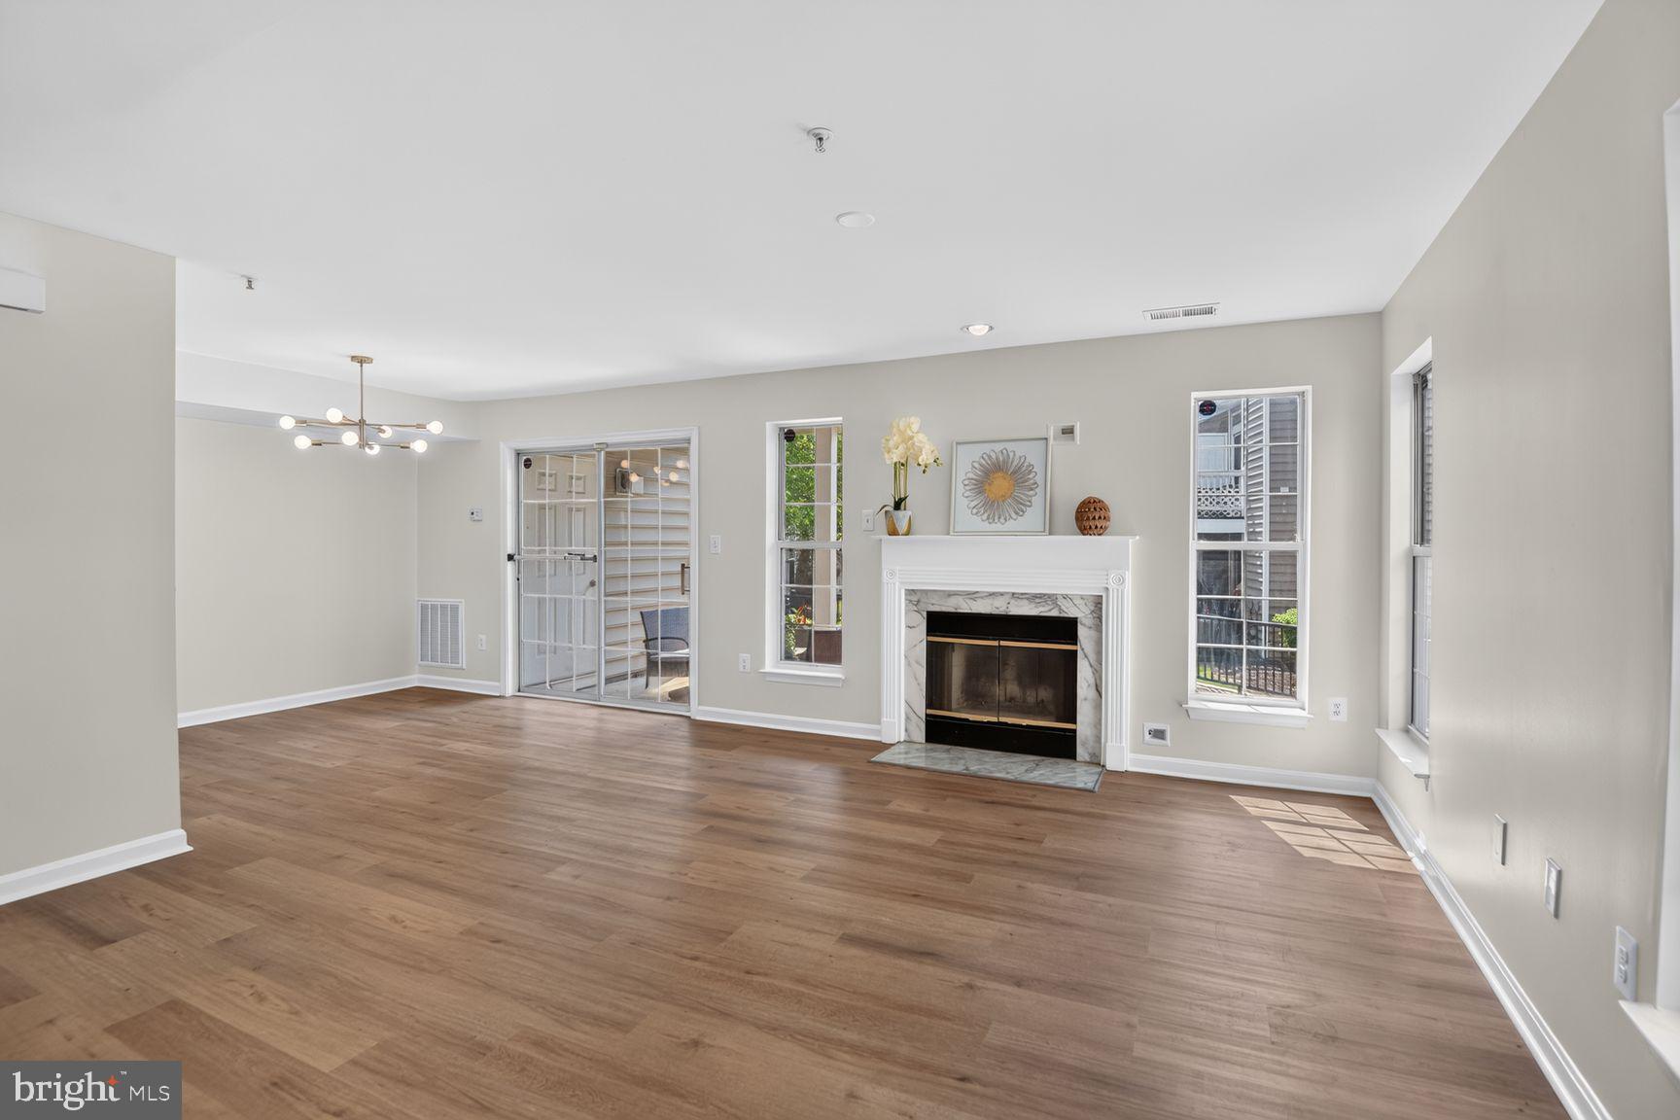
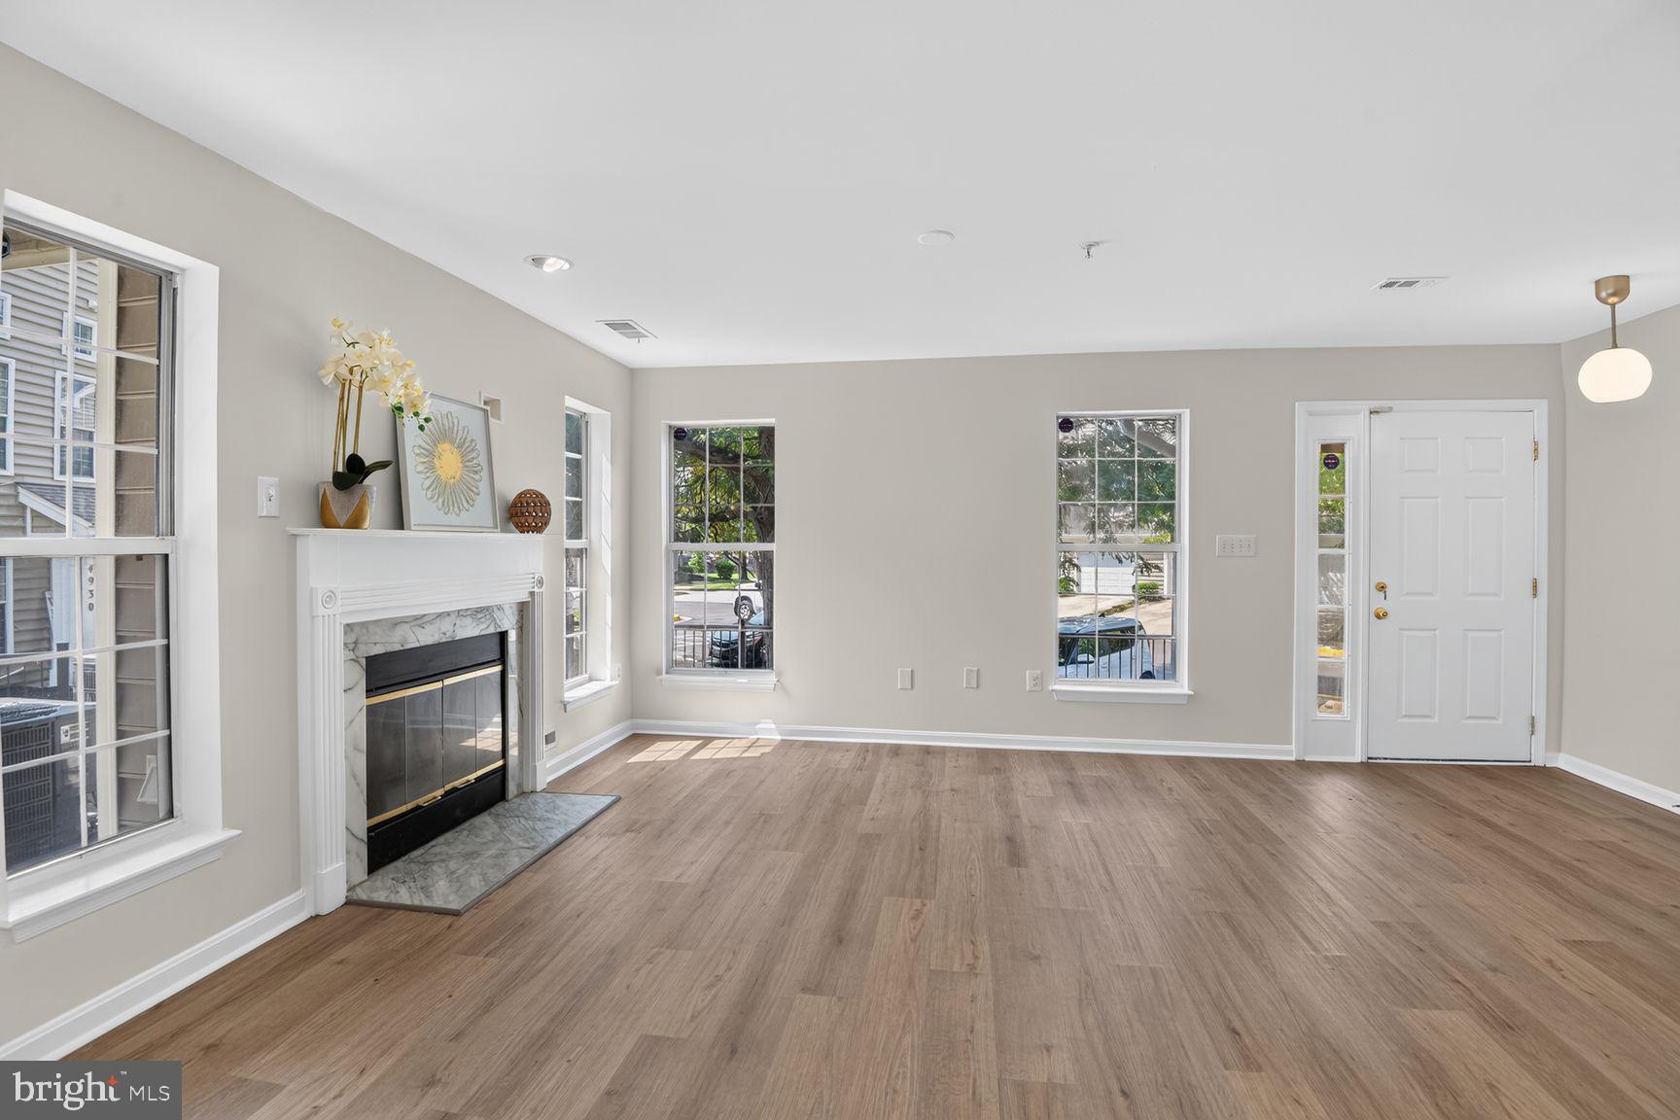
The main level features gorgeous matte-finish luxury vinyl flooring throughout. The spacious living area is highlighted by a wood-burning fireplace with an attractive mantel, plus a wall-mounted TV electrical outlet for a clean, convenient setup.
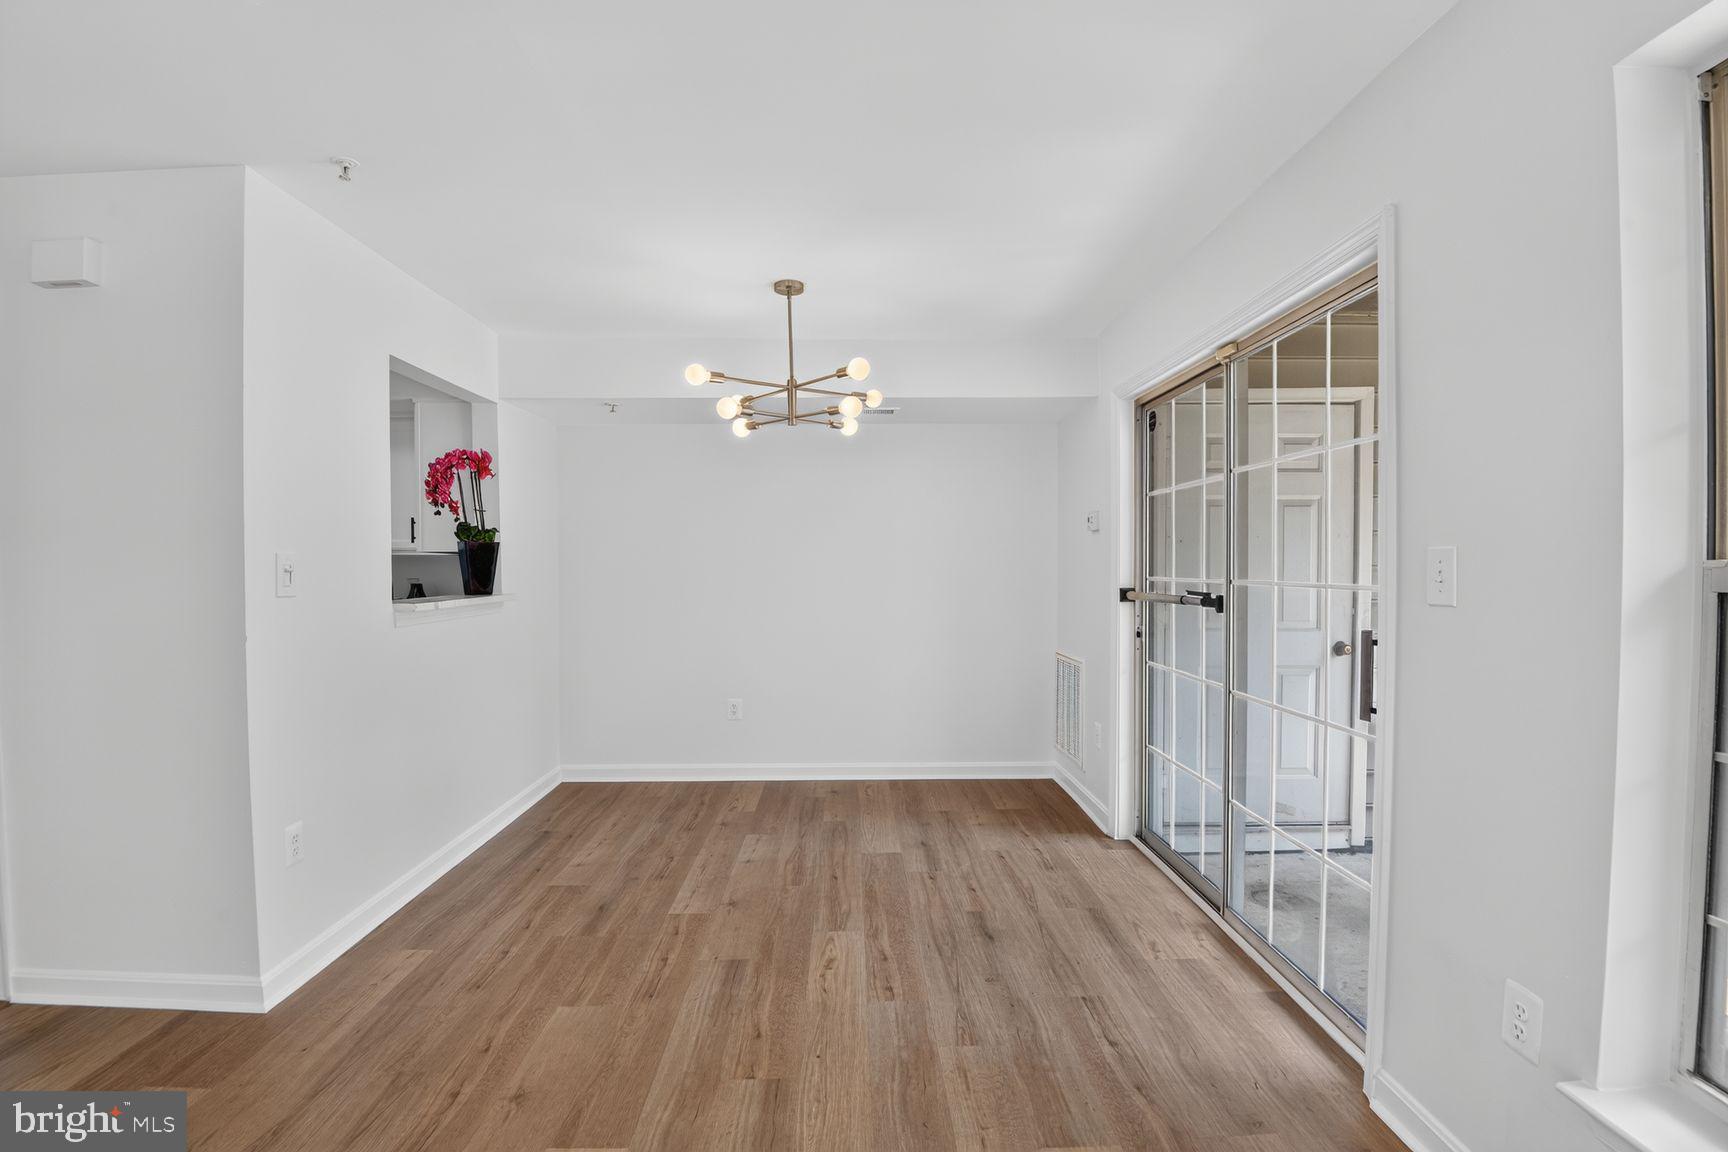
The dining area shines with a brand-new designer matte-silver chandelier. The galley-style kitchen offers plenty of workspace and storage, featuring brand-new granite countertops, freshly painted cabinetry, designer knob pulls, and a new faucet. Brand-new stainless-steel appliances include a French-door refrigerator, range with built-in air fryer, and dishwasher.
A brand-new stackable washer and dryer, convenient half bath, and access to the attached garage complete the main level. The garage also features a brand-new garage door. Step outside to the private side patio—an ideal spot for morning coffee, outdoor dining, entertaining, or simply relaxing.
Upstairs, you'll find brand-new carpeting, two spacious bedrooms with cathedral-height ceilings, and updated bathrooms featuring brand-new luxury vinyl flooring. A convenient hall linen closet provides additional storage. Newer systems including HVAC system is 2021, HWH 2024.
Located just minutes from Richie Station Marketplace, shopping, restaurants, 495, Suitland Parkway, and more, this move-in-ready townhome combines comfort, style, and convenience in one great package.
Come see all this beautifully updated home has to offer!
Save
Ask
Tour
Hide
Share
Listing Snapshot
Price
$319,900
Days On Site
56 Days
Bedrooms
2
Inside Area (SqFt)
1,340 sqft
Total Baths
3
Full Baths
2
Partial Baths
1
Lot Size
N/A
Year Built
1994
MLS® Number
MDPG2214468
Status
Active Under Contract
Property Tax
$3,515
HOA/Condo/Coop Fees
$325.49 monthly
Sq Ft Source
Assessor
Friends & Family
React
Comment
Invite
No Comments Yet
Did you know? You can invite friends and family to your search. They can join your search, rate and discuss listings with you.
Recent Activity
3 days ago
Listing updated with changes from the MLS®
4 weeks ago
Status changed to Active Under Contract
2 months ago
Listing first seen on site
General Features
Attached Garage
Yes
Foundation
Slab
Garage
Yes
Garage Spaces
1
Levels
Two
Parking
GarageDrivewayOtherAttached
Parking Spaces
2
Pets
Yes
Property Sub Type
Condominium
Sewer
Public Sewer
Special Circumstances
Standard
SqFt Above
1340
SqFt Total
1340
Style
Colonial
Utilities
Cable AvailableSewer AvailableWater AvailableNatural Gas AvailableElectricity Available
Water Source
Public
Zoning
R1
Interior Features
Appliances
CooktopGas Water HeaterDishwasherDisposalDryerWasherMicrowave
Cooling
Central AirCeiling Fan(s)Electric
Flooring
CarpetVinyl
Heating
Natural GasForced Air
Interior
Ceiling Fan(s)Walk-In Closet(s)
Laundry Features
Main Level
Dining Room
Level - Main
Kitchen
Level - Main
Living Room
Level - Main
Save
Ask
Tour
Hide
Share
Exterior Features
Construction Details
Vinyl Siding
Pool Features
Community
Community Features
Association Amenities
Tennis Court(s)Jogging Path
Association Fee
$441.0
Association Fee Frequency
Annually
Additional Association Fee
$288.74
Additional Association Fee Frequency
Monthly
Community Features
Pool
School District
PRINCE GEORGE'S COUNTY PUBLIC SCHOOLS
Schools
School District
PRINCE GEORGE'S COUNTY PUBLIC SCHOOLS
Elementary School
Unknown
Middle School
Unknown
High School
Unknown
Listing courtesy of Long & Foster Real Estate, Inc.



Did you know? You can invite friends and family to your search. They can join your search, rate and discuss listings with you.