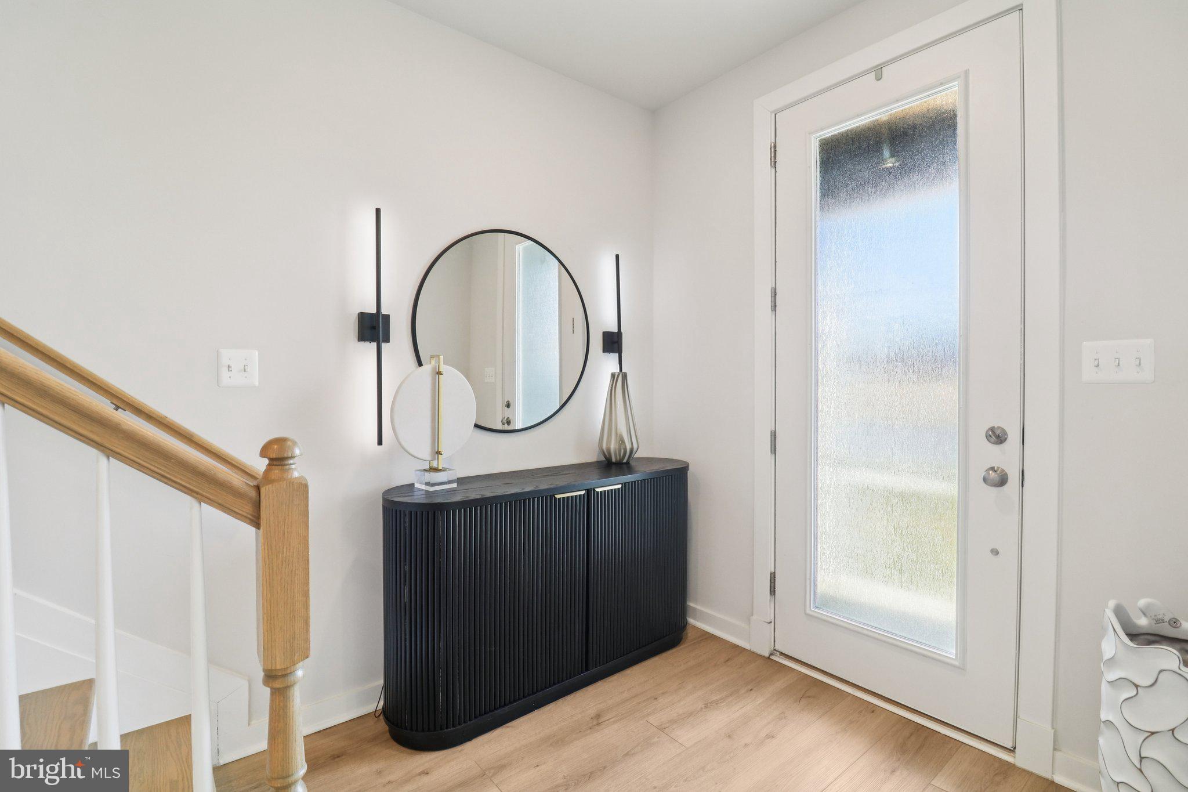
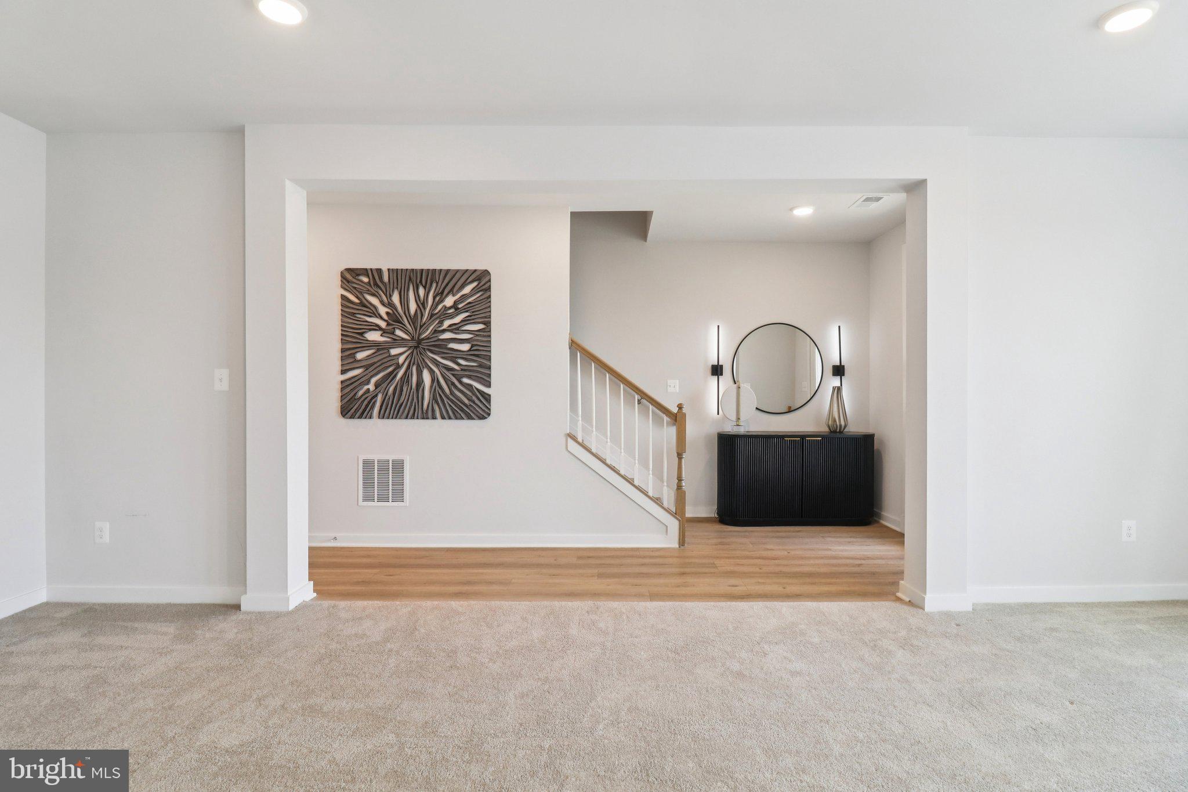
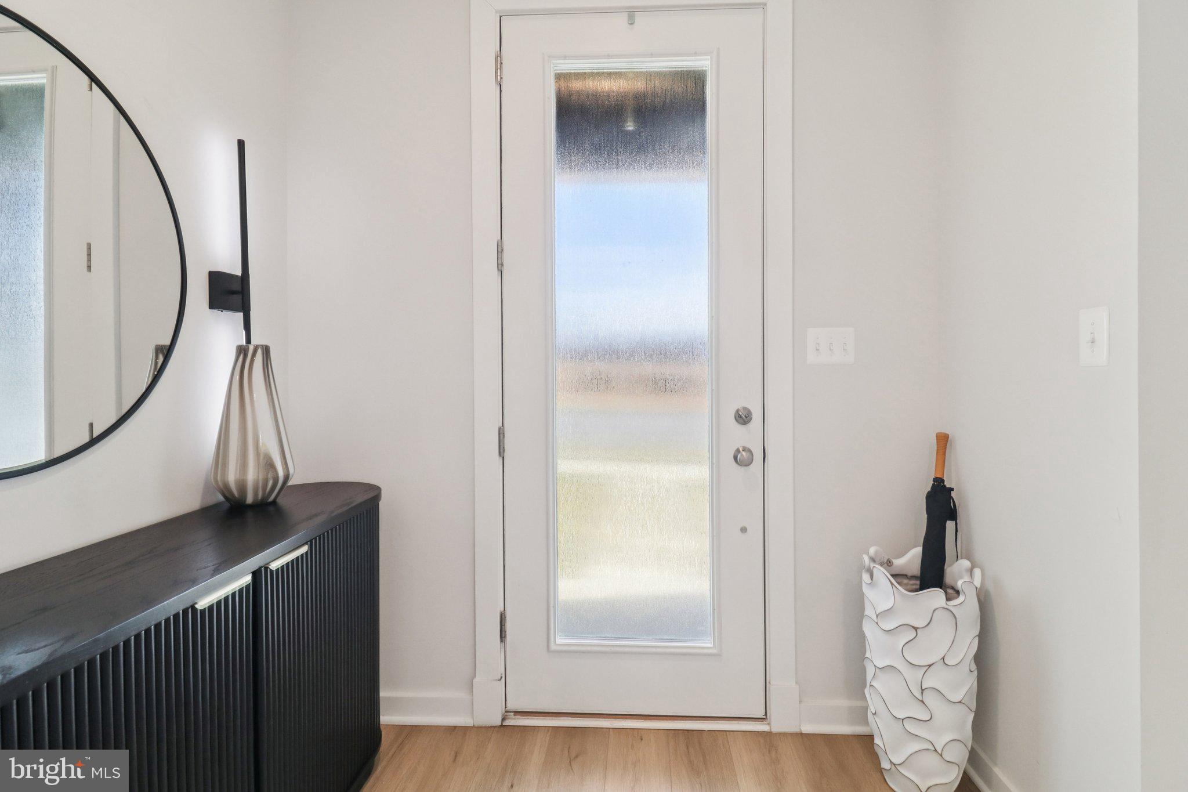
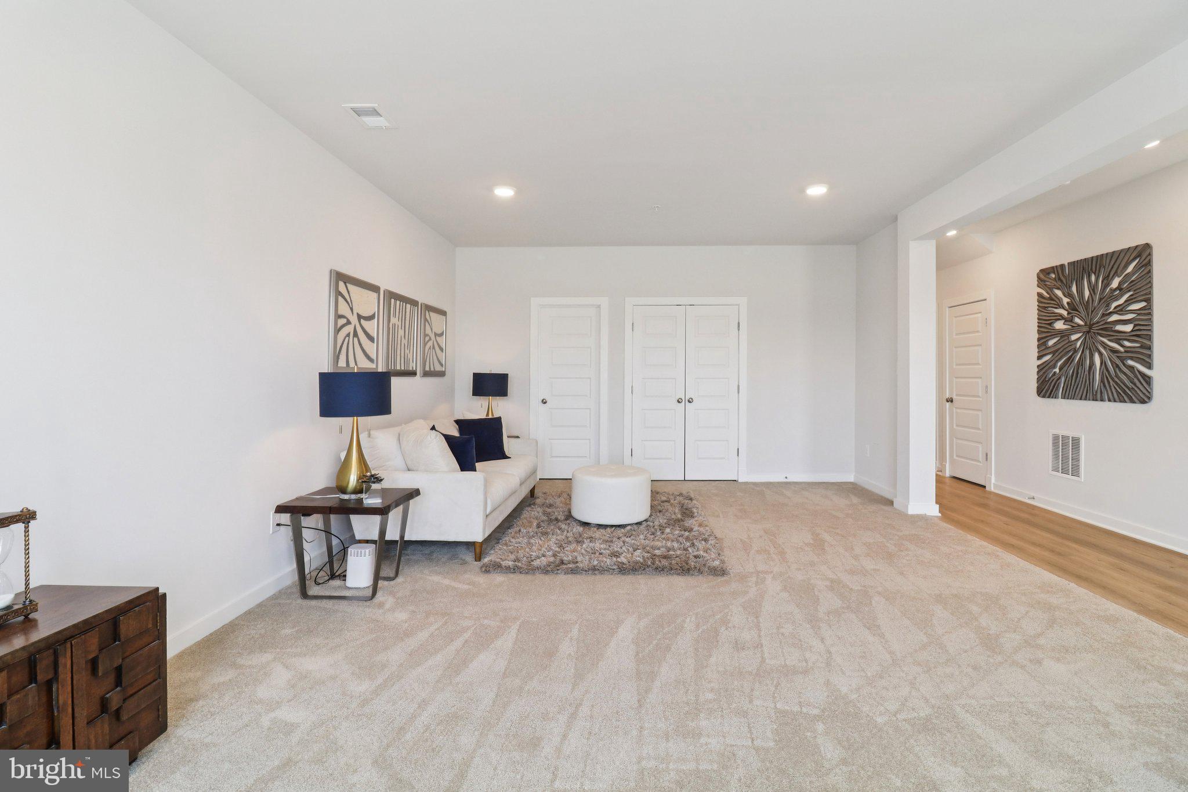
Designed for effortless living and refined everyday comfort, this nearly new with 3 bedrooms, 2 full and 2 half baths, Vista model by Mid-Atlantic Builders delivers the rare combination today’s young professionals seek: move-in ready luxury, elevated design, and unmatched walkability—all without the wait of new construction. There is no other Vista model in the community built like this one--truly one of a kind. Built just two years ago, this beautifully upgraded townhome offers approximately 3,000 square feet of thoughtfully designed living space, where open flow, modern finishes, and lifestyle convenience take center stage. The main living level is anchored by an expanded gourmet kitchen, offering enhanced counter space, upgraded cabinetry, a wine refrigerator, and an open layout that transitions seamlessly into the living and dining areas. A flush-mounted modern electric fireplace adds warmth and architectural interest, creating a polished yet inviting setting ideal for entertaining or unwinding after a long day. Step outside to a covered 24’ x 15’ composite deck, extending your living space outdoors—perfect for al fresco dining, morning coffee, or relaxed evenings with friends. Upstairs, the primary suite serves as a private retreat, featuring a spa-inspired bath with double vanity, oversized shower, soaking tub, and a custom walk-in closet designed for both function and style. Two additional bedrooms provide flexibility for guests, a home office, or fitness space, while the lower level offers a versatile area ideal for a media room, workspace, or secondary lounge. A two-car rear-load garage with additional storage enhances daily convenience, supporting an easy, organized lifestyle. What truly sets this home apart is its Walk Score® of 100—a rare and exceptional feature in Bowie. Enjoy true walk-to convenience with retail, grocery, restaurants, fitness, and scenic trails just steps away. Southlake is a premier master-planned community offering a pool, clubhouse, dog park, trails, and a picturesque lake, all designed to support an active, connected lifestyle. Ideally located near Routes 214, 301 and 50, this home provides effortless access for commuting while offering an urban-style, pedestrian-friendly environment seldom found in the area. Premium upgrades completed. Elevated living—available now.
Save
Ask
Tour
Hide
Share
Listing Snapshot
Price
$599,900
Days On Site
50 Days
Bedrooms
3
Inside Area (SqFt)
2,897 sqft
Total Baths
4
Full Baths
2
Partial Baths
2
Lot Size
0.05 Acres
Year Built
2023
MLS® Number
MDPG2214492
Status
Active Under Contract
Property Tax
$11,202
HOA/Condo/Coop Fees
$155 monthly
Sq Ft Source
Estimated
Friends & Family
React
Comment
Invite
No Comments Yet
Did you know? You can invite friends and family to your search. They can join your search, rate and discuss listings with you.
Recent Activity
yesterday
Status changed to Active Under Contract
yesterday
Listing updated with changes from the MLS®
2 months ago
Listing first seen on site
General Features
Acres
0.05
Attached Garage
Yes
Foundation
Slab
Garage
Yes
Garage Spaces
2
Levels
Three Or More
Parking
Garage Door OpenerConcreteGarageDrivewayAttached
Parking Spaces
4
Pets
Breed RestrictionsYes
Property Sub Type
Townhouse
Sewer
Public Sewer
Special Circumstances
Standard
SqFt Above
2897
SqFt Total
2897
Style
A-Frame
Utilities
Natural Gas AvailableElectricity Available
Water Source
Public
Zoning
LCD
Interior Features
Appliances
Double OvenOvenGas RangeGas OvenGas Water HeaterCooktopDishwasherDisposalDryerExhaust FanIce MakerRange HoodRefrigeratorStainless Steel Appliance(s)WasherWater HeaterMicrowaveENERGY STAR Qualified WasherENERGY STAR Qualified Appliances



Did you know? You can invite friends and family to your search. They can join your search, rate and discuss listings with you.