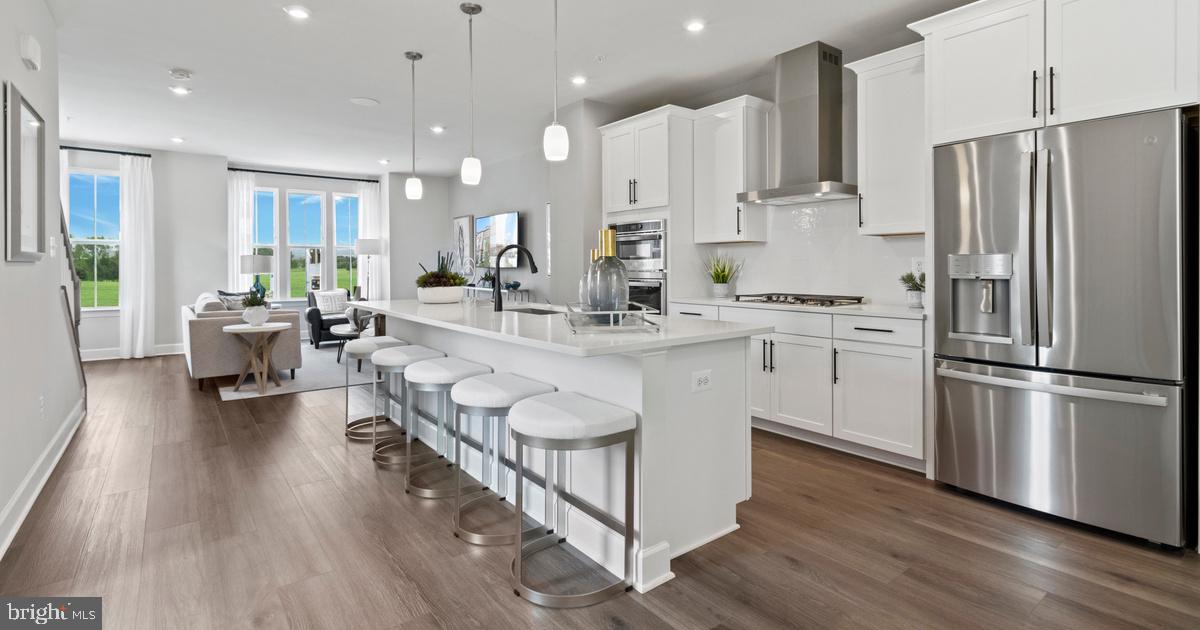
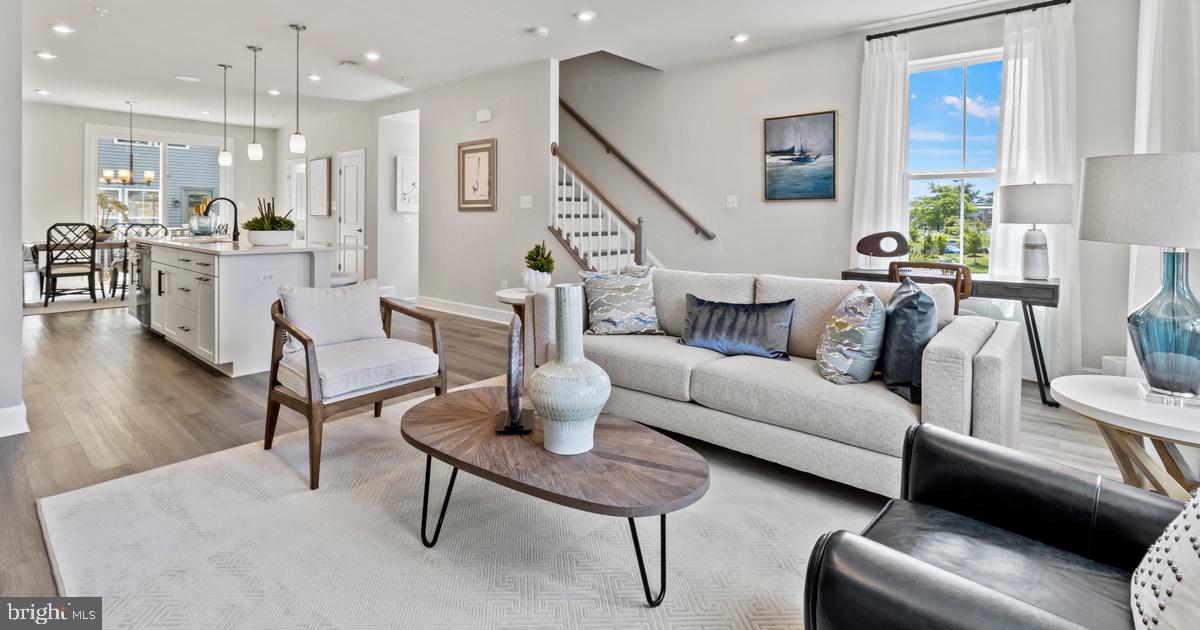
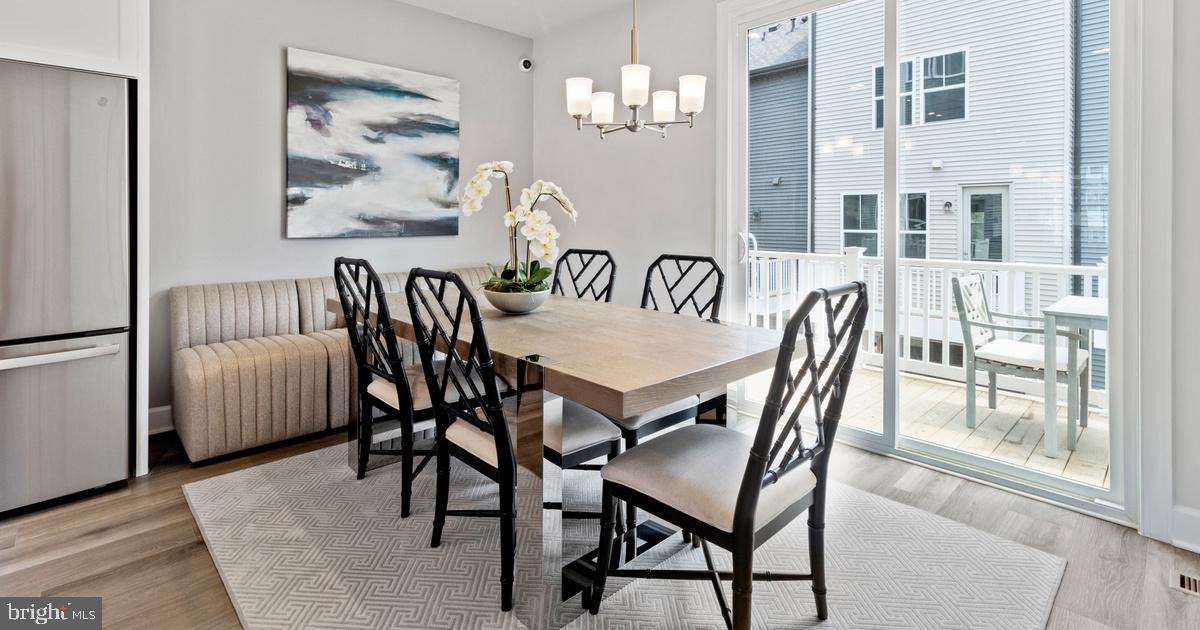
Don't miss this rare opportunity to own the professionally designed Jenkins Model Home at Gateway West, now available for purchase! Showcasing designer-selected finishes and loaded with premium upgrades, this exceptional former model home offers the perfect blend of luxury, comfort, and modern functionality. The expansive open-concept main level is designed for both everyday living and effortless entertaining, featuring a bright and inviting family room, a spacious dining area, and a beautifully appointed gourmet kitchen complete with quartz countertops, stylish linen cabinetry, a gourmet gas appliance package, abundant storage, and generous prep space. Step outside to the private rear deck, perfect for morning coffee, evening relaxation, or outdoor gatherings.
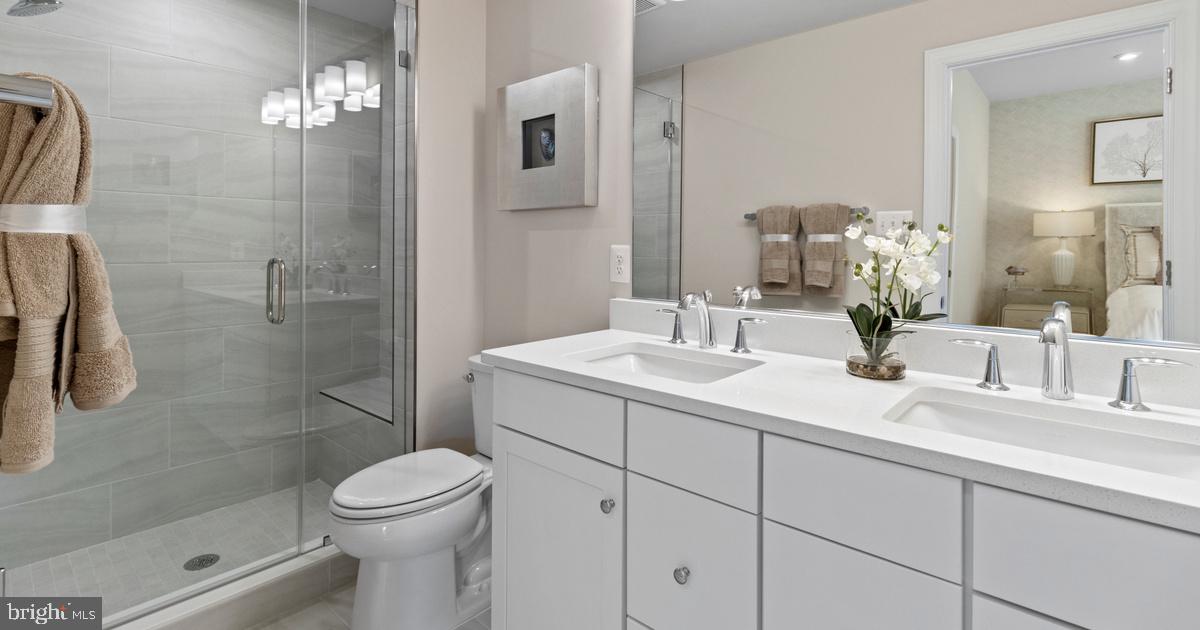
Thoughtfully curated throughout, this home includes elegant oak stairs, additional windows that fill the space with natural light, an included washer and dryer package, and a four-camera security system for added peace of mind. Upstairs, the luxurious primary suite offers a spa-inspired bath and generous closet space, creating a peaceful retreat at the end of the day. Two additional bedrooms and a full bath provide flexibility for family, guests, or a home office.
A standout feature of this highly sought-after Jenkins floorplan is the upper-level loft complete with a wet bar and access to a private rooftop terrace, creating the ultimate space for entertaining, unwinding, or enjoying fresh air and neighborhood views. The spacious two-car garage provides added convenience and storage. Ideally located in Stanley Martin's sought-after Gateway West community, residents enjoy easy access to shopping, dining, Metro access, and major commuter routes. Available for a limited time, this former model home offers the rare opportunity to enjoy professionally curated interiors and extensive upgrades without the wait of new construction. Move in this fall and experience the very best of modern townhome living. Photos are representative; furnishings and décor may not convey. See sales team for complete details.
Save
Ask
Tour
Hide
Share
Listing Snapshot
Price
$629,990
Days On Site
97 Days
Bedrooms
3
Inside Area (SqFt)
2,326 sqft
Total Baths
4
Full Baths
2
Partial Baths
2
Lot Size
N/A
Year Built
2023
MLS Number
MDPG2214534
Status
Active
Property Tax
N/A
HOA/Condo/Coop Fees
$79 monthly
Sq Ft Source
Estimated
Friends & Family
React
Comment
Invite
No Comments Yet
Did you know? You can invite friends and family to your search. They can join your search, rate and discuss listings with you.
Recent Activity
3 weeks ago
Price changed to $629,990
3 weeks ago
Listing updated with changes from the MLS
3 months ago
Listing first seen on site
General Features
Attached Garage
Yes
Foundation
Slab
Garage
Yes
Garage Spaces
2
Levels
Three Or More
Parking
GarageAttached
Parking Spaces
2
Pets
Yes
Property Condition
New Construction
Property Sub Type
Townhouse
Sewer
Public Sewer
Special Circumstances
Standard
SqFt Above
2326
SqFt Total
2326
Style
Contemporary
Water Source
Public
Zoning
0
Interior Features
Appliances
Gas RangeGas OvenElectric Water HeaterRefrigeratorDishwasherStainless Steel Appliance(s)WasherMicrowave



Did you know? You can invite friends and family to your search. They can join your search, rate and discuss listings with you.