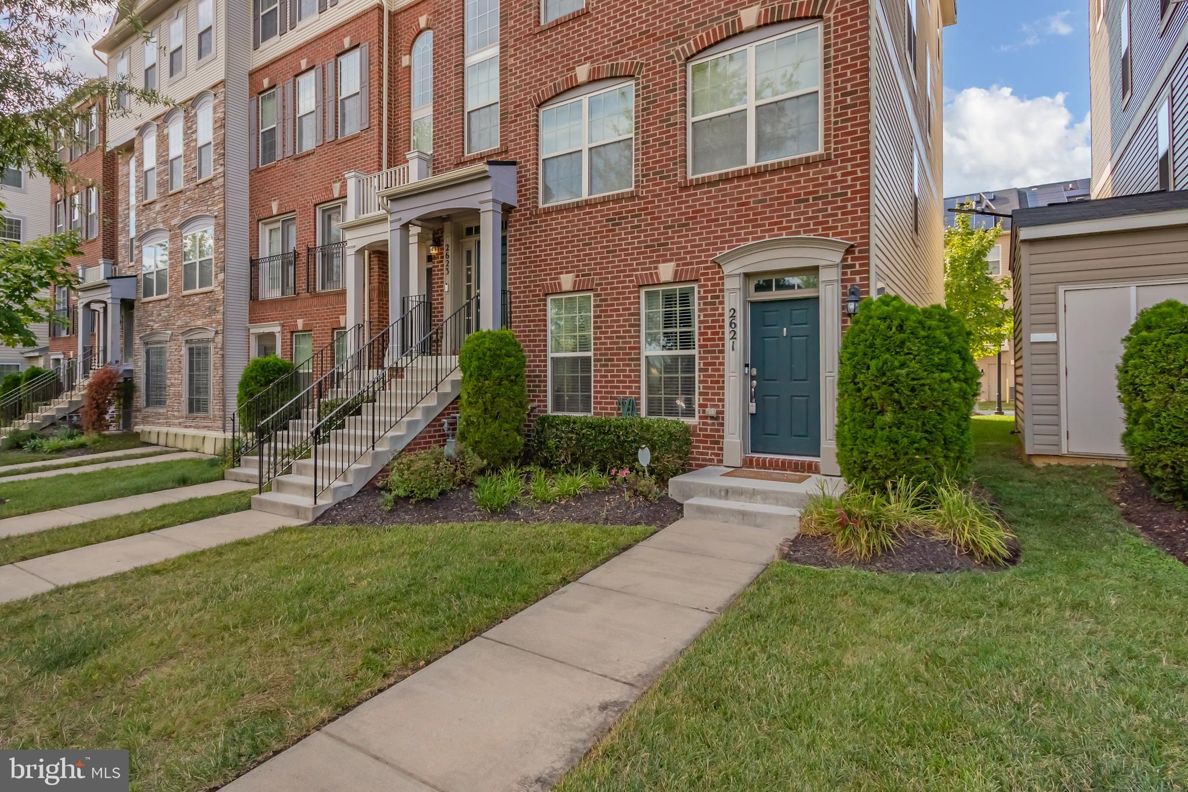
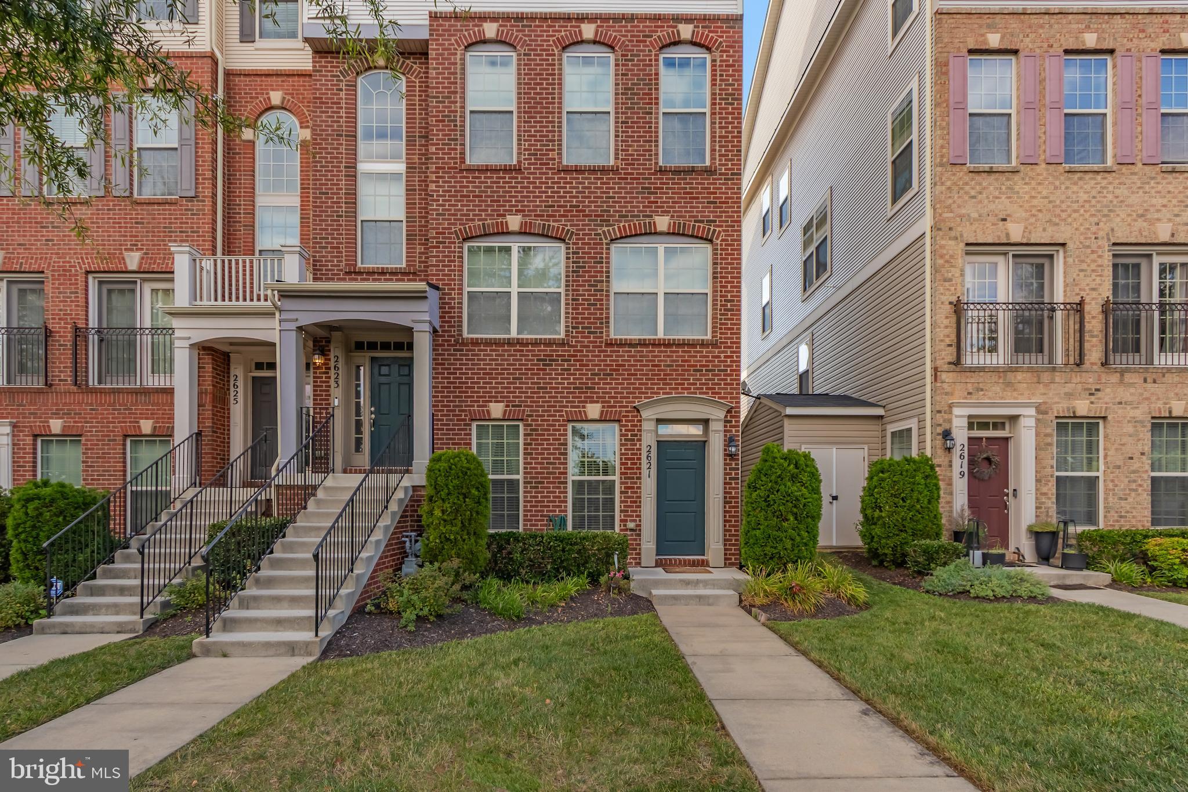
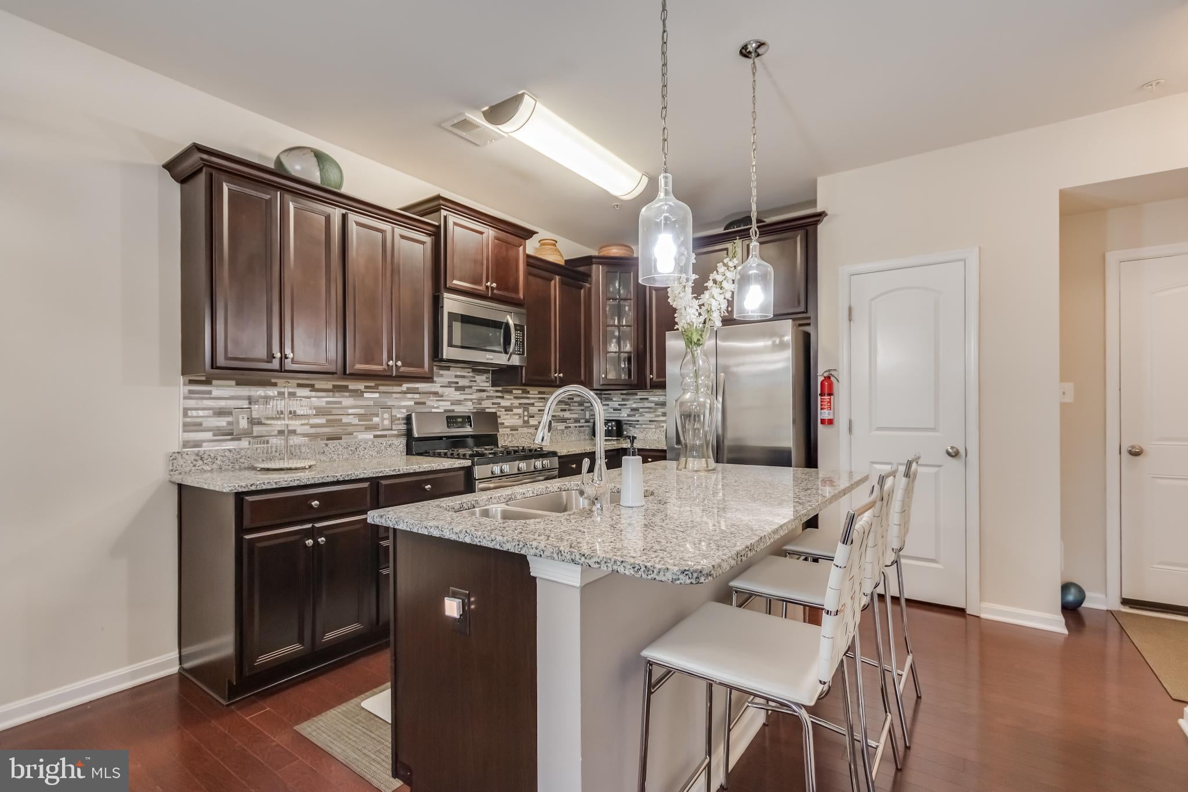
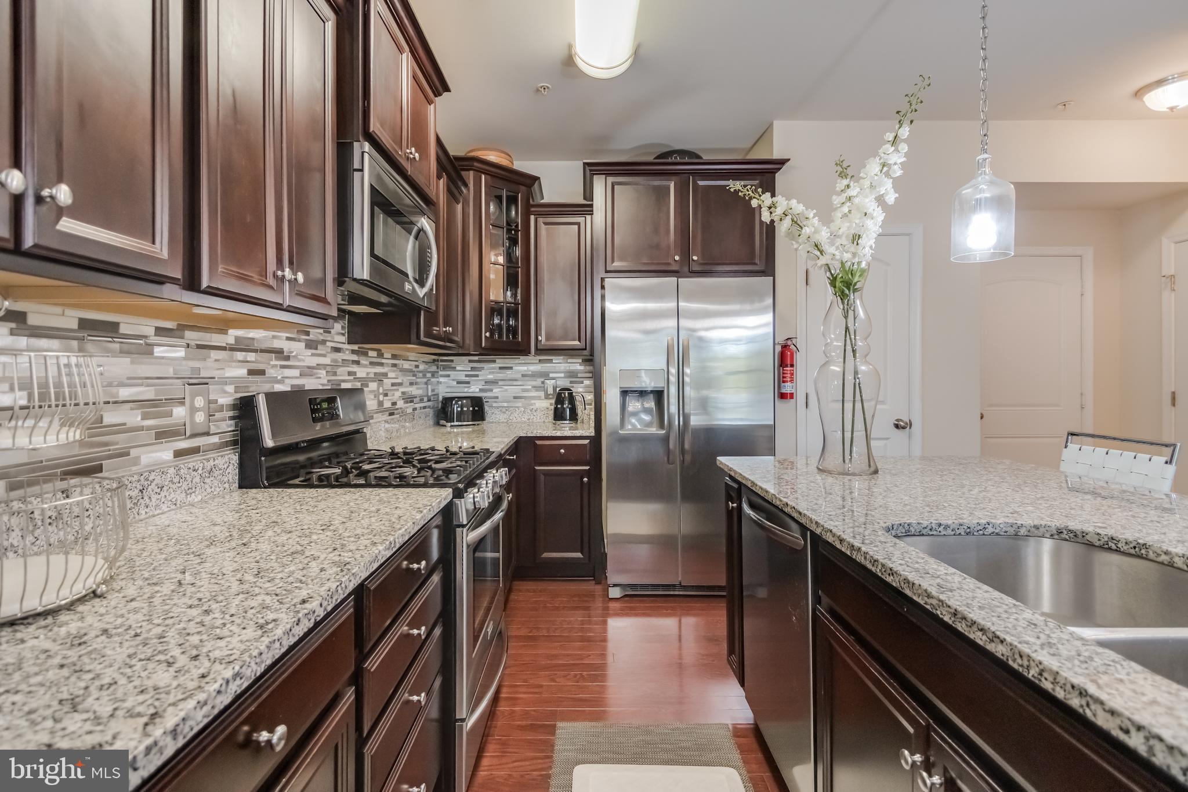
***ALL FINANCING WELCOME (FHA, VA, Convientional- Whatever You Got***Welcome to this contemporary, brick-front townhome nestled in the highly sought-after Woodmore Towne Centre community. Offering 3 bedrooms, 2.5 bathrooms, and over 1,600 square feet of thoughtfully designed living space across two levels, this 2016-built D.R. Horton home seamlessly blends comfort, style, and everyday convenience. Step inside to an airy, light-filled open floor plan highlighted by 9-foot ceilings and generous living and dining areas designed for effortless entertaining. At the heart of the home, the gourmet kitchen features a large center island, upgraded countertops, gas cooking, and seamless connectivity to the main living space. Upstairs, the private primary suite serves as a peaceful retreat with ample closet space and an ensuite bath. Two additional well-proportioned bedrooms, a second full bathroom, and a dedicated upper-level laundry area complete the top floor. Parking & Storage with Attached 1-car rear-entry garage with an automatic opener, private driveway capable of holding additional vehicles, and interior access. Energy Efficiency with Low-E windows and multi-zone climate control with natural gas heating.
Resort-Style Community Amenities with easy Access to the Woodmore Towne Centre community clubhouse, outdoor swimming pool, tennis courts, tot lots, and scenic walking/jogging paths.
Unbeatable Location with walking distance to Wegmans, Costco, premier dining, and retail options, with commuter access to I-495, Route 50, New Carrollton Metro/MARC station, and Downtown Washington, D.C. Don't wait & miss out- schedule your private tour today!!
Save
Ask
Tour
Hide
Share
Listing Snapshot
Price
$395,000
Days On Site
54 Days
Bedrooms
3
Inside Area (SqFt)
1,603 sqft
Total Baths
3
Full Baths
2
Partial Baths
1
Lot Size
N/A
Year Built
2016
MLS® Number
MDPG2214640
Status
Pending
Property Tax
$6,630
HOA/Condo/Coop Fees
$547 monthly
Sq Ft Source
Estimated
Friends & Family
React
Comment
Invite
No Comments Yet
Did you know? You can invite friends and family to your search. They can join your search, rate and discuss listings with you.
Recent Activity
a week ago
Status changed to Pending
a week ago
Listing updated with changes from the MLS®
2 months ago
Listing first seen on site
General Features
Attached Garage
Yes
Cross Street
Campus Way North & RTuby Lockart Blvd
Direction Faces
South
Foundation
Slab
Garage
Yes
Garage Spaces
1
Green Energy Efficient
AppliancesHVACLighting
Levels
Two
Number Of Stories
4
Parking
Garage Door OpenerConcreteOn StreetPrivateLightedSecuredGarageDrivewayCoveredInside EntranceAttached



Did you know? You can invite friends and family to your search. They can join your search, rate and discuss listings with you.