** ALL OFFERS IF ANY ARE DUE MONDAY, AUGUST 17th at 4PM**
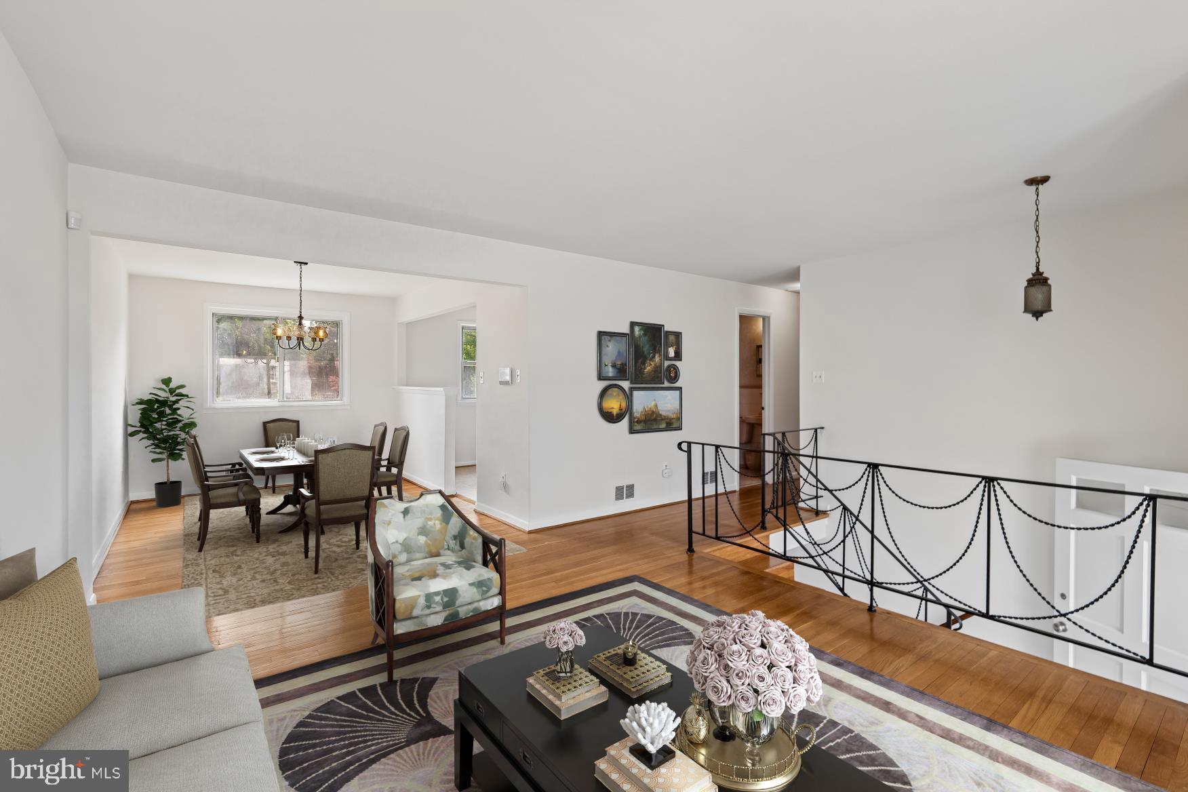
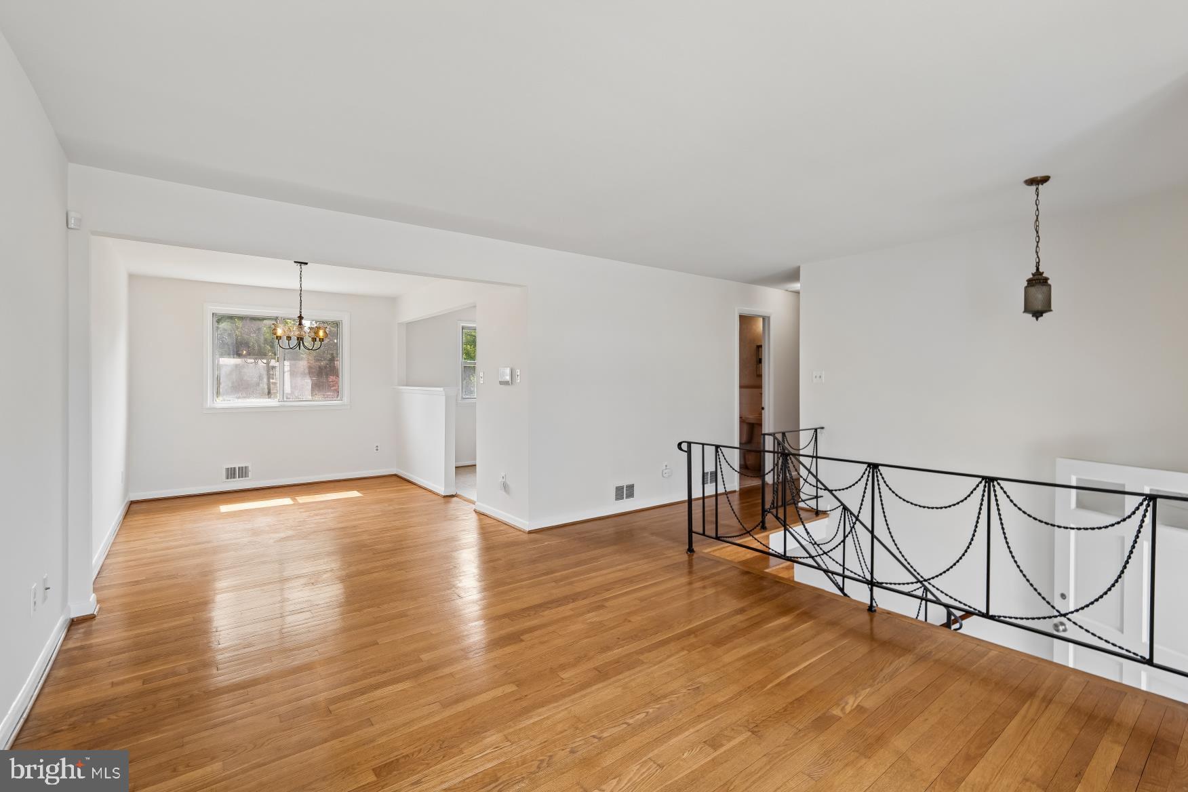
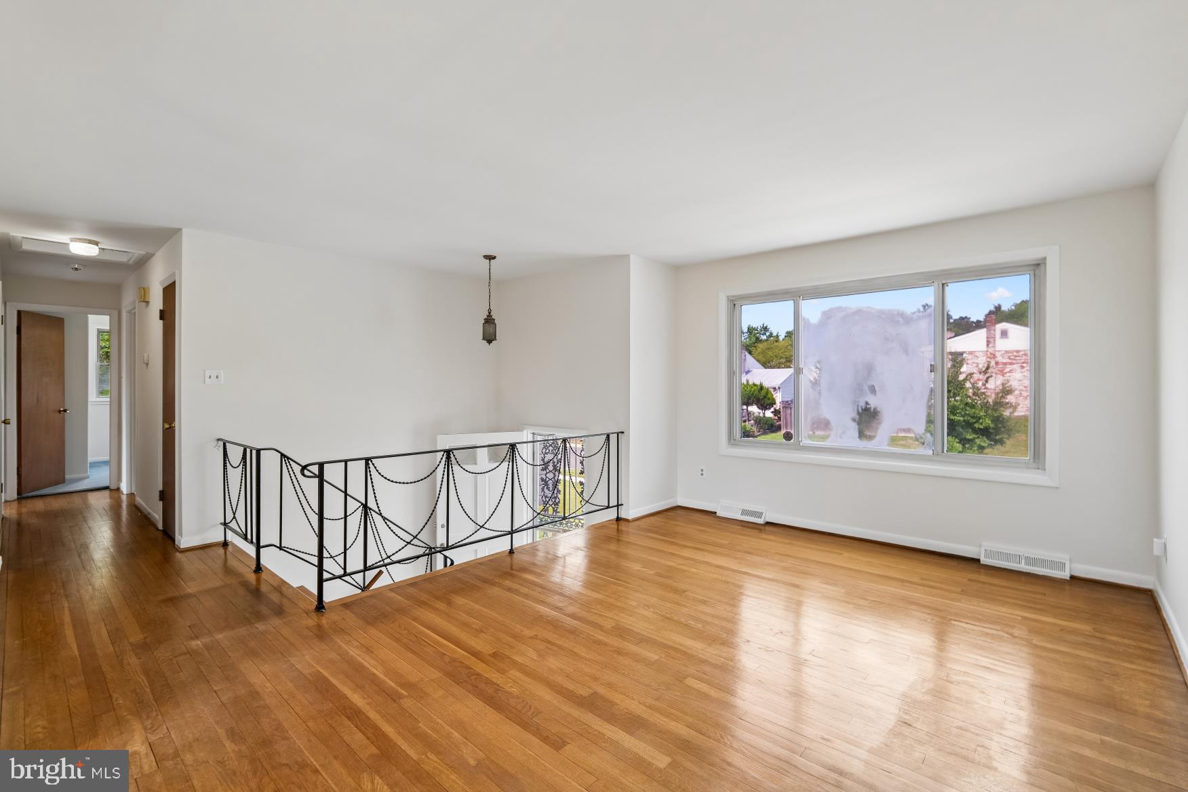
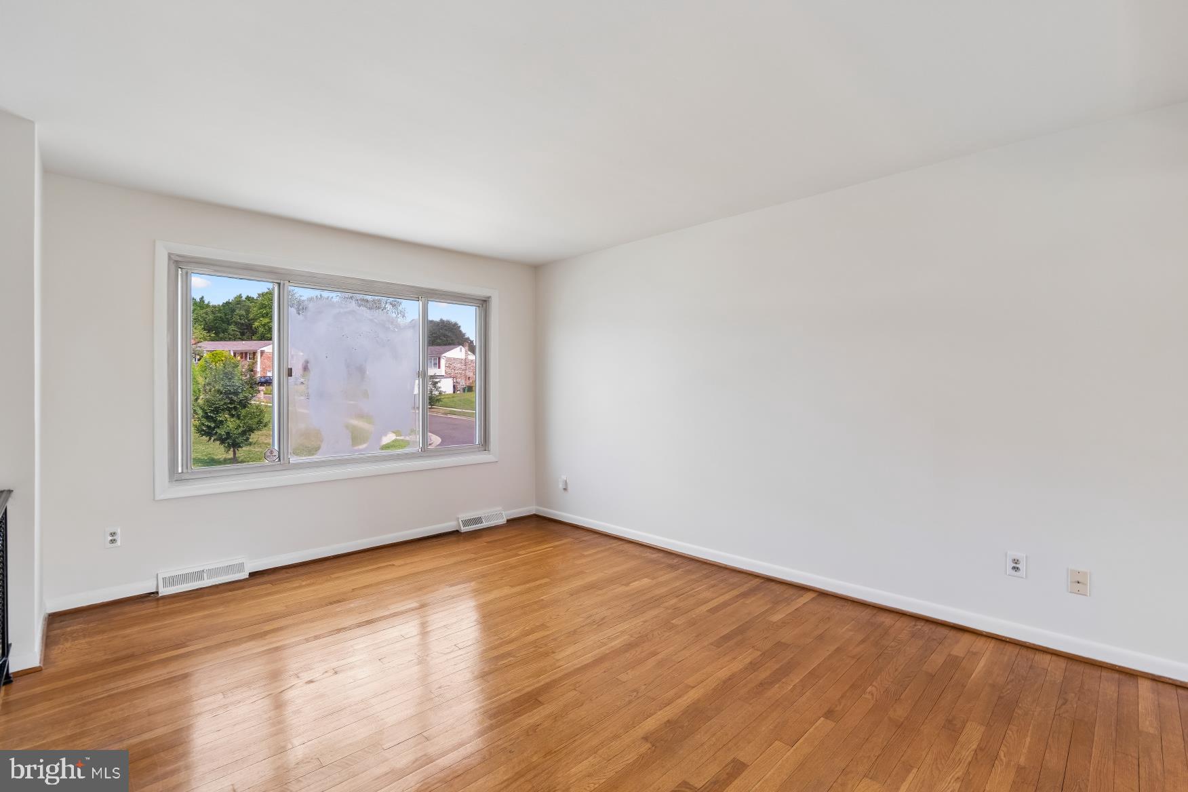
Discover the perfect blend of comfort and convenience in this beautifully maintained 3-bedroom, 3-full-bath home, filled with natural light throughout. Gleaming hardwood floors flow through the main living spaces, complemented by central A/C for year-round comfort.
The spacious primary suite offers a peaceful retreat with a private ensuite bath, while the two additional bedrooms are ample in size, offering comfortable space for family, guests, or a home office setup. A dedicated den/office provides the ideal setting for remote work, study, or a quiet reading nook.
Downstairs, the finished basement expands your living space with a cozy fireplace anchoring the lower-level rec area, perfect for movie nights, entertaining, or simply unwinding by the fire.
Step outside to a huge backyard, offering endless possibilities for outdoor entertaining, gardening, or simply relaxing in your own private oasis. An off-street driveway ensures ample parking for family and guests alike.
Ideally situated near National Harbor Entertainment and Retail Complex and Tanger Outlets, with quick access to major highways connecting you to Northern Virginia and beyond. Explore nearby historic and cultural attractions, including Mount Vernon and the scenic Alexandria Waterfront, all just minutes away. Make this lovely property your new home.
Save
Ask
Tour
Hide
Share
Listing Snapshot
Price
$380,000
Days On Site
34 Days
Bedrooms
3
Inside Area (SqFt)
1,106 sqft
Total Baths
3
Full Baths
3
Partial Baths
N/A
Lot Size
0.24 Acres
Year Built
1974
MLS® Number
MDPG2214644
Status
Active Under Contract
Property Tax
$5,490
HOA/Condo/Coop Fees
N/A
Sq Ft Source
Assessor
Friends & Family
React
Comment
Invite
No Comments Yet
Did you know? You can invite friends and family to your search. They can join your search, rate and discuss listings with you.
Recent Activity
4 weeks ago
Status changed to Active Under Contract
4 weeks ago
Listing updated with changes from the MLS®
a month ago
Listing first seen on site
General Features
Acres
0.24
Foundation
Permanent
Levels
Two
Parking
Off StreetOn StreetDriveway
Property Sub Type
Single Family Residence
Sewer
Public Sewer
Special Circumstances
Standard
SqFt Above
1106
SqFt Total
1106
Style
Split FoyerSplit Level
Water Source
Public
Zoning
RSF95
Interior Features
Appliances
Electric Water Heater
Basement
FinishedDaylightFull
Cooling
OtherElectric
Fireplace
Yes
Fireplaces
1
Heating
OilOtherForced Air
Main Level Bedrooms
3
Den
Save
Ask
Tour
Hide
Share
Exterior Features
Construction Details
Brick
Pool Features
None
Community Features
School District
PRINCE GEORGE'S COUNTY PUBLIC SCHOOLS
Schools
School District
PRINCE GEORGE'S COUNTY PUBLIC SCHOOLS
Elementary School
Unknown
Middle School
Unknown
High School
Unknown
Listing courtesy of Long & Foster Real Estate, Inc.



Did you know? You can invite friends and family to your search. They can join your search, rate and discuss listings with you.