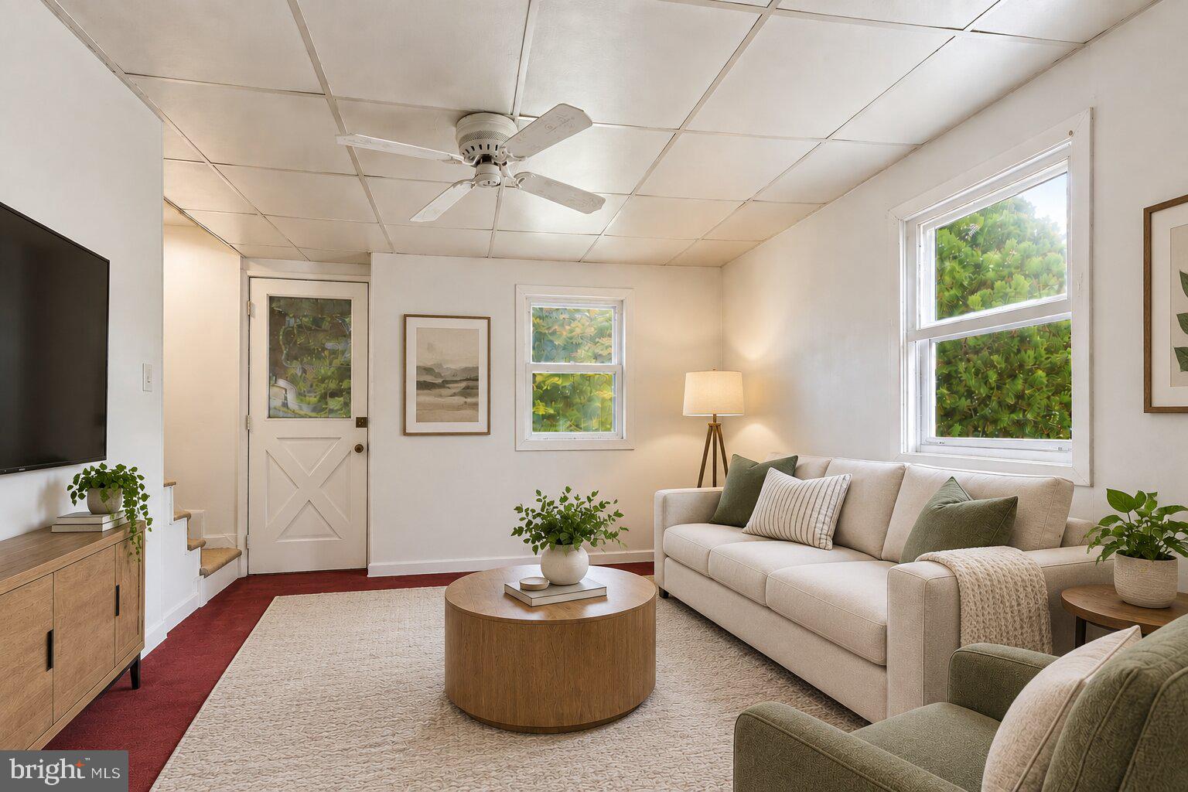
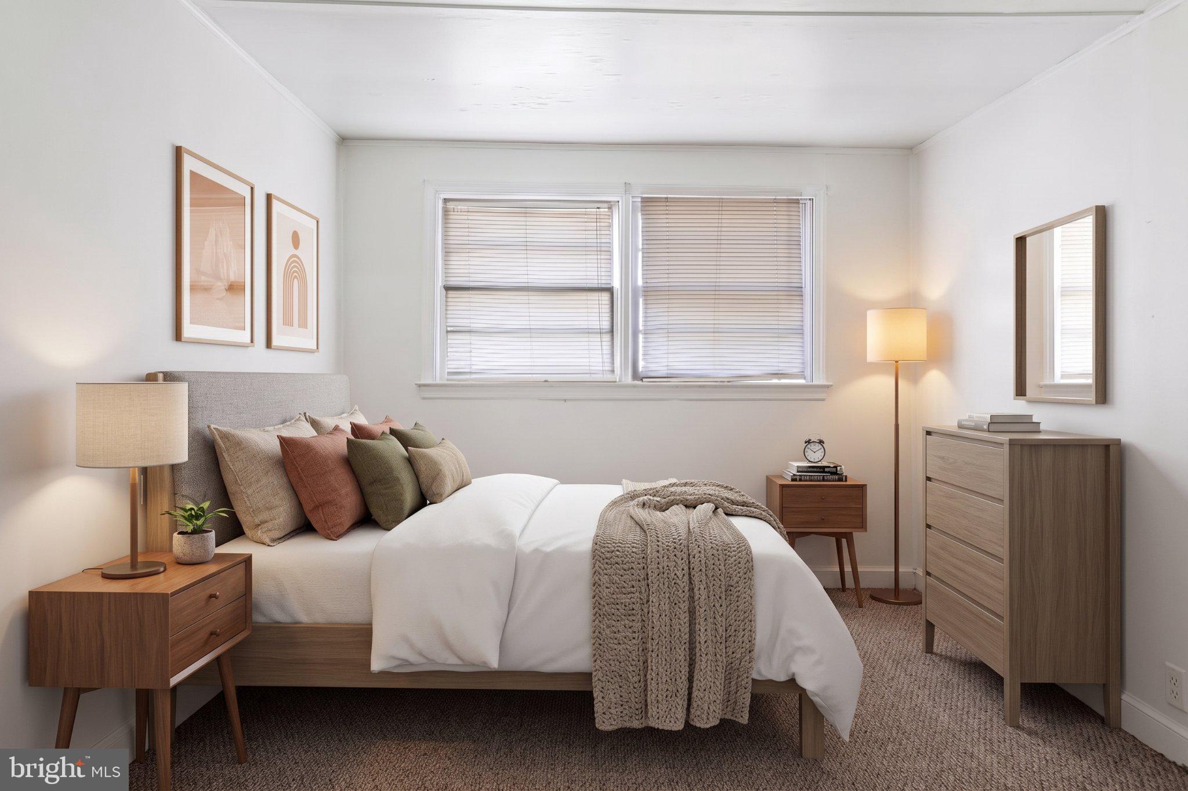
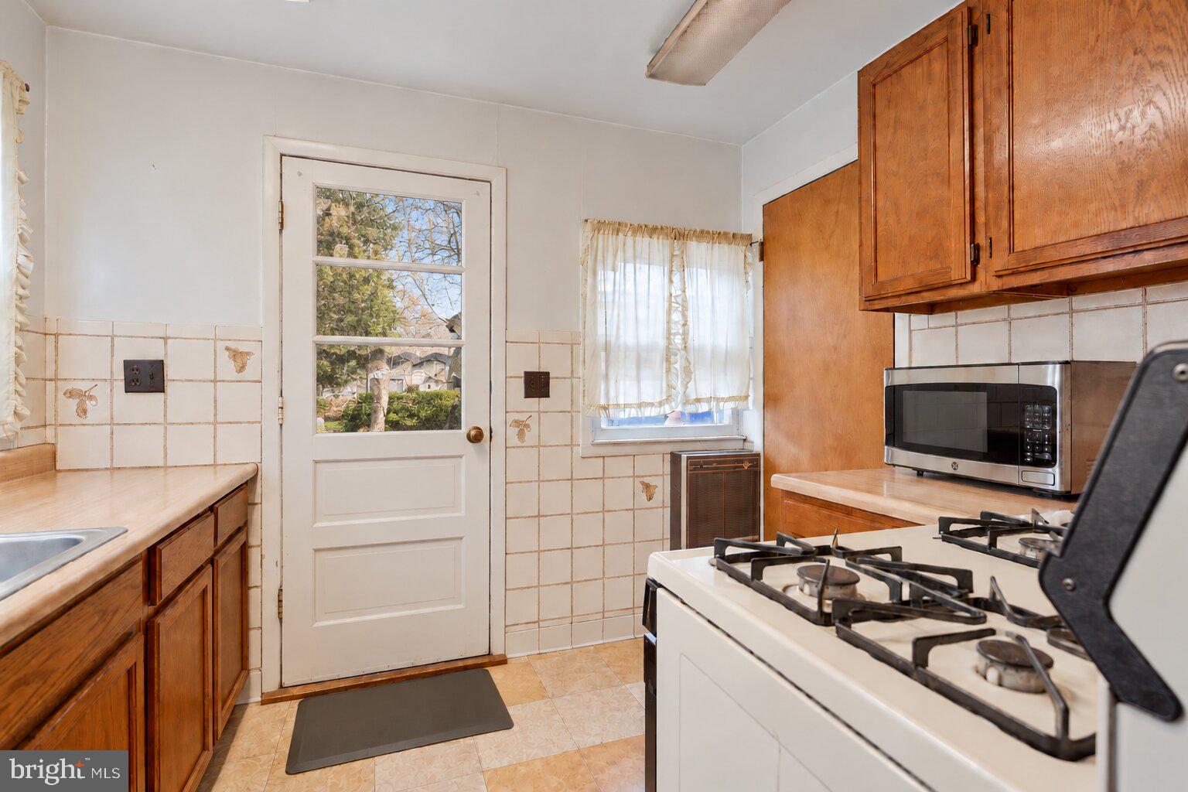
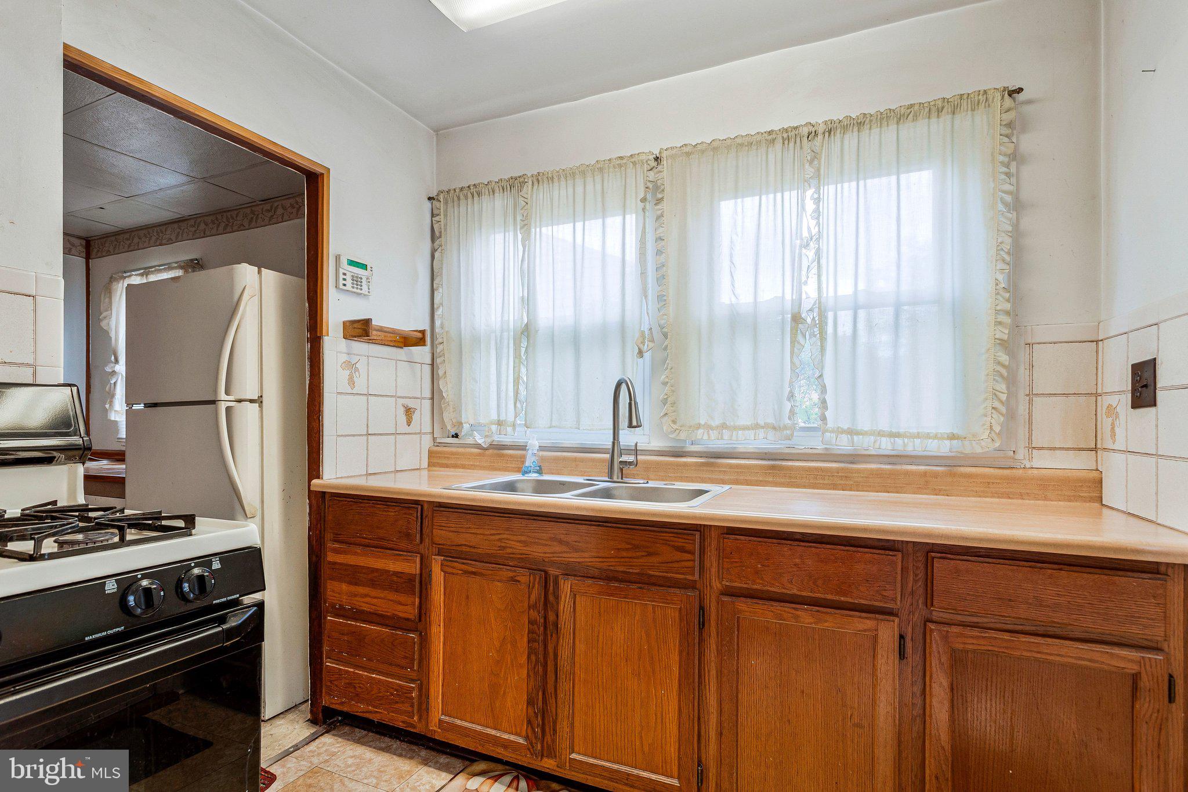
Welcome to the charm and character of Old Town Bowie, where this inviting Cape Cod offers flexible living spaces, generous parking, and convenient access to everything the area has to offer. Step inside to a comfortable main level featuring an eat-in kitchen with a gas stove and tiled backsplash, a welcoming living room, two bedrooms, a full bath, and a separate laundry room. A large enclosed porch extends the living space and creates an inviting spot to unwind, gather, or enjoy a quiet moment at home. Upstairs, discover even more possibilities with an additional bedroom, bonus room, dedicated office or hobby space, and extra storage. The lower-level cellar provides additional utility and storage options. Outside, the property continues to deliver with a detached two-car garage with electricity, a cinder block storage shed, and an expansive driveway with room for multiple vehicles, an RV, or a trailer. With no homeowners association, there is added flexibility for making the property your own, subject to applicable local regulations. Just across the street, a neighborhood playground and green space make it easy to enjoy time outdoors close to home. Old Town Bowie also places shopping, restaurants, recreation, and entertainment within convenient reach, while the broader Bowie area offers parks, trails, and historic destinations to explore. Regional access toward Annapolis, Baltimore, and Washington, District of Columbia adds another layer of convenience for workdays, weekends, and everything in between. This is a home with character, useful space, and a location that makes everyday life feel connected. **Photos may be virtually staged**
Save
Ask
Tour
Hide
Share
Listing Snapshot
Price
$325,000
Days On Site
44 Days
Bedrooms
3
Inside Area (SqFt)
1,304 sqft
Total Baths
1
Full Baths
1
Partial Baths
N/A
Lot Size
0.17 Acres
Year Built
1952
MLS Number
MDPG2214648
Status
Active Under Contract
Property Tax
$4,578
HOA/Condo/Coop Fees
N/A
Sq Ft Source
Estimated
Friends & Family
React
Invite
Recent Activity
3 days ago
Status changed to Active Under Contract
3 days ago
Listing updated with changes from the MLS
2 weeks ago
Price changed to $325,000
a month ago
Listing first seen on site
General Features
Acres
0.17
Foundation
Other
Garage
Yes
Garage Spaces
2
Levels
Two
Parking
Garage Door OpenerGarageDrivewayDetached
Parking Spaces
8
Property Sub Type
Single Family Residence
Sewer
Public Sewer
Special Circumstances
Standard
SqFt Above
854
SqFt Below
450
SqFt Total
1304
Style
Cape Cod
Water Source
Public
Zoning
RSF65
Interior Features
Appliances
CooktopGas Water HeaterDryerWasherExhaust FanMicrowaveRefrigerator